$1,958,482
Kletterstraat 27 7214 Dp Epse
- 3 Hab.
- 3 Baños
- 3,380 Sqft
- 1.26 Ac lot
- Actualizado: Marzo 27
- 13
Sobre la propiedad
La descripción se tradujo automáticamente.
La descripción se muestra en el idioma original.
An exceptional opportunity to live and work in grandeur at a remarkable location
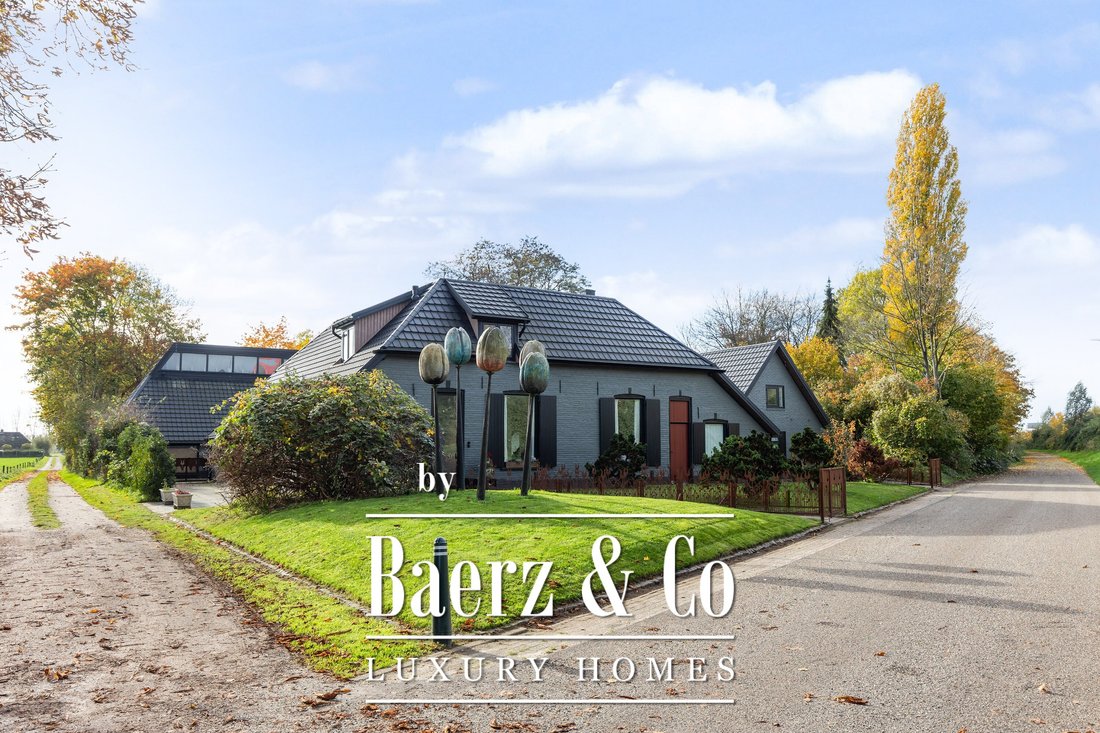
Situated on the edge of Epse and Deventer, this characterful farmhouse with contemporary bungalow offers approximately 330 m² of luxurious living space, complemented by an adjoining 445 m² commercial building. It is an inspiring setting for anyone seeking tranquillity, style and functionality, with sweeping v
Situated on the edge of Epse and Deventer, this characterful farmhouse with contemporary bungalow offers approximately 330 m² of luxurious living space, complemented by an adjoining 445 m² commercial building. It is an inspiring setting for anyone seeking tranquillity, style and functionality, with sweeping v
An exceptional opportunity to live and work in grandeur at a remarkable location
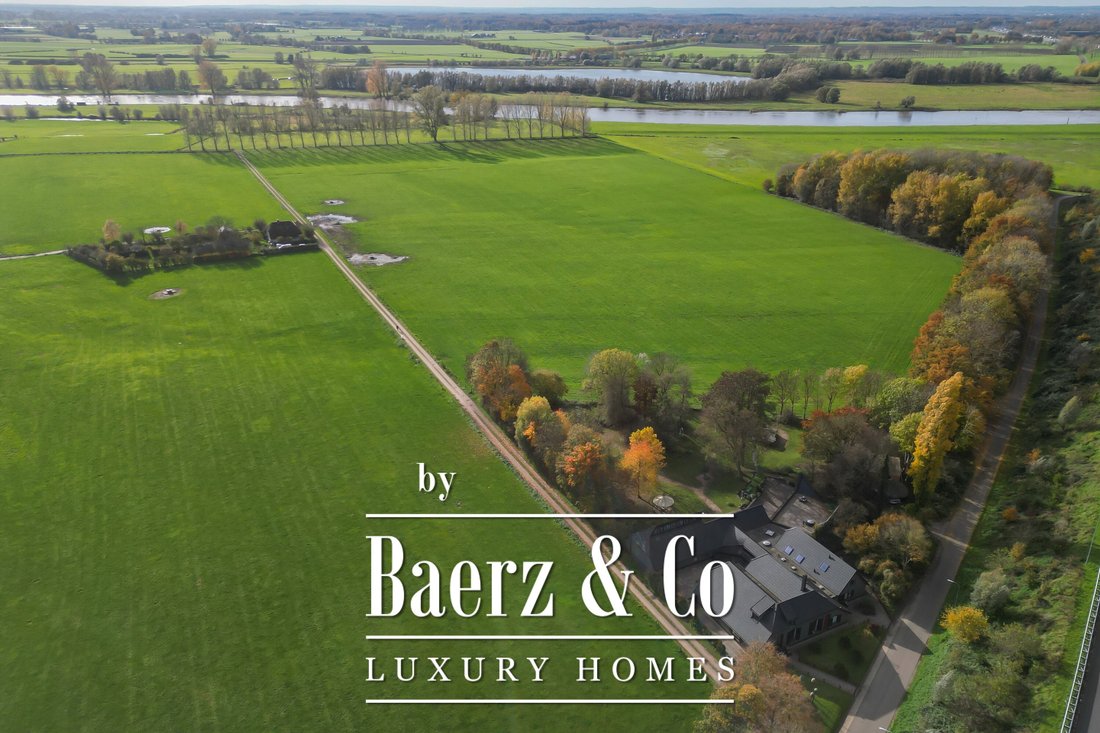
Situated on the edge of Epse and Deventer, this characterful farmhouse with contemporary bungalow offers approximately 330 m² of luxurious living space, complemented by an adjoining 445 m² commercial building. It is an inspiring setting for anyone seeking tranquillity, style and functionality, with sweeping views over the surrounding fields and a highly visible position along the A1 motorway.
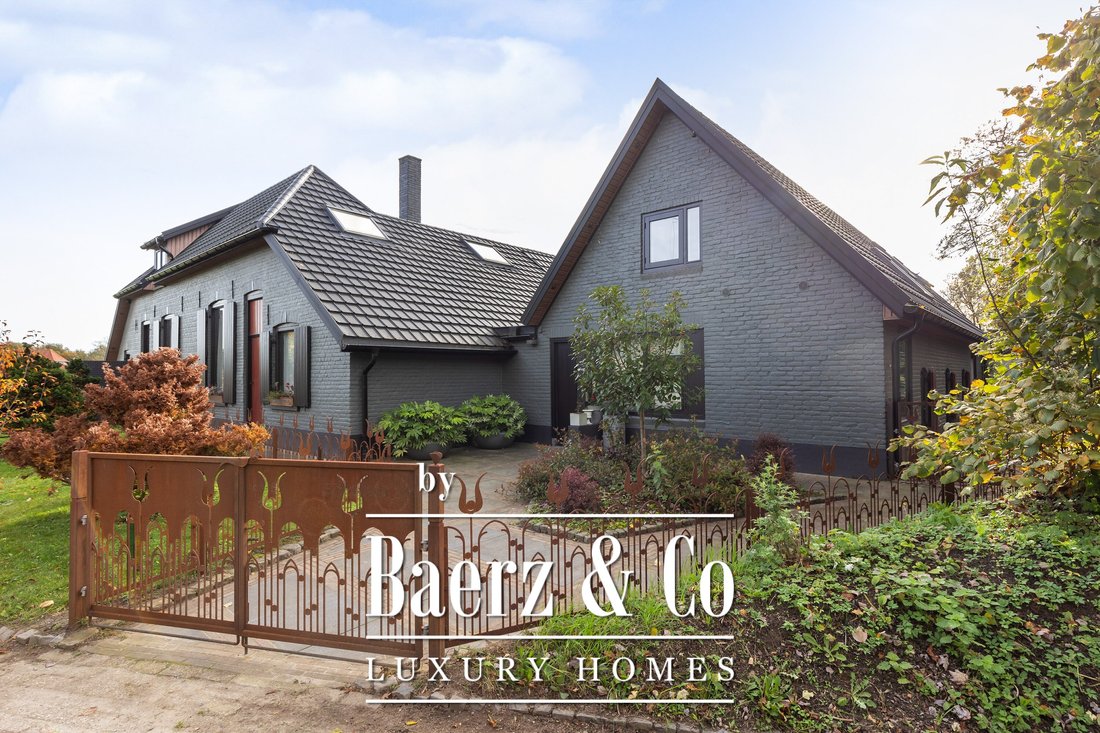
The estate has a rich history: the original front house dates back to 1875 and was extended in 1992 with a modern bungalow designed by architect Antony Williams. In 2023, the entire property underwent an impressive transformation, blending tradition with contemporary luxury in a way that feels both authentic and refined.
The exterior has been fully repainted, fitted with new roofing, and enclosed by a bespoke corten steel boundary with glass panels referencing the striking tulip artwork in the front garden. All windows have been upgraded with insulating glazing, and the interior has been redesigned into a hotel-chic living environment with warm tones, high-quality bespoke joinery and atmospheric lighting. The property is equipped with a comprehensive camera system and alarm installation both in and around the buildings.
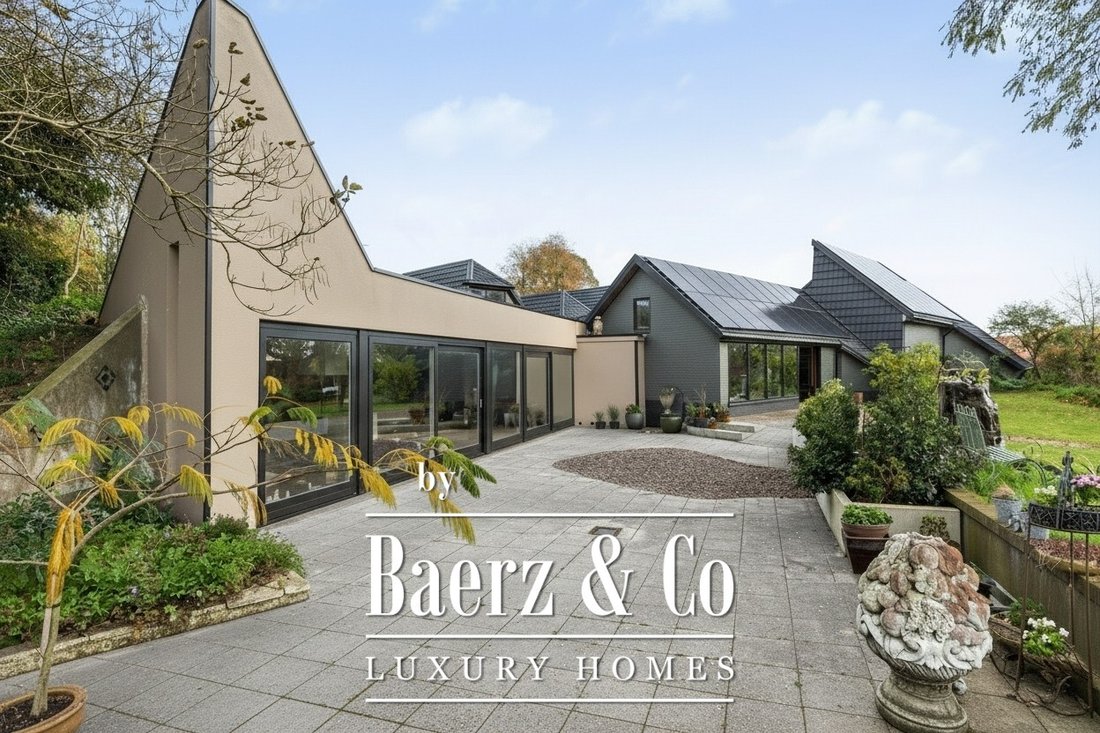
The residential section comprises a main home and an adjoining secondary residence, each with its own character – ideal for multi-generational living, an exclusive guest house or a boutique B&B. The layout offers privacy and flexibility, while the high-end finish in both dwellings ensures a consistent sense of calm and luxury. All rooms are insulated and finished with durable materials. Large windows, terraces and roof terraces enhance the feeling of light, space and connection with the outdoors.
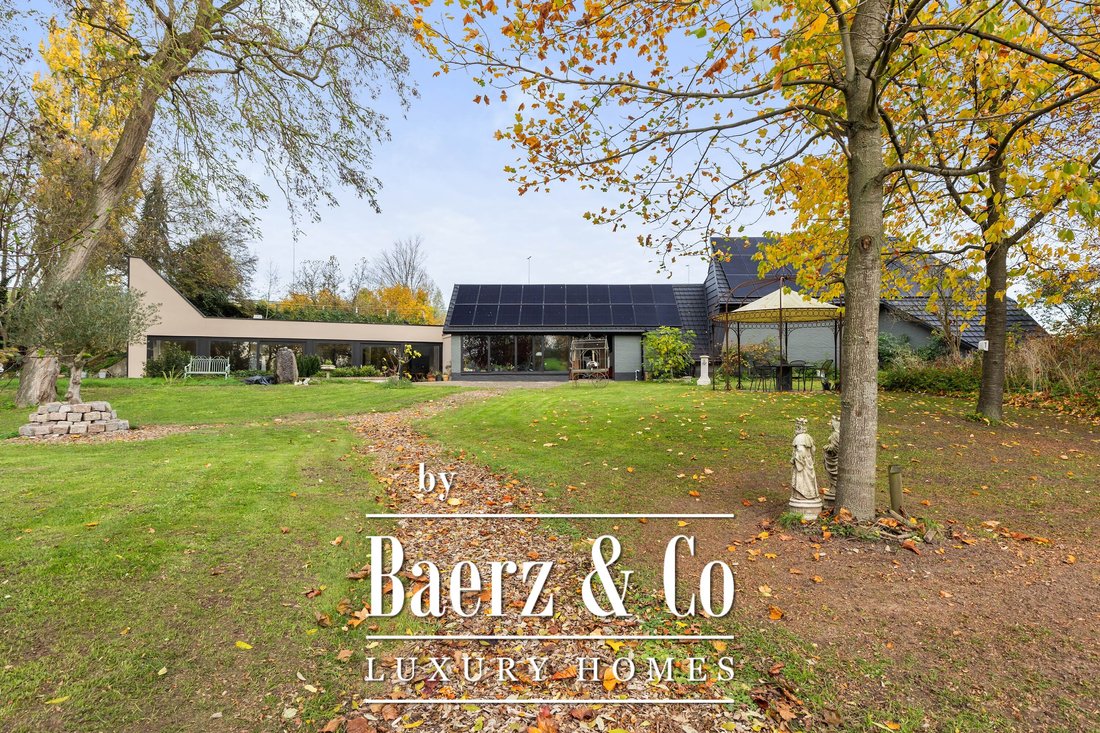
The property is entirely gas-free and exceptionally energy-efficient. A sophisticated Thermia ground-source heat pump with boiler works in tandem with 46 solar panels on the renewed roof. Underfloor heating provides comfortable warmth throughout the living spaces and, in summer, delightful cooling. With a battery upgrade, the system can even form the basis of a net-zero energy concept. In addition, a 76-metre-deep well with its own purification system supplies independent drinking water, offering a fully self-sufficient and sustainable way of living.
The adjoining 445 m² commercial building offers countless possibilities: an atelier, gallery, showroom, office or workshop. Its soaring ridge height with black timber trusses, generous proportions and large windows create a striking atmosphere of craftsmanship and character. The building includes its own entrance, office, pantry and WC. The mezzanine floor offers further space for guest accommodation, an atelier or workspace.
The garden surrounding the property has been landscaped with great care for atmosphere and tranquillity. Facing south, the rear garden blends seamlessly into the surrounding fields, while mature trees and hedges provide privacy. A romantic gazebo, a gently flowing stream with footbridge, and a floating deck with panoramic views together create a place where nature and design meet in harmony. A carport, timber outbuilding and fully enclosed grounds offer comfort and security for both residents and animals.
The property is located on a quiet lane with only local traffic. Thanks to the natural height difference with the A1 and sound-reducing asphalt, the garden remains remarkably peaceful. The village of Gorssel is a five-minute drive away, while Deventer and Zutphen can be reached within fifteen minutes. The Randstad is accessible in under an hour, and public transport connections are excellent.
Layout Main Residence
The main residence, measuring approximately 175 m², features a distinctive half-round front door with stained glass and an inviting entrance hallway.
The living room, with oak flooring and open fireplace, is bright and spacious thanks to the glazed rear façade overlooking the terrace and garden. The bespoke kitchen, crafted in walnut with stainless steel worktops and Miele appliances, forms the heart of the home.
Additional rooms include a utility room, guest WC and a generous bedroom with walk-in wardrobe and luxury hotel-style bathroom. This bathroom features a double walk-in shower, granite basins, bespoke cabinetry and softly illuminated arched recesses that lend the space a warm, exclusive ambience.
Layout Secondary Residence
The second dwelling offers approximately 155 m² and has its own private entrance leading to the lounge, luxury bedroom and bathroom with circular walk-in shower and bespoke vanity unit.
On the mezzanine level is an atmospheric kitchen-diner featuring oak cabinetry in a woodland green tone, granite worksurfaces and Miele appliances. At the front is a bright dining area, while the rear offers a cosy TV room with French doors opening onto the spacious roof terrace. Here, you can enjoy panoramic views across the garden and fields – an ideal spot to unwind or dine in the evening sun.
Kletterstraat 27 is a unique blend of history, luxury, sustainability and creative potential.
A home that makes an impression and invites you to stay.
Would you like to experience this exceptional property for yourself? Please contact us to arrange a viewing. We would be delighted to welcome you.
Situated on the edge of Epse and Deventer, this characterful farmhouse with contemporary bungalow offers approximately 330 m² of luxurious living space, complemented by an adjoining 445 m² commercial building. It is an inspiring setting for anyone seeking tranquillity, style and functionality, with sweeping views over the surrounding fields and a highly visible position along the A1 motorway.
The estate has a rich history: the original front house dates back to 1875 and was extended in 1992 with a modern bungalow designed by architect Antony Williams. In 2023, the entire property underwent an impressive transformation, blending tradition with contemporary luxury in a way that feels both authentic and refined.
The exterior has been fully repainted, fitted with new roofing, and enclosed by a bespoke corten steel boundary with glass panels referencing the striking tulip artwork in the front garden. All windows have been upgraded with insulating glazing, and the interior has been redesigned into a hotel-chic living environment with warm tones, high-quality bespoke joinery and atmospheric lighting. The property is equipped with a comprehensive camera system and alarm installation both in and around the buildings.
The residential section comprises a main home and an adjoining secondary residence, each with its own character – ideal for multi-generational living, an exclusive guest house or a boutique B&B. The layout offers privacy and flexibility, while the high-end finish in both dwellings ensures a consistent sense of calm and luxury. All rooms are insulated and finished with durable materials. Large windows, terraces and roof terraces enhance the feeling of light, space and connection with the outdoors.
The property is entirely gas-free and exceptionally energy-efficient. A sophisticated Thermia ground-source heat pump with boiler works in tandem with 46 solar panels on the renewed roof. Underfloor heating provides comfortable warmth throughout the living spaces and, in summer, delightful cooling. With a battery upgrade, the system can even form the basis of a net-zero energy concept. In addition, a 76-metre-deep well with its own purification system supplies independent drinking water, offering a fully self-sufficient and sustainable way of living.
The adjoining 445 m² commercial building offers countless possibilities: an atelier, gallery, showroom, office or workshop. Its soaring ridge height with black timber trusses, generous proportions and large windows create a striking atmosphere of craftsmanship and character. The building includes its own entrance, office, pantry and WC. The mezzanine floor offers further space for guest accommodation, an atelier or workspace.
The garden surrounding the property has been landscaped with great care for atmosphere and tranquillity. Facing south, the rear garden blends seamlessly into the surrounding fields, while mature trees and hedges provide privacy. A romantic gazebo, a gently flowing stream with footbridge, and a floating deck with panoramic views together create a place where nature and design meet in harmony. A carport, timber outbuilding and fully enclosed grounds offer comfort and security for both residents and animals.
The property is located on a quiet lane with only local traffic. Thanks to the natural height difference with the A1 and sound-reducing asphalt, the garden remains remarkably peaceful. The village of Gorssel is a five-minute drive away, while Deventer and Zutphen can be reached within fifteen minutes. The Randstad is accessible in under an hour, and public transport connections are excellent.
Layout Main Residence
The main residence, measuring approximately 175 m², features a distinctive half-round front door with stained glass and an inviting entrance hallway.
The living room, with oak flooring and open fireplace, is bright and spacious thanks to the glazed rear façade overlooking the terrace and garden. The bespoke kitchen, crafted in walnut with stainless steel worktops and Miele appliances, forms the heart of the home.
Additional rooms include a utility room, guest WC and a generous bedroom with walk-in wardrobe and luxury hotel-style bathroom. This bathroom features a double walk-in shower, granite basins, bespoke cabinetry and softly illuminated arched recesses that lend the space a warm, exclusive ambience.
Layout Secondary Residence
The second dwelling offers approximately 155 m² and has its own private entrance leading to the lounge, luxury bedroom and bathroom with circular walk-in shower and bespoke vanity unit.
On the mezzanine level is an atmospheric kitchen-diner featuring oak cabinetry in a woodland green tone, granite worksurfaces and Miele appliances. At the front is a bright dining area, while the rear offers a cosy TV room with French doors opening onto the spacious roof terrace. Here, you can enjoy panoramic views across the garden and fields – an ideal spot to unwind or dine in the evening sun.
Kletterstraat 27 is a unique blend of history, luxury, sustainability and creative potential.
A home that makes an impression and invites you to stay.
Would you like to experience this exceptional property for yourself? Please contact us to arrange a viewing. We would be delighted to welcome you.
-
Tipo de propiedad
Villa
-
Pisos
2
-
Año de construcción
1965
-
Precio/pie²
$579
-
Consumo
A
Características
Características
Lote
Interior
Outdoor
Explorar la zona
Kletterstraat 27, Epse, Güeldres, Países Bajos
Ver en Google Maps
Precio por sqft
Bajo
Alto
Se unió hace 8 años
Usted ha preguntado por esta propiedad
El agente se comunicará con usted pronto por
Publicado por
458
Anuncios
2019
Se unió
Reserva una visita con the agent
Elija una fecha y si prefiere una visita virtual o presencial con el agente.
Fecha preferida
Tipo de tour
Última actualización
Marzo 27
Primera publicación
Noviembre 16, 2025
Referencia del anuncio
46960
Propiedades similares cercanas
Nuevos anuncios en Epse

Explorar más viviendas en venta
Epse, Países Bajos tipos de propiedad
Epse, Países Bajos búsquedas populares
Guías e historias relacionadas
La confianza de los mejores brokers del mundo
Los agentes tras las propiedades más excepcionales del mundo publican en JamesEdition.
- Anuncios de Sotheby's, Christie's, BARNES y Engel & Völkers
- Cada anuncio se revisa antes de publicarse
- Conecte directamente con agentes verificados
Al continuar, acepta nuestros Términos y la Política de Privacidad.