$1,217,740
Großzügigkeit Als Lebensgefühl. Villa Mit Unverwechselbarer Architektur, Offener Galerie, Privater P
- 15 Hab.
- 5 Baños
- 6,830 Sqft
- 10,764 Sqft lot
- Actualizado: Noviembre 4
Sobre la propiedad
La descripción se tradujo automáticamente.
La descripción se muestra en el idioma original.
Generosity as a way of life.
A distinctive villa with an impressive gallery, private pool and wellness area, and Mediterranean garden.
An architecture that provides space to live
A striking red-tiled roofscape, classic proportions, and a spacious plot shape the first impression of this villa in Enzesfeld-Lindabrunn. Behind its representative architecture unfolds a living
A distinctive villa with an impressive gallery, private pool and wellness area, and Mediterranean garden.
An architecture that provides space to live
A striking red-tiled roofscape, classic proportions, and a spacious plot shape the first impression of this villa in Enzesfeld-Lindabrunn. Behind its representative architecture unfolds a living
Generosity as a way of life.
A distinctive villa with an impressive gallery, private pool and wellness area, and Mediterranean garden.
An architecture that provides space to live
A striking red-tiled roofscape, classic proportions, and a spacious plot shape the first impression of this villa in Enzesfeld-Lindabrunn. Behind its representative architecture unfolds a living world whose uniqueness goes far beyond the size of the house.
On a plot of about 1,000 m², the property, built in 1997 and expanded in 2004, offers approximately 776 m² of total space across three floors, including two garages and an additional storage room. Around 635 m² are dedicated to living, recreational, and other interior areas. The space is complemented by about 110 m² of terrace areas and a well-maintained garden with its own pavilion.
The villa follows a distinctive design line. Warm woods, natural stone, classic built-ins, and Mediterranean details create an atmosphere that consciously differs from a reduced, minimalist architectural style. Here, spacious rooms, individual design, and a living culture focused equally on representation and personal comfort take center stage.
Particularly impressive is the variety of different living areas. An open living landscape with a surrounding gallery, generous sleeping and recreational rooms, a private pool area with extensive wellness facilities, and expansive garden spaces combine to create a property that accommodates diverse lifestyles.
The heart of the villa – living with gallery and fireplace
Upon entering the house, the architectural character becomes palpable. A spacious entrance hall with a striking wooden staircase and classic materials welcomes residents and guests. The open design offers a first impression of the special spatial dimensions.
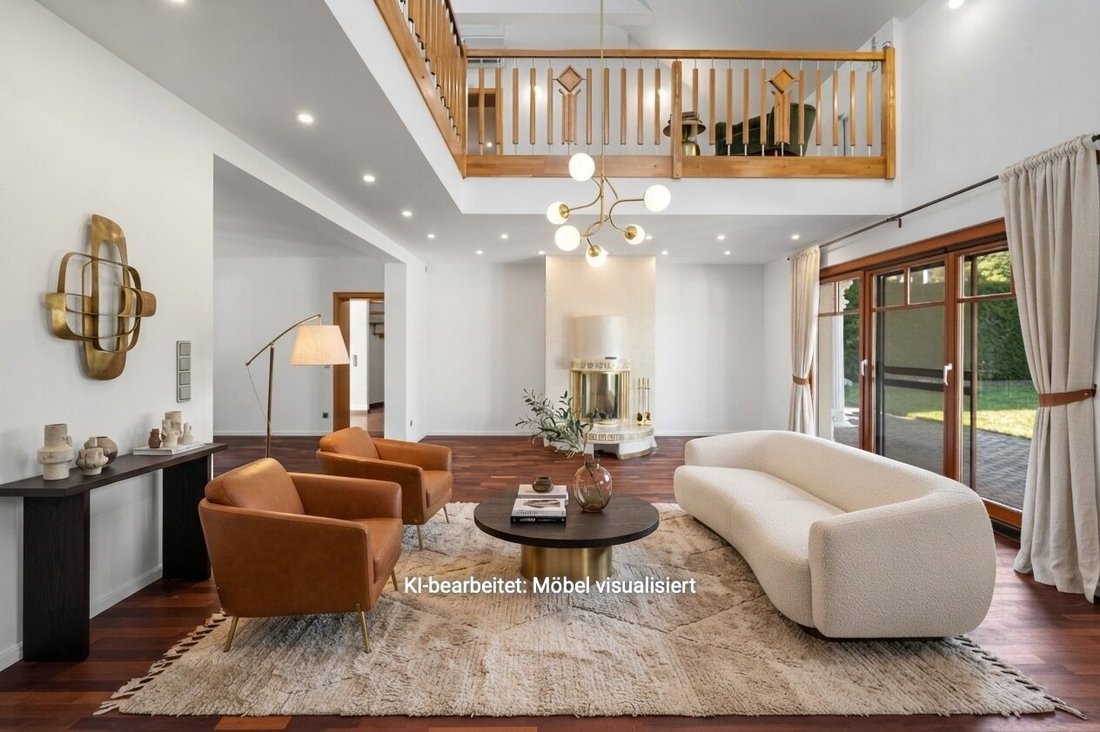
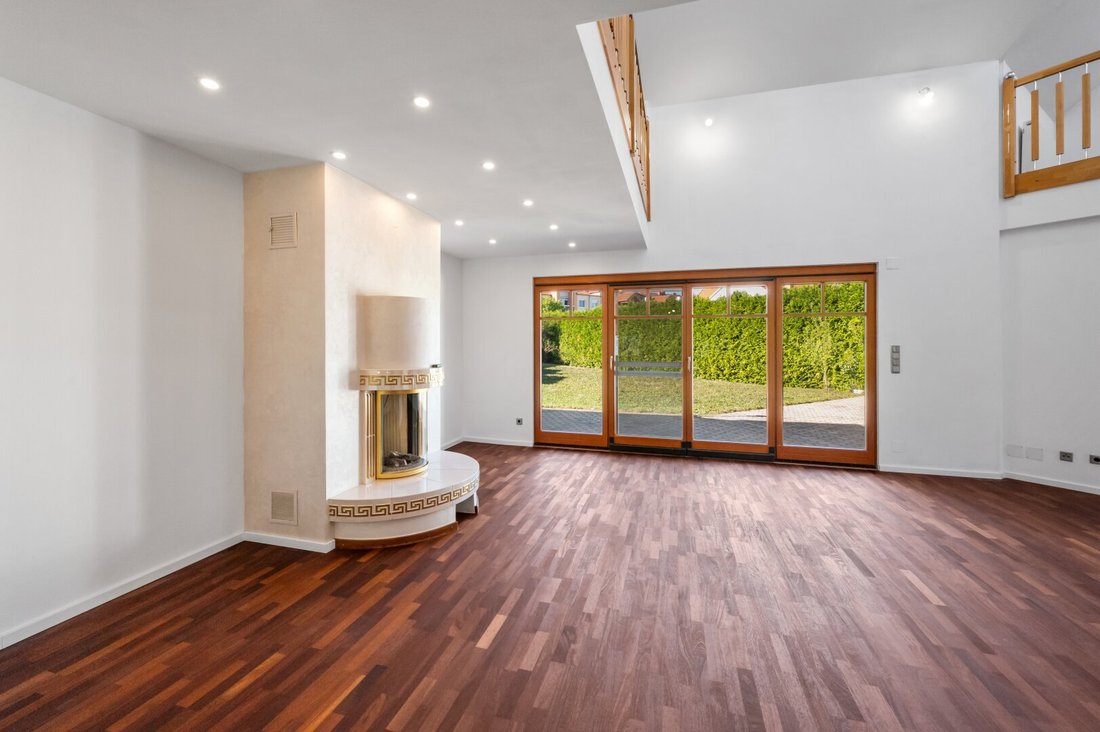
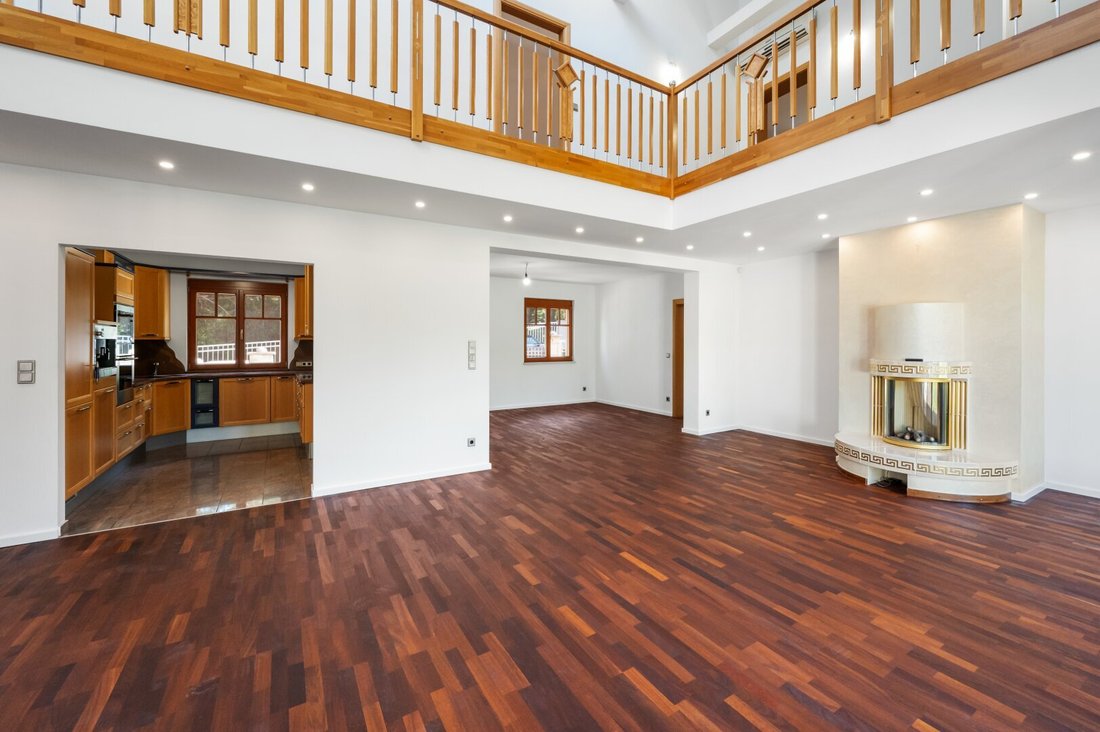
The central living area forms the architectural centerpiece of the villa. Its expansive floor space, warm parquet flooring, and generous ceiling height create an atmosphere of openness and homeliness.
A special feature is the surrounding gallery with its elaborately crafted wooden railing. It opens the view between levels and gives the room an impressive vertical dimension. The interplay of open architecture, visible wooden elements, and large windows creates a spatial effect rarely found in this form.
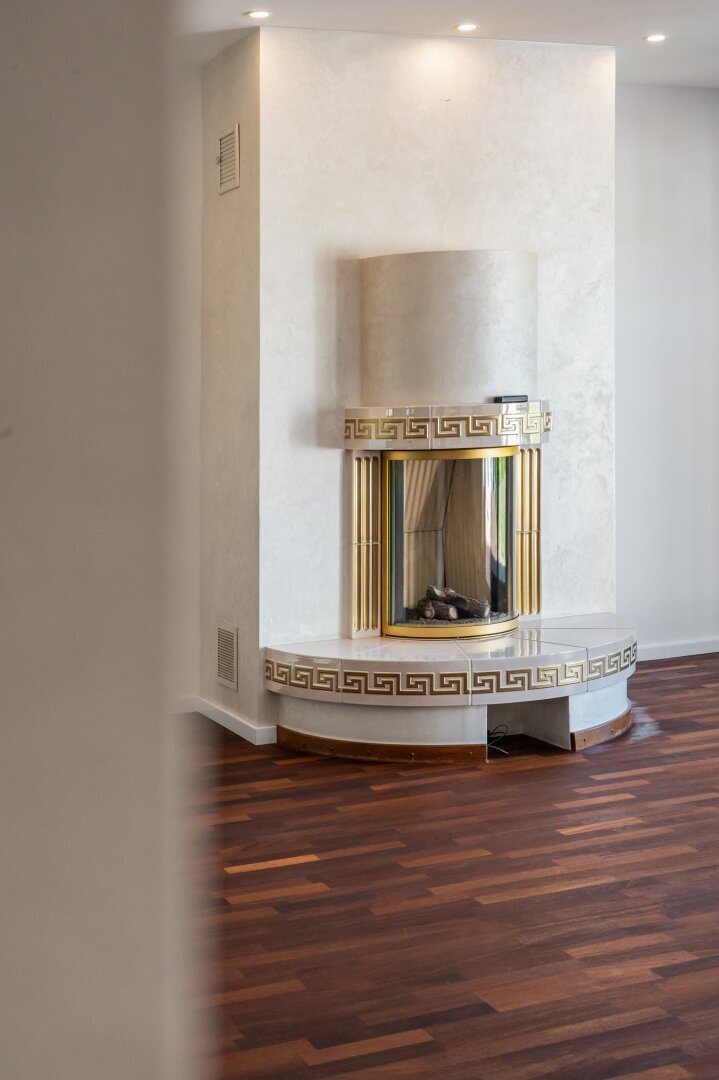
The classically designed fireplace provides a calm focal point and emphasizes the cozy character. Large windows and terrace doors open the view to the garden and establish a direct connection to the outdoor areas.
The dimensions of the living landscape allow for different seating zones without losing the openness of the space. Spacious seating groups, a separate reading area, or a place for music and personal collections can be integrated as well as a representative setting for invitations.
Here, the special quality of the architecture becomes evident: the rooms not only offer space but also open freedom in designing one’s own living.
A private pool area – vacation at home
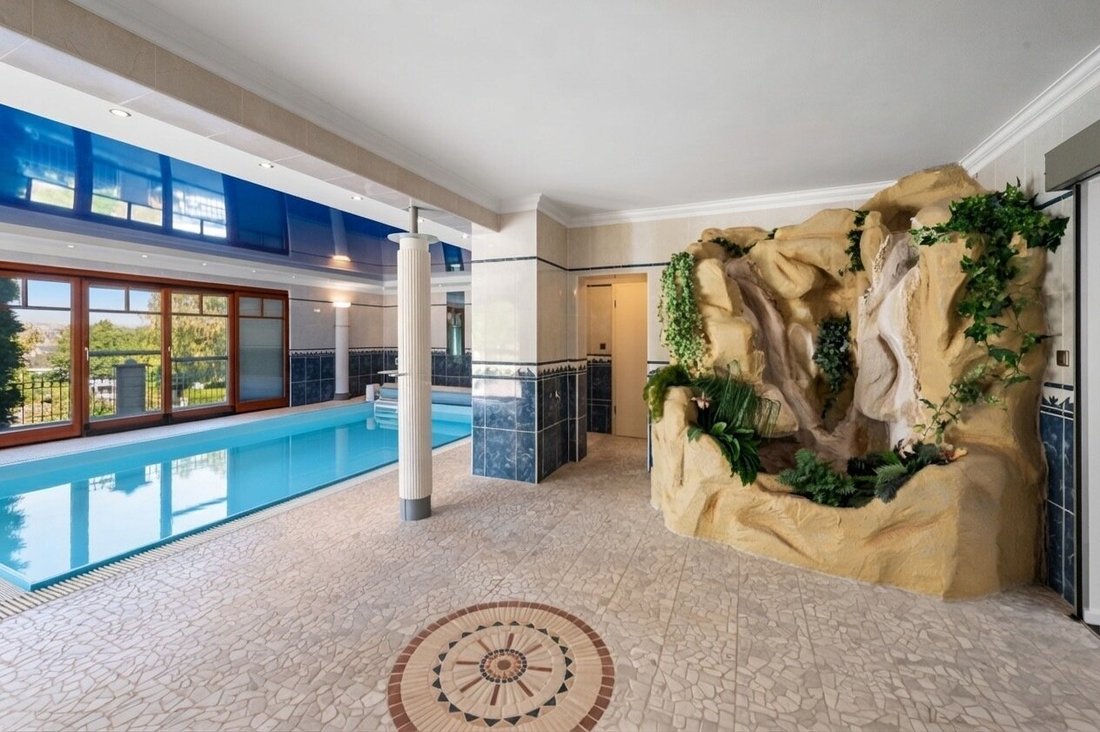
Perhaps the most extraordinary feature of the villa is its generous indoor pool area.
Upon entering this area, an independent living world unfolds. A large blue-tiled swimming pool, bright stone surfaces, spacious recreational areas, and decorative rock formations characterize the appearance.
The elaborately designed rock landscape forms a striking focal point and gives the room a Mediterranean-inspired character. Together with the strong blue tones and open architecture, an atmosphere reminiscent of a private bathing and wellness facility emerges.
Remarkable is not only the size of the pool but especially the surrounding spatial design. Wide movement areas and a dedicated lounge area offer space to relax, read, or linger.
Large window fronts let daylight into the room and open the view to the garden. Through the terrace doors, the pool area can be directly connected to the outdoor spaces – a particularly appealing link between private wellness and nature.
The indoor pool is complemented by extensive spa facilities. Sauna, whirlpool, steam bath or steam shower functions, and massage showers provide versatile options for relaxation and regeneration.
An additional sauna area with wooden cladding and adjacent sanitary facilities expands the wellness offerings.
Whether a morning swim, relaxing hours in the whirlpool, or a sauna session after an active day – this villa offers a private retreat that can be used regardless of season and weather.
A wellness area that not only represents a special feature but shapes the entire living experience.
Enjoyment and hospitality – spacious and classically designed
The kitchen and dining area also reflect the villa’s representative character.
The spacious fitted kitchen features warm wooden fronts, generous work surfaces, and numerous storage options. Its classic design combines a homely atmosphere with the functional requirements of a larger household.
The extensive built-ins and well-organized workspace create pleasant conditions for daily use as well as for more elaborate culinary projects.
The dining area offers a stylish setting for shared meals and invitations. Bright walls, large windows, and warm flooring materials give the room a calm, elegant atmosphere.
The dimensions allow for a generous table without restricting freedom of movement. Classic design elements and clear spatial division create a pleasant transition between kitchen, dining area, and living landscape.
Thus, a living structure emerges where social hours find their place as well as the familiar routines of daily family life.
Private retreats with individual character
Besides the open living and social areas, the villa offers numerous rooms dedicated entirely to personal retreat.
The sleeping and recreational rooms vary in size, layout, and design. Warm parquet floors, large windows, and classic fittings give them a pleasant living atmosphere.
A special position is held by the spacious master suite. The generous sleeping area offers ample space for comfortable furnishings and is complemented by a individually designed bathroom.
The bathrooms of the villa are characterized by varied material and color designs. Natural stone looks, expressive tiles, classic fixtures, and elaborately crafted washbasin areas create different room atmospheres.
Amenities include spacious bathtubs, whirlpool functions, and massage showers. Particularly characteristic are individual bathrooms with custom-designed sanitary areas and large windows.
With a total of five bathrooms and seven toilets, the house also offers comfortable conditions for a larger household or regular overnight guests.
The variety of rooms opens different possibilities for spacious family living, guest accommodation, or setting up additional private work and recreational areas.
The gallery and the attic – special perspectives
The open gallery is one of the architectural features that give the villa its distinctive identity.
From the higher areas, there is a view over the living landscape below. The surrounding wooden railing adds a warm design accent and creates a visible connection between the levels.
Under the striking roof architecture, this special spatial design continues.
Sloped roof surfaces, skylights, and visible wooden elements shape the atmosphere. The generous spaces offer various possibilities for personal interests and individual living concepts.
A private library, an atelier, a spacious workspace, or additional recreational rooms can be imagined here, as well as quiet retreats away from the central living areas.
The architecture thus offers something particularly valuable in everyday life: space for personal life areas that do not necessarily have to serve a classic living function.
The basement – versatile possibilities under one roof
The basement is far more than just a technical and storage level.
Besides functional areas, additional recreational spaces and complementary wellness rooms are available. The generous structure opens possibilities for hobbies, fitness, private leisure activities, or further retreats.
An additional sauna area with adjacent sanitary facilities expands the private wellness facilities of the house.
Existing connections for a compact kitchenette create further flexibility in using individual areas.
Whether as a private fitness area, hobby room, social room, or additional recreational space for guests – the available spaces offer versatile design options.
The combination of living, leisure, and functional areas under one roof is an essential part of the generous overall concept.
Mediterranean garden ambiance – privacy in greenery
The outdoor areas continue the villa’s classic design and create a pleasant contrast to the expansive architecture of the house.
The approximately 1,000 m² plot features well-kept lawns, mature plantings, and sheltered recreational areas. Hedges and green structures frame the garden landscape and ensure a private atmosphere.
The spacious terraces form the transition between living rooms and garden.
Terracotta-colored floor coverings give the outdoor areas a warm, Mediterranean flair. Here, generous seating groups, an outdoor dining area, or quiet spots for relaxation find their place.
A special highlight is the garden pavilion located at the end of the lawn.
Its open, covered construction creates a separate seating area with a view back to the villa. The pavilion is equally suitable for quiet hours in the greenery or shared summer evenings.
The well-maintained lawns also offer space for movement, play, and personal garden design.
Particularly successful is the connection between the garden and indoor pool. The large glass surfaces create direct sightlines outdoors and make the wellness area a natural part of the living concept.
Space for a special vehicle collection
The garage spaces also correspond to the generous dimensions of the property.
Two garages with a total of about 130 m² offer space for up to eight vehicles. Thus, the villa is also suitable for larger households with multiple vehicles or for enthusiasts of a private car collection.
The spacious parking areas provide comfortable conditions for vehicle storage and complement the property with a functional area that is by no means standard for residential properties of this kind.
An additional storage room of about 12 m² expands the existing usage possibilities.
Architecture, materials, and technical equipment
The villa was built in 1997 using solid brick construction and expanded in 2004.
Its architecture combines classic design elements with Mediterranean influences and a consciously individual choice of materials.
Parquet floors, marble, granite, natural stone looks, and elaborately crafted woodwork define the appearance of the various living areas.
The technical equipment includes gas central heating, a fireplace, air conditioning, double-glazed windows, and external sun protection options.
An essential part of the house is the extensive wellness infrastructure with an indoor pool and additional spa facilities.
The well-maintained overall condition and solid structural quality provide a good foundation for long-term use. At the same time, the architecture offers future owners the opportunity to design individual areas according to personal preferences and to modernize them.
Space in special dimensions – floor distribution
With a total area of 776.19 m², the villa offers an exceptionally versatile range of spaces across three floors. The two garages and the additional storage room are already included in this area.
Ground floor | 266.73 m²
The ground floor forms the center of the house with its representative living and recreational areas. The open architecture, fireplace, and gallery shape the spatial feeling. Large windows create a direct connection to the terrace and garden.
The living and other interior areas cover 218.50 m². The ground floor is complemented by a garage of 48.23 m².
Attic | 227.62 m²
Under the striking roofscape, further spacious zones with individual character open up. Skylights, open areas, and varying ceiling heights create versatile possibilities for private recreational, work, and retreat rooms.
Basement | 281.84 m²
The basement complements the space offering with recreational, wellness, technical, and ancillary areas.
The interior areas cover 188.40 m². Additionally, there is a second garage of 81.54 m² and a storage room of 11.90 m².
In total, there are 634.52 m² of living, recreational, and other interior spaces, 129.77 m² of garage space, and 11.90 m² of storage space available.
Enzesfeld-Lindabrunn – living close to nature, well connected
The location in Enzesfeld-Lindabrunn combines a quiet residential environment with the advantages of a well-developed regional infrastructure.
The community lies south of Vienna, nestled in the landscape of the Triesting Valley and near the recreational areas of the Vienna Woods and the spa region.
Established residential structures, green spaces, and proximity to nature characterize the surroundings.
Kindergarten, primary school, medical care, pharmacy, and shopping facilities are within easy reach.
The Enzesfeld-Lindabrunn train station offers connections to public transport. The nearby A2 South Motorway provides good access to Baden, Wiener Neustadt, and Vienna.
The region’s leisure offerings are also diverse. Walking and cycling paths through the Triesting Valley, the Lindabrunn symposium grounds, and the spa region landscape offer numerous opportunities for outdoor recreation and exercise.
Thus, the location offers an attractive combination of nature-close living, regional quality of life, and good accessibility to surrounding cities.
Golf & Lifestyle – a region with special variety
For golf enthusiasts, Enzesfeld-Lindabrunn offers an appealing starting point.
The traditional Golf Club Enzesfeld is located directly within the municipality. Its 18-hole course lies in an environment characterized by old trees and forest landscape.
In the wider region, the FONTANA Golf Club in Oberwaltersdorf and the Golf Club Schloss Ebreichsdorf complement the offer with two established golf courses featuring challenging playing opportunities.
Also, the Föhrenwald and Linsberg golf clubs in the Wiener Neustadt area, as well as the particularly scenic Adamstal Golf Club, offer varied options for rounds of golf in different settings.
This location thus opens an attractive selection for passionate players – from the traditional forest course to the expansive championship facility.
Combined with the villa’s private pool and wellness area, a living environment emerges that uniquely connects sports activities, relaxation, and personal quality of life.
A villa for people with their own ideas
This residence in Enzesfeld-Lindabrunn is not a house that can be reduced to a single special feature.
It is the interplay of architecture, spatial dimensions, and versatile usage possibilities that shape its character.
The open living landscape with its gallery creates a representative centerpiece. The private pool and wellness area opens a dedicated space for movement and relaxation. Garden, terraces, and pavilion extend living outdoors.
Numerous other rooms offer space for family, guests, personal interests, and the combination of living and working.
The villa thus creates the conditions for a lifestyle where communal living and individual retreats equally find their place.
A property with unmistakable architecture, remarkable dimensions, and the freedom to design one’s own home entirely according to personal ideas.
Key features at a glance:
- Representative villa, built in 1997, expanded in 2004
- Approximately 776 m² total area across three floors including garages and storage room
- Around 635 m² living, recreational, and other interior spaces
- Plot of about 1,000 m²
- Indoor swimming pool with decorative rock landscape
- Private wellness area with sauna, whirlpool, steam bath, and massage showers
- Representative living landscape with fireplace and open gallery
- Large windows with direct garden access
- Individually designed master suite
- Five bathrooms and seven toilets
- Spacious fitted kitchen and representative dining area
- Developed gallery and attic areas
- Additional guest, recreational, and leisure spaces
- Approximately 110 m² terrace areas
- Well-maintained garden with pavilion and Mediterranean design elements
- Two garages totaling about 130 m² with space for up to eight vehicles
- Additional storage room of about 12 m²
- Solid brick construction, parquet, marble, and granite floors
- Gas central heating, fireplace, and air conditioning
- Energy ratings: HWB 52.6 kWh/m²a (Class C), fGEE 0.87 (Class B)
- Nature-close residential location with good regional infrastructure
- Proximity to renowned golf courses in the spa region and southern Lower Austria
Purchase price: EUR 1,089,800 plus 3.6% brokerage fee (including 20% VAT)
Experience the special architecture, spacious living areas, and private wellness landscape of this villa during a personal viewing. For further information and individual appointment arrangements, VIEMMO Real Estate is gladly at your disposal. We look forward to personally presenting this property to you.
The broker acts as a dual agent.
2551 Enzesfeld-Lindabrunn
A distinctive villa with an impressive gallery, private pool and wellness area, and Mediterranean garden.
An architecture that provides space to live
A striking red-tiled roofscape, classic proportions, and a spacious plot shape the first impression of this villa in Enzesfeld-Lindabrunn. Behind its representative architecture unfolds a living world whose uniqueness goes far beyond the size of the house.
On a plot of about 1,000 m², the property, built in 1997 and expanded in 2004, offers approximately 776 m² of total space across three floors, including two garages and an additional storage room. Around 635 m² are dedicated to living, recreational, and other interior areas. The space is complemented by about 110 m² of terrace areas and a well-maintained garden with its own pavilion.
The villa follows a distinctive design line. Warm woods, natural stone, classic built-ins, and Mediterranean details create an atmosphere that consciously differs from a reduced, minimalist architectural style. Here, spacious rooms, individual design, and a living culture focused equally on representation and personal comfort take center stage.
Particularly impressive is the variety of different living areas. An open living landscape with a surrounding gallery, generous sleeping and recreational rooms, a private pool area with extensive wellness facilities, and expansive garden spaces combine to create a property that accommodates diverse lifestyles.
The heart of the villa – living with gallery and fireplace
Upon entering the house, the architectural character becomes palpable. A spacious entrance hall with a striking wooden staircase and classic materials welcomes residents and guests. The open design offers a first impression of the special spatial dimensions.
The central living area forms the architectural centerpiece of the villa. Its expansive floor space, warm parquet flooring, and generous ceiling height create an atmosphere of openness and homeliness.
A special feature is the surrounding gallery with its elaborately crafted wooden railing. It opens the view between levels and gives the room an impressive vertical dimension. The interplay of open architecture, visible wooden elements, and large windows creates a spatial effect rarely found in this form.
The classically designed fireplace provides a calm focal point and emphasizes the cozy character. Large windows and terrace doors open the view to the garden and establish a direct connection to the outdoor areas.
The dimensions of the living landscape allow for different seating zones without losing the openness of the space. Spacious seating groups, a separate reading area, or a place for music and personal collections can be integrated as well as a representative setting for invitations.
Here, the special quality of the architecture becomes evident: the rooms not only offer space but also open freedom in designing one’s own living.
A private pool area – vacation at home
Perhaps the most extraordinary feature of the villa is its generous indoor pool area.
Upon entering this area, an independent living world unfolds. A large blue-tiled swimming pool, bright stone surfaces, spacious recreational areas, and decorative rock formations characterize the appearance.
The elaborately designed rock landscape forms a striking focal point and gives the room a Mediterranean-inspired character. Together with the strong blue tones and open architecture, an atmosphere reminiscent of a private bathing and wellness facility emerges.
Remarkable is not only the size of the pool but especially the surrounding spatial design. Wide movement areas and a dedicated lounge area offer space to relax, read, or linger.
Large window fronts let daylight into the room and open the view to the garden. Through the terrace doors, the pool area can be directly connected to the outdoor spaces – a particularly appealing link between private wellness and nature.
The indoor pool is complemented by extensive spa facilities. Sauna, whirlpool, steam bath or steam shower functions, and massage showers provide versatile options for relaxation and regeneration.
An additional sauna area with wooden cladding and adjacent sanitary facilities expands the wellness offerings.
Whether a morning swim, relaxing hours in the whirlpool, or a sauna session after an active day – this villa offers a private retreat that can be used regardless of season and weather.
A wellness area that not only represents a special feature but shapes the entire living experience.
Enjoyment and hospitality – spacious and classically designed
The kitchen and dining area also reflect the villa’s representative character.
The spacious fitted kitchen features warm wooden fronts, generous work surfaces, and numerous storage options. Its classic design combines a homely atmosphere with the functional requirements of a larger household.
The extensive built-ins and well-organized workspace create pleasant conditions for daily use as well as for more elaborate culinary projects.
The dining area offers a stylish setting for shared meals and invitations. Bright walls, large windows, and warm flooring materials give the room a calm, elegant atmosphere.
The dimensions allow for a generous table without restricting freedom of movement. Classic design elements and clear spatial division create a pleasant transition between kitchen, dining area, and living landscape.
Thus, a living structure emerges where social hours find their place as well as the familiar routines of daily family life.
Private retreats with individual character
Besides the open living and social areas, the villa offers numerous rooms dedicated entirely to personal retreat.
The sleeping and recreational rooms vary in size, layout, and design. Warm parquet floors, large windows, and classic fittings give them a pleasant living atmosphere.
A special position is held by the spacious master suite. The generous sleeping area offers ample space for comfortable furnishings and is complemented by a individually designed bathroom.
The bathrooms of the villa are characterized by varied material and color designs. Natural stone looks, expressive tiles, classic fixtures, and elaborately crafted washbasin areas create different room atmospheres.
Amenities include spacious bathtubs, whirlpool functions, and massage showers. Particularly characteristic are individual bathrooms with custom-designed sanitary areas and large windows.
With a total of five bathrooms and seven toilets, the house also offers comfortable conditions for a larger household or regular overnight guests.
The variety of rooms opens different possibilities for spacious family living, guest accommodation, or setting up additional private work and recreational areas.
The gallery and the attic – special perspectives
The open gallery is one of the architectural features that give the villa its distinctive identity.
From the higher areas, there is a view over the living landscape below. The surrounding wooden railing adds a warm design accent and creates a visible connection between the levels.
Under the striking roof architecture, this special spatial design continues.
Sloped roof surfaces, skylights, and visible wooden elements shape the atmosphere. The generous spaces offer various possibilities for personal interests and individual living concepts.
A private library, an atelier, a spacious workspace, or additional recreational rooms can be imagined here, as well as quiet retreats away from the central living areas.
The architecture thus offers something particularly valuable in everyday life: space for personal life areas that do not necessarily have to serve a classic living function.
The basement – versatile possibilities under one roof
The basement is far more than just a technical and storage level.
Besides functional areas, additional recreational spaces and complementary wellness rooms are available. The generous structure opens possibilities for hobbies, fitness, private leisure activities, or further retreats.
An additional sauna area with adjacent sanitary facilities expands the private wellness facilities of the house.
Existing connections for a compact kitchenette create further flexibility in using individual areas.
Whether as a private fitness area, hobby room, social room, or additional recreational space for guests – the available spaces offer versatile design options.
The combination of living, leisure, and functional areas under one roof is an essential part of the generous overall concept.
Mediterranean garden ambiance – privacy in greenery
The outdoor areas continue the villa’s classic design and create a pleasant contrast to the expansive architecture of the house.
The approximately 1,000 m² plot features well-kept lawns, mature plantings, and sheltered recreational areas. Hedges and green structures frame the garden landscape and ensure a private atmosphere.
The spacious terraces form the transition between living rooms and garden.
Terracotta-colored floor coverings give the outdoor areas a warm, Mediterranean flair. Here, generous seating groups, an outdoor dining area, or quiet spots for relaxation find their place.
A special highlight is the garden pavilion located at the end of the lawn.
Its open, covered construction creates a separate seating area with a view back to the villa. The pavilion is equally suitable for quiet hours in the greenery or shared summer evenings.
The well-maintained lawns also offer space for movement, play, and personal garden design.
Particularly successful is the connection between the garden and indoor pool. The large glass surfaces create direct sightlines outdoors and make the wellness area a natural part of the living concept.
Space for a special vehicle collection
The garage spaces also correspond to the generous dimensions of the property.
Two garages with a total of about 130 m² offer space for up to eight vehicles. Thus, the villa is also suitable for larger households with multiple vehicles or for enthusiasts of a private car collection.
The spacious parking areas provide comfortable conditions for vehicle storage and complement the property with a functional area that is by no means standard for residential properties of this kind.
An additional storage room of about 12 m² expands the existing usage possibilities.
Architecture, materials, and technical equipment
The villa was built in 1997 using solid brick construction and expanded in 2004.
Its architecture combines classic design elements with Mediterranean influences and a consciously individual choice of materials.
Parquet floors, marble, granite, natural stone looks, and elaborately crafted woodwork define the appearance of the various living areas.
The technical equipment includes gas central heating, a fireplace, air conditioning, double-glazed windows, and external sun protection options.
An essential part of the house is the extensive wellness infrastructure with an indoor pool and additional spa facilities.
The well-maintained overall condition and solid structural quality provide a good foundation for long-term use. At the same time, the architecture offers future owners the opportunity to design individual areas according to personal preferences and to modernize them.
Space in special dimensions – floor distribution
With a total area of 776.19 m², the villa offers an exceptionally versatile range of spaces across three floors. The two garages and the additional storage room are already included in this area.
Ground floor | 266.73 m²
The ground floor forms the center of the house with its representative living and recreational areas. The open architecture, fireplace, and gallery shape the spatial feeling. Large windows create a direct connection to the terrace and garden.
The living and other interior areas cover 218.50 m². The ground floor is complemented by a garage of 48.23 m².
Attic | 227.62 m²
Under the striking roofscape, further spacious zones with individual character open up. Skylights, open areas, and varying ceiling heights create versatile possibilities for private recreational, work, and retreat rooms.
Basement | 281.84 m²
The basement complements the space offering with recreational, wellness, technical, and ancillary areas.
The interior areas cover 188.40 m². Additionally, there is a second garage of 81.54 m² and a storage room of 11.90 m².
In total, there are 634.52 m² of living, recreational, and other interior spaces, 129.77 m² of garage space, and 11.90 m² of storage space available.
Enzesfeld-Lindabrunn – living close to nature, well connected
The location in Enzesfeld-Lindabrunn combines a quiet residential environment with the advantages of a well-developed regional infrastructure.
The community lies south of Vienna, nestled in the landscape of the Triesting Valley and near the recreational areas of the Vienna Woods and the spa region.
Established residential structures, green spaces, and proximity to nature characterize the surroundings.
Kindergarten, primary school, medical care, pharmacy, and shopping facilities are within easy reach.
The Enzesfeld-Lindabrunn train station offers connections to public transport. The nearby A2 South Motorway provides good access to Baden, Wiener Neustadt, and Vienna.
The region’s leisure offerings are also diverse. Walking and cycling paths through the Triesting Valley, the Lindabrunn symposium grounds, and the spa region landscape offer numerous opportunities for outdoor recreation and exercise.
Thus, the location offers an attractive combination of nature-close living, regional quality of life, and good accessibility to surrounding cities.
Golf & Lifestyle – a region with special variety
For golf enthusiasts, Enzesfeld-Lindabrunn offers an appealing starting point.
The traditional Golf Club Enzesfeld is located directly within the municipality. Its 18-hole course lies in an environment characterized by old trees and forest landscape.
In the wider region, the FONTANA Golf Club in Oberwaltersdorf and the Golf Club Schloss Ebreichsdorf complement the offer with two established golf courses featuring challenging playing opportunities.
Also, the Föhrenwald and Linsberg golf clubs in the Wiener Neustadt area, as well as the particularly scenic Adamstal Golf Club, offer varied options for rounds of golf in different settings.
This location thus opens an attractive selection for passionate players – from the traditional forest course to the expansive championship facility.
Combined with the villa’s private pool and wellness area, a living environment emerges that uniquely connects sports activities, relaxation, and personal quality of life.
A villa for people with their own ideas
This residence in Enzesfeld-Lindabrunn is not a house that can be reduced to a single special feature.
It is the interplay of architecture, spatial dimensions, and versatile usage possibilities that shape its character.
The open living landscape with its gallery creates a representative centerpiece. The private pool and wellness area opens a dedicated space for movement and relaxation. Garden, terraces, and pavilion extend living outdoors.
Numerous other rooms offer space for family, guests, personal interests, and the combination of living and working.
The villa thus creates the conditions for a lifestyle where communal living and individual retreats equally find their place.
A property with unmistakable architecture, remarkable dimensions, and the freedom to design one’s own home entirely according to personal ideas.
Key features at a glance:
- Representative villa, built in 1997, expanded in 2004
- Approximately 776 m² total area across three floors including garages and storage room
- Around 635 m² living, recreational, and other interior spaces
- Plot of about 1,000 m²
- Indoor swimming pool with decorative rock landscape
- Private wellness area with sauna, whirlpool, steam bath, and massage showers
- Representative living landscape with fireplace and open gallery
- Large windows with direct garden access
- Individually designed master suite
- Five bathrooms and seven toilets
- Spacious fitted kitchen and representative dining area
- Developed gallery and attic areas
- Additional guest, recreational, and leisure spaces
- Approximately 110 m² terrace areas
- Well-maintained garden with pavilion and Mediterranean design elements
- Two garages totaling about 130 m² with space for up to eight vehicles
- Additional storage room of about 12 m²
- Solid brick construction, parquet, marble, and granite floors
- Gas central heating, fireplace, and air conditioning
- Energy ratings: HWB 52.6 kWh/m²a (Class C), fGEE 0.87 (Class B)
- Nature-close residential location with good regional infrastructure
- Proximity to renowned golf courses in the spa region and southern Lower Austria
Purchase price: EUR 1,089,800 plus 3.6% brokerage fee (including 20% VAT)
Experience the special architecture, spacious living areas, and private wellness landscape of this villa during a personal viewing. For further information and individual appointment arrangements, VIEMMO Real Estate is gladly at your disposal. We look forward to personally presenting this property to you.
The broker acts as a dual agent.
2551 Enzesfeld-Lindabrunn
-
Tipo de propiedad
Villa
-
Año de construcción
1996
-
Precio/pie²
$178
Características
Características
Lote
Interior
- Techo alto
- Chimenea
- Aire Acondicionado
- Estufa de gas
- Jacuzzi
- Sauna
- Sótano
- Piscina cubierta
- Encimeras de piedra
Outdoor
Explorar la zona
Enzesfeld-Lindabrunn, Baja Austria, Austria
Ver en Google Maps
Precio por sqft
Bajo
Alto
Se unió hace 1 año
Usted ha preguntado por esta propiedad
El agente se comunicará con usted pronto por
Publicado por
11
Anuncios
2025
Se unió
Reserva una visita con the agent
Elija una fecha y si prefiere una visita virtual o presencial con el agente.
Fecha preferida
Tipo de tour
Última actualización
Noviembre 4
Primera publicación
Noviembre 4
Referencia del anuncio
5675/635
La confianza de los mejores brokers del mundo
Los agentes tras las propiedades más excepcionales del mundo publican en JamesEdition.
- Anuncios de Sotheby's, Christie's, BARNES y Engel & Völkers
- Cada anuncio se revisa antes de publicarse
- Conecte directamente con agentes verificados
Al continuar, acepta nuestros Términos y la Política de Privacidad.