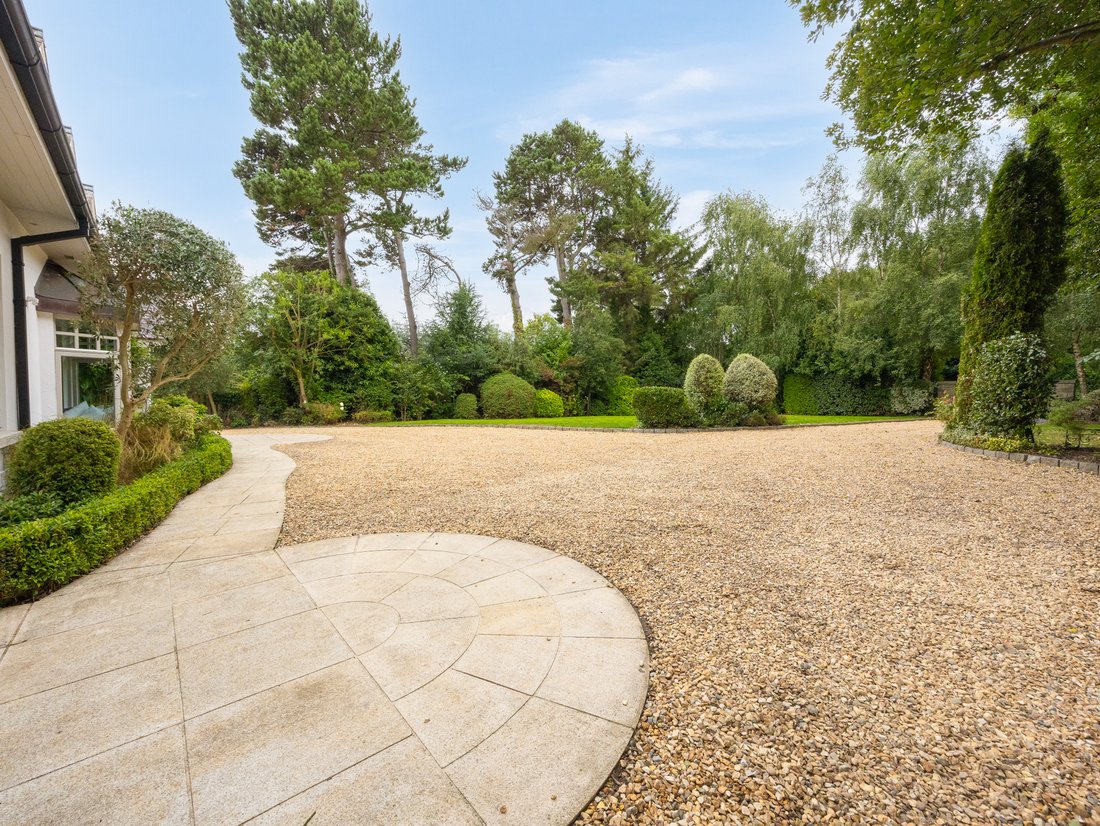
Birchwood House
- 5 Hab.
- 6 Baños
- 397 Sqft
- 15,246 Sqft lot
- 10
Sobre la propiedad
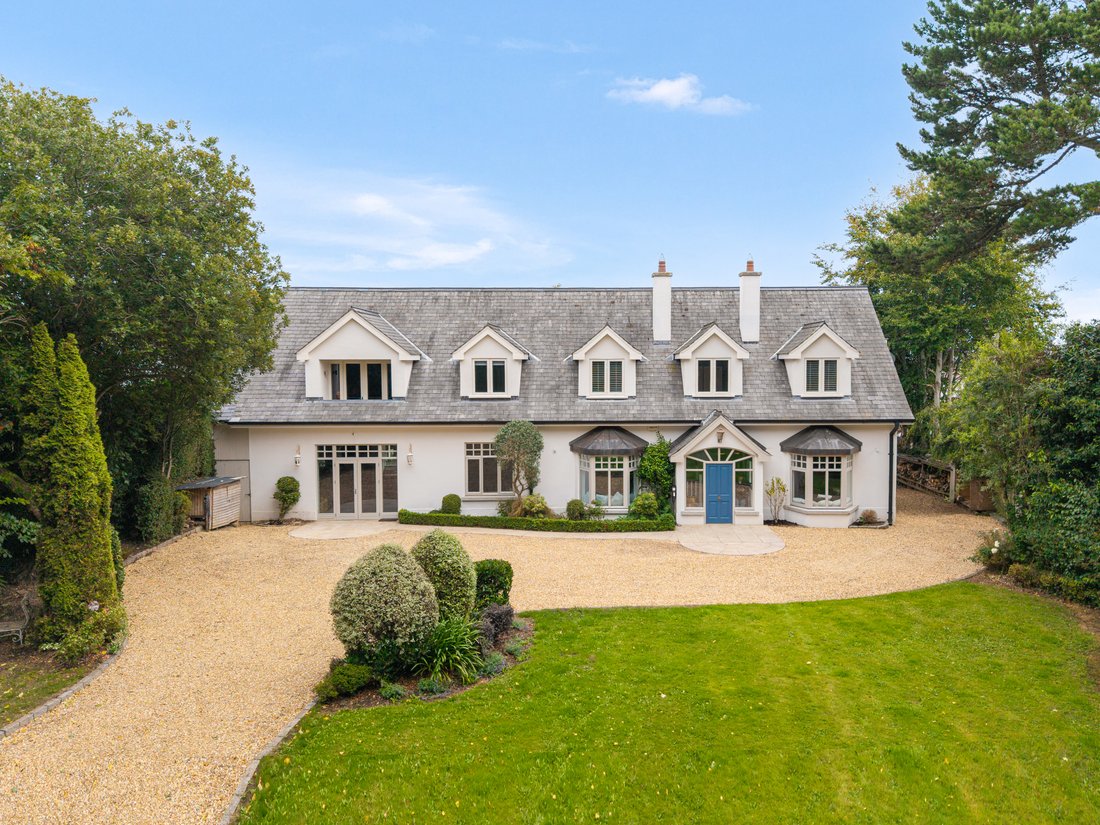
Birchwood House is a substantial and exceptionally
well-appointed residence, combining timeless architectural character with
contemporary family living. Built in 2000 and thoughtfully extended in 2006 and
2014, the house extends to approximately 4,273 sq ft (397.63 sq m) and occupies
an attractive site of approximately 0.35 of an acre. Its traditional rendered
façade, natura
Birchwood House is a substantial and exceptionally
well-appointed residence, combining timeless architectural character with
contemporary family living. Built in 2000 and thoughtfully extended in 2006 and
2014, the house extends to approximately 4,273 sq ft (397.63 sq m) and occupies
an attractive site of approximately 0.35 of an acre. Its traditional rendered
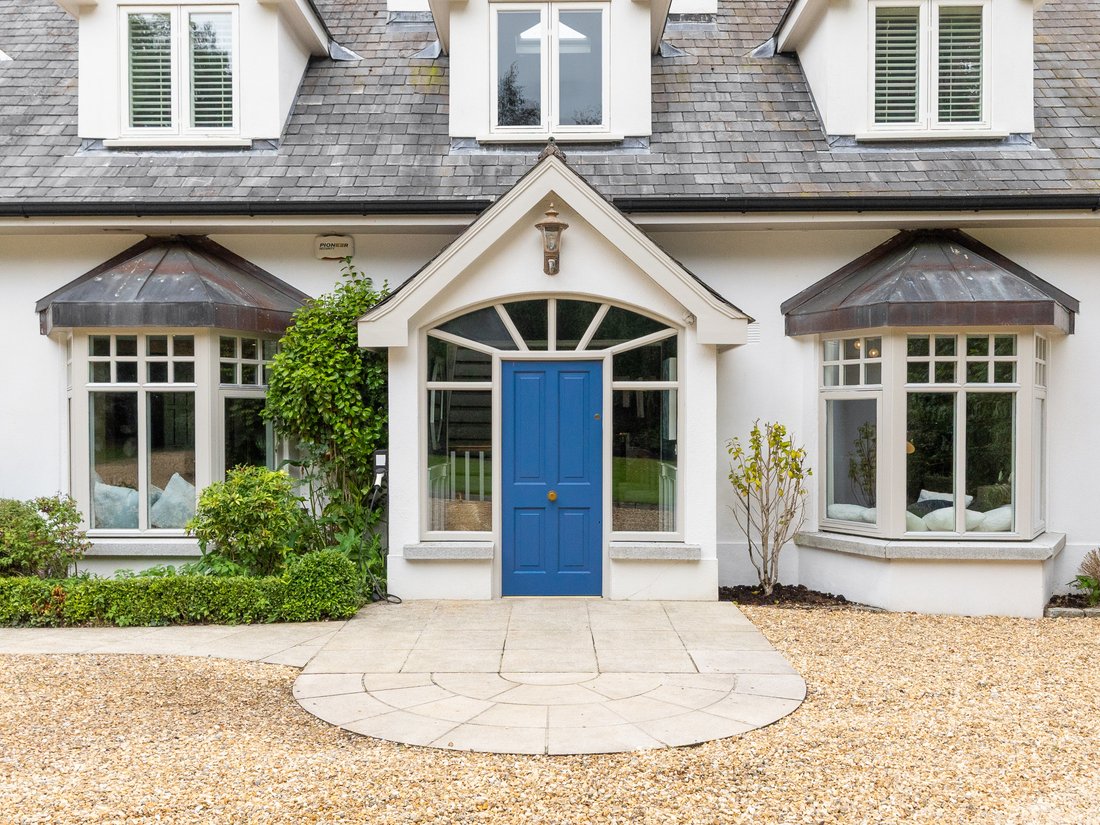
façade, natural slate pitched roof, dormer windows and distinctive projecting
glazed bays beneath zinc-clad pitched roofs create an elegant and enduring
architectural presence.
Internally, the accommodation is exceptionally generous and
beautifully presented, comprising five bedrooms, four bathrooms and two guest
WCs. The impressive double-height entrance hall sets the tone, leading to a
series of well-proportioned reception spaces. To one side is the remarkable
open-plan kitchen, dining, living and utility area extending to approximately
1,193 sq ft, with extensive glazing and direct access to both the front and
rear gardens. A formal drawing room, substantial lounge/games room and guest WC
complete the principal ground-floor accommodation, while an elevator provides
convenient access to the first floor.
The upper floor accommodates four bedrooms, three of which
benefit from ensuite facilities, together with a family bathroom, study and a
separate laundry room. The principal suite is particularly impressive,
featuring generous proportions, a walk-in wardrobe, beautifully appointed
ensuite with bath and separate shower, and direct access to a private balcony
overlooking the gardens. Throughout the house, high ceilings, large windows and
extensive glazed doors create an abundance of natural light and provide a
seamless connection between the interior and exterior spaces.
To the rear of the main house is a fully self-contained
one-bedroom granny flat extending to approximately 45 sq m, comprising an
open-plan kitchen, dining and living area, bedroom with ensuite and storeroom.
This versatile accommodation is ideal for visiting guests, an au pair, extended
family or potential rental use, subject to the necessary requirements.
The specification throughout is of an exceptional standard,
with a new kitchen and principal ensuite completed in 2024, Travertine tiled
and oak timber flooring, bespoke cabinetry and bookcases, custom-designed
doors, extensive wall panelling and detailed architraves. Two open fireplaces,
a gas-insert stove and wood-burning stove add warmth and character, while
elegant sanitaryware and bespoke wardrobes feature throughout the bedrooms. The
property also benefits from a B-rated BER, energy-efficient. Rationel
double-glazed windows and external doors, oil-fired central heating with
multiple zones, underfloor heating to the ground floor, internal drylining and
an EV charging point.
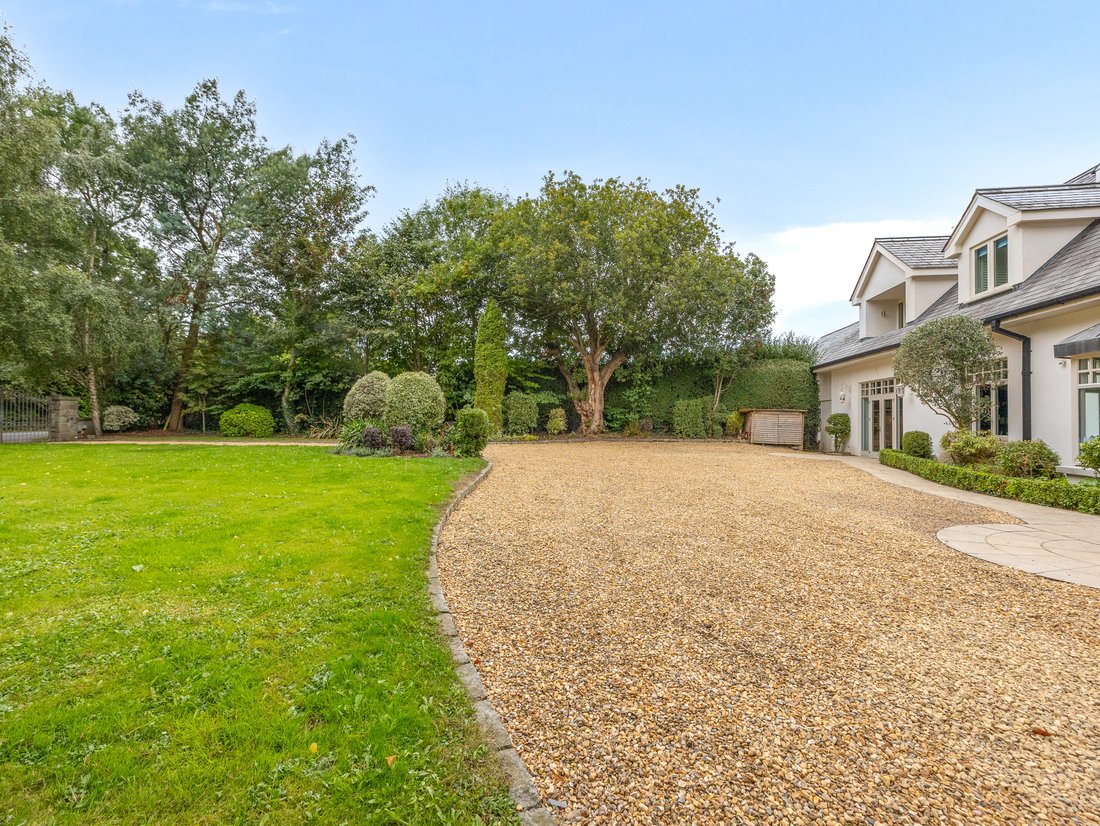
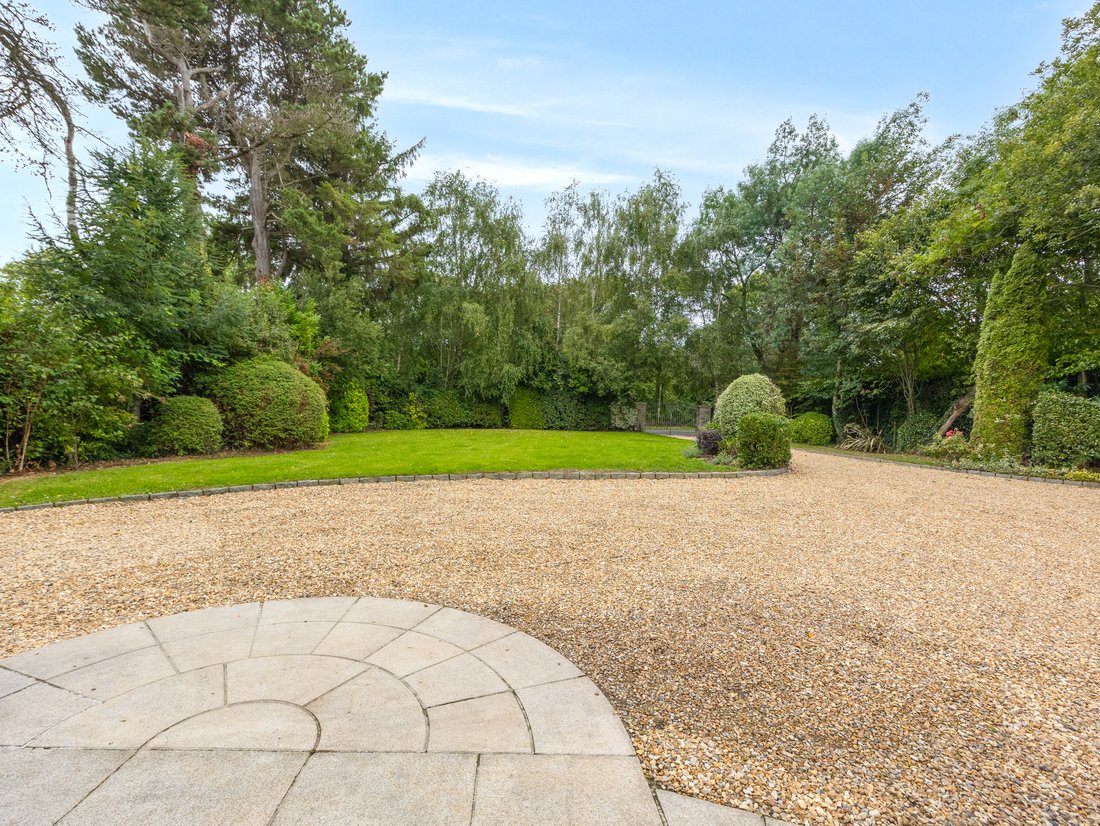
Outside, the property enjoys approximately 0.35 of an acre
of private and mature gardens. A gravel driveway leads through electric gates
and is framed by mature silver birch trees, while the front garden is laid
predominantly in lawn with established shrubbery and mature planting defining
the boundaries. To the rear, mature fruit trees add further character, while a
semi-enclosed outdoor entertaining area with paved terrace and AstroTurf
provides an ideal setting for barbecues, outdoor dining and summer
entertaining. The combination of mature landscaping, privacy and generous
outdoor spaces creates a wonderful extension of the home’s luxurious interior.
A truly exceptional family residence, offering a rare
combination of scale, elegance, privacy and modern luxury, with superb
attention to detail throughout and versatile accommodation ideally suited to
contemporary family living and entertaining.
-
Tipo de propiedad
Casa
-
Precio/pie²
$4,938
Características
- Jardín
- Terraza
- Chimenea
- Vista a la Montaña
- Cocina exterior
- Ascensor
- Biblioteca
- Ecuestre
- Moderno
Lote
- Vista a la Montaña
- Privacidad
- Ecuestre
- Moderno
Interior
- Techo alto
- Chimenea
- Isla de cocina
- Lavadero
- Ascensor
- Biblioteca
- Encimeras de piedra
- Vestidor
Outdoor
- Terraza
- Balcón
- Cocina exterior
- Puerta
- Jardín
Explorar la zona
El agente se comunicará con usted pronto por
Publicado por
Reserva una visita con James O'Flaherty
Elija una fecha y si prefiere una visita virtual o presencial con el agente.

Propiedades similares cercanas
Nuevos anuncios en Enniskerry


Explorar más viviendas en venta
Enniskerry, Irlanda tipos de propiedad
Enniskerry, Irlanda búsquedas populares
- Propiedades con Terraza en Enniskerry, Irlanda
- Propiedades con Bar en Enniskerry, Irlanda
- Propiedades Vista a la Montaña en Enniskerry, Irlanda
- Propiedades Moderno en Enniskerry, Irlanda
- Propiedades Vista al Agua en Enniskerry, Irlanda
- Propiedades Ecuestre en Enniskerry, Irlanda
- Propiedades Vista Panorámica en Enniskerry, Irlanda
- Propiedades con Cine en Enniskerry, Irlanda
- Propiedades Renovado en Enniskerry, Irlanda
- Propiedades con Cocina exterior en Enniskerry, Irlanda
- Propiedades con Ascensor en Enniskerry, Irlanda
- Propiedades Obras nuevas en Enniskerry, Irlanda
Guías e historias relacionadas
La confianza de los mejores brokers del mundo
Los agentes tras las propiedades más excepcionales del mundo publican en JamesEdition.
- Anuncios de Sotheby's, Christie's, BARNES y Engel & Völkers
- Cada anuncio se revisa antes de publicarse
- Conecte directamente con agentes verificados
Al continuar, acepta nuestros Términos y la Política de Privacidad.