$1,825,000
5 Bedrooms Single Family Detached
- 5 Hab.
- 4 Baños
- 6,172 Sqft
- 13,940 Sqft lot
- Actualizado: Octubre 24
- 1
- MLS#6839628
Sobre la propiedad
La descripción se tradujo automáticamente.
La descripción se muestra en el idioma original.
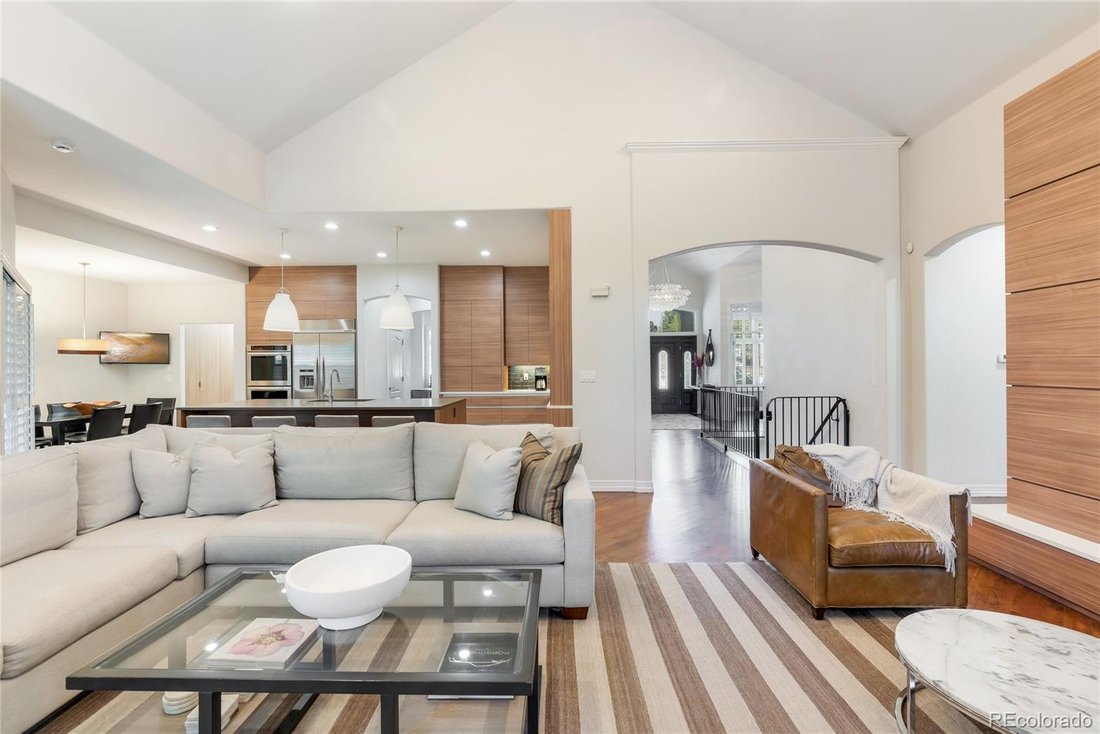
Completely remodeled single-story home. Rare HUGE 4 car garage! Step through the beautiful entry into a dramatic foyer with rich hardwood floors, soaring ceilings & sophisticated lighting. The exceptional open floor plan showcases an expansive family room anchored by a striking fireplace with a floor-to-ceiling modern facade. The chef’s kitchen boasts an oversized center island, custom cabinet
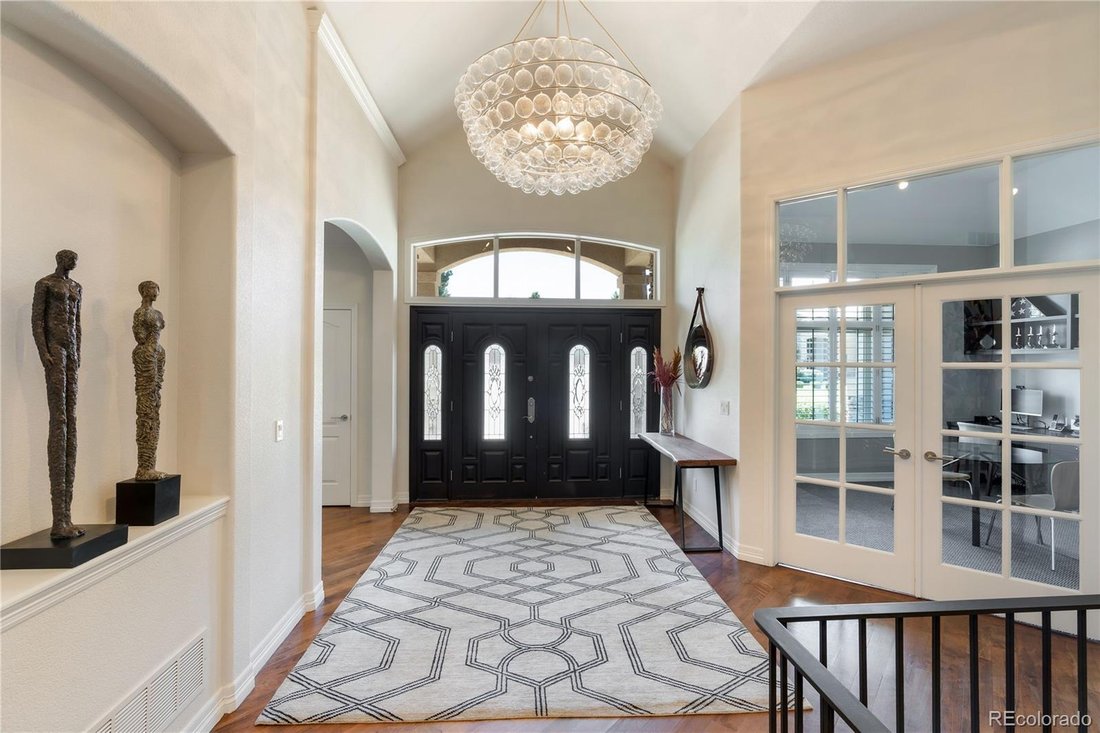
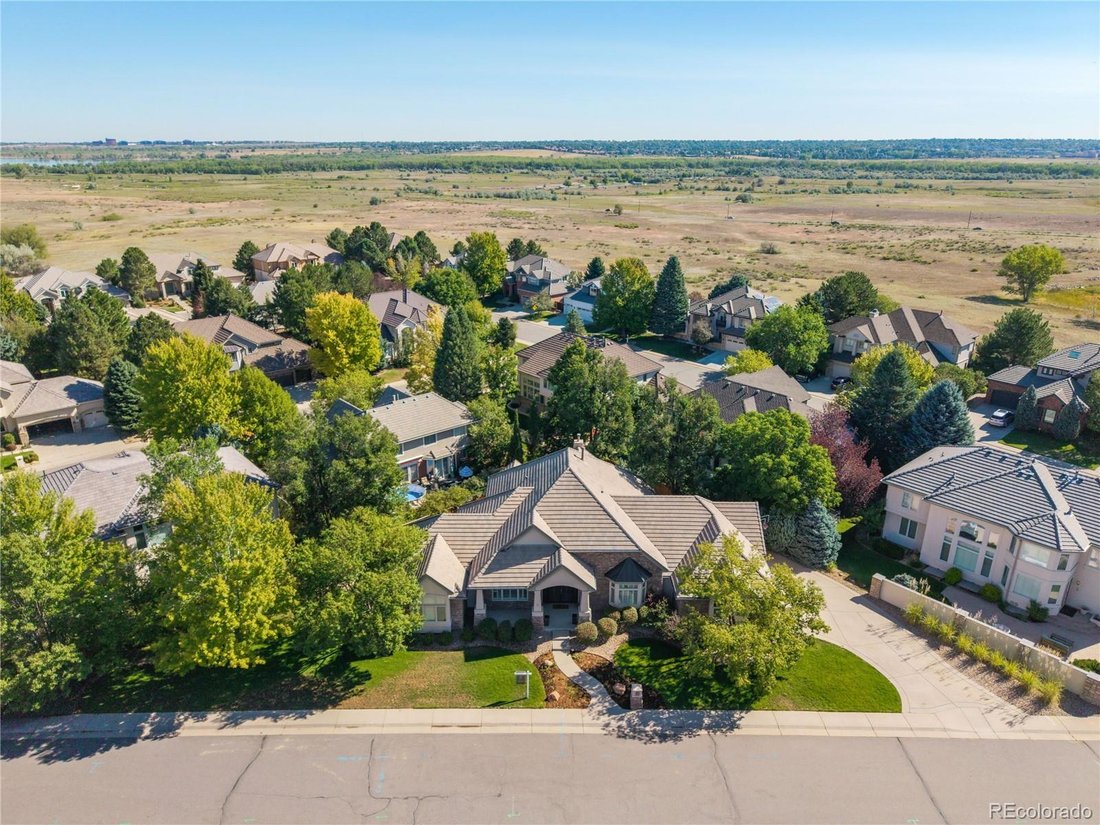
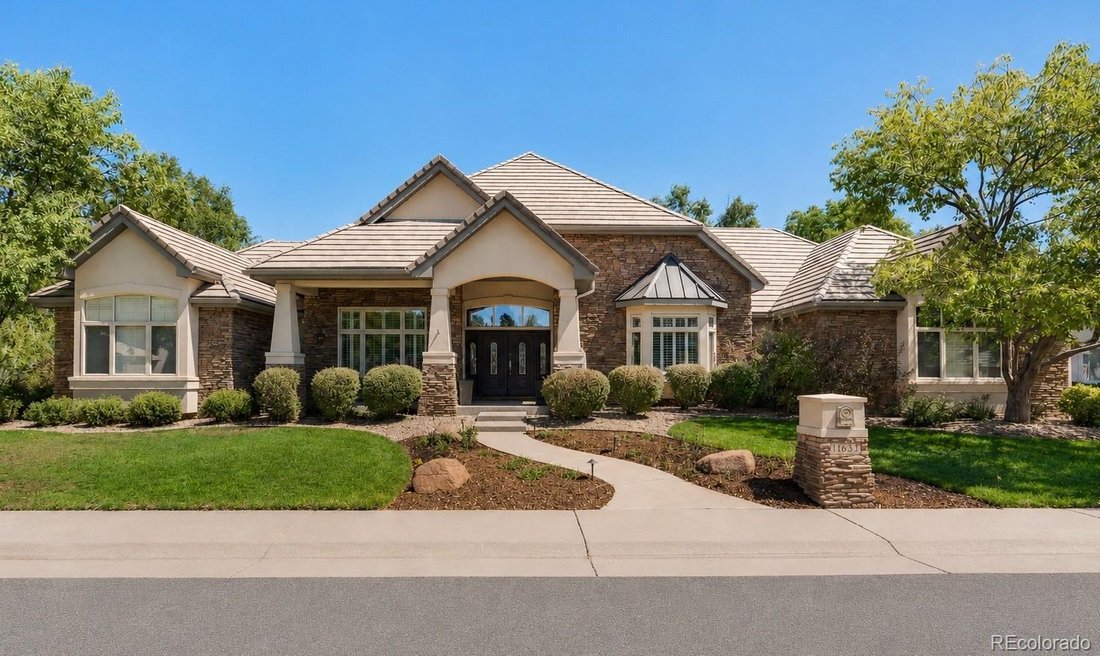
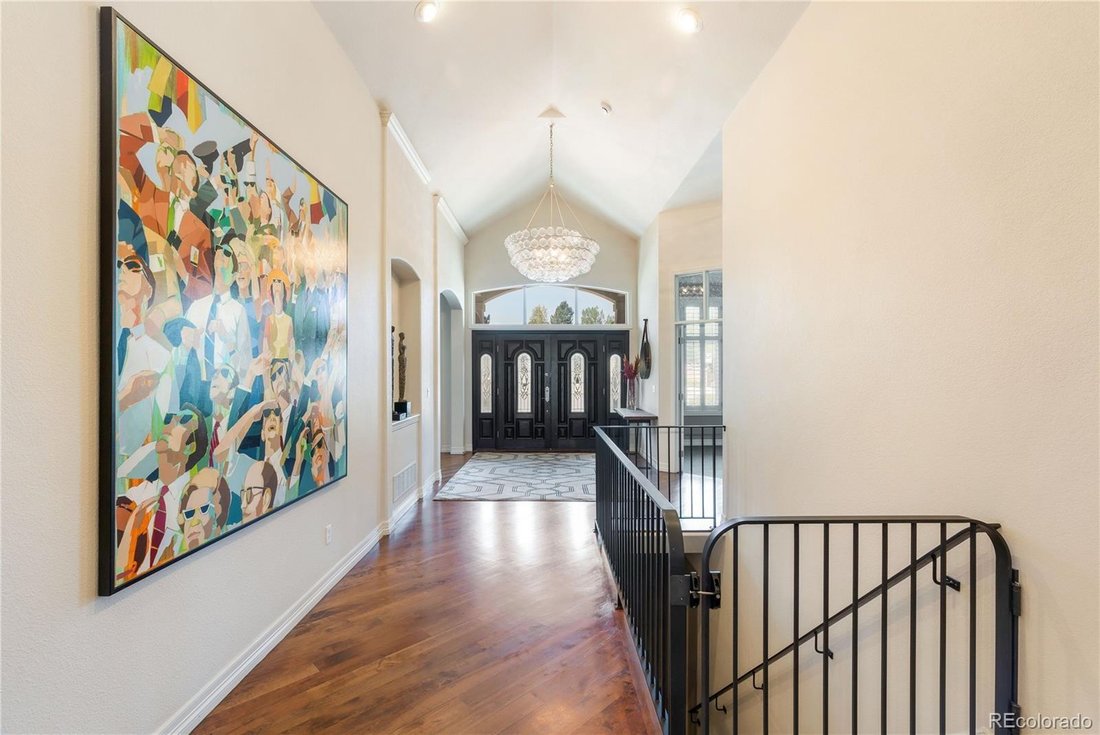
Completely remodeled single-story home. Rare HUGE 4 car garage! Step through the beautiful entry into a dramatic foyer with rich hardwood floors, soaring ceilings & sophisticated lighting. The exceptional open floor plan showcases an expansive family room anchored by a striking fireplace with a floor-to-ceiling modern facade. The chef’s kitchen boasts an oversized center island, custom cabinetry and premium appliances. The breakfast nook is ideal for casual dining, while the butler’s pantry connects to the elegant dining room. A private study with built-in desks and French doors creates a refined home office. The spacious main-level primary suite is a true retreat, featuring high ceilings and a luxurious 5-piece en-suite bath with bath tub, dual sinks & oversized walk-in steam shower. The impressive walk-in closet connects to the main-level laundry room. Two additional main-level bedrooms share a beautifully remodeled Jack-and-Jill bath, each with a private sink areas and generous closets. Fantastic mudroom off the side load 4-car garage. The expansive lower level offers over 3,000 square feet of space with high ceilings, a large family/rec room, media room and kitchen area with beautiful cabinetry, dishwasher, bev fridge and bar. A built-in workstation provides versatile space for studying,crafting or working from home. Two additional bedrooms feature generous closets and private sink areas, along with a three-quarter bath with walk-in shower and secondary laundry. Unfinished space provides abundant storage, flexibility and a spacious workshop. Outside, the covered patio overlooks a private, low-maintenance backyard w/new turf, full fencing, hot tub & mature trees. Additional highlights include plantation shutters and concrete tile roof. Ideally located in sought-after Lake Pointe Estates, steps from the CC State Park,this exceptional home offers sophisticated finishes & rarely offered 1-level living within Greenwood Village
-
Tipo de propiedad
Casa
-
Año de construcción
2000
-
Precio/pie²
$295
Características
- Vestidor
- Chimenea
- Jardín
- Garaje
- Jacuzzi
- Plano de planta 2D
- Aire Acondicionado
- Espacio de vida al aire libre
- Lavadero
Características
Interior
- Techo alto
- Oficina
- Chimenea
- Aire Acondicionado
- Isla de cocina
- Estufa de gas
- Jacuzzi
- Bar
- Lavadero
- Encimeras de piedra
- Vestidor
Outdoor
- Garaje
- Espacio de vida al aire libre
- Jardín
Explorar la zona
11657 E Berry Drive, Englewood, CO 80111, Cherry Hills Village, Colorado, Estados Unidos
Ver en Google Maps
Precio por sqft
Bajo
Alto
Se unió hace 6 años
Usted ha preguntado por esta propiedad
El agente se comunicará con usted pronto por
Publicado por
1
Anuncios
2021
Se unió
Reserva una visita con Jennifer Bub
Elija una fecha y si prefiere una visita virtual o presencial con el agente.
Fecha preferida
Tipo de tour

Coldwell Banker Realty - Englewood
6501 E Belleview Ave Ste 500, 80111, Englewood, Colorado, United States
Ver perfil de la agencia
Última actualización
Octubre 24
Primera publicación
Septiembre 8
Referencia del anuncio
r3w9wv
Propiedades similares cercanas
Nuevos anuncios en Cherry Hills Village


Explorar más viviendas en venta
Cherry Hills Village, CO, Estados Unidos tipos de propiedad
Cherry Hills Village, CO, Estados Unidos búsquedas populares
- Propiedades con Piscina en Cherry Hills Village, CO, Estados Unidos
- Propiedades con Cancha de Tenis en Cherry Hills Village, CO, Estados Unidos
- Propiedades Vista al Agua en Cherry Hills Village, CO, Estados Unidos
- Propiedades con Cine en Cherry Hills Village, CO, Estados Unidos
- Propiedades Comunidad Cerrada en Cherry Hills Village, CO, Estados Unidos
- Propiedades Vista de la ciudad en Cherry Hills Village, CO, Estados Unidos
- Propiedades Propiedad de Inversión en Cherry Hills Village, CO, Estados Unidos
- Propiedades Vista al Río en Cherry Hills Village, CO, Estados Unidos
- Propiedades Frente al Lago en Cherry Hills Village, CO, Estados Unidos
- Propiedades Ecuestre en Cherry Hills Village, CO, Estados Unidos
- Propiedades Mansión en Cherry Hills Village, CO, Estados Unidos
- Propiedades Frente al Agua en Cherry Hills Village, CO, Estados Unidos
Guías e historias relacionadas
La confianza de los mejores brokers del mundo
Los agentes tras las propiedades más excepcionales del mundo publican en JamesEdition.
- Anuncios de Sotheby's, Christie's, BARNES y Engel & Völkers
- Cada anuncio se revisa antes de publicarse
- Conecte directamente con agentes verificados
Al continuar, acepta nuestros Términos y la Política de Privacidad.
brokerages we
partnered with
partnered with