$1,431,696
Sale / House
- 1 Baños
- 2,024 Sqft
- 3,348 Sqft lot
- Actualizado: Ayer
Sobre la propiedad
La descripción se tradujo automáticamente.
La descripción se muestra en el idioma original.
CLOSE TO THE MARKET AND SCHOOLS - VERY BEAUTIFUL STONE HOUSE - 4 BEDROOMS - GARAGE - OUTDOOR PARKING
Located in an ultra-residential and quiet neighborhood, this family home offers beautiful volumes, a particularly functional layout with a single floor, and numerous spaces designed for the comfort of the whole family. Upon entering, you will discover a beautiful entrance with storage leading t
Located in an ultra-residential and quiet neighborhood, this family home offers beautiful volumes, a particularly functional layout with a single floor, and numerous spaces designed for the comfort of the whole family. Upon entering, you will discover a beautiful entrance with storage leading t
CLOSE TO THE MARKET AND SCHOOLS - VERY BEAUTIFUL STONE HOUSE - 4 BEDROOMS - GARAGE - OUTDOOR PARKING
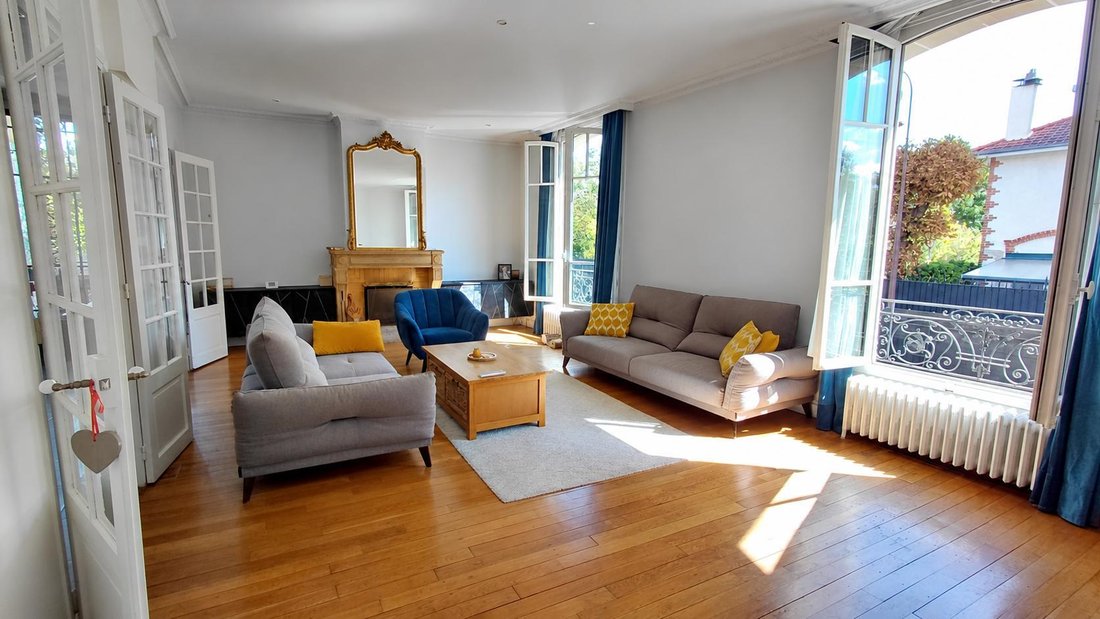
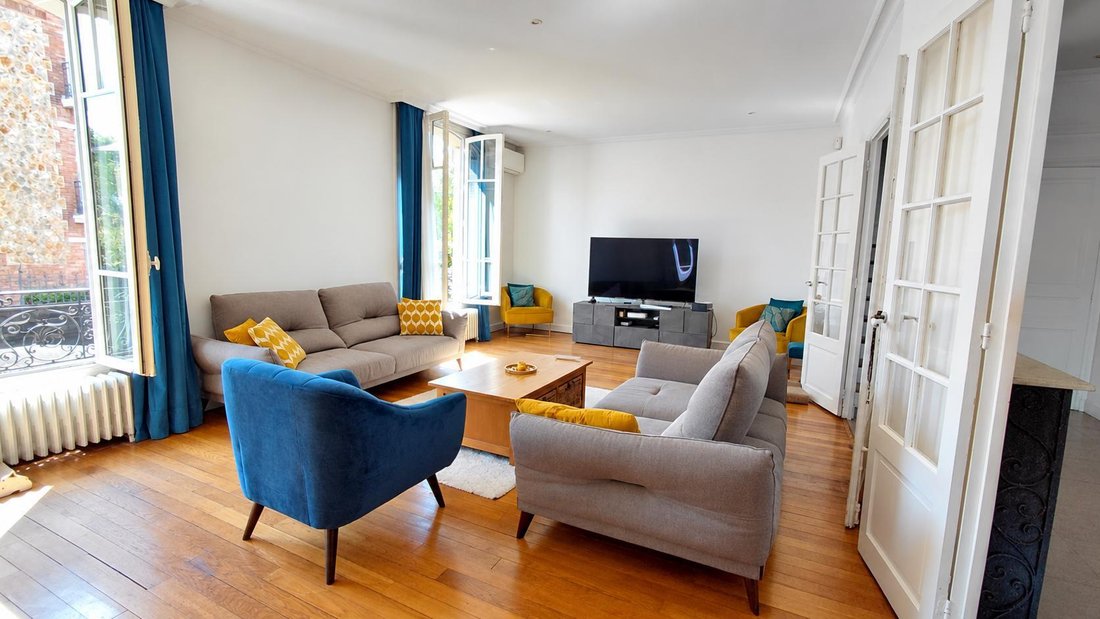
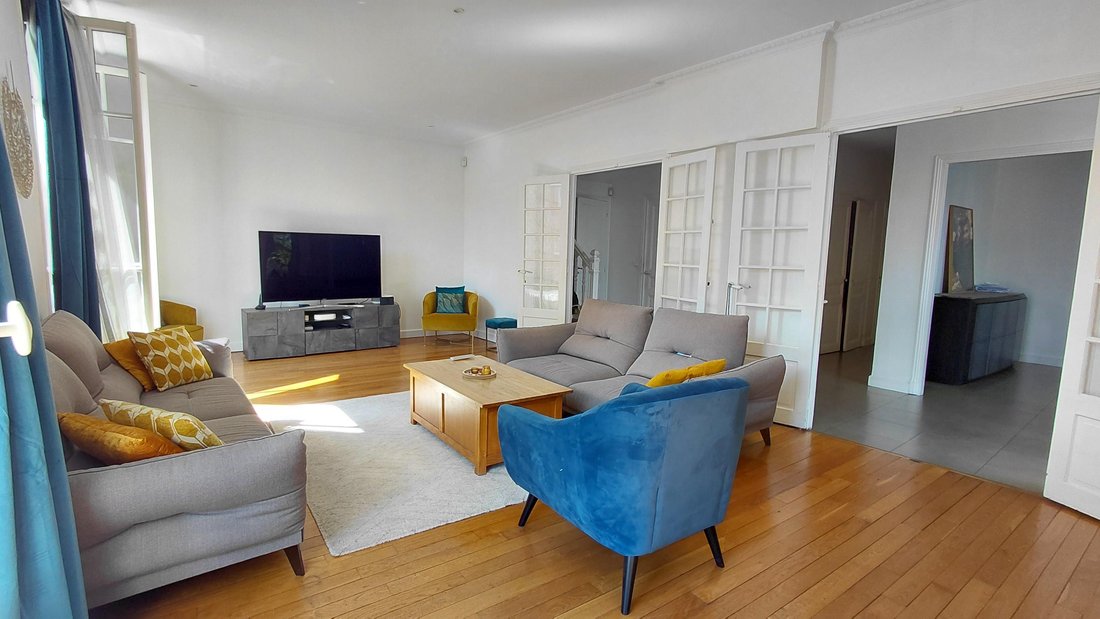
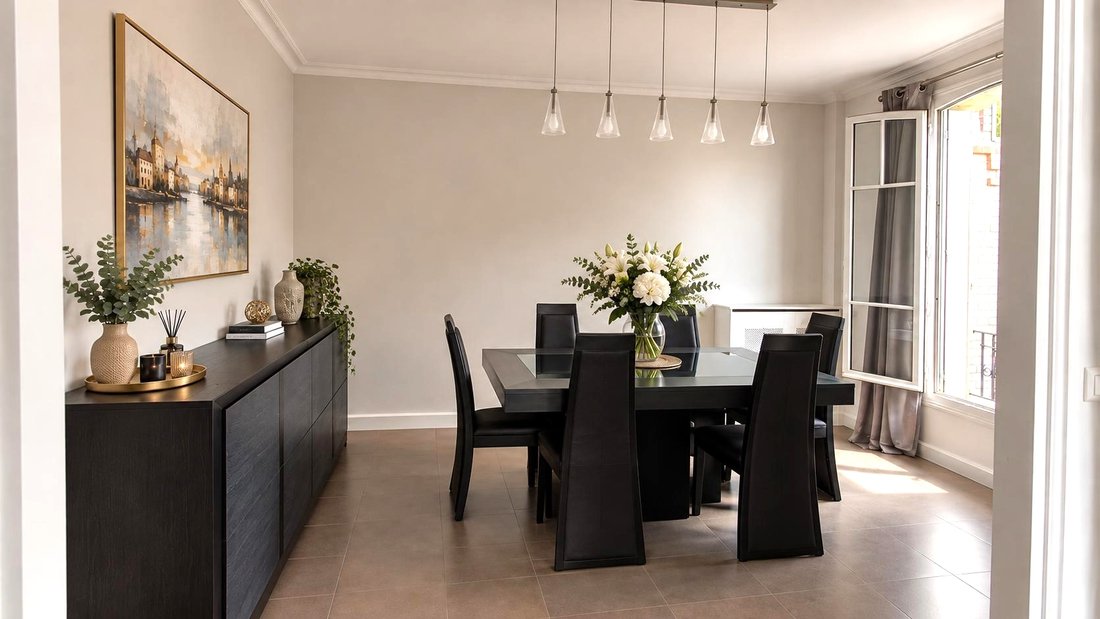
Located in an ultra-residential and quiet neighborhood, this family home offers beautiful volumes, a particularly functional layout with a single floor, and numerous spaces designed for the comfort of the whole family. Upon entering, you will discover a beautiful entrance with storage leading to a pleasant living room with a fireplace, then to a friendly dining room.
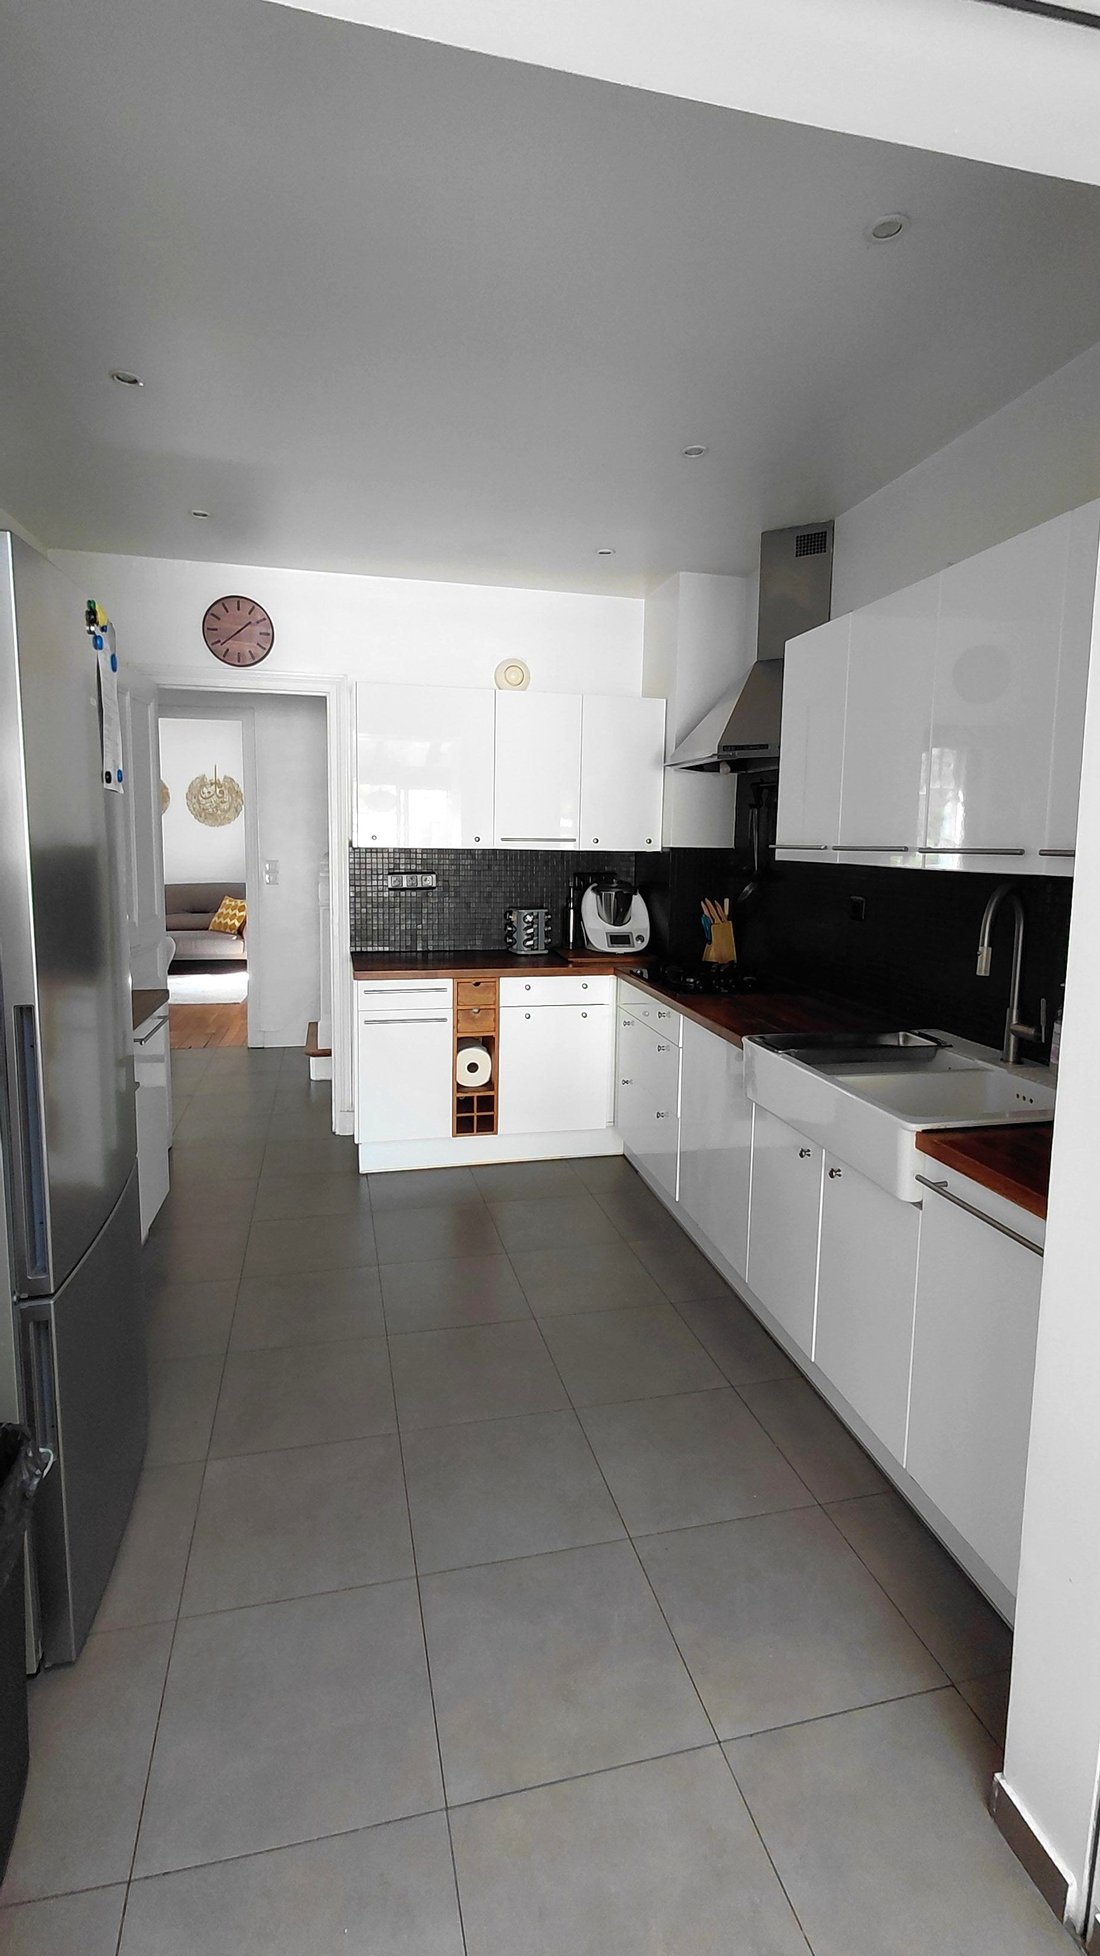
The fully equipped kitchen extends into a dining area and benefits from access to the terrace and garden, allowing you to fully enjoy the outdoors on nice days.
The ground floor also hosts a master suite, consisting of a bedroom with a dressing room and a shower room with WC, thus offering a perfectly independent and very comfortable space.
Separate toilets with a washbasin complete this level.
Upstairs, the landing serves three bedrooms, two of which each have their own bathroom or shower room with WC and dressing room. An ideal configuration for a family, allowing everyone to have their own space.
The total basement constitutes a real additional asset. It includes a laundry room with WC, a pantry, a wine cellar, and a large games room of 31 m². This space can easily adapt to everyone’s needs: playroom for children, leisure area, gym, office, or room dedicated to family activities.
Outside, you will enjoy a pleasant garden as well as a garage.
Parking is particularly appreciated with the possibility of parking up to three cars.
COMFORT & AMENITIES
Reversible air conditioning in the living room and in two bedrooms
Gas boiler from 2020
Double-glazed windows
Automatic watering
A character family home, rare in the area, which is appealing both for its architecture and its old-world charm, its volumes, its layout, and the quality of its amenities.
A true favorite! Fees of 4% including VAT are the responsibility of the buyer (1,200,000 € excluding fees) Consult the fee schedule Your commercial agent 3G IMMO on-site EI - Stéphanie HETRE registered with the PONTOISE RSAC 488 800 186 According to article [hidden information].5 of the Monetary and Financial Code, for the organization of the visit, a piece of identification will be requested. Information on the risks to which this property is exposed is available on the Géorisques website: [hidden information]
* Net price, excluding notary fees, registration fees, and land advertising. Non-contractual document.
La información sobre los riesgos a los que está expuesta esta propiedad está disponible en el sitio web de Géorisques: https://www.georisques.gouv.fr/
Located in an ultra-residential and quiet neighborhood, this family home offers beautiful volumes, a particularly functional layout with a single floor, and numerous spaces designed for the comfort of the whole family. Upon entering, you will discover a beautiful entrance with storage leading to a pleasant living room with a fireplace, then to a friendly dining room.
The fully equipped kitchen extends into a dining area and benefits from access to the terrace and garden, allowing you to fully enjoy the outdoors on nice days.
The ground floor also hosts a master suite, consisting of a bedroom with a dressing room and a shower room with WC, thus offering a perfectly independent and very comfortable space.
Separate toilets with a washbasin complete this level.
Upstairs, the landing serves three bedrooms, two of which each have their own bathroom or shower room with WC and dressing room. An ideal configuration for a family, allowing everyone to have their own space.
The total basement constitutes a real additional asset. It includes a laundry room with WC, a pantry, a wine cellar, and a large games room of 31 m². This space can easily adapt to everyone’s needs: playroom for children, leisure area, gym, office, or room dedicated to family activities.
Outside, you will enjoy a pleasant garden as well as a garage.
Parking is particularly appreciated with the possibility of parking up to three cars.
COMFORT & AMENITIES
Reversible air conditioning in the living room and in two bedrooms
Gas boiler from 2020
Double-glazed windows
Automatic watering
A character family home, rare in the area, which is appealing both for its architecture and its old-world charm, its volumes, its layout, and the quality of its amenities.
A true favorite! Fees of 4% including VAT are the responsibility of the buyer (1,200,000 € excluding fees) Consult the fee schedule Your commercial agent 3G IMMO on-site EI - Stéphanie HETRE registered with the PONTOISE RSAC 488 800 186 According to article [hidden information].5 of the Monetary and Financial Code, for the organization of the visit, a piece of identification will be requested. Information on the risks to which this property is exposed is available on the Géorisques website: [hidden information]
* Net price, excluding notary fees, registration fees, and land advertising. Non-contractual document.
La información sobre los riesgos a los que está expuesta esta propiedad está disponible en el sitio web de Géorisques: https://www.georisques.gouv.fr/
-
Tipo de propiedad
Casa
-
Precio/pie²
$707
Características
Características
Interior
- Chimenea
- Aire Acondicionado
- Estufa de gas
- Lavadora Secadora
- Lavadero
- Sala de juegos
- Bodega
- Sótano
- Vestidor
Outdoor
Explorar la zona
Centre Ville-Commerce, Enghien-les-Bains, Francia
Ver en Google Maps
Precio por sqft
Bajo
Alto
Se unió hace 8 meses
Usted ha preguntado por esta propiedad
El agente se comunicará con usted pronto por
Publicado por
499
Anuncios
2026
Se unió
Reserva una visita con the agent
Elija una fecha y si prefiere una visita virtual o presencial con el agente.
Fecha preferida
Tipo de tour
Última actualización
Ayer
Primera publicación
Sep 16
Referencia del anuncio
226134SH
Toda la información sobre propiedades se muestra en base a los datos más precisos que tenemos en el momento de la publicación. Los detalles sobre cómo recopilamos y verificamos estos datos se encuentran en la sección 5 de nuestros Términos y Condiciones.
La confianza de los mejores brokers del mundo
Los agentes tras las propiedades más excepcionales del mundo publican en JamesEdition.
- Anuncios de Sotheby's, Christie's, BARNES y Engel & Völkers
- Cada anuncio se revisa antes de publicarse
- Conecte directamente con agentes verificados
Al continuar, acepta nuestros Términos y la Política de Privacidad.