$925,190
Maison de 7 Pièces de 130 m² à Enghien-les-Bains
- 5 Hab.
- 1 Baños
- 1,400 Sqft
- 4,930 Sqft lot
- Actualizado: Hoy
Sobre la propiedad
La descripción se tradujo automáticamente.
La descripción se muestra en el idioma original.
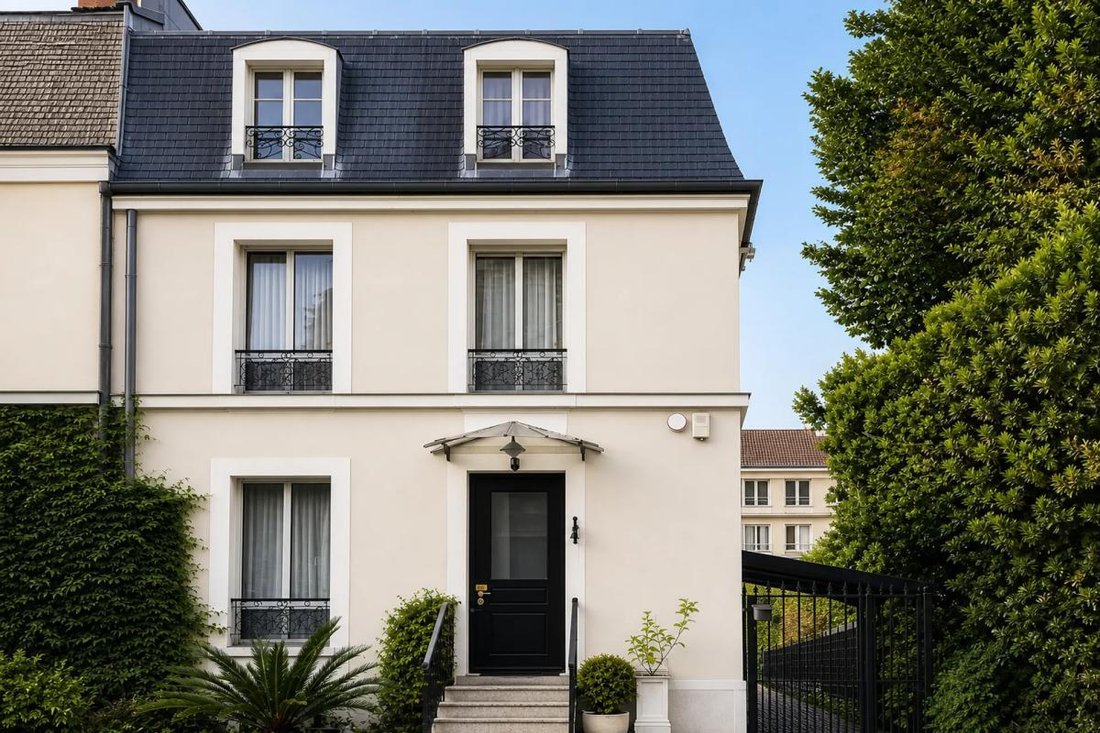
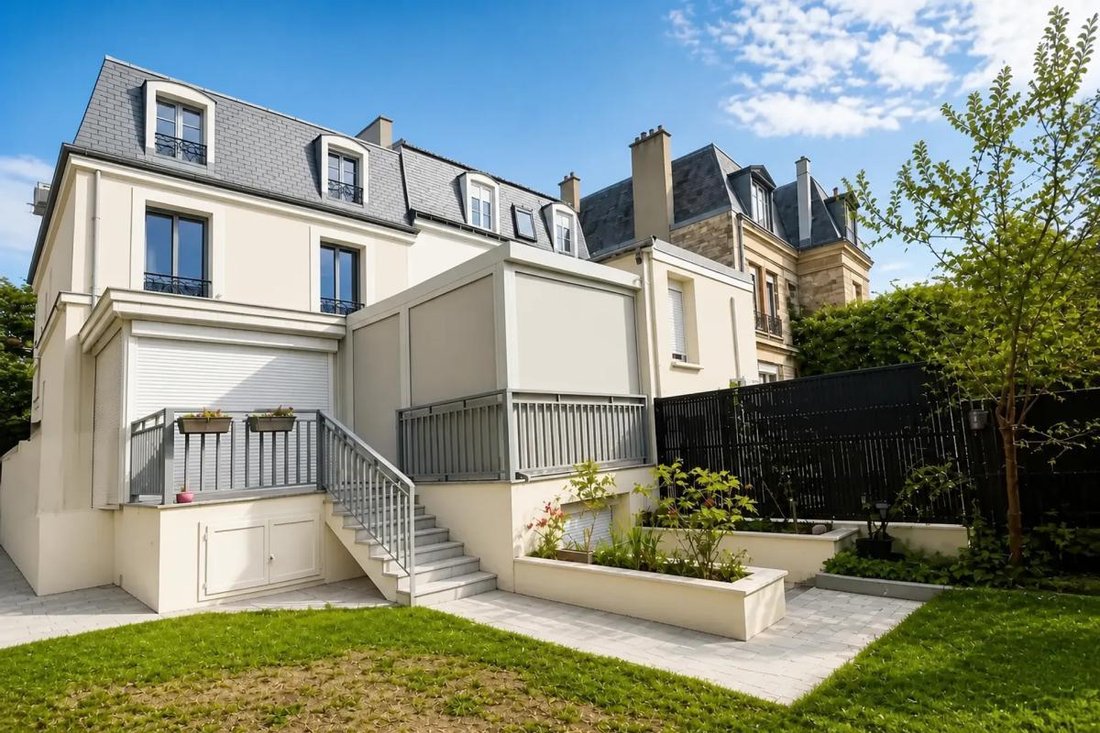
In Enghien-les-Bains, this beautiful detached house (built in 1894 and renovated in 2018) offers approximately 130 m² of living space (232 m² floor area) distinguished by its charm and comfort. Set on a plot of about 458 m², it features a spacious, carefully renovated attic, complemented by an independent studio of around 40 m² located at the back of the garden. The entire property provides a high
In Enghien-les-Bains, this beautiful detached house (built in 1894 and renovated in 2018) offers approximately 130 m² of living space (232 m² floor area) distinguished by its charm and comfort. Set on a plot of about 458 m², it features a spacious, carefully renovated attic, complemented by an independent studio of around 40 m² located at the back of the garden. The entire property provides a high-quality living environment that is both warm and functional, in a well-known area of the town.
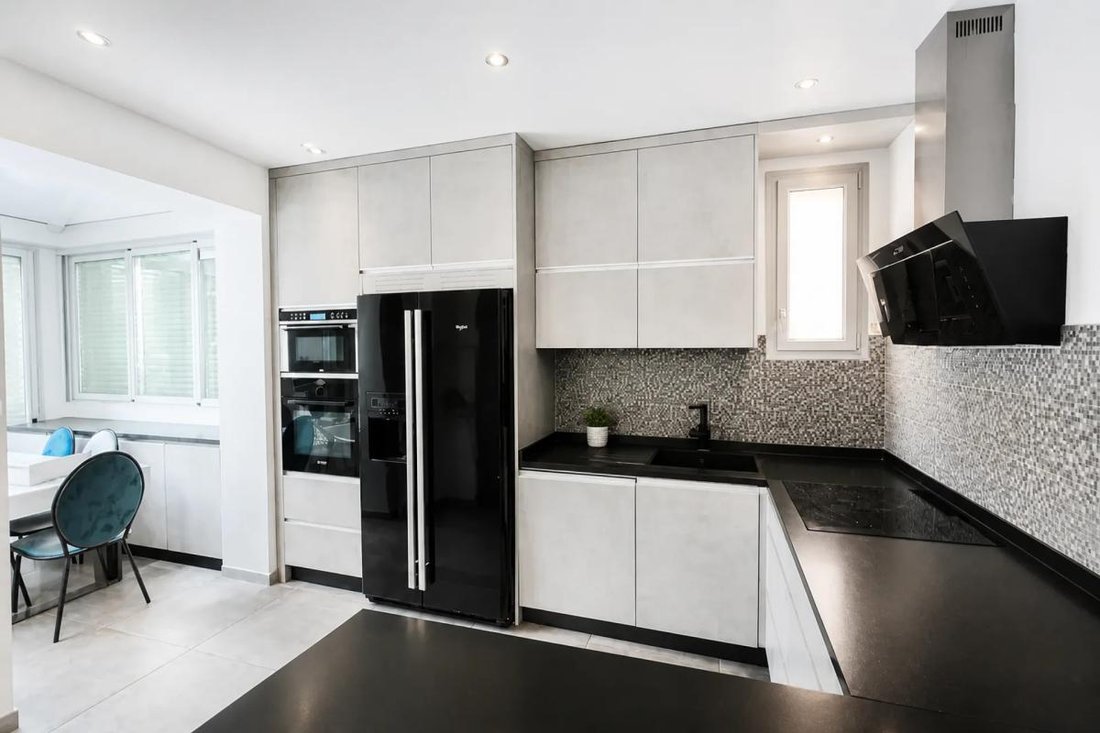
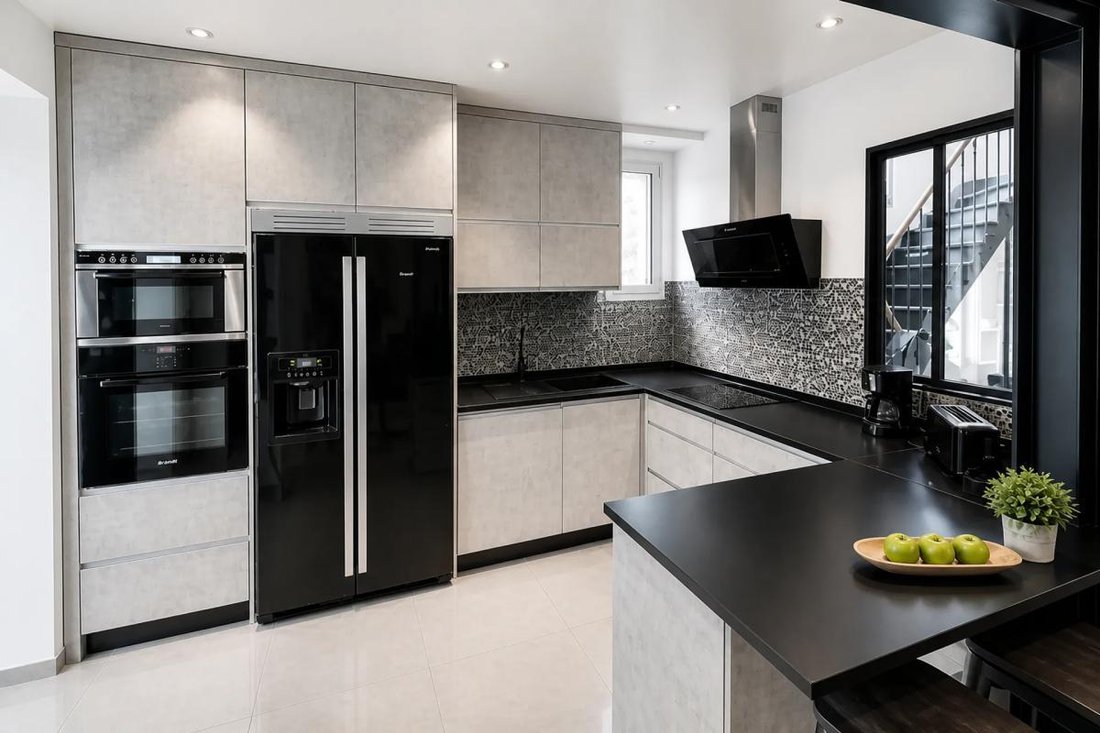
From the entrance, the ground floor sets the tone with a hall including a toilet, leading to a generous living area of over 47 m². This space combines a welcoming living room, a dining area, and a fully equipped open kitchen, all extended by a fitted pergola inviting you to enjoy the garden in any season. The recent renovation highlights the volumes and brightness while offering modern comfort.
Upstairs, a landing leads to a true master suite of more than 21 m², consisting of a beautiful bedroom, a dressing room, and a shower room with toilet. An adjoining room, which can serve as an additional bedroom or office, completes this level—ideal for creating a cozy and well-organized sleeping area. On the top floor, a landing distributes two pleasant bedrooms of over 10 m² each, a second office or small bedroom that can also be used as a dressing room, and a bathroom with toilet, providing a layout well suited for family life.
The house also includes a fully finished basement, equipped with a boiler room, a playroom, a shower room with toilet, and a gym. This additional space, along with a cellar, allows for many uses depending on individual needs, from leisure and storage to daily organization.
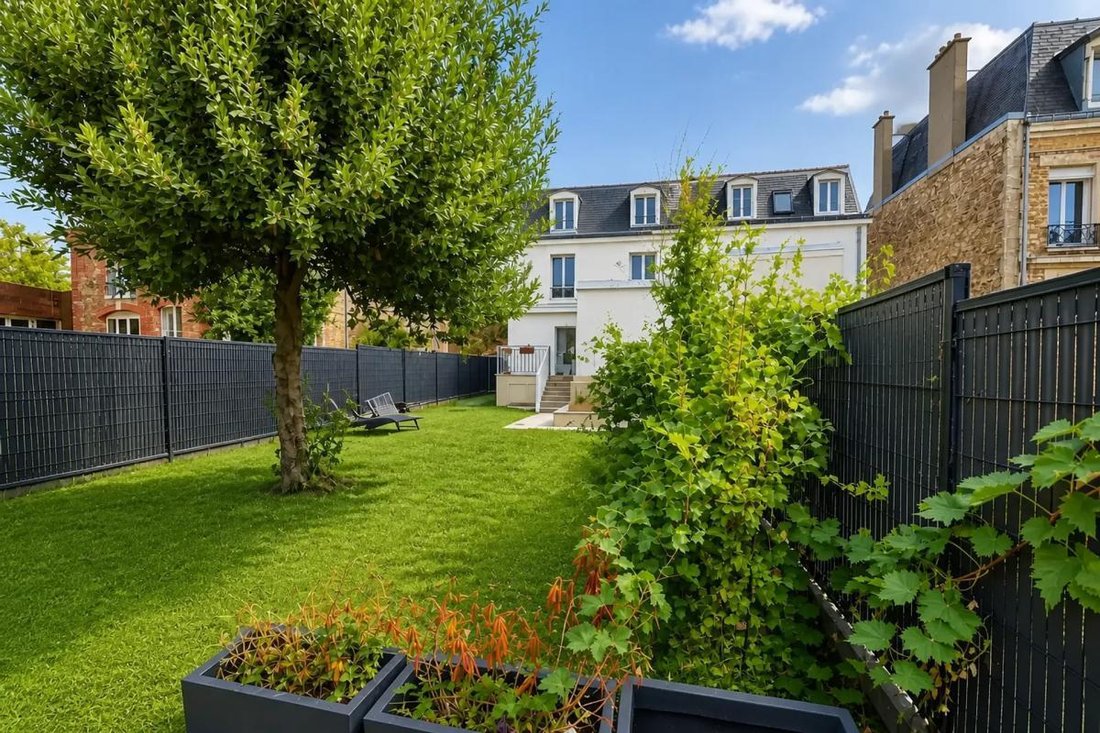
At the back of the garden, the independent studio of about 40 m² is a real asset. Accessible for people with reduced mobility, it benefits from high ceilings and includes a pleasant living area, a fitted kitchen, a mezzanine, and a shower room with toilet. Ideal for hosting family, offering autonomy to a relative, or setting up a separate workspace, it enhances the property’s versatility. The garden, equipped with an automatic watering system, creates a practical and well-maintained outdoor environment, while several parking spaces on the plot make daily life easier. The house is also fully secured, ensuring peace of mind.
Nearby, the neighborhood offers several childcare facilities, such as the Les Petits Chaperons Rouges nursery about 100 m away and the Babilou Enghien Division Leclerc micro-nursery about 200 m away. Families also enjoy parks and green spaces, including Jean Mermoz Square and a park both approximately 300 m away, perfect for walks and outdoor activities. Regarding transport, the Enghien Les Bains train station is 7 minutes away, with several bus stops within a few hundred meters, notably the Loges stop about 200 m away and the Avenue Carlier stop about 300 m away, providing convenient access for daily commuting.
Technical details:
- Energy Performance Certificate (DPE): C
- Heating system: gas and heat pump
Legal notices:
If you want to learn more about this property or the steps involved in purchasing real estate, the Zefir team is available at ***. The content of this listing was prepared based on information known at the time of writing and is provided for informational purposes only. It complements mandatory diagnostics and standard administrative checks, such as those related to urban planning, easements, or cadastral information, which it does not replace. These checks are part of any real estate transaction, and we can guide you to the documents to consult.
The stated areas, room measurements, orientation, and access times to shops, schools, or transport are indicative and do not constitute a commitment; the sale documents take precedence over this description. Visuals were created at a specific date and may not reflect the current condition of the property or its surroundings: a visit remains the best way to form an opinion. The technical diagnostics file and the risk and pollution report are provided to the buyer as required by regulations. Géorisques, the public service dedicated to these matters, allows you to consult official information on natural, mining, and technological risks to which the municipality and the plot may be exposed. For a property in co-ownership, information about the building, its regulations, and charges is communicated during the sale process. The property’s status regarding urban planning rules, such as zoning or possible protections, can be verified with the town hall, and the local taxes, when indicated, correspond to the latest notice provided by the seller. If you notice any inaccuracies in this listing, please inform us so we can correct them promptly. Zefir supports you with rigor and transparency throughout your project, from your first questions to the completion of your purchase.
La información sobre los riesgos a los que está expuesta esta propiedad está disponible en el sitio web de Géorisques: https://www.georisques.gouv.fr/
From the entrance, the ground floor sets the tone with a hall including a toilet, leading to a generous living area of over 47 m². This space combines a welcoming living room, a dining area, and a fully equipped open kitchen, all extended by a fitted pergola inviting you to enjoy the garden in any season. The recent renovation highlights the volumes and brightness while offering modern comfort.
Upstairs, a landing leads to a true master suite of more than 21 m², consisting of a beautiful bedroom, a dressing room, and a shower room with toilet. An adjoining room, which can serve as an additional bedroom or office, completes this level—ideal for creating a cozy and well-organized sleeping area. On the top floor, a landing distributes two pleasant bedrooms of over 10 m² each, a second office or small bedroom that can also be used as a dressing room, and a bathroom with toilet, providing a layout well suited for family life.
The house also includes a fully finished basement, equipped with a boiler room, a playroom, a shower room with toilet, and a gym. This additional space, along with a cellar, allows for many uses depending on individual needs, from leisure and storage to daily organization.
At the back of the garden, the independent studio of about 40 m² is a real asset. Accessible for people with reduced mobility, it benefits from high ceilings and includes a pleasant living area, a fitted kitchen, a mezzanine, and a shower room with toilet. Ideal for hosting family, offering autonomy to a relative, or setting up a separate workspace, it enhances the property’s versatility. The garden, equipped with an automatic watering system, creates a practical and well-maintained outdoor environment, while several parking spaces on the plot make daily life easier. The house is also fully secured, ensuring peace of mind.
Nearby, the neighborhood offers several childcare facilities, such as the Les Petits Chaperons Rouges nursery about 100 m away and the Babilou Enghien Division Leclerc micro-nursery about 200 m away. Families also enjoy parks and green spaces, including Jean Mermoz Square and a park both approximately 300 m away, perfect for walks and outdoor activities. Regarding transport, the Enghien Les Bains train station is 7 minutes away, with several bus stops within a few hundred meters, notably the Loges stop about 200 m away and the Avenue Carlier stop about 300 m away, providing convenient access for daily commuting.
Technical details:
- Energy Performance Certificate (DPE): C
- Heating system: gas and heat pump
Legal notices:
If you want to learn more about this property or the steps involved in purchasing real estate, the Zefir team is available at ***. The content of this listing was prepared based on information known at the time of writing and is provided for informational purposes only. It complements mandatory diagnostics and standard administrative checks, such as those related to urban planning, easements, or cadastral information, which it does not replace. These checks are part of any real estate transaction, and we can guide you to the documents to consult.
The stated areas, room measurements, orientation, and access times to shops, schools, or transport are indicative and do not constitute a commitment; the sale documents take precedence over this description. Visuals were created at a specific date and may not reflect the current condition of the property or its surroundings: a visit remains the best way to form an opinion. The technical diagnostics file and the risk and pollution report are provided to the buyer as required by regulations. Géorisques, the public service dedicated to these matters, allows you to consult official information on natural, mining, and technological risks to which the municipality and the plot may be exposed. For a property in co-ownership, information about the building, its regulations, and charges is communicated during the sale process. The property’s status regarding urban planning rules, such as zoning or possible protections, can be verified with the town hall, and the local taxes, when indicated, correspond to the latest notice provided by the seller. If you notice any inaccuracies in this listing, please inform us so we can correct them promptly. Zefir supports you with rigor and transparency throughout your project, from your first questions to the completion of your purchase.
La información sobre los riesgos a los que está expuesta esta propiedad está disponible en el sitio web de Géorisques: https://www.georisques.gouv.fr/
-
Tipo de propiedad
Casa
-
Pisos
3
-
Año de construcción
1881
-
Precio/pie²
$661
-
Emisiones
C
-
Consumo
C
Características
- Jardín
- Gimnasio
- Cocina abierta
- Sala de juegos
- Pérgola
- Renovado
- Sótano
- Puerta
- Oficina
Características
Lote
Interior
- Techo alto
- Oficina
- Aire Acondicionado
- Estufa de gas
- Bar
- Sala de juegos
- Cocina abierta
- Sótano
- Vestidor
- Gimnasio
Outdoor
- Aparcamiento
- Puerta
- Pérgola
- Jardín
Explorar la zona
169, Avenue de la Division Leclerc, Nord Résidentiel, Enghien-les-Bains, Francia
Ver en Google Maps
Precio por sqft
Bajo
Alto
Se unió hace 1 mes
Usted ha preguntado por esta propiedad
El agente se comunicará con usted pronto por
Publicado por
782
Anuncios
2026
Se unió
Reserva una visita con the agent
Elija una fecha y si prefiere una visita virtual o presencial con el agente.
Fecha preferida
Tipo de tour
Última actualización
Hoy
Primera publicación
Noviembre 16
Referencia del anuncio
2f4db88f-53fe-48ac-9124-f450f6
Propiedades similares cercanas
Nuevos anuncios en Nord Résidentiel

Explorar más viviendas en venta
Nord Résidentiel, Enghien-les-Bains, Francia tipos de propiedad
Nord Résidentiel, Enghien-les-Bains, Francia búsquedas populares
- Propiedades con Terraza en Nord Résidentiel, Enghien-les-Bains, Francia
- Propiedades con Bar en Nord Résidentiel, Enghien-les-Bains, Francia
- Propiedades con Sala de juegos en Nord Résidentiel, Enghien-les-Bains, Francia
- Propiedades con Oficina en Nord Résidentiel, Enghien-les-Bains, Francia
- Propiedades Vista de la ciudad en Nord Résidentiel, Enghien-les-Bains, Francia
- Propiedades con Jardín en Nord Résidentiel, Enghien-les-Bains, Francia
- Propiedades Duplex en Nord Résidentiel, Enghien-les-Bains, Francia
- Propiedades con Gimnasio en Nord Résidentiel, Enghien-les-Bains, Francia
- Propiedades con Aire Acondicionado en Nord Résidentiel, Enghien-les-Bains, Francia
- Propiedades con Chimenea en Nord Résidentiel, Enghien-les-Bains, Francia
- Propiedades con Garaje en Nord Résidentiel, Enghien-les-Bains, Francia
- Propiedades con Balcón en Nord Résidentiel, Enghien-les-Bains, Francia
- Propiedades con Cocina abierta en Nord Résidentiel, Enghien-les-Bains, Francia
- Propiedades Renovado en Nord Résidentiel, Enghien-les-Bains, Francia
Guías e historias relacionadas
La confianza de los mejores brokers del mundo
Los agentes tras las propiedades más excepcionales del mundo publican en JamesEdition.
- Anuncios de Sotheby's, Christie's, BARNES y Engel & Völkers
- Cada anuncio se revisa antes de publicarse
- Conecte directamente con agentes verificados
Al continuar, acepta nuestros Términos y la Política de Privacidad.