$4,295,000
Single Family Detached Encino
- 4 Hab.
- 5 Baños
- 4,355 Sqft
- 17,738 Sqft lot
- Actualizado: Hoy
- MLS#SR26224123
Sobre la propiedad
La descripción se tradujo automáticamente.
La descripción se muestra en el idioma original.
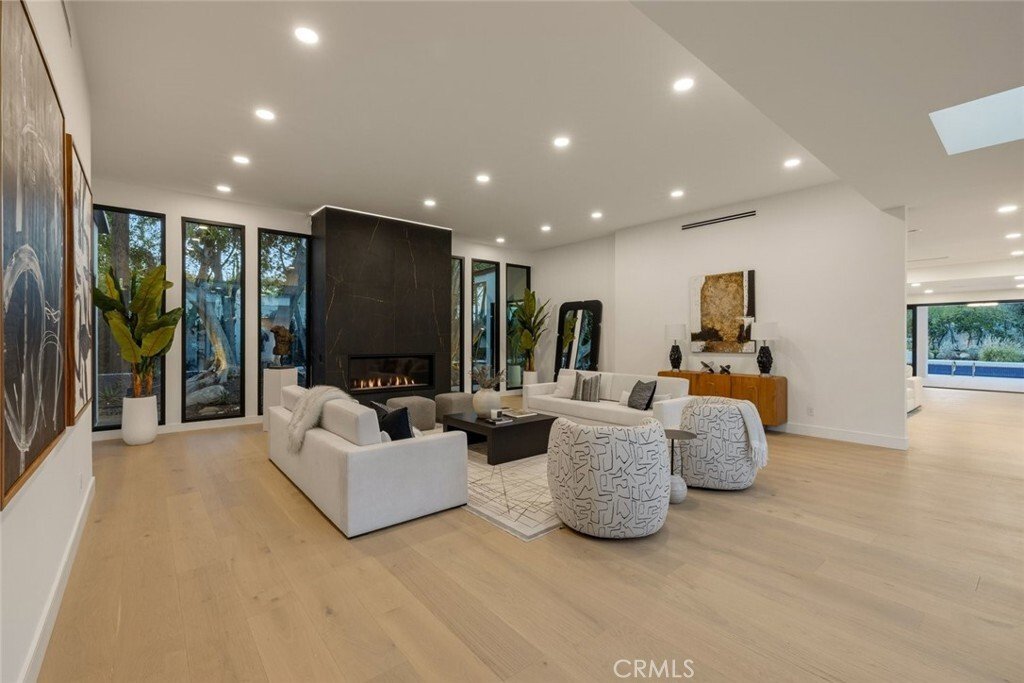
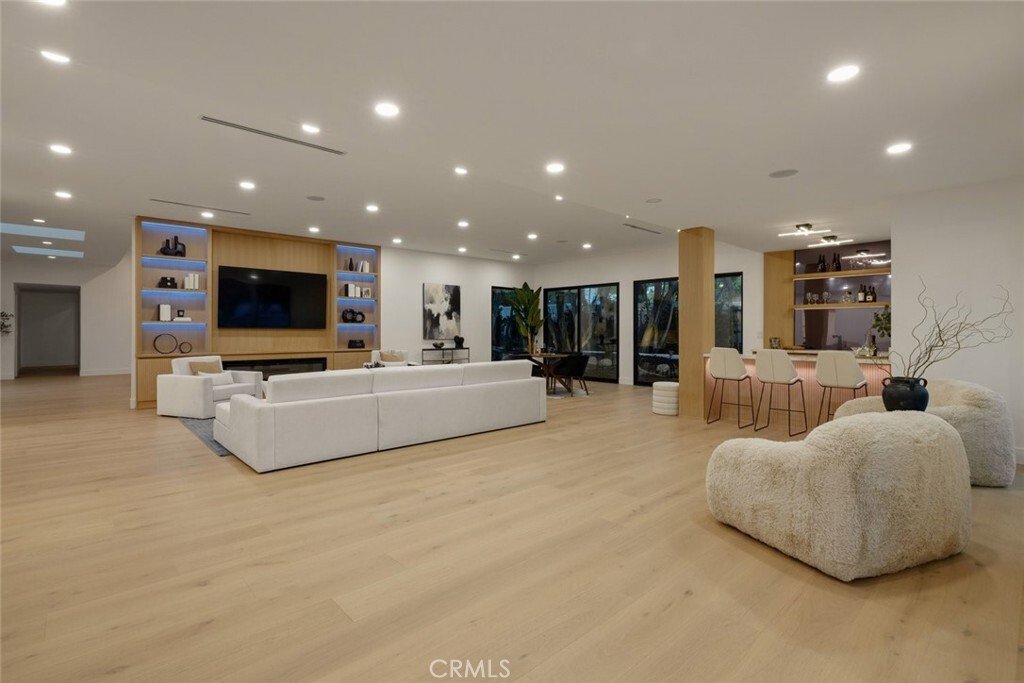
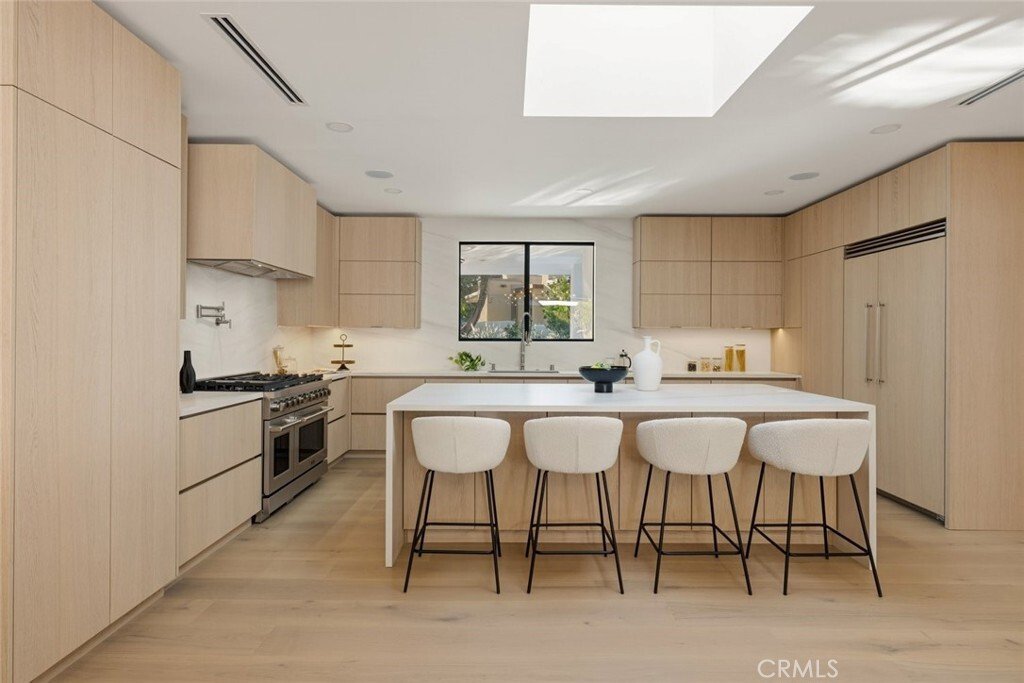
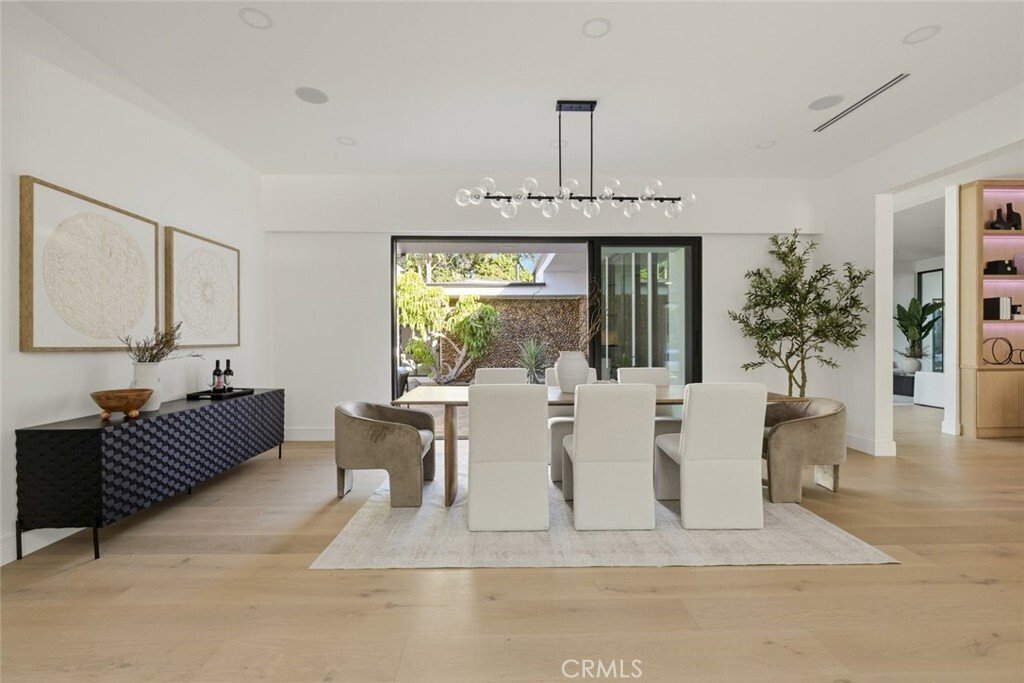
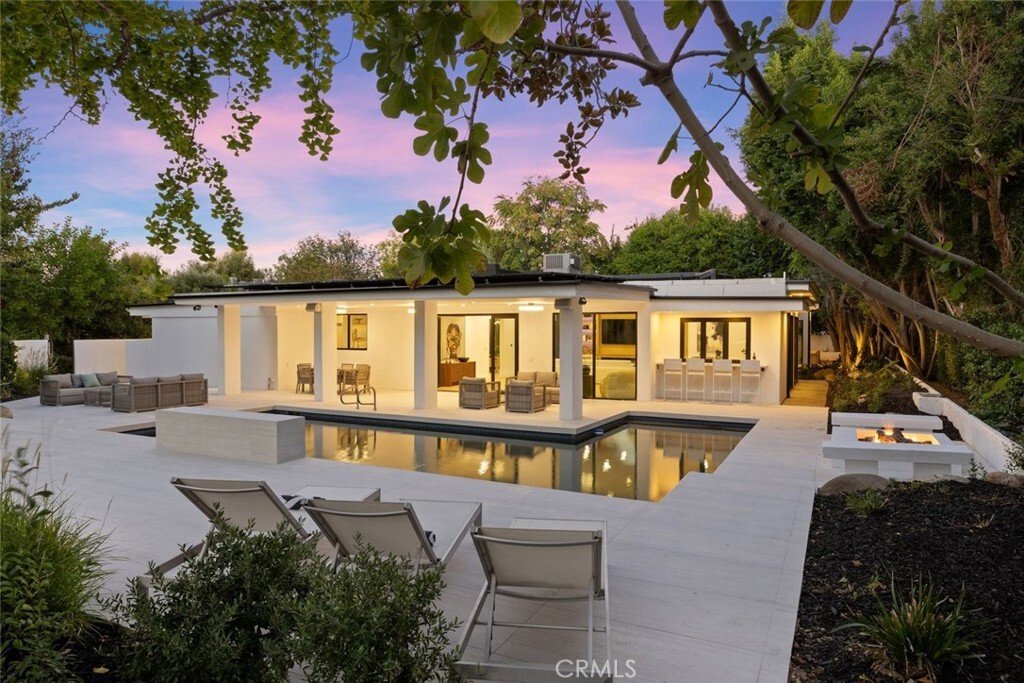
Tucked deep within the coveted Amestoy Estates neighborhood of Encino, this stunning single-story remodel redefines luxury living with contemporary elegance & a seamless connection to nature. An architectural statement entry with an oversized pivot door opens to a private stone courtyard, where a tranquil pond, fountain & a cascading river-rock waterfall set a serene tone from the very fir
Tucked deep within the coveted Amestoy Estates neighborhood of Encino, this stunning single-story remodel redefines luxury living with contemporary elegance & a seamless connection to nature. An architectural statement entry with an oversized pivot door opens to a private stone courtyard, where a tranquil pond, fountain & a cascading river-rock waterfall set a serene tone from the very first step. Inside, an inviting, effortlessly flowing floor plan is bathed in natural light from skylights throughout, with wide-plank oak flooring & designer lighting creating warmth in every room. The formal living room makes a dramatic statement with soaring ceilings, a floor-to-ceiling fireplace & folding glass doors that open to the courtyard. The kitchen is a masterpiece of modern design & functionality, with custom Shinnoki cabinetry & LED under-cabinet lighting, Italian Porcelain slab countertops & a full-height slab backsplash, a sleek integrated hood, a pot filler & a suite of ZLINE professional-grade appliances, including a range with griddle & double ovens and a built-in paneled refrigerator. An oversized waterfall-edge island with seating for 4 & a skylight overhead complete this culinary haven. It opens to a dining room crowned by a statement glass chandelier, then flows into an expansive family room with a custom media wall, lit shelving, a linear fireplace & its own wet bar with wine display. Built for entertaining, this home handles large gatherings or intimate evenings with equal ease. The luxurious primary suite is a true retreat, with a private sitting area & a sleek, spa-inspired bath. Walls of glass & folding doors open to a large covered patio with tile floors & ceiling fans, leading to a private resort-style oasis: a sparkling pool with a sheer-descent waterfall, two separate fire pit lounges & mature trees for privacy. This smart home is powered by paid-off solar. 4 beds, 4.5 baths, approx. 4,355 sq ft on an expansive 17,736 sq ft lot. Quiet & private, yet just moments from Ventura Blvd dining & shopping, come experience Southern California indoor-outdoor living at its finest.
-
Tipo de propiedad
Casa
-
Año de construcción
1970
-
Precio/pie²
$986
Características
Explorar la zona
17414 Cumpston Street, Encino, CA 91316, Los Ángeles, California, Estados Unidos
Ver en Google Maps
Precio por sqft
Bajo
Alto
Se unió hace 5 años
Usted ha preguntado por esta propiedad
El agente se comunicará con usted pronto por
Publicado por
31
Anuncios
2022
Se unió
Reserva una visita con the agent
Elija una fecha y si prefiere una visita virtual o presencial con el agente.
Fecha preferida
Tipo de tour

Studio City
12711 Ventura Blvd., Suite 110, 91604, Studio City, United States
Ver perfil de la agencia
Última actualización
Hoy
Primera publicación
Octubre 16
Licencia del agente
#01503210
Referencia del anuncio
2170091802393800
Estado del anuncio
Propiedades similares cercanas
Nuevos anuncios en Los Ángeles


Explorar más viviendas en venta
Los Ángeles, CA, Estados Unidos tipos de propiedad
- Casas en venta en Los Ángeles, CA, Estados Unidos
- Condominios en venta en Los Ángeles, CA, Estados Unidos
- Terreno en venta en Los Ángeles, CA, Estados Unidos
- Apartamentos en venta en Los Ángeles, CA, Estados Unidos
- Fincas en venta en Los Ángeles, CA, Estados Unidos
- Villas en venta en Los Ángeles, CA, Estados Unidos
- Penthouses en venta en Los Ángeles, CA, Estados Unidos
- Cooperativas en venta en Los Ángeles, CA, Estados Unidos
Los Ángeles, CA, Estados Unidos búsquedas populares
- Propiedades con Garaje en Los Ángeles, CA, Estados Unidos
- Propiedades con Jardín en Los Ángeles, CA, Estados Unidos
- Propiedades con Balcón en Los Ángeles, CA, Estados Unidos
- Propiedades con Piscina en Los Ángeles, CA, Estados Unidos
- Propiedades con Terraza en Los Ángeles, CA, Estados Unidos
- Propiedades Vista a la Montaña en Los Ángeles, CA, Estados Unidos
- Propiedades Moderno en Los Ángeles, CA, Estados Unidos
- Propiedades Vista de la ciudad en Los Ángeles, CA, Estados Unidos
- Propiedades Propiedad de Inversión en Los Ángeles, CA, Estados Unidos
- Propiedades con Gimnasio en Los Ángeles, CA, Estados Unidos
- Propiedades Renovado en Los Ángeles, CA, Estados Unidos
- Propiedades Vista Panorámica en Los Ángeles, CA, Estados Unidos
- Propiedades Comunidad Cerrada en Los Ángeles, CA, Estados Unidos
- Propiedades Obras nuevas en Los Ángeles, CA, Estados Unidos
- Propiedades con Ascensor en Los Ángeles, CA, Estados Unidos
- Propiedades con Sauna en Los Ángeles, CA, Estados Unidos
- Propiedades con Cine en Los Ángeles, CA, Estados Unidos
- Propiedades Duplex en Los Ángeles, CA, Estados Unidos
- Propiedades Vista al Mar en Los Ángeles, CA, Estados Unidos
- Propiedades con Bodega en Los Ángeles, CA, Estados Unidos
- Propiedades con Cancha de Tenis en Los Ángeles, CA, Estados Unidos
- Propiedades con Biblioteca en Los Ángeles, CA, Estados Unidos
- Propiedades Frente al mar en Los Ángeles, CA, Estados Unidos
- Propiedades Ecuestre en Los Ángeles, CA, Estados Unidos
- Propiedades Cima de una colina en Los Ángeles, CA, Estados Unidos
- Propiedades Frente al Agua en Los Ángeles, CA, Estados Unidos
- Propiedades con Viñedo / Bodega en Los Ángeles, CA, Estados Unidos
- Propiedades Vista al Mar en Los Ángeles, CA, Estados Unidos
- Propiedades Vista al Campo de Golf en Los Ángeles, CA, Estados Unidos
- Propiedades Vista al Lago en Los Ángeles, CA, Estados Unidos
- Propiedades Mansión en Los Ángeles, CA, Estados Unidos
- Propiedades con Piscina cubierta en Los Ángeles, CA, Estados Unidos
- Propiedades Frente al Mar en Los Ángeles, CA, Estados Unidos
- Propiedades Frente a la Playa en Los Ángeles, CA, Estados Unidos
- Propiedades Vista al Río en Los Ángeles, CA, Estados Unidos
- Propiedades Gran Altitud en Los Ángeles, CA, Estados Unidos
- Propiedades Frente al Lago en Los Ángeles, CA, Estados Unidos
Los Ángeles, CA, Estados Unidos Barrios
Guías e historias relacionadas
La confianza de los mejores brokers del mundo
Los agentes tras las propiedades más excepcionales del mundo publican en JamesEdition.
- Anuncios de Sotheby's, Christie's, BARNES y Engel & Völkers
- Cada anuncio se revisa antes de publicarse
- Conecte directamente con agentes verificados
Al continuar, acepta nuestros Términos y la Política de Privacidad.
brokerages we
partnered with
partnered with