$5,499,000
Single Family Detached Encino
- 6 Hab.
- 7 Baños
- 5,400 Sqft
- 16,466 Sqft lot
- Actualizado: Ayer
-
71
Vistas de los últimos 30 días
- 12
- MLS#26834909
Sobre la propiedad
La descripción se tradujo automáticamente.
La descripción se muestra en el idioma original.
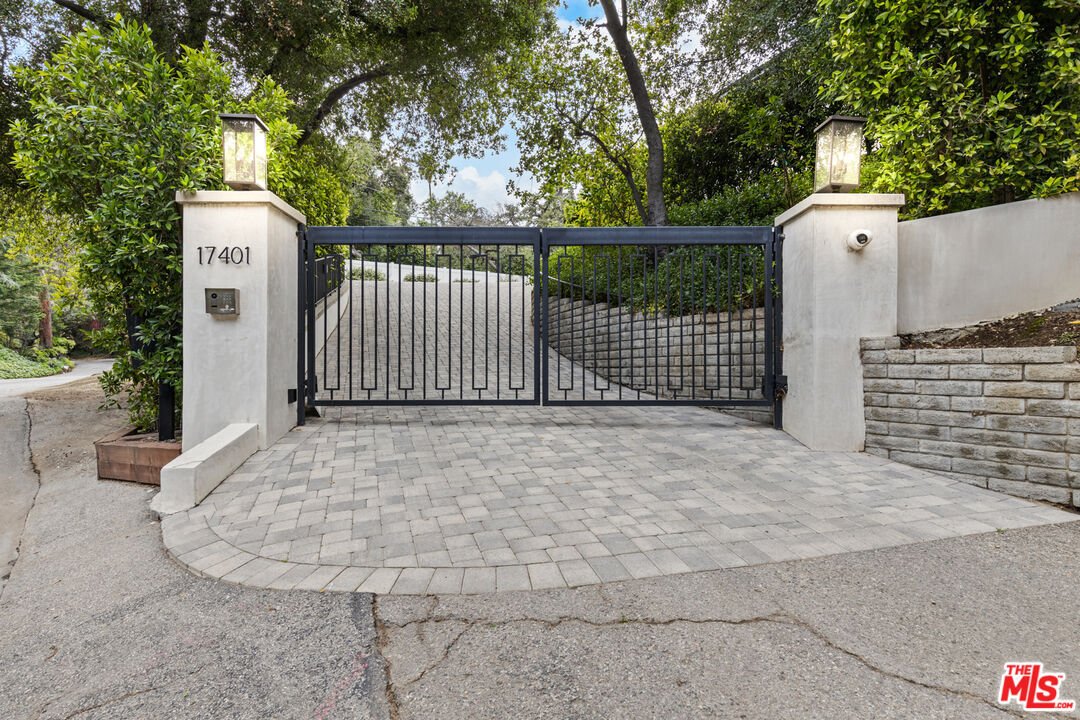
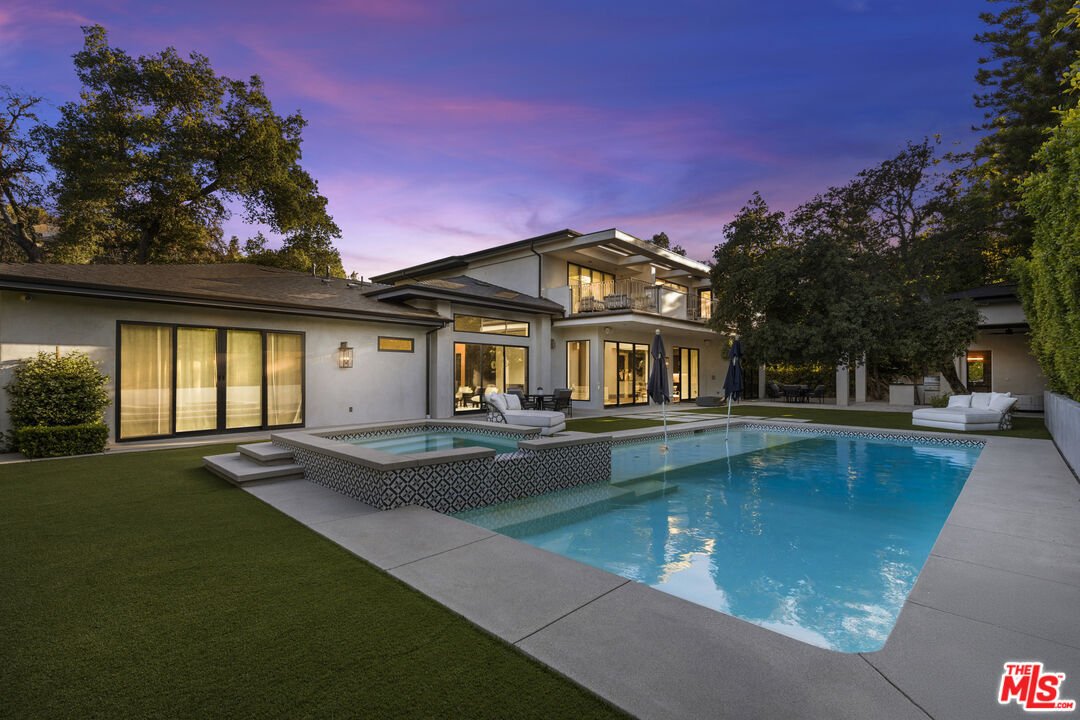
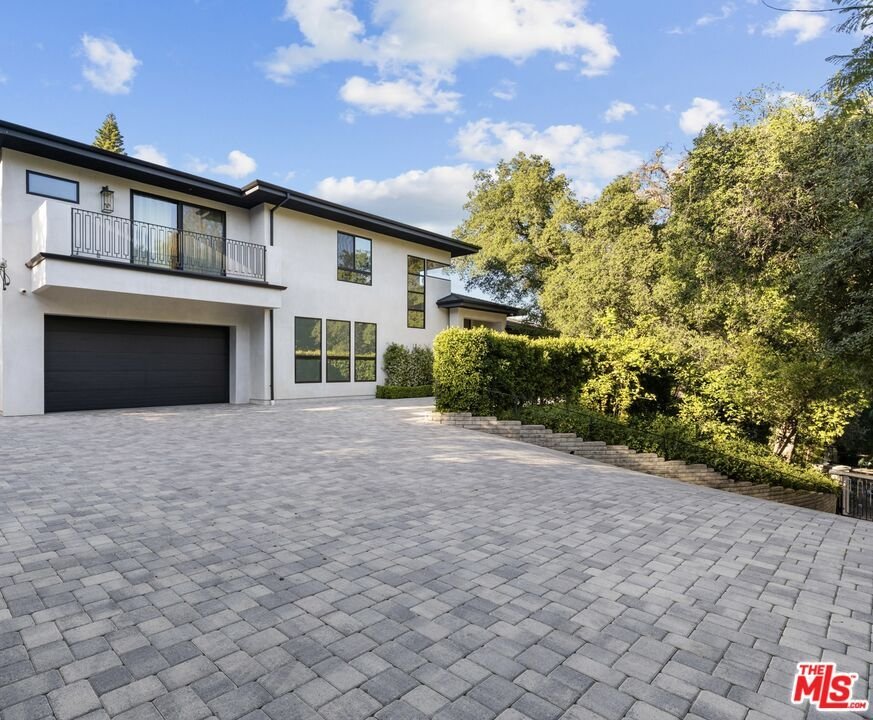
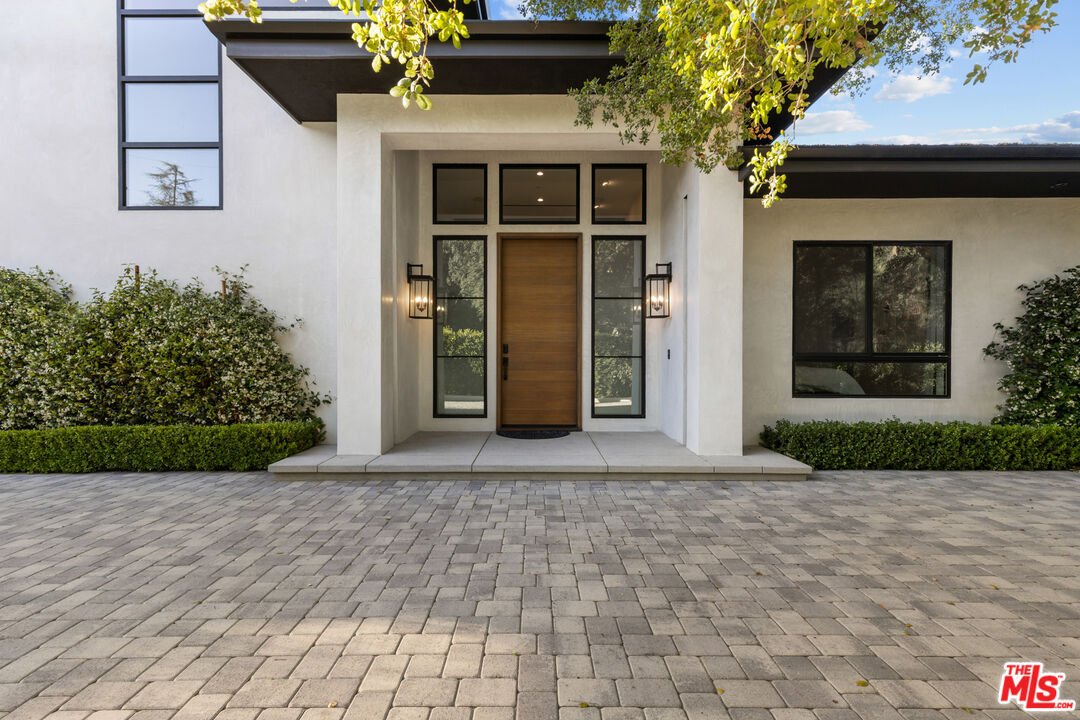
Major price reduction!! The home you’ve been waiting for in Encino! Welcome to California warmth and contemporary elegance in this thoughtfully designed 5,400 sq ft, 6 Bedroom, 7 Bathroom estate. Situated on a beautifully flat and private gated lot surrounded by majestic oak trees, this one-of-a-kind home was crafted with custom finishes and timeless architect. From the moment you arrive, the home
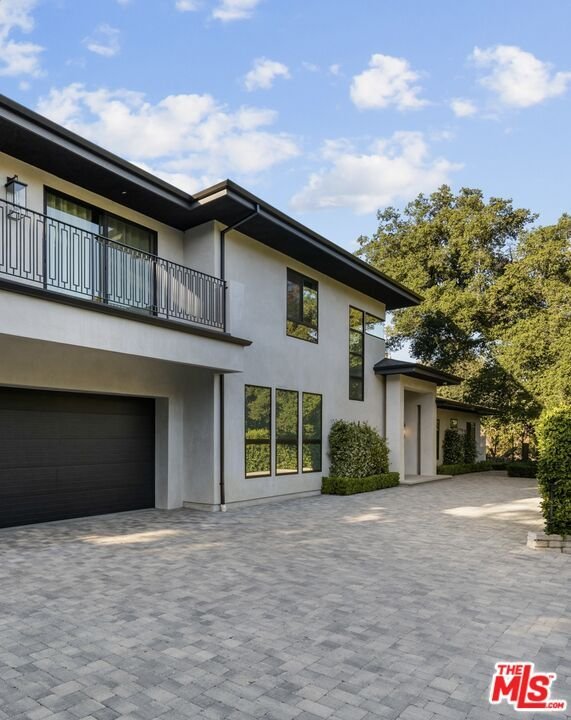
Major price reduction!! The home you’ve been waiting for in Encino! Welcome to California warmth and contemporary elegance in this thoughtfully designed 5,400 sq ft, 6 Bedroom, 7 Bathroom estate. Situated on a beautifully flat and private gated lot surrounded by majestic oak trees, this one-of-a-kind home was crafted with custom finishes and timeless architect. From the moment you arrive, the home’s presence is undeniable. A hand-laid cobblestone driveway sets the tone for the attention to detail you’ll find throughout. Inside, natural light pours into open, airy living spaces that flow effortlessly offering the ideal setting for both quiet moments and entertaining. Lutron-controlled lighting on the windows let you tailor the ambiance and privacy. The foyer greets you with soaring ceilings extending into the formal living room with seamless indoor-outdoor access through Fleetwood sliding doors. The formal living room and family room are elegantly connected by a dual-sided, see-through fireplace adding warmth, ambiance, and a touch of luxury to both spaces. Host unforgettable dinner parties in the formal dining room, complete with a stunning custom glass wine display. The open-concept family room offers the ultimate everyday comfort with custom built-ins and effortless connection to the kitchen and access to outdoors. The gourmet eat-in kitchen is a chef’s dream, equipped with premium Wolf and Thermador appliances, custom cabinetry, and an oversized island perfect for gathering and entertaining. The first level features three bedrooms, including a suite with Fleetwood doors that has direct access to the backyard pool area, perfect for guests, in-laws, or a gym. Upstairs, you’ll find a versatile loft area and media room with Dolby Atmos surround sound for an immersive cinematic experience. The primary suite feels like a true retreat. French doors greet you at the entrance, opening to a serene sanctuary featuring dual walk-in closets, a cozy fireplace, and a spa-inspired bathroom with soaking tub, dual vanities, double shower, and a private water closet. Step out onto your own private balcony with an outdoor fireplace, an ideal space to begin your day with coffee or end your day in peace and luxury. Two additional upstairs bedrooms are generously sized and beautifully appointed. Step outside to a serene, private backyard with premium low-maintenance turf designed for sophisticated entertaining and relaxation. Experience elevated outdoor living with a peaceful fire pit area, resort style pool and spa, featuring a Baja shelf, outdoor kitchen and BBQ, ideal for weekend gatherings or quiet evening unwinds. The poolside cabana has a TV and full bathroom which could be converted into an ADU, offering even more flexibility. Cutting-edge smart home automation puts lighting, climate, security, and entertainment at your finger tips, integrated seamlessly into a home defined by luxury craftsmanship and high-end finishes throughout, sets this home apart from the ordinary. Located on a quiet, desirable street, this estate delivers comfort, style, and versatility in one of Encino’s most coveted pockets. If you’ve been searching for something beyond the expected- Welcome home!
-
Tipo de propiedad
Casa
-
Año de construcción
2022
-
Precio/pie²
$1,018
Características
Explorar la zona
17401 Rancho St, Encino, CA 91316, Los Ángeles, California, Estados Unidos
Ver en Google Maps
Precio por sqft
Bajo
Alto
Se unió hace 5 años
Usted ha preguntado por esta propiedad
El agente se comunicará con usted pronto por
Publicado por
2
Anuncios
2023
Se unió
Reserva una visita con T.Lee Montgomery
Elija una fecha y si prefiere una visita virtual o presencial con el agente.
Fecha preferida
Tipo de tour

Hollywood Hills
9000 W. Sunset Blvd., Suite 1100, 90069, West Hollywood, United States
Ver perfil de la agencia
Última actualización
Ayer
Primera publicación
May 16
Licencia del agente
#02096385
Referencia del anuncio
2115919249407072
Estado del anuncio
Propiedades similares cercanas
Nuevos anuncios en Los Ángeles








Explorar más viviendas en venta
Los Ángeles, CA, Estados Unidos tipos de propiedad
- Casas en venta en Los Ángeles, CA, Estados Unidos
- Condominios en venta en Los Ángeles, CA, Estados Unidos
- Terreno en venta en Los Ángeles, CA, Estados Unidos
- Apartamentos en venta en Los Ángeles, CA, Estados Unidos
- Fincas en venta en Los Ángeles, CA, Estados Unidos
- Villas en venta en Los Ángeles, CA, Estados Unidos
- Penthouses en venta en Los Ángeles, CA, Estados Unidos
Los Ángeles, CA, Estados Unidos búsquedas populares
- Propiedades con Garaje en Los Ángeles, CA, Estados Unidos
- Propiedades con Jardín en Los Ángeles, CA, Estados Unidos
- Propiedades con Piscina en Los Ángeles, CA, Estados Unidos
- Propiedades con Terraza en Los Ángeles, CA, Estados Unidos
- Propiedades con Balcón en Los Ángeles, CA, Estados Unidos
- Propiedades Moderno en Los Ángeles, CA, Estados Unidos
- Propiedades Propiedad de Inversión en Los Ángeles, CA, Estados Unidos
- Propiedades Renovado en Los Ángeles, CA, Estados Unidos
- Propiedades Vista a la Montaña en Los Ángeles, CA, Estados Unidos
- Propiedades con Gimnasio en Los Ángeles, CA, Estados Unidos
- Propiedades Vista Panorámica en Los Ángeles, CA, Estados Unidos
- Propiedades Comunidad Cerrada en Los Ángeles, CA, Estados Unidos
- Propiedades Vista de la ciudad en Los Ángeles, CA, Estados Unidos
- Propiedades Obras nuevas en Los Ángeles, CA, Estados Unidos
- Propiedades con Ascensor en Los Ángeles, CA, Estados Unidos
- Propiedades con Sauna en Los Ángeles, CA, Estados Unidos
- Propiedades con Cine en Los Ángeles, CA, Estados Unidos
- Propiedades Duplex en Los Ángeles, CA, Estados Unidos
- Propiedades con Bodega en Los Ángeles, CA, Estados Unidos
- Propiedades Vista al Mar en Los Ángeles, CA, Estados Unidos
- Propiedades con Cancha de Tenis en Los Ángeles, CA, Estados Unidos
- Propiedades con Biblioteca en Los Ángeles, CA, Estados Unidos
- Propiedades Frente al mar en Los Ángeles, CA, Estados Unidos
- Propiedades Ecuestre en Los Ángeles, CA, Estados Unidos
- Propiedades Cima de una colina en Los Ángeles, CA, Estados Unidos
- Propiedades Frente al Agua en Los Ángeles, CA, Estados Unidos
- Propiedades Vista al Campo de Golf en Los Ángeles, CA, Estados Unidos
- Propiedades Mansión en Los Ángeles, CA, Estados Unidos
- Propiedades con Piscina cubierta en Los Ángeles, CA, Estados Unidos
- Propiedades Vista al Mar en Los Ángeles, CA, Estados Unidos
- Propiedades Vista al Lago en Los Ángeles, CA, Estados Unidos
- Propiedades Frente al Mar en Los Ángeles, CA, Estados Unidos
- Propiedades Frente a la Playa en Los Ángeles, CA, Estados Unidos
- Propiedades con Viñedo / Bodega en Los Ángeles, CA, Estados Unidos
- Propiedades Gran Altitud en Los Ángeles, CA, Estados Unidos
- Propiedades Frente al río en Los Ángeles, CA, Estados Unidos
- Propiedades Vista al Río en Los Ángeles, CA, Estados Unidos
- Propiedades Frente al Lago en Los Ángeles, CA, Estados Unidos
Los Ángeles, CA, Estados Unidos Barrios
Guías e historias relacionadas
La confianza de los mejores brokers del mundo
Los agentes tras las propiedades más excepcionales del mundo publican en JamesEdition.
- Anuncios de Sotheby's, Christie's, BARNES y Engel & Völkers
- Cada anuncio se revisa antes de publicarse
- Conecte directamente con agentes verificados
Al continuar, acepta nuestros Términos y la Política de Privacidad.
brokerages we
partnered with
partnered with