$837,845
Émeringes Ancienne
- 8 Hab.
- 4,661 Sqft
- 23,681 Sqft lot
- Actualizado: Septiembre 26
Sobre la propiedad
La descripción se tradujo automáticamente.
La descripción se muestra en el idioma original.
HORIZON PRESTIGE *****************EXCLUSIVE LISTING***************** Located in the commune of EMERINGES, in the heart of Beaujolais and Beaujolais Vert, this former 18th-century winemaker’s estate, renovated in 2019, is currently used as a group guesthouse and corporate seminar venue. It offers approximately 432 m² of heated living and guesthouse space, plus an additional 124 m² room. The entire
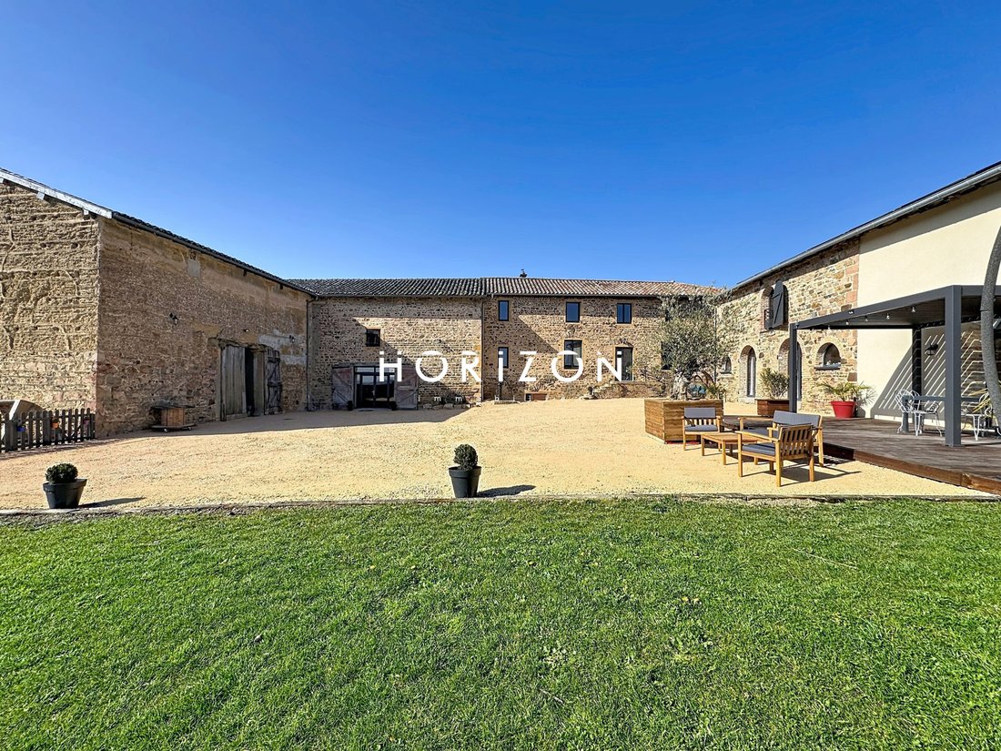
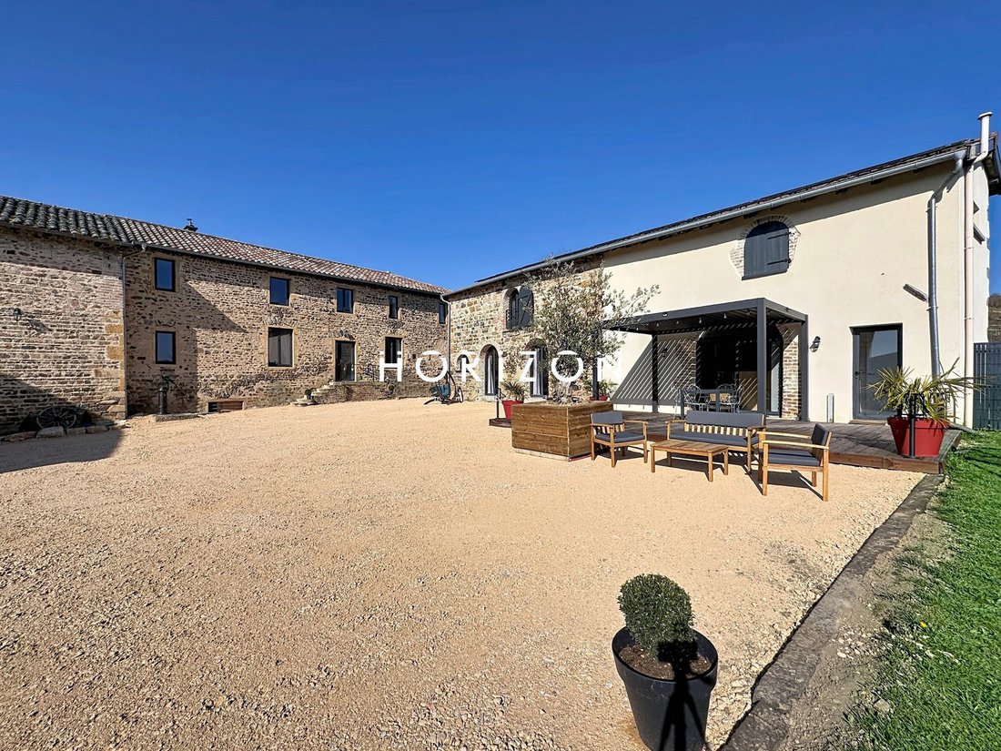
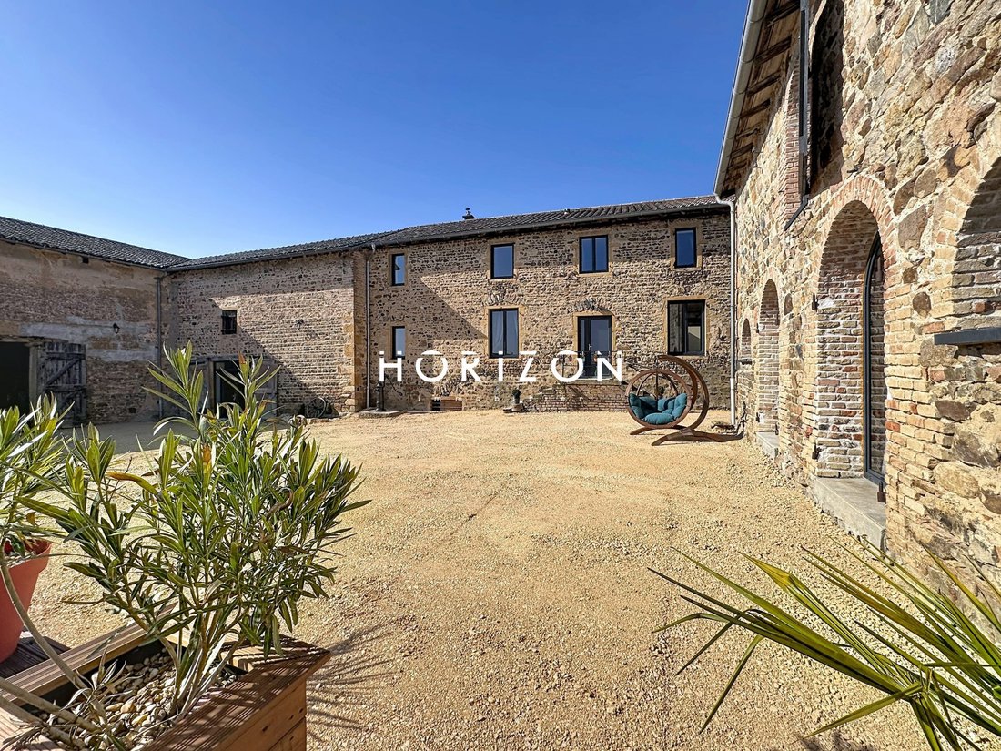
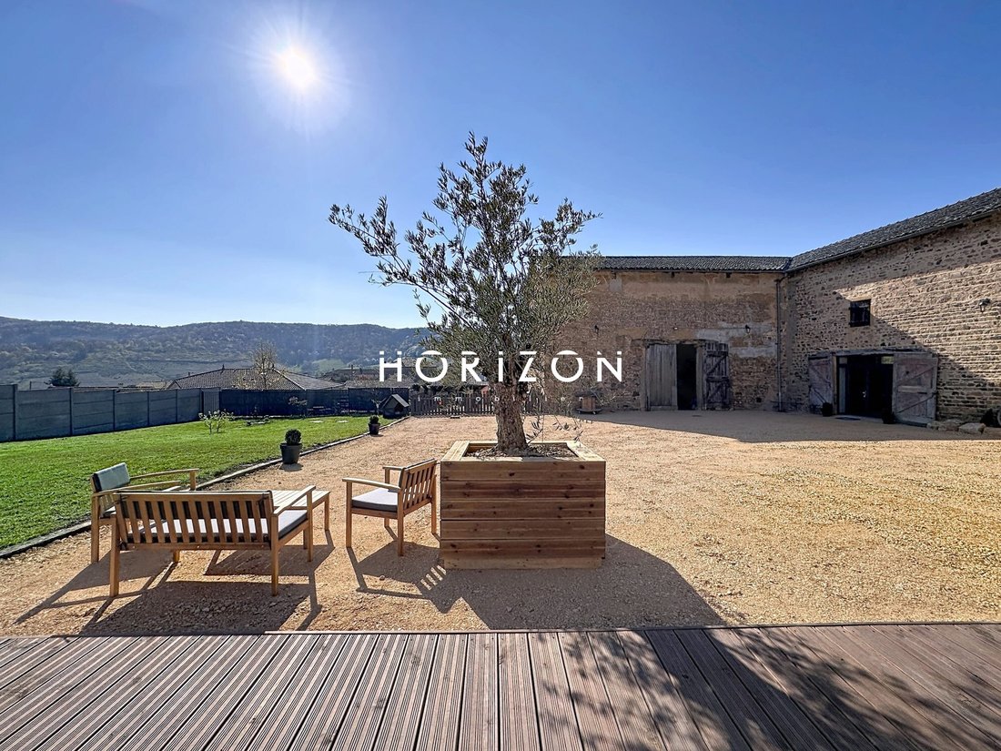
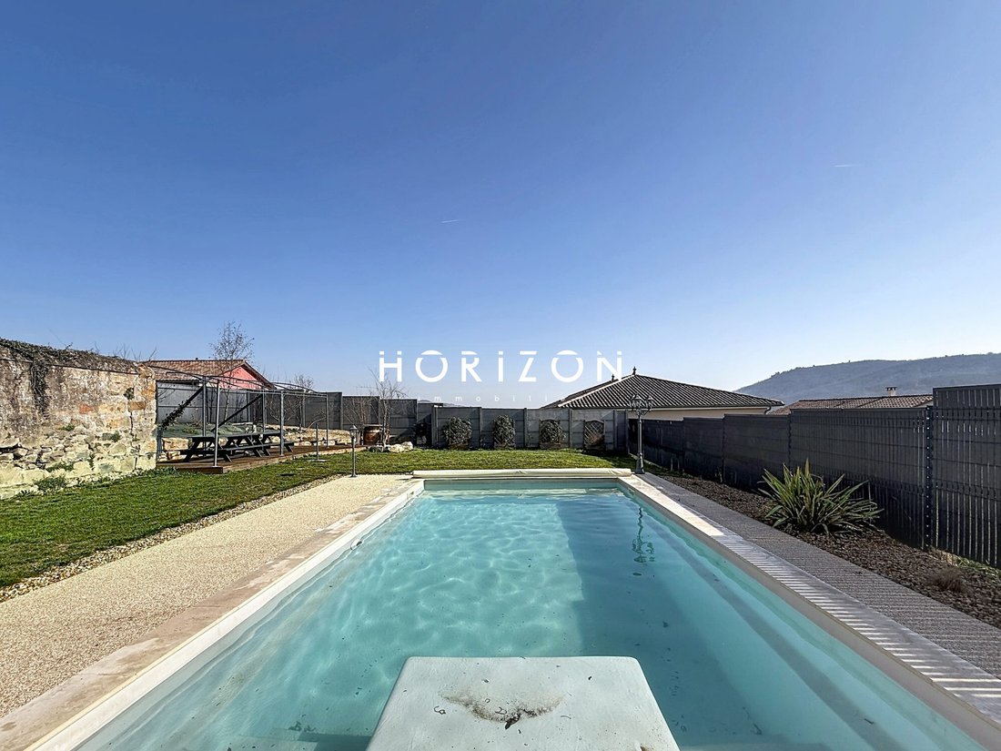
HORIZON PRESTIGE *****************EXCLUSIVE LISTING***************** Located in the commune of EMERINGES, in the heart of Beaujolais and Beaujolais Vert, this former 18th-century winemaker’s estate, renovated in 2019, is currently used as a group guesthouse and corporate seminar venue. It offers approximately 432 m² of heated living and guesthouse space, plus an additional 124 m² room. The entire property is set on a fully enclosed plot of about 2200 m² and consists of three buildings: - The first building is a residence of about 140 m². On the ground floor, it includes a fully equipped kitchen, a toilet, and a cloakroom. A bright living room of about 30 m² faces east and opens onto a courtyard. Upstairs, the sleeping area has two bedrooms, including a master suite with a shower room, another shower room, an office of about 8 m², and a dressing room. Heating is provided by reversible air conditioning and a pellet stove. This house is in perfect condition and requires no work. - The second building, about 165 m², serves as the guesthouse. It has two independent entrances—one facing the courtyard and the other outside—and can accommodate around 15 people. On the ground floor, there is a living room with an open kitchen, a shower room, an entrance hall, a family bedroom, and a second bedroom. On the first floor, the left side includes two bedrooms, a shower room with toilet, and a small TV corner. On the right side, a hallway leads to a double bedroom with shower room and toilet, then to another bedroom with shower room and toilet. - Adjacent to the guesthouse is a fully renovated 124 m² reception hall that combines old-world charm with modernity. It opens onto a vaulted cellar of over 80 m², equipped with a kitchen and an accessible toilet, plus a second toilet. Upstairs, there is great potential to create, for example, two additional apartments or guesthouses. Outside, a secure relaxation area with a swimming pool is located at the rear of the building. A terrace with a guinguette-style atmosphere and a parking area are available to welcome guests. Recent works and features include: - 2022: Compact filter sanitation system for 20 housing units - 2022: Heated chlorine pool (7.5 x 4 m), shell type - 2022: Wooden and resin terrace - 2021/2022: Guesthouse renovation - 2022/2023: Creation of a 120 m² reception hall by a professional, with heat pump - 2023/2024: Installation of heat pump for the main house - 2024: Installation of solar panels for self-consumption with virtual battery (34 panels total) - 2025: Terrace and pergola - 2022: Creation of visitor parking Property tax: €650 Electricity consumption: €1700 MORE PHOTOS AVAILABLE DIRECTLY ON OUR WEBSITE! ************************************************ Contact: Anna & Nicolas [hidden information] or [hidden information] or the agency landline [hidden information]. ************************************************ Fees payable by the seller. Energy class C, Climate class B. Estimated annual energy costs for standard use: between €1899.00 and €2570.00 for the years 2021, 2022, and 2023 (subscriptions included). Information on risks related to this property is available on the Géorisques website: [hidden information]. Your Horizon Prestige advisor: Anna MOCK Commercial agent (sole proprietorship), Horizon Immobilier Nicolas MOCK, [hidden information] Alur Law information: Employee status Mael MINOT, [hidden information] Professional civil liability insurance no. AIG EUROPE: RD01377004G Alur Law information: Negotiator status RSAC: 893 487 397 registered in VILLEFRANCHE-SUR-SAONE SIRET: [hidden information] Information on risks related to the property is available on the Géorisques website: [hidden information]. Immobilier, 180 Rue du Centre, 01140 ST. DIDIER SUR CHALARONNE RCS Bourg en Bresse [hidden information] Professional Transaction Card no. CPI01012020000045054 CCI Bourg en Bresse APE Code 6831Z - No fund holding VAT: FR29888579596 Professional liability insurance: QBE Europe SA/NV 2020IM00317 RCS Nanterre [hidden information]
La información sobre los riesgos a los que está expuesta esta propiedad está disponible en el sitio web de Géorisques: https://www.georisques.gouv.fr/
La información sobre los riesgos a los que está expuesta esta propiedad está disponible en el sitio web de Géorisques: https://www.georisques.gouv.fr/
-
Tipo de propiedad
Casa
-
Año de construcción
1850
-
Precio/pie²
$179
-
Consumo
C
Características
Explorar la zona
Se unió hace 3 años
Usted ha preguntado por esta propiedad
El agente se comunicará con usted pronto por
Publicado por
18
Anuncios
2023
Se unió
Reserva una visita con the agent
Elija una fecha y si prefiere una visita virtual o presencial con el agente.
Fecha preferida
Tipo de tour
Última actualización
Septiembre 26
Primera publicación
Marzo 12
Referencia del anuncio
731-HORIZON
La confianza de los mejores brokers del mundo
Los agentes tras las propiedades más excepcionales del mundo publican en JamesEdition.
- Anuncios de Sotheby's, Christie's, BARNES y Engel & Völkers
- Cada anuncio se revisa antes de publicarse
- Conecte directamente con agentes verificados
Al continuar, acepta nuestros Términos y la Política de Privacidad.