Single Family Residence In Emerald Isle
- 4 Hab.
- 6 Baños
- 3,531 Sqft
- 1.18 Ac lot
- Actualizado: Hoy
- Fuente: Hive MLS (North Carolina Regional) MLS#100614626
Sobre la propiedad
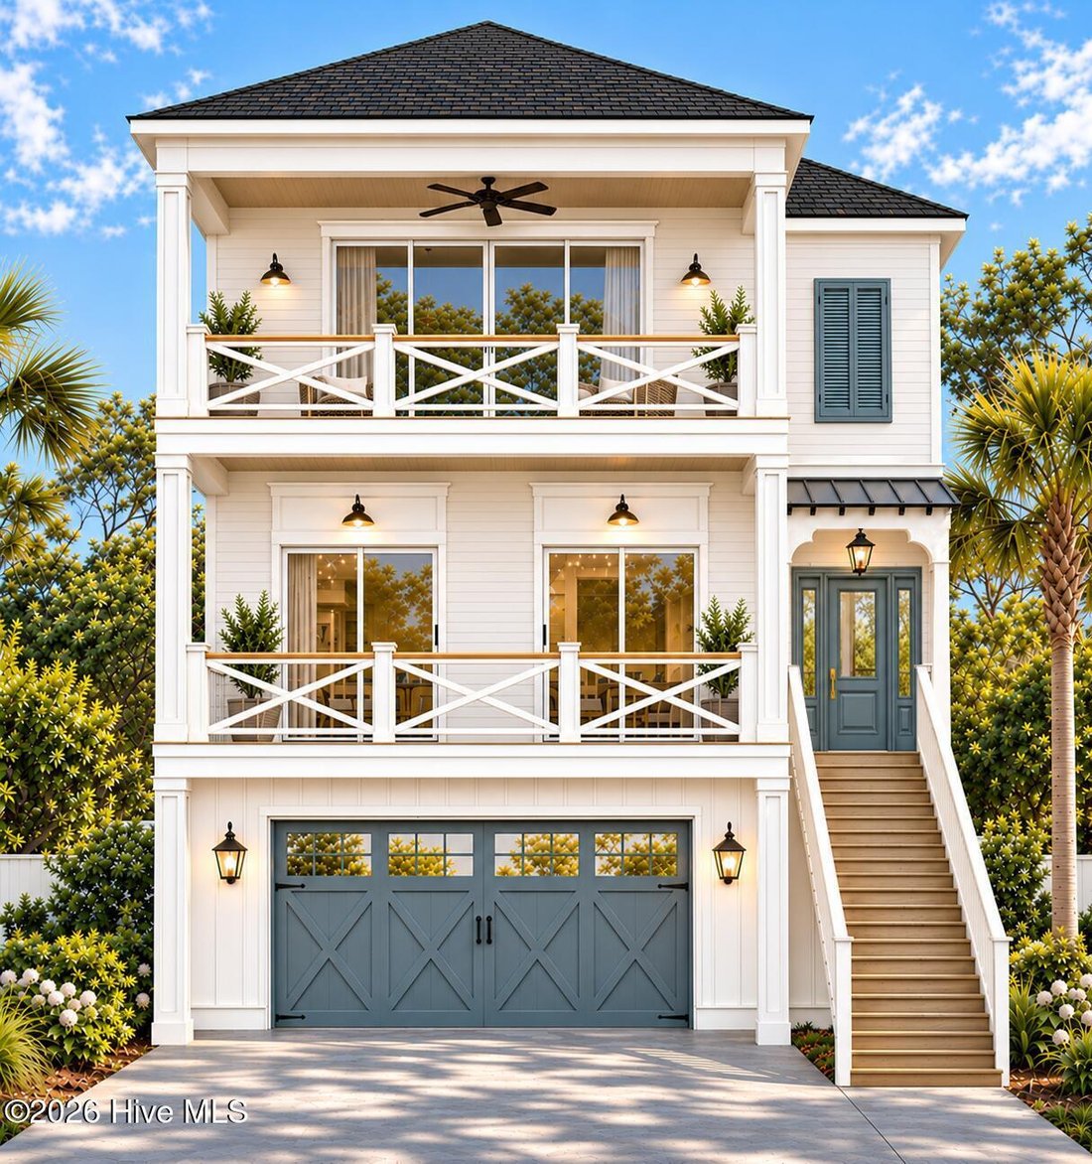
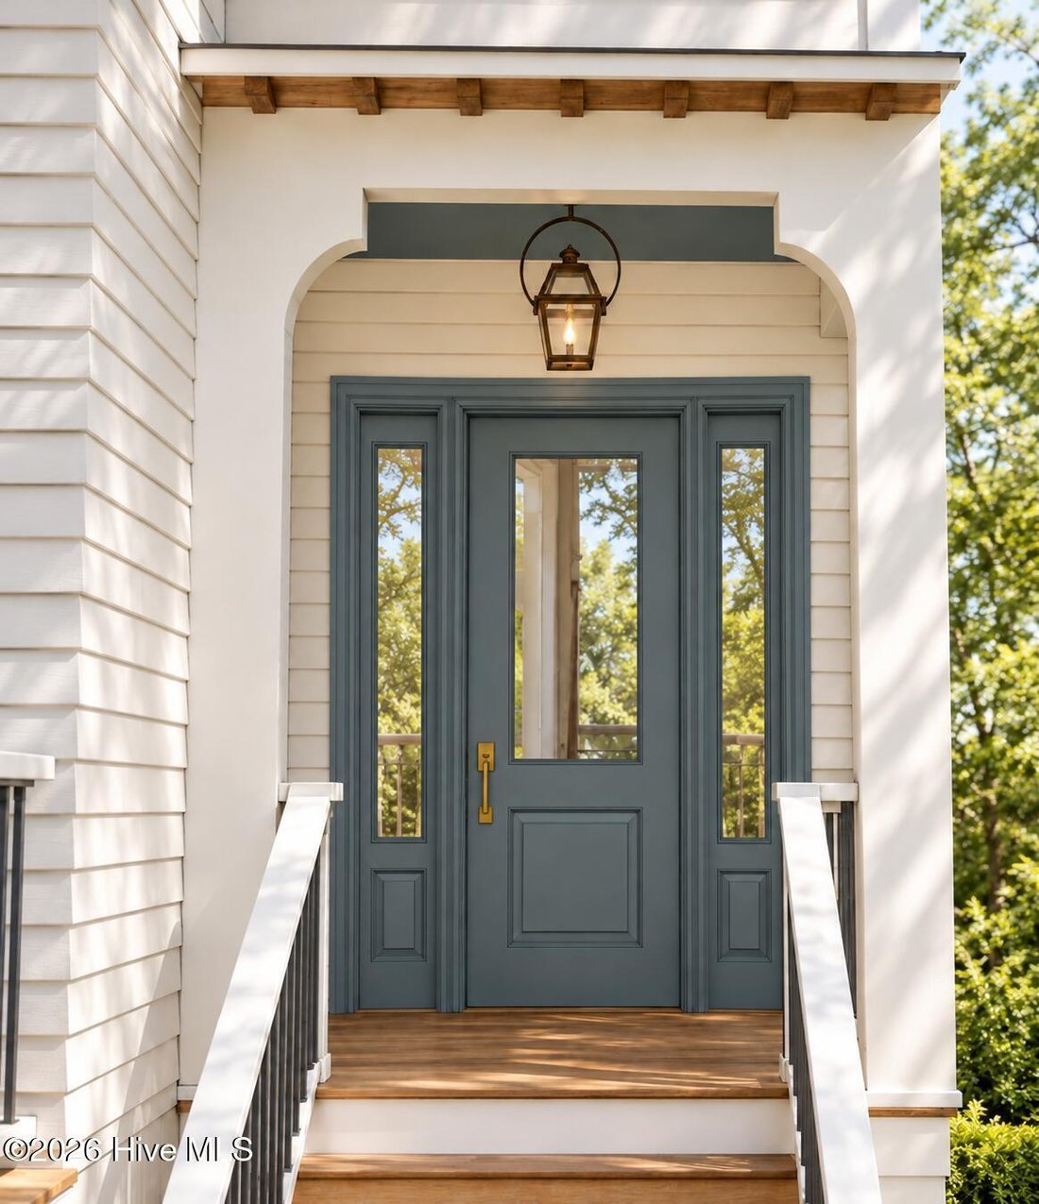
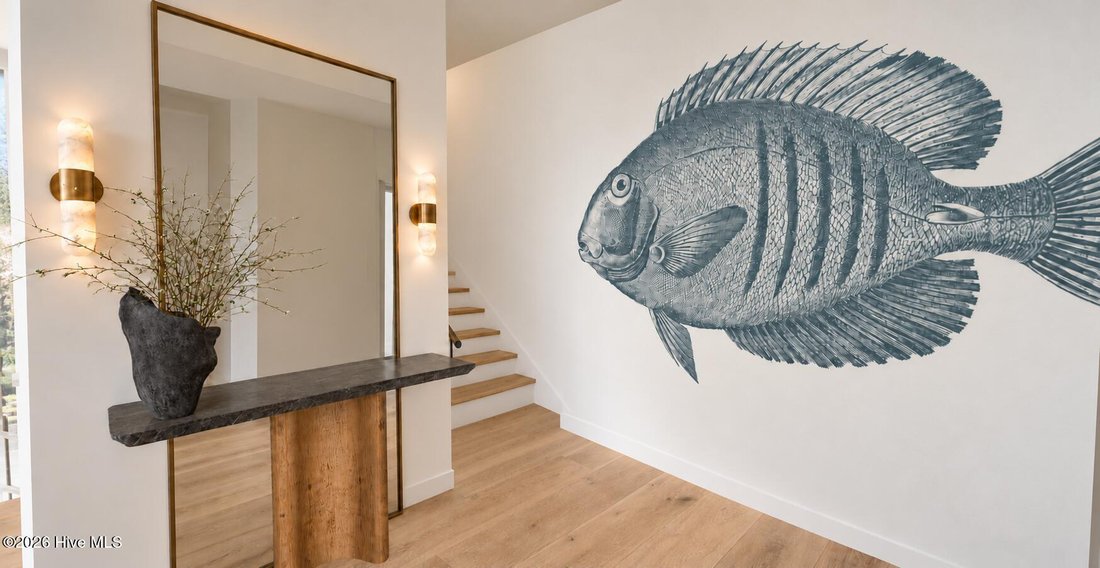
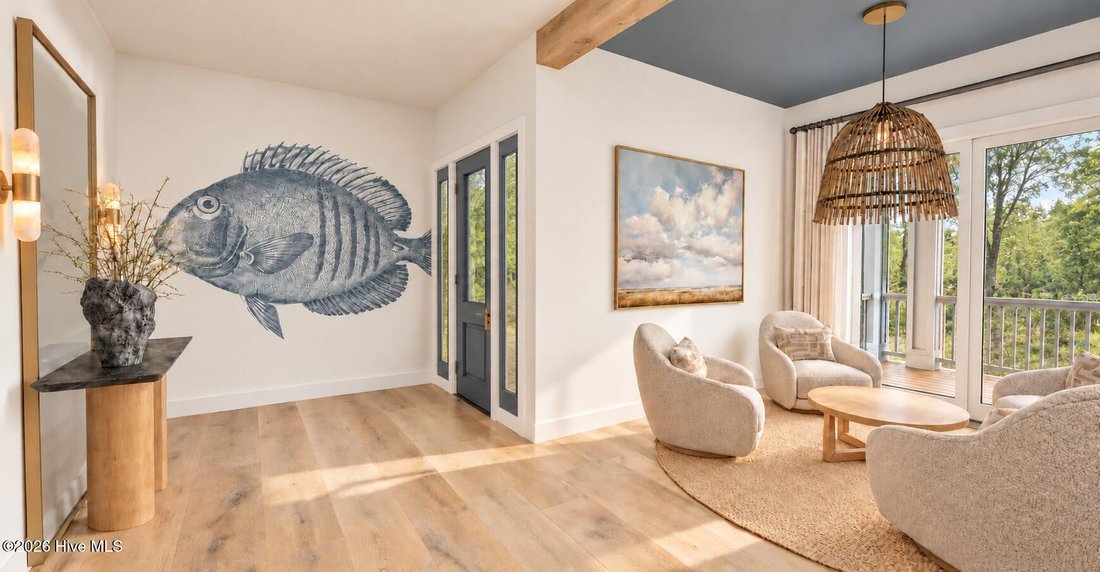
White siding, coastal blue accents, carriage-style garage doors, and stacked front porches with classic crossbuck railings create a memorable first impression. Inside, 10-foot ceilings, 8-foot interior doors, warm wood detailing, and carefully selected lighting carry that attention to detail throughout. An elevator serves all three levels, making everything from unloading groceries to welcoming guests more convenient.
The reverse floor plan places the main living spaces on the top floor, where an open kitchen, dining area, and fireside living room provide a natural gathering place. Wood ceiling beams and distinctive architectural details bring warmth and character, while expansive sliding doors connect the interior to a covered rear porch. The kitchen features a generous island with seating, designer cabinetry, premium appliances, a statement range hood, and a walk-in pantry. An adjoining beverage bar keeps entertaining essentials close at hand.
Also on the top floor, the master suite offers a peaceful retreat with direct access to the covered front porch. Its wood-accented tray ceiling and integrated lighting complement a spacious bathroom with dual vanities, a generous tiled shower, and a walk-in closet. The middle level includes three additional bedrooms, three full bathrooms, a separate lounge, and a dedicated laundry room, providing comfortable spaces to gather or unwind.
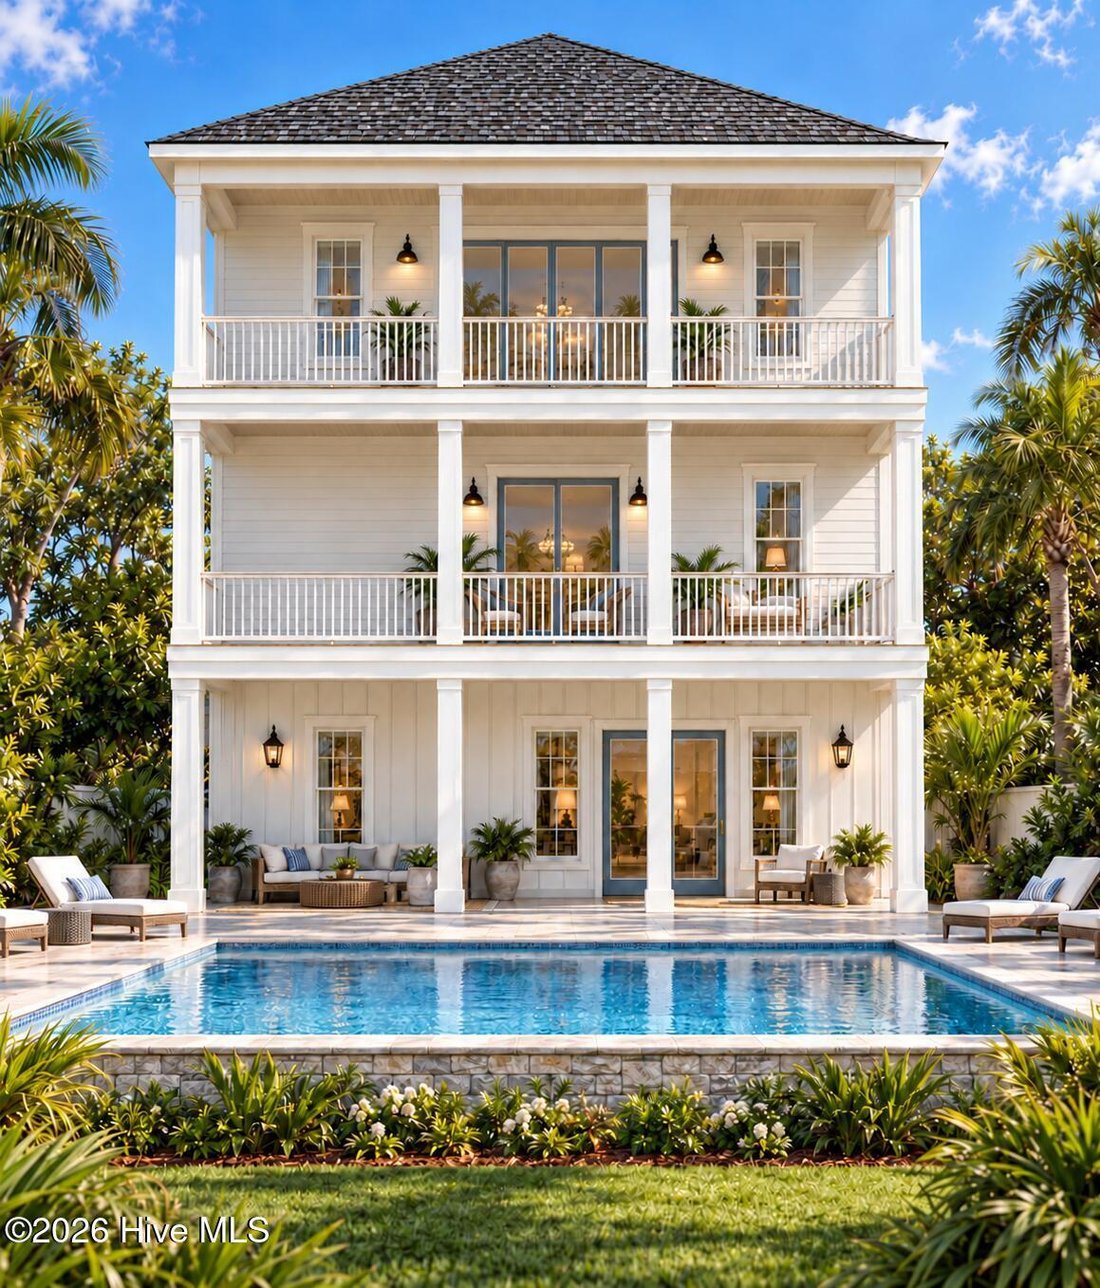
On the ground floor, a second kitchen and additional living area create a convenient hub for poolside entertaining, complemented by the separate bunk room and a full bathroom. Outside, an 11-by-30-foot private pool with a travertine paver surround sets the scene for afternoons in the sun. Nearly 1,000 square feet of covered front and rear porches offer room for morning coffee, outdoor dining, and enjoying the coastal breeze.
Quality extends beyond the finishes, with Hardie fiber cement siding, composite decking, spray foam insulation, a tankless water heater, and a two-car garage. With nearby Lee Avenue public beach access and Emerald Isle’s dining, shopping, and recreation within easy reach, Archer’s Haven offers a thoughtfully designed setting for everyday living or a coastal getaway. Estimated completion July 2027.
-
Tipo de propiedad
Casa
-
Pisos
3
-
Año de construcción
2025
-
Precio/pie²
$509
Características
- Piscina
- Garaje
- Ascensor
- Vestidor
- Cocina abierta
- Espacio de vida al aire libre
- Chimenea
- Terraza
- Techo alto
Interior
- Techo alto
- Chimenea
- Isla de cocina
- Bar
- Lavadero
- Ascensor
- Cocina abierta
- Encimeras de piedra
- Vestidor
Outdoor
- Terraza
- Balcón
- Piscina
- Garaje
- Espacio de vida al aire libre
Explorar la zona
El agente se comunicará con usted pronto por
Publicado por
Reserva una visita con the agent
Elija una fecha y si prefiere una visita virtual o presencial con el agente.
The data relating to real estate on this website comes in part from the Internet Data Exchange program of Hive MLS. All information is deemed reliable but not guaranteed and should be independently verified. All properties are subject to prior sale, change, or withdrawal. Neither listing broker(s) nor Continental Real Estate Group, Inc shall be responsible for any typographical errors, misinformation, or misprints, and shall be held totally harmless from any damages arising from reliance upon these data. Copyright ©2026 Hive MLS LLC. All Rights Reserved.
Propiedades similares cercanas
Nuevos anuncios en Emerald Isle


Explorar más viviendas en venta
Emerald Isle, NC, Estados Unidos tipos de propiedad
Emerald Isle, NC, Estados Unidos búsquedas populares
- Propiedades Frente al Agua en Emerald Isle, NC, Estados Unidos
- Propiedades con Terraza en Emerald Isle, NC, Estados Unidos
- Propiedades con Cocina abierta en Emerald Isle, NC, Estados Unidos
- Propiedades Comunidad Cerrada en Emerald Isle, NC, Estados Unidos
- Propiedades Vista al Mar en Emerald Isle, NC, Estados Unidos
- Propiedades Renovado en Emerald Isle, NC, Estados Unidos
- Propiedades con Piscina cubierta en Emerald Isle, NC, Estados Unidos
- Propiedades con Sauna en Emerald Isle, NC, Estados Unidos
- Propiedades con Cine en Emerald Isle, NC, Estados Unidos
- Propiedades con Biblioteca en Emerald Isle, NC, Estados Unidos
- Propiedades con Bodega en Emerald Isle, NC, Estados Unidos
- Propiedades Moderno en Emerald Isle, NC, Estados Unidos
Guías e historias relacionadas
La confianza de los mejores brokers del mundo
Los agentes tras las propiedades más excepcionales del mundo publican en JamesEdition.
- Anuncios de Sotheby's, Christie's, BARNES y Engel & Völkers
- Cada anuncio se revisa antes de publicarse
- Conecte directamente con agentes verificados
Al continuar, acepta nuestros Términos y la Política de Privacidad.
partnered with