$939,000
Single Family Detached Elmhurst
- 4 Hab.
- 4 Baños
- 2,311 Sqft
- 20,038 Sqft lot
- Actualizado: Hoy
- MLS#12782267
Sobre la propiedad
La descripción se tradujo automáticamente.
La descripción se muestra en el idioma original.
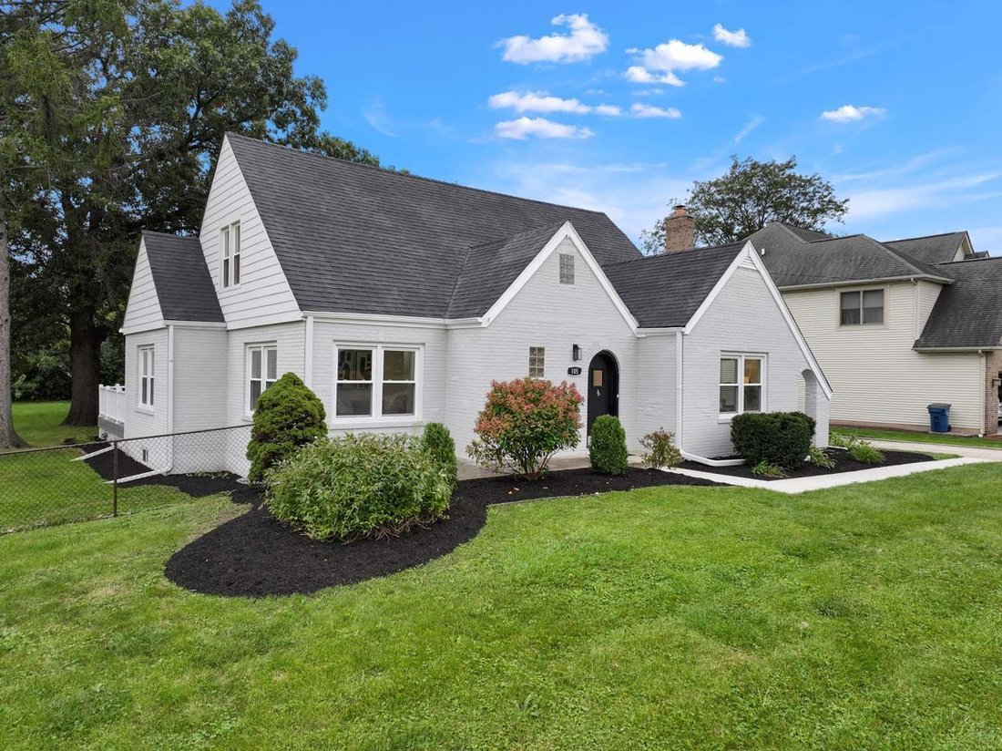
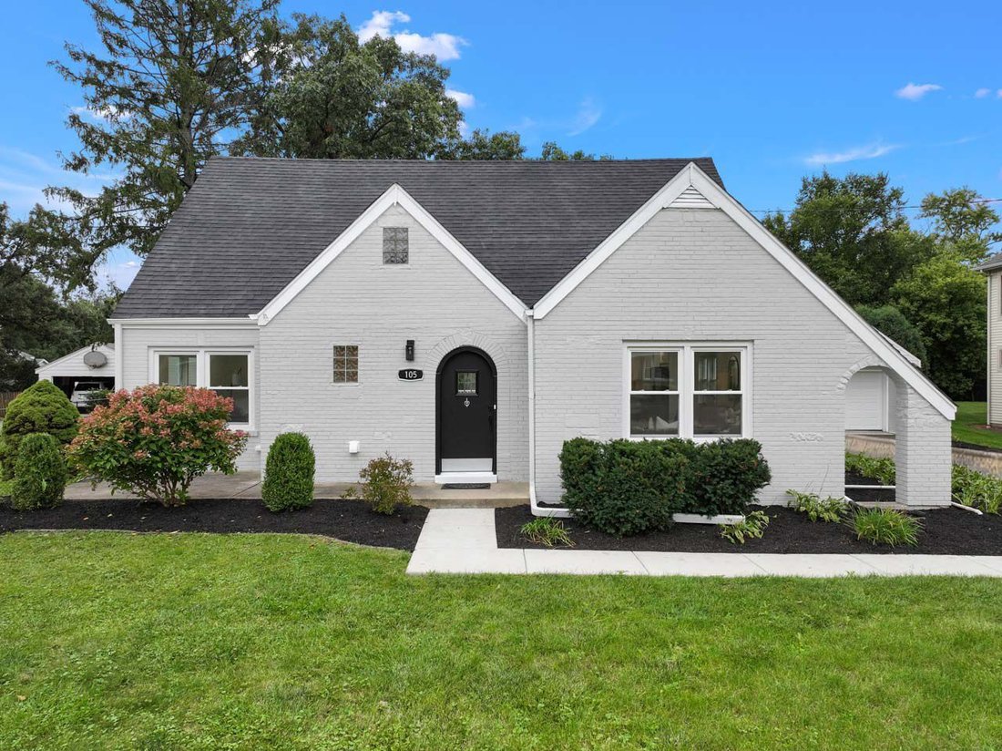
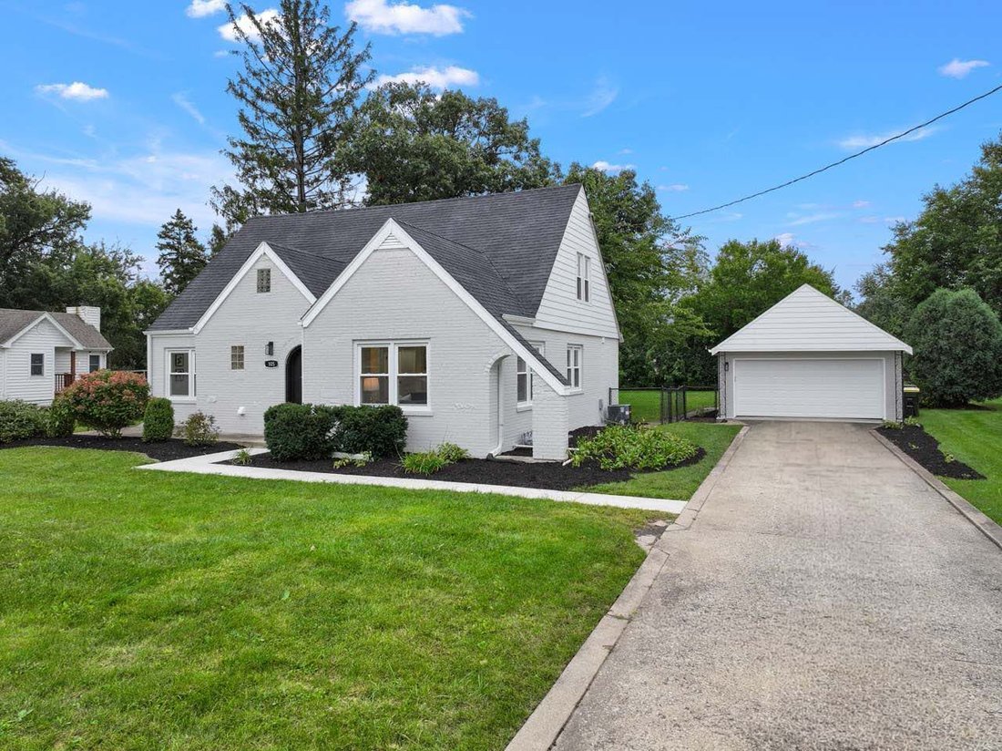
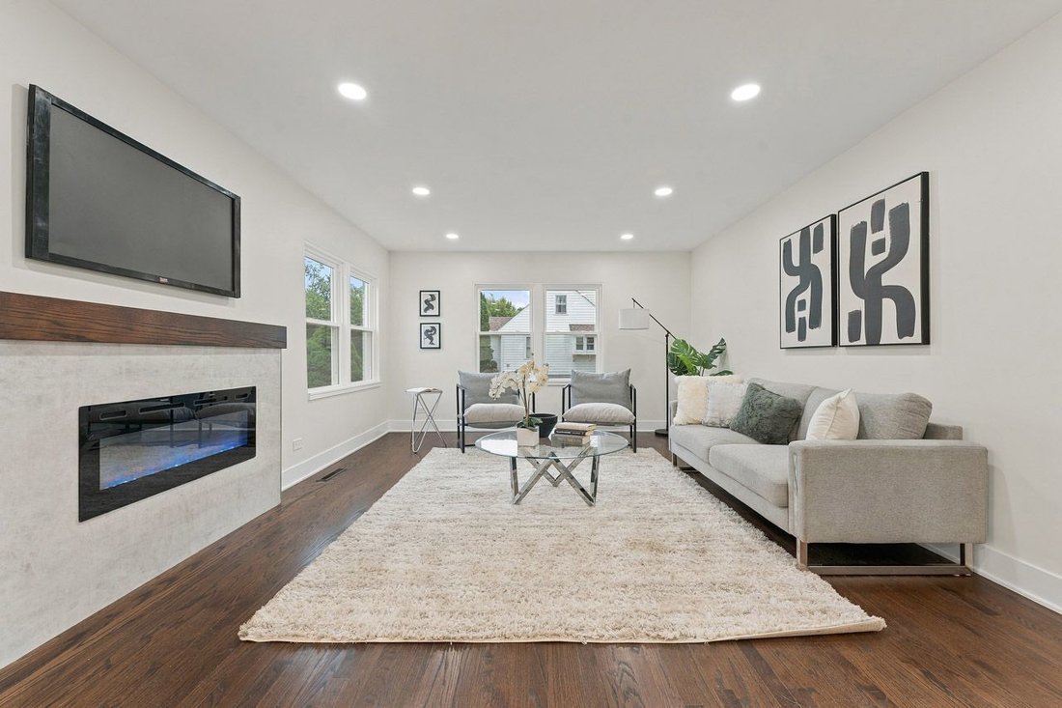
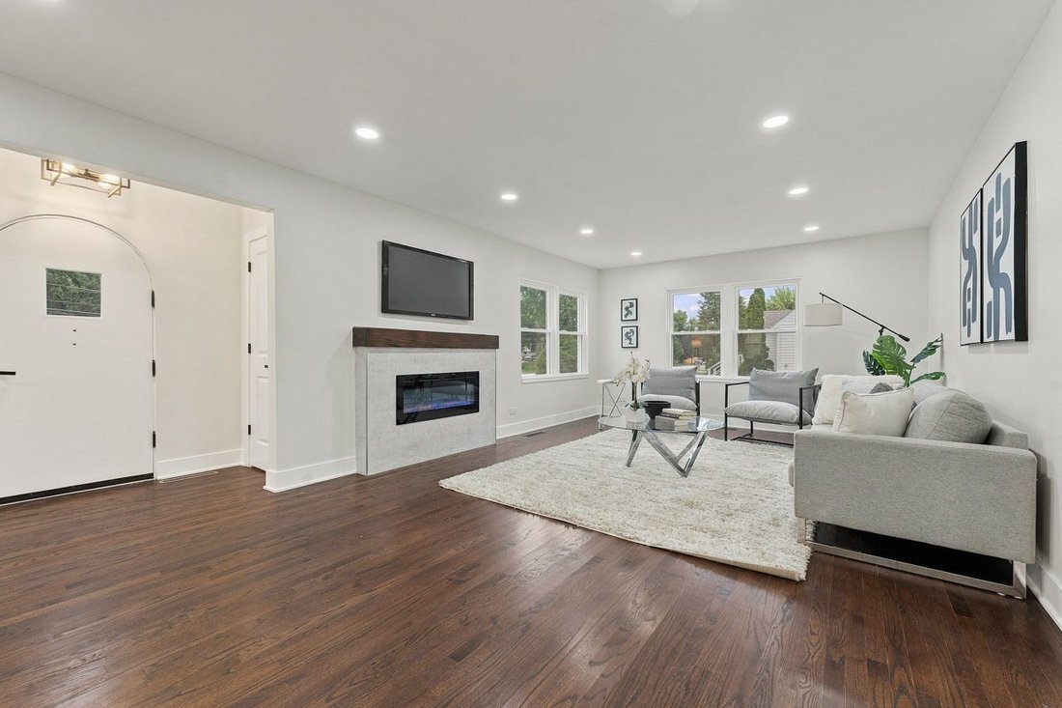
Beautifully renovated and situated on nearly an acre, this spacious home offers an open floor plan, modern finishes, and three levels of finished living space. The main level features a large kitchen with white quartz countertops, stainless steel appliances, a pantry closet, and an oversized island that opens to the living and dining areas. A main-floor bedroom with an adjacent full bath provides
Beautifully renovated and situated on nearly an acre, this spacious home offers an open floor plan, modern finishes, and three levels of finished living space. The main level features a large kitchen with white quartz countertops, stainless steel appliances, a pantry closet, and an oversized island that opens to the living and dining areas. A main-floor bedroom with an adjacent full bath provides flexibility for guests, related living, or a home office. Upstairs, the primary suite includes a private bath and walk-in closet, along with two additional bedrooms and a full hall bath. The finished basement offers a spacious recreation room, additional office or flex space, full bath, laundry area, and an oversized storage or exercise room. Outside, the nearly one-acre property features a large deck and fully fenced backyard with plenty of room for entertaining, outdoor activities, or a future pool. With updated interiors, generous living space, and a versatile floor plan, this home offers the added benefit of an expansive lot that’s hard to find.
-
Tipo de propiedad
Casa
-
Año de construcción
1953
-
Precio/pie²
$406
Características
- Jardín
- Vestidor
- Lavadero
- Oficina
- Encimeras de piedra
- Isla de cocina
- Sótano
Explorar la zona
15W105 Harrison Street, Elmhurst, IL 60126, Illinois, Estados Unidos
Ver en Google Maps
Precio por sqft
Bajo
Alto
Se unió hace 4 años
Usted ha preguntado por esta propiedad
El agente se comunicará con usted pronto por
Publicado por
1
Anuncios
2022
Se unió
Reserva una visita con Marianne Kearney
Elija una fecha y si prefiere una visita virtual o presencial con el agente.
Fecha preferida
Tipo de tour

Última actualización
Hoy
Primera publicación
Octubre 10
Referencia del anuncio
2167992768761038
Estado del anuncio
Propiedades similares cercanas
Nuevos anuncios en Elmhurst




Explorar más viviendas en venta
Elmhurst, IL, Estados Unidos tipos de propiedad
Elmhurst, IL, Estados Unidos búsquedas populares
- Propiedades con Piscina en Elmhurst, IL, Estados Unidos
- Propiedades con Cancha de Tenis en Elmhurst, IL, Estados Unidos
- Propiedades Obras nuevas en Elmhurst, IL, Estados Unidos
- Propiedades con Cine en Elmhurst, IL, Estados Unidos
- Propiedades con Sauna en Elmhurst, IL, Estados Unidos
- Propiedades con Ascensor en Elmhurst, IL, Estados Unidos
Guías e historias relacionadas
La confianza de los mejores brokers del mundo
Los agentes tras las propiedades más excepcionales del mundo publican en JamesEdition.
- Anuncios de Sotheby's, Christie's, BARNES y Engel & Völkers
- Cada anuncio se revisa antes de publicarse
- Conecte directamente con agentes verificados
Al continuar, acepta nuestros Términos y la Política de Privacidad.
brokerages we
partnered with
partnered with