$3,500,000

Architectural Masterpiece With Luxurious Indoor Outdoor Living

  • 4 Hab.
  • 6 Baños
  • 5,196 Sqft
  • Actualizado: Septiembre 5
  • 1
  • MLS#11926360

Sobre la propiedad

La descripción se tradujo automáticamente.
La descripción se muestra en el idioma original.
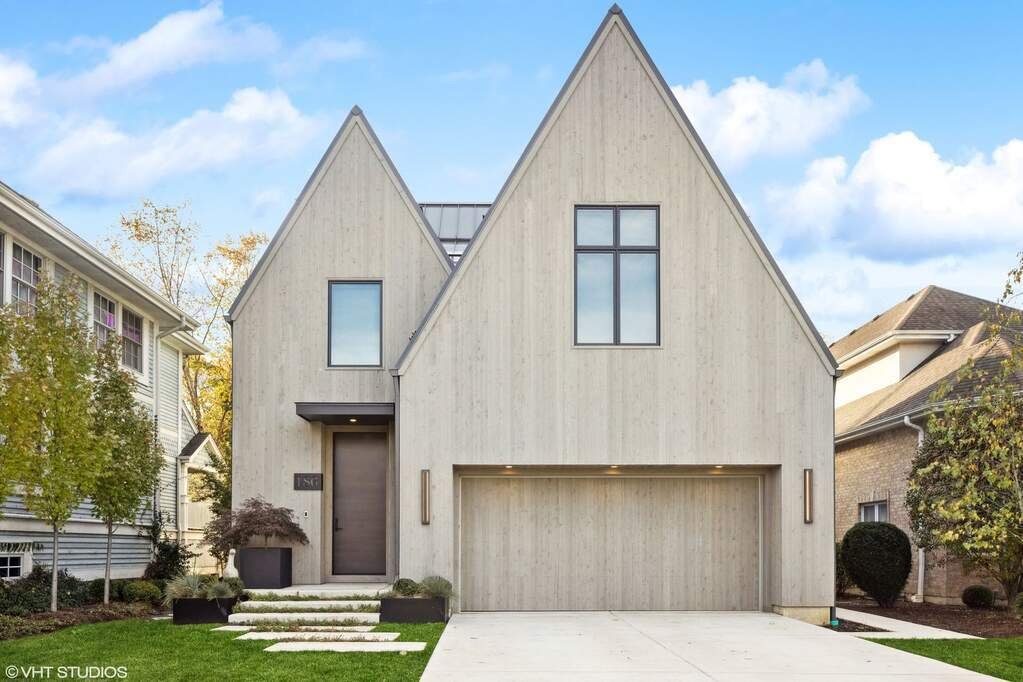
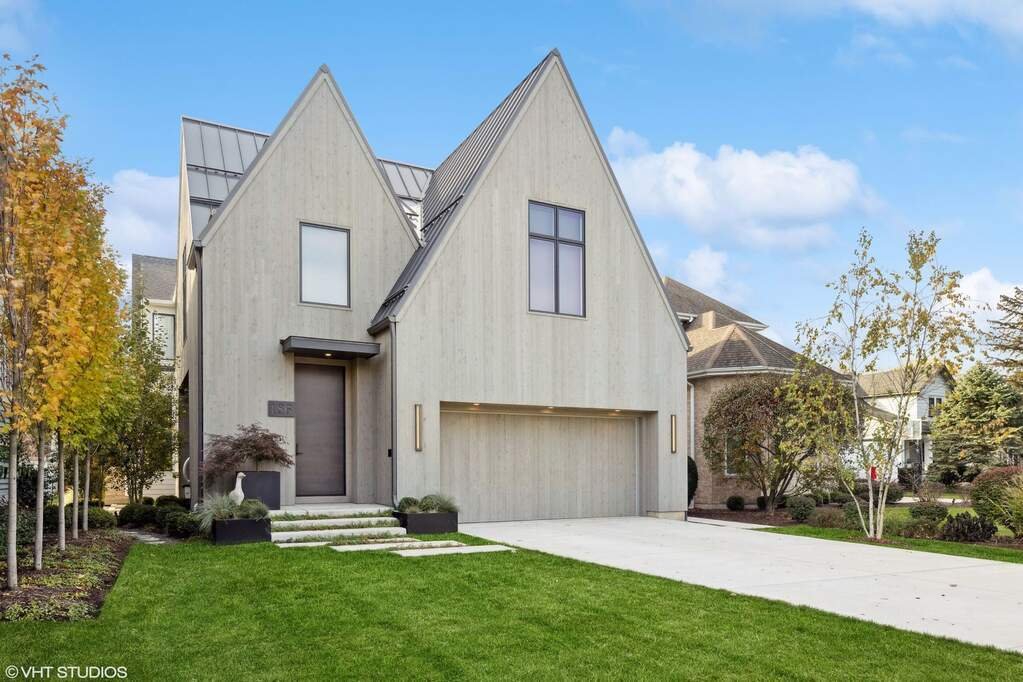
Custom - Designed - Built by T. E. McKenna in 2021, this architecturally distinctive residence offers an incredible combination of scale, craftsmanship and thoughtful design. With 5,196 square feet above grade plus a 2,339-square-foot finished basement, the home also features covered outdoor living, an oversized 3+ car garage with car lift and a beautifully landscaped, fenced property backing dire
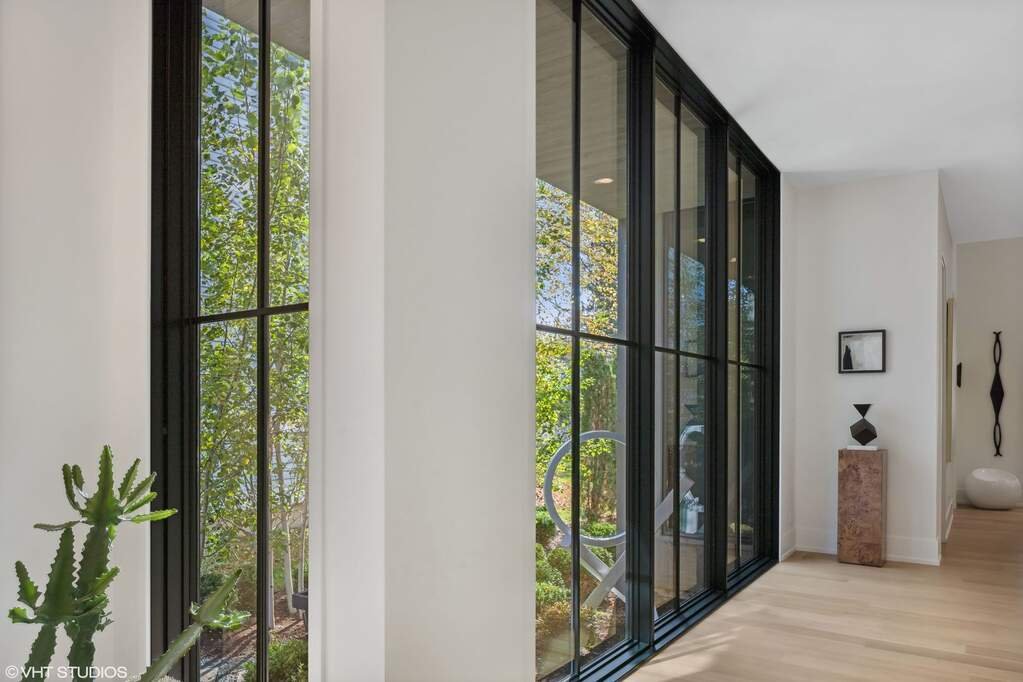
Custom - Designed - Built by T. E. McKenna in 2021, this architecturally distinctive residence offers an incredible combination of scale, craftsmanship and thoughtful design. With 5,196 square feet above grade plus a 2,339-square-foot finished basement, the home also features covered outdoor living, an oversized 3+ car garage with car lift and a beautifully landscaped, fenced property backing directly to the Prairie Path. Exceptional architecture and craftsmanship are evident from the moment you enter. The foyer incorporates glass overlooking a dedicated bird-feeding garden and dramatic concrete art walls. A private office features custom wall detailing, statement doors and built-in cabinetry. Ten-foot ceilings extend throughout the main level, with the spectacular family room rising to 12 feet. The fully custom kitchen features paneled appliances, an oversized island and separate scullery pantry. An adjoining breakfast - informal dining area doubles as an impressive entertaining space with custom bar, sink, wine refrigerator and beverage center. The open family room is anchored by a gas fireplace with an expansive 10+ foot hearth and surrounded by transom windows on three sides, creating incredible natural light and architectural interest. A custom mudroom offers extensive cabinetry, built-in bench, hooks and walk-in storage, complemented by a designer powder room. One of the home’s most distinctive spaces is positioned midway between the first and second floors: a secondary family room with interior glass overlooking the main family room below. A custom built-in daybed sits beneath an oversized picture window framing the backyard and Prairie Path, creating the perfect lounge, reading or movie space. A half bath completes this level. Upstairs, the private primary suite is intentionally separated from the secondary bedroom wing and features a spa-inspired bath and custom walk-in closets. Frosted-glass hallway skylights fill the center of the home with natural light, while dedicated sconces create a gallery-style art wall. The secondary bedroom wing includes two bedrooms connected by a Jack-and-Jill bath plus a private guest en-suite. Custom touches continue throughout, including a ladder leading to a third-floor kids’ play/TV room and a charming built-in seating alcove. Four bedrooms and 4.2 designer baths are complemented by thoughtful spaces rarely found in a conventional build. The finished lower level continues the home’s distinctive design with cork flooring, a spacious family room, built-in banquette and bar, architectural concrete wall, glass-and-iron enclosed exercise room, dedicated workshop and exceptional storage. Outdoor living is equally impressive. The covered rear porch overlooks the private backyard and mature landscaping, while a separate ground-level stone patio and fire pit provide another inviting entertaining space. A fenced yard, kids’ swing and direct Prairie Path backdrop complete the setting. With 2,339 square feet on the first floor, 2,857 square feet on the second floor and 5,196 square feet above grade, plus another 2,339 square feet in the basement, the scale of this residence is nearly impossible to appreciate from the street. Thoughtfully conceived. Architecturally distinctive. Exceptionally private. Locally Designed. Locally Built. Locally Sold.
  • Tipo de propiedad

    Casa

  • Año de construcción

    2021

  • Precio/pie²

    $673

Características

  • Garaje
  • Chimenea
  • Jardín
  • Vestidor
  • Fogata
  • Cocina exterior
  • Terraza
  • Gimnasio
  • Privacidad
Características

Lote

  • Privacidad

Interior

  • Techo alto
  • Oficina
  • Chimenea
  • Isla de cocina
  • Bar
  • Sótano
  • Encimeras de piedra
  • Vestidor
  • Gimnasio

Outdoor

  • Terraza
  • Aparcamiento
  • Fogata
  • Garaje
  • Cocina exterior
  • Espacio de vida al aire libre
  • Jardín

Explorar la zona

186 SOUTH Street Elmhurst IL 60126, Illinois, Estados Unidos Ver en Google Maps
Precio por sqft
Bajo
Alto

Ver 62 anuncios más en en Elmhurst

Tim Schiller

Se unió hace 5 meses
Su mensaje
Usted ha preguntado por esta propiedad

El agente se comunicará con usted pronto por

Publicado por

Tim Schiller
Illinois, United States
Ver perfil de la agencia
4
Anuncios
2026
Se unió

Reserva una visita con Tim Schiller

Elija una fecha y si prefiere una visita virtual o presencial con el agente.

In-person tour
Fecha preferida
Tipo de tour
@properties Christie’s International Real Estate
806 N. Peoria, 60642, Chicago, Illinois, United States
Ver perfil de la agencia

Chicago’s luxury property market has changed dramatically within the past decade – growing from a small, self-co

Chicago’s luxury property market has changed dramatically within the past decade – growing from a small, self-contained specialty, served by a handful of brokers, to a vast and highly competitive marketplace requiring an ever-increasing level of sophistication and reach.

Today, what drives success in the luxury market is not only a skilled and accomplished corps of agents, but also a comprehensive marketing strategy to brand individual listings and reach a relatively diverse audience.

That is why we offer the @Luxury Collection, a sales and marketing program that leverages @properties’ unmatched resources and relationships to meet the needs of Chicago’s luxury property owners. From new-construction in Lincoln Park to landmark mansions in the North Shore, from vintage high-rises along Lake Shore Drive to the newest generation of super-luxury towers, @properties has successfully marketed and sold hundreds of millions of dollars in high-end Chicago real estate.

Última actualización
Septiembre 5
Primera publicación
Sep 5
Referencia del anuncio
436e8c92-a78b-11f1-831f-6045bdd61ac4
Llamada

Iniciar llamada telefónica con:

Hola, llamo por la propiedad con referencia 436e8c92-a78b-11f1-831f-6045bdd61ac4, que encontré en JamesEdition.

Después de la llamada, proporcionaremos tus contactos al agente para una comunicación fácil.

brokerages we
partnered with
