
$22,533,538
Golf Club Road, Weybridge
- 10 Hab.
- 10 Baños
- 40,580 Sqft
- Actualizado: Octubre 13
- 31
Sobre la propiedad
La descripción se tradujo automáticamente.
La descripción se muestra en el idioma original.
St George’s Hill, Weybridge, Surrey: oportunidad de desarrollo exclusiva
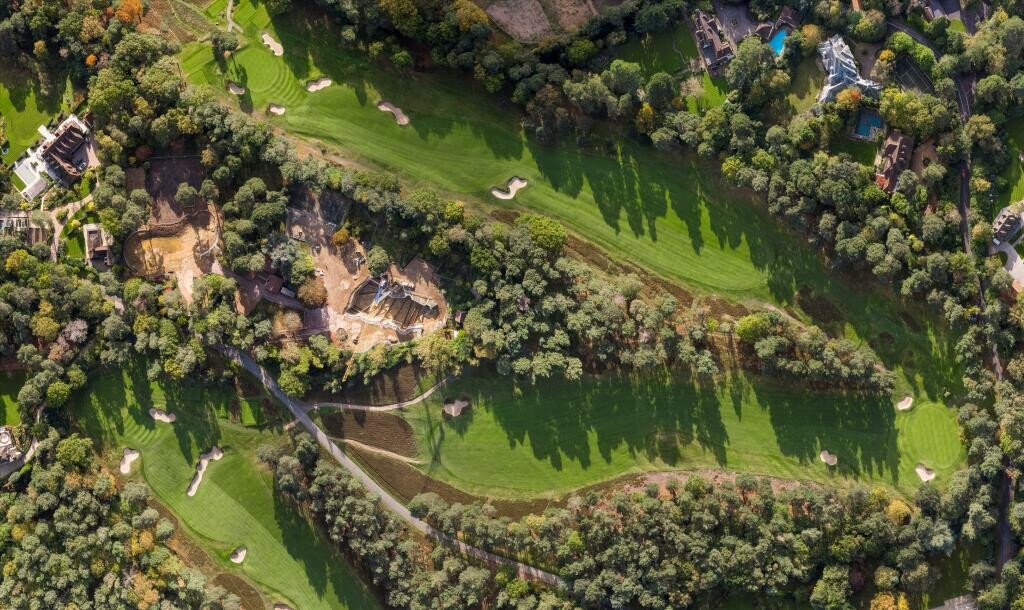
Una oportunidad excepcional y exclusiva de adquirir un terreno urbanizable de primera calidad de 4,71 acres en el corazón de St George’s Hill, una de las fincas privadas más prestigiosas del Reino Unido. Este sitio emblemático colinda con el famoso club de golf St George’s Hill y ofrece la posibilidad de crear una de las
Una oportunidad excepcional y exclusiva de adquirir un terreno urbanizable de primera calidad de 4,71 acres en el corazón de St George’s Hill, una de las fincas privadas más prestigiosas del Reino Unido. Este sitio emblemático colinda con el famoso club de golf St George’s Hill y ofrece la posibilidad de crear una de las
St George’s Hill, Weybridge, Surrey – Exclusive Development Opportunity
An exceptionally rare and exclusive opportunity to acquire a prime 4.71-acre development site in the heart of St George’s Hill, one of the UK’s most prestigious private estates. This landmark site adjoins the renowned St George’s Hill Golf Club and offers the potential to create one of the finest private residences in the
An exceptionally rare and exclusive opportunity to acquire a prime 4.71-acre development site in the heart of St George’s Hill, one of the UK’s most prestigious private estates. This landmark site adjoins the renowned St George’s Hill Golf Club and offers the potential to create one of the finest private residences in the
St George’s Hill, Weybridge, Surrey: oportunidad de desarrollo exclusiva
Una oportunidad excepcional y exclusiva de adquirir un terreno urbanizable de primera calidad de 4,71 acres en el corazón de St George’s Hill, una de las fincas privadas más prestigiosas del Reino Unido. Este sitio emblemático colinda con el famoso club de golf St George’s Hill y ofrece la posibilidad de crear una de las mejores residencias privadas del país.
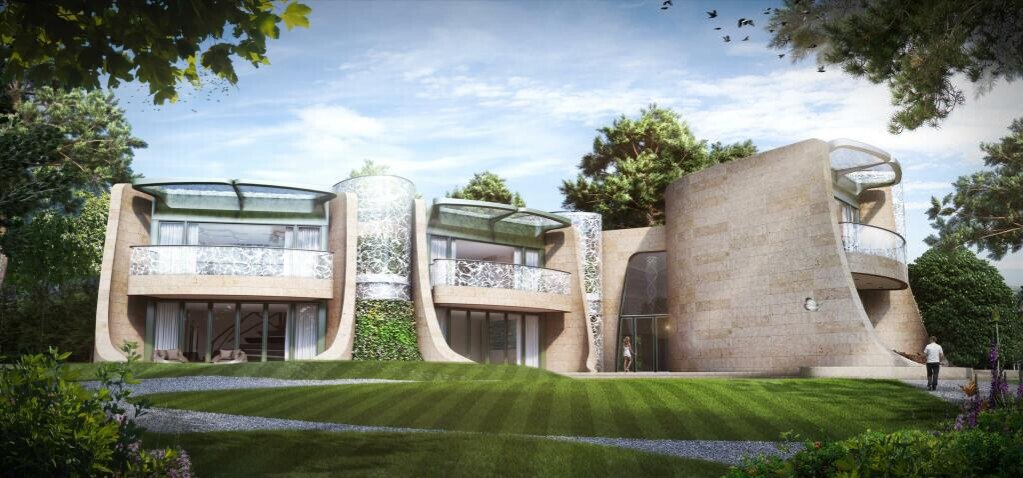
El propietario actual adquirió ambas propiedades en 2012/13 y encargó al célebre arquitecto Tom Wright, conocido mundialmente por haber diseñado el icónico Burj Al Arab de Dubái, que diseñara una mansión contemporánea de excepcional valor arquitectónico. En colaboración con el galardonado ingeniero estructural Mike Stephens, el equipo diseñó una residencia principal verdaderamente excepcional, junto con una segunda casa de huéspedes y de ocio.
El permiso de planificación se otorgó en 2015 (referencia de planificación: 2015/3110), con un certificado CLUED otorgado en 2021 (referencia de planificación: 2021/3901), para un plan de aproximadamente 40,581 pies cuadrados, que comprende una casa principal de 24,025 pies cuadrados y una residencia secundaria de 16,556 pies cuadrados con instalaciones de lujo. Las obras comenzaron con la excavación de pilotes y sótanos finalizados antes de rellenarlos y compactarlos, dejando un sitio despejado y nivelado listo para su reanudación.
El diseño actual incluye:
El diseño es flexible y se puede adaptar a los gustos y necesidades de un nuevo comprador. Como alternativa, existe la posibilidad de volver a subdividir el terreno en dos mansiones distintas, con sujeción a las aprobaciones necesarias del Ayuntamiento de Elmbridge y de la Asociación de Residentes de St George’s Hill.
La propiedad ocupa una posición central privilegiada dentro de la finca y disfruta de un entorno de cinturón verde con vistas directas al campo de golf y un telón de fondo ajardinado maduro de árboles dispersos y setos limítrofes. Este idílico oasis privado se ve reforzado por su proximidad a las principales conexiones de transporte: la estación de Weybridge (3 millas), la M25 J10 (4 millas), Heathrow (13 millas) y el centro de Londres (24 millas).
Todos los CGI se basan en los diseños originales hechos a medida para el propietario actual y solo tienen fines ilustrativos.
Precio orientativo: 17 millones de libras esterlinas — Propiedad absoluta
Una oportunidad excepcional y exclusiva de adquirir un terreno urbanizable de primera calidad de 4,71 acres en el corazón de St George’s Hill, una de las fincas privadas más prestigiosas del Reino Unido. Este sitio emblemático colinda con el famoso club de golf St George’s Hill y ofrece la posibilidad de crear una de las mejores residencias privadas del país.
El propietario actual adquirió ambas propiedades en 2012/13 y encargó al célebre arquitecto Tom Wright, conocido mundialmente por haber diseñado el icónico Burj Al Arab de Dubái, que diseñara una mansión contemporánea de excepcional valor arquitectónico. En colaboración con el galardonado ingeniero estructural Mike Stephens, el equipo diseñó una residencia principal verdaderamente excepcional, junto con una segunda casa de huéspedes y de ocio.
El permiso de planificación se otorgó en 2015 (referencia de planificación: 2015/3110), con un certificado CLUED otorgado en 2021 (referencia de planificación: 2021/3901), para un plan de aproximadamente 40,581 pies cuadrados, que comprende una casa principal de 24,025 pies cuadrados y una residencia secundaria de 16,556 pies cuadrados con instalaciones de lujo. Las obras comenzaron con la excavación de pilotes y sótanos finalizados antes de rellenarlos y compactarlos, dejando un sitio despejado y nivelado listo para su reanudación.
El diseño actual incluye:
El diseño es flexible y se puede adaptar a los gustos y necesidades de un nuevo comprador. Como alternativa, existe la posibilidad de volver a subdividir el terreno en dos mansiones distintas, con sujeción a las aprobaciones necesarias del Ayuntamiento de Elmbridge y de la Asociación de Residentes de St George’s Hill.
La propiedad ocupa una posición central privilegiada dentro de la finca y disfruta de un entorno de cinturón verde con vistas directas al campo de golf y un telón de fondo ajardinado maduro de árboles dispersos y setos limítrofes. Este idílico oasis privado se ve reforzado por su proximidad a las principales conexiones de transporte: la estación de Weybridge (3 millas), la M25 J10 (4 millas), Heathrow (13 millas) y el centro de Londres (24 millas).
Todos los CGI se basan en los diseños originales hechos a medida para el propietario actual y solo tienen fines ilustrativos.
Precio orientativo: 17 millones de libras esterlinas — Propiedad absoluta
St George’s Hill, Weybridge, Surrey – Exclusive Development Opportunity
An exceptionally rare and exclusive opportunity to acquire a prime 4.71-acre development site in the heart of St George’s Hill, one of the UK’s most prestigious private estates. This landmark site adjoins the renowned St George’s Hill Golf Club and offers the potential to create one of the finest private residences in the country.
Formerly the location of two substantial homes (Crickets Hill and Single Oak), the current owner acquired both properties in 2012/13 and commissioned the celebrated architect Tom Wright, globally known for designing the iconic Burj Al Arab in Dubai, to envision a contemporary mansion of outstanding architectural merit. Working alongside award-winning structural engineer Mike Stephens, the team designed a truly exceptional primary residence alongside a secondary guest and leisure house.
Planning permission was granted in 2015 (Planning Ref: 2015/3110), with a CLUED certificate granted in 2021 (Planning Ref: 2021/3901), for a scheme totalling approx. 40,581 sq. ft. — comprising a principal house of 24,025 sq. ft. and a secondary residence of 16,556 sq. ft. complete with luxury facilities. Works commenced with piling and basement excavation completed before being backfilled and compacted, leaving a cleared and levelled site ready for recommencement.
The current design features:
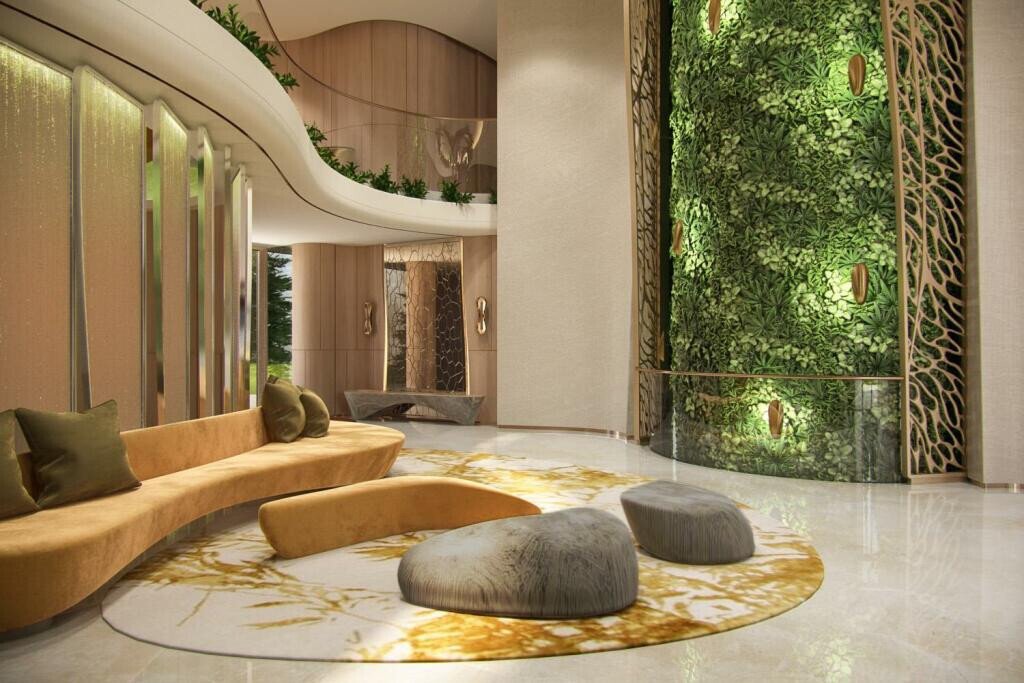
A main residence offering extensive formal and informal entertaining spaces across four floors, including at least seven bedroom suites and substantial staff accommodation.
A secondary house designed to house eight cars, three guest suites, major staff quarters, and world-class indoor leisure facilities including a swimming pool, cinema, and gym.
The design is flexible and may be tailored to suit the tastes and needs of an incoming buyer. Alternatively, there is potential to re-subdivide the site into two distinct mansion plots, subject to the necessary approvals from Elmbridge Borough Council and the St George’s Hill Residents Association.
The property occupies a prime central position within the estate and enjoys a green belt setting with direct aspects over the golf course and a mature landscaped backdrop of scattered trees and boundary hedgerows. This idyllic and private oasis is further enhanced by its proximity to key transport links — Weybridge Station (3 miles), M25 J10 (4 miles), Heathrow (13 miles), and Central London (24 miles).
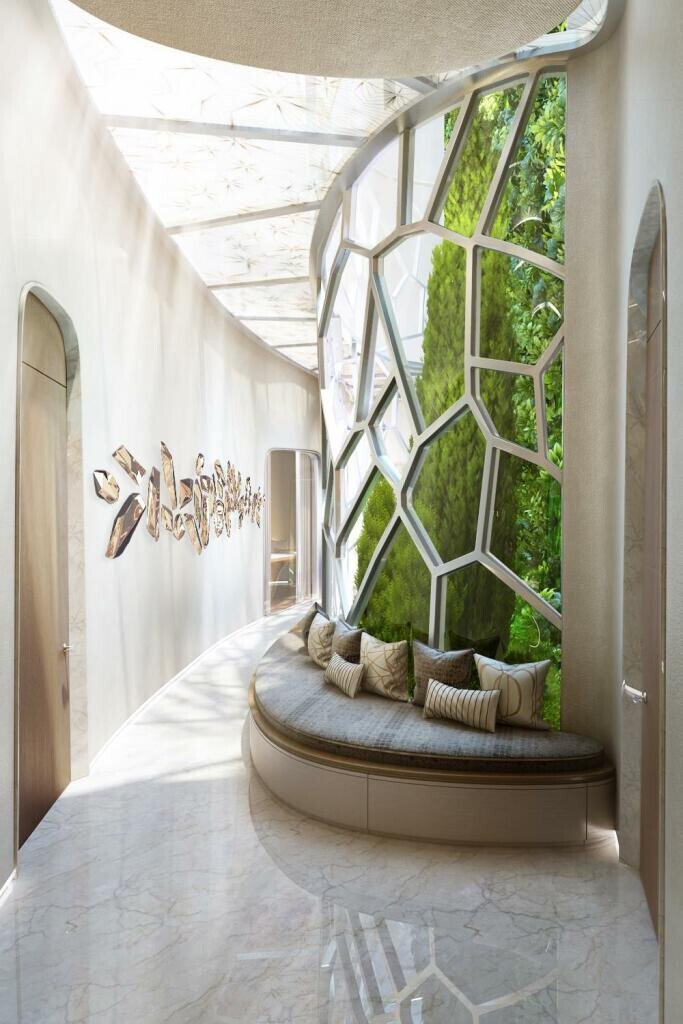
All CGIs are based on the original bespoke designs for the current owner and are for illustrative purposes only.
Guide Price: £17,000,000 – Freehold
An exceptionally rare and exclusive opportunity to acquire a prime 4.71-acre development site in the heart of St George’s Hill, one of the UK’s most prestigious private estates. This landmark site adjoins the renowned St George’s Hill Golf Club and offers the potential to create one of the finest private residences in the country.
Formerly the location of two substantial homes (Crickets Hill and Single Oak), the current owner acquired both properties in 2012/13 and commissioned the celebrated architect Tom Wright, globally known for designing the iconic Burj Al Arab in Dubai, to envision a contemporary mansion of outstanding architectural merit. Working alongside award-winning structural engineer Mike Stephens, the team designed a truly exceptional primary residence alongside a secondary guest and leisure house.
Planning permission was granted in 2015 (Planning Ref: 2015/3110), with a CLUED certificate granted in 2021 (Planning Ref: 2021/3901), for a scheme totalling approx. 40,581 sq. ft. — comprising a principal house of 24,025 sq. ft. and a secondary residence of 16,556 sq. ft. complete with luxury facilities. Works commenced with piling and basement excavation completed before being backfilled and compacted, leaving a cleared and levelled site ready for recommencement.
The current design features:
A main residence offering extensive formal and informal entertaining spaces across four floors, including at least seven bedroom suites and substantial staff accommodation.
A secondary house designed to house eight cars, three guest suites, major staff quarters, and world-class indoor leisure facilities including a swimming pool, cinema, and gym.
The design is flexible and may be tailored to suit the tastes and needs of an incoming buyer. Alternatively, there is potential to re-subdivide the site into two distinct mansion plots, subject to the necessary approvals from Elmbridge Borough Council and the St George’s Hill Residents Association.
The property occupies a prime central position within the estate and enjoys a green belt setting with direct aspects over the golf course and a mature landscaped backdrop of scattered trees and boundary hedgerows. This idyllic and private oasis is further enhanced by its proximity to key transport links — Weybridge Station (3 miles), M25 J10 (4 miles), Heathrow (13 miles), and Central London (24 miles).
All CGIs are based on the original bespoke designs for the current owner and are for illustrative purposes only.
Guide Price: £17,000,000 – Freehold
-
Tipo de propiedad
Casa
-
Precio/pie²
$555
Características
Características
Lote
Interior
Outdoor
Explorar la zona
Golf Club Road, St George’s Hill, Weybridge, KT13, United Kingdom
Ver en Google Maps
Precio por sqft
Bajo
Alto

Se unió hace 10 meses
Usted ha preguntado por esta propiedad
El agente se comunicará con usted pronto por
Publicado por
243
Anuncios
2025
Se unió
Reserva una visita con Egre Ltd
Elija una fecha y si prefiere una visita virtual o presencial con el agente.
Fecha preferida
Tipo de tour
Última actualización
Octubre 13
Primera publicación
Diciembre 3, 2025
Referencia del anuncio
EGRE-406
Propiedades similares cercanas
Nuevos anuncios en Brooklands




Explorar más viviendas en venta
Brooklands, Elmbridge, Inglaterra tipos de propiedad
Brooklands, Elmbridge, Inglaterra búsquedas populares
- Propiedades Vista Panorámica en Brooklands, Elmbridge, Inglaterra
- Propiedades con Terraza en Brooklands, Elmbridge, Inglaterra
- Propiedades con Bar en Brooklands, Elmbridge, Inglaterra
- Propiedades con Sala de juegos en Brooklands, Elmbridge, Inglaterra
- Propiedades con Oficina en Brooklands, Elmbridge, Inglaterra
- Propiedades con Ascensor en Brooklands, Elmbridge, Inglaterra
- Propiedades con Jardín en Brooklands, Elmbridge, Inglaterra
- Propiedades Comunidad Cerrada en Brooklands, Elmbridge, Inglaterra
- Propiedades Privacidad en Brooklands, Elmbridge, Inglaterra
- Propiedades Propiedad de Inversión en Brooklands, Elmbridge, Inglaterra
- Propiedades Moderno en Brooklands, Elmbridge, Inglaterra
- Propiedades con Gimnasio en Brooklands, Elmbridge, Inglaterra
- Propiedades con Sauna en Brooklands, Elmbridge, Inglaterra
- Propiedades con Sauna en Brooklands, Elmbridge, Inglaterra
- Propiedades con Aire Acondicionado en Brooklands, Elmbridge, Inglaterra
- Propiedades con Bodega en Brooklands, Elmbridge, Inglaterra
- Propiedades con Jacuzzi en Brooklands, Elmbridge, Inglaterra
- Propiedades con Chimenea en Brooklands, Elmbridge, Inglaterra
- Propiedades con Piscina en Brooklands, Elmbridge, Inglaterra
- Propiedades con Garaje en Brooklands, Elmbridge, Inglaterra
- Propiedades con Balcón en Brooklands, Elmbridge, Inglaterra
- Propiedades con Cancha de Tenis en Brooklands, Elmbridge, Inglaterra
- Propiedades Mansión en Brooklands, Elmbridge, Inglaterra
- Propiedades con Cine en Brooklands, Elmbridge, Inglaterra
- Propiedades con Piscina cubierta en Brooklands, Elmbridge, Inglaterra
- Propiedades Vista al Agua en Brooklands, Elmbridge, Inglaterra
Guías e historias relacionadas
La confianza de los mejores brokers del mundo
Los agentes tras las propiedades más excepcionales del mundo publican en JamesEdition.
- Anuncios de Sotheby's, Christie's, BARNES y Engel & Völkers
- Cada anuncio se revisa antes de publicarse
- Conecte directamente con agentes verificados
Al continuar, acepta nuestros Términos y la Política de Privacidad.