$8,059,749
Exceptional Penthouse Maisonette With Panoramic Sea & City Views
- 4 Hab.
- 4 Baños
- 4,306 Sqft
- Actualizado: Octubre 16
- 2
Sobre la propiedad
La descripción se tradujo automáticamente.
La descripción se muestra en el idioma original.
In a privileged location on the Athens Riviera, just 400 meters from the sea and moments from The Ellinikon, Europe’s largest urban regeneration project, a landmark residential development introduces a new standard of sophisticated contemporary living.
Comprising six buildings of modern architectural design, the development combines security with a comprehensive range of high-end services
Comprising six buildings of modern architectural design, the development combines security with a comprehensive range of high-end services
In a privileged location on the Athens Riviera, just 400 meters from the sea and moments from The Ellinikon, Europe’s largest urban regeneration project, a landmark residential development introduces a new standard of sophisticated contemporary living.
Comprising six buildings of modern architectural design, the development combines security with a comprehensive range of high-end services and amenities within an exclusive residential environment. With a strong focus on quality of life and wellbeing, residents benefit from 24/7 concierge services, spa & wellness facilities, a 47 sq.m. heated indoor swimming pool, outdoor communal pools, sauna and hammam, a fully equipped gym, owners’ lounge, meeting room, and beautifully landscaped communal gardens with relaxation areas.
Occupying the two uppermost floors of the building, this impressive penthouse maisonette offers a total interior surface of 400 sq.m. across the 4th and 5th floors. Each level occupies the entire respective floor, providing exceptional privacy, generous proportions, and a distinctive sense of exclusivity.
The 261 sq.m. 4th floor forms the main level of the residence and has been thoughtfully designed to provide a clear distinction between the living and private areas.

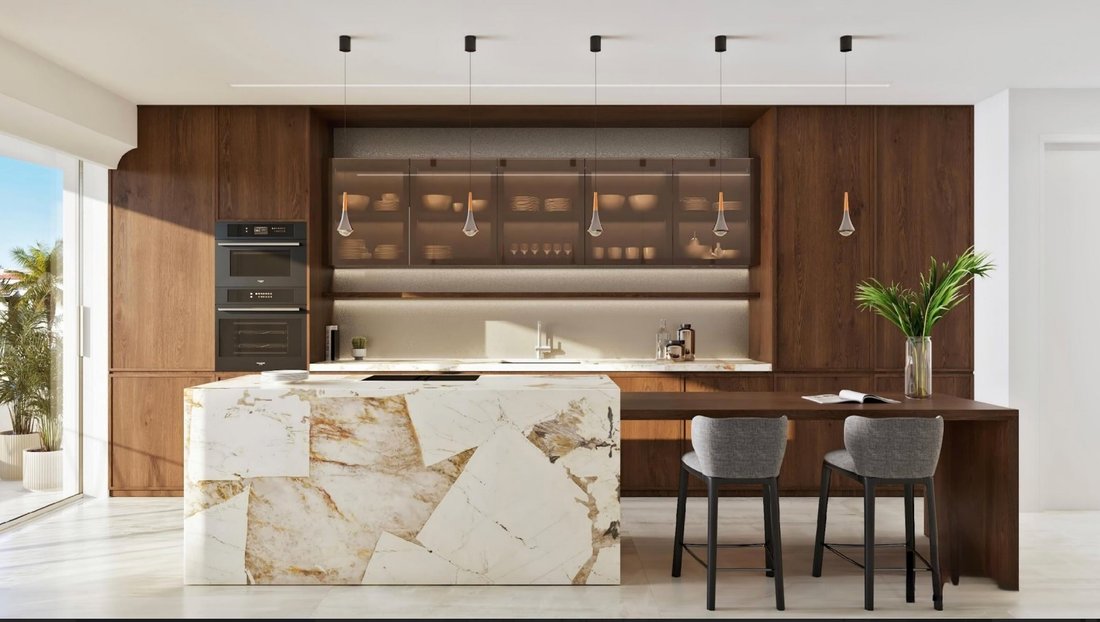
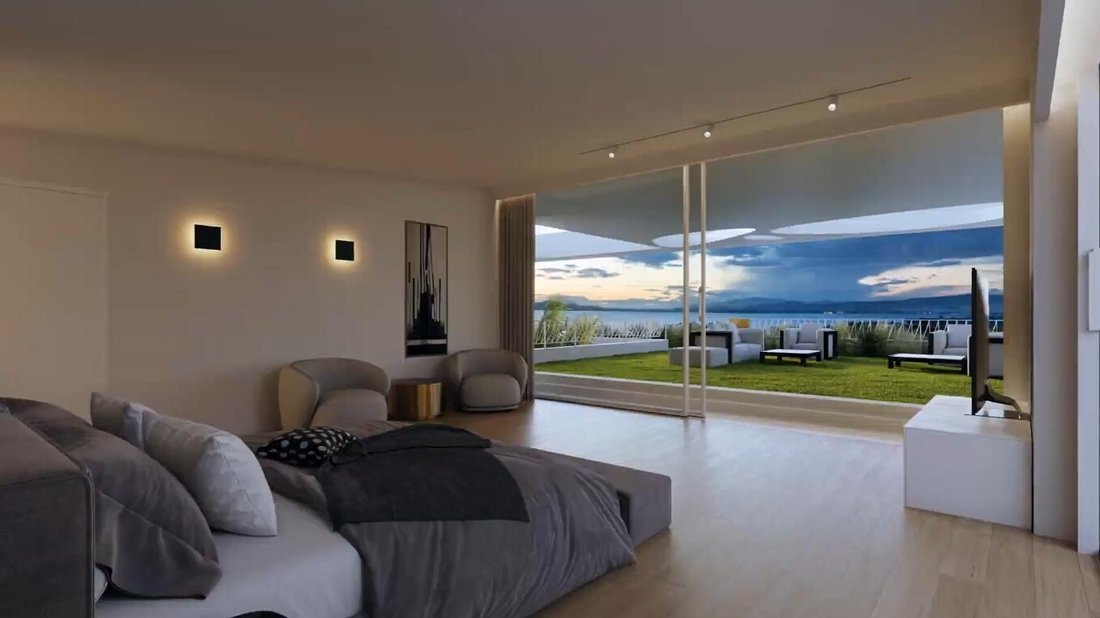
At its heart lies an exceptionally spacious open-plan living, dining, and kitchen area. Large openings allow abundant natural light to flow throughout the interiors while creating a seamless connection with the expansive verandas and landscaped green areas, enhancing the sense of indoor-outdoor living.
The private wing comprises three spacious master bedrooms, each with an en suite bathroom and its own private balcony, as well as a separate staff bedroom, also with an en suite bathroom. A guest W. C. and a dedicated laundry room complete this level.
Two impressive vertical solar atriums form a distinctive architectural feature of the residence, allowing natural light to penetrate deep into the interiors while enhancing the sense of openness and creating a visual connection between the two levels.
Access to the 4th floor is provided via two elevators and two separate entrances, offering enhanced privacy, convenience, and flexibility in the day-to-day use of the residence.
The second level of the maisonette occupies the entire 5th and top floor. It can be accessed internally via the residence’s private staircase or independently via the two elevators and the building’s main staircase.
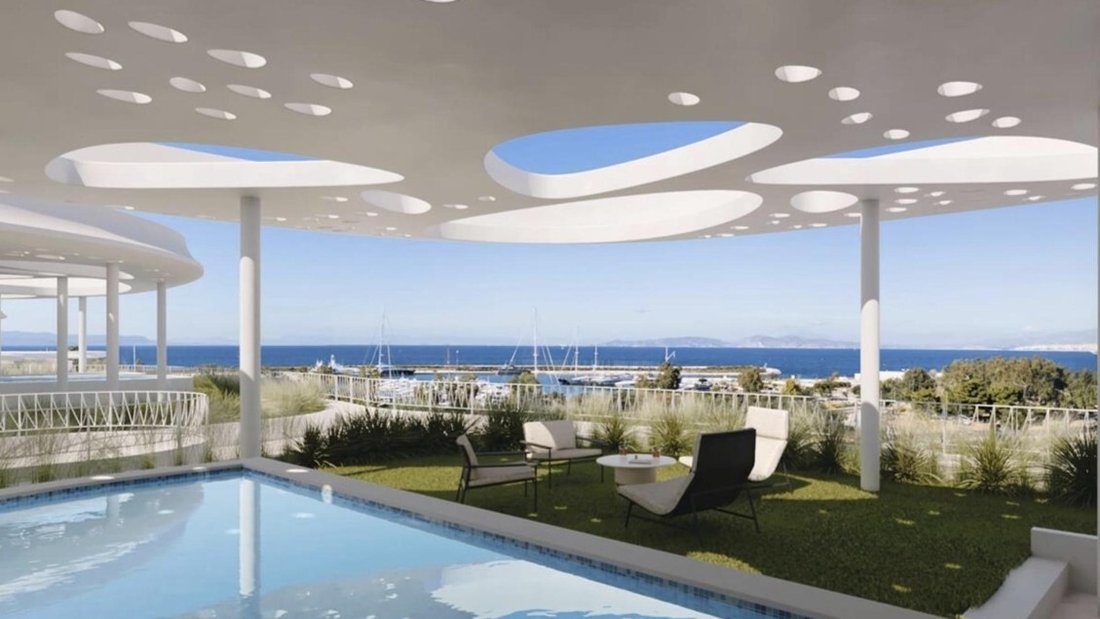
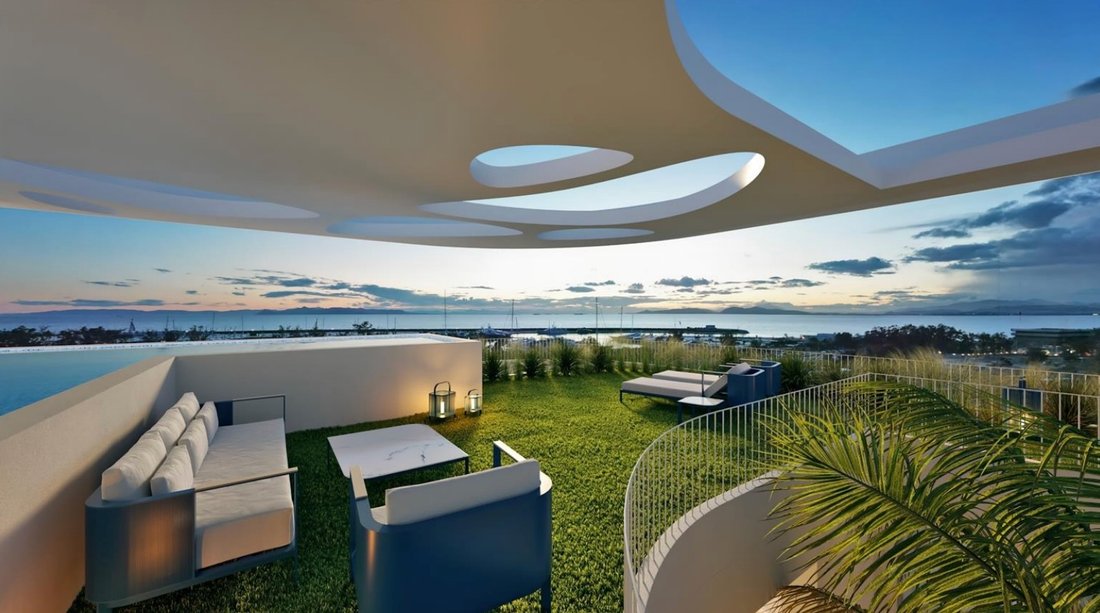
The front section of this level is dedicated to an impressive 128 sq.m. private roof garden, forming the principal outdoor living area of the 5th floor. Enjoying panoramic views over the sea and the city, it features a 15 sq.m. private swimming pool and provides an exceptional setting for relaxation, sunbathing, and entertaining.
A particularly valuable feature of the layout is the ability to access the roof garden from three separate points, allowing guests to reach the outdoor area independently without having to pass through the principal private areas of the residence. This provides an additional level of privacy and flexibility for both everyday living and entertaining.
The 139 sq.m. of interior space on the 5th floor includes the fourth master bedroom, complete with an en suite bathroom and walk-in closet, as well as an exceptionally spacious sitting area and a guest W. C. Both the master bedroom and the sitting area benefit from their own private balconies, providing additional independent outdoor spaces.
The two vertical solar atriums extend through the residence and terminate at the 5th-floor level, bringing additional natural light into both the sitting area and the master bedroom while forming one of the maisonette’s most distinctive architectural elements.
Features
• Total interior surface of 400 sq.m.
• 4th floor: 261 sq.m. & 5th floor: 139 sq.m.
• Exclusive use of the entire 4th and 5th floors
• 128 sq.m. private roof garden on the 5th floor
• 15 sq.m. private swimming pool within the roof garden
• Panoramic sea and city views
• 4 master bedrooms with en suite bathrooms
• 1 separate staff bedroom with en suite bathroom
• Walk-in closet in the 5th-floor master bedroom
• 2 guest W. C.s
• Dedicated laundry room
• 2 vertical solar atriums
• Private internal staircase connecting the two levels
• 2 elevators
• Multiple independent access points
• Smart Home Technology
• A+ Energy Efficiency Rating
• Underfloor Heating
• Fan Coil Cooling System
• Heat Pump
• Energy-Efficient Frameless Sliding Doors
• Electric Shutters in All Bedrooms
• Pre-Installation for Electric Curtains
• Basic Lighting with Recessed Spotlights and Magnetic Track Lighting
• High-Quality Italian Tiles in the Living Areas
• Wooden Flooring in the Bedrooms
• High-End Built-In Appliances
• 2 Parking Spaces in the Underground Garage
• 1 Basement Storage Room
Combining the scale and privacy of a standalone luxury residence with the services and facilities of a high-end residential development, this exceptional penthouse maisonette represents a rare lifestyle opportunity on the Athens Riviera. The exclusive use of two entire floors, four master suites, two solar atriums, private roof garden with swimming pool and panoramic sea views, together with its immediate proximity to The Ellinikon, create a residence of distinctive character with significant long-term value potential.
* Delivery Q1 2027
Location: Elliniko is ideally positioned along the Athenian Riviera, enjoying immediate proximity to the Saronic Gulf. It forms the heart of Europe’s largest urban regeneration project bringing together luxury residences, hotels, a casino, curated retail, office spaces, extensive leisure and sports facilities, a private school, international university, healthcare facilities, a modern marina, and a world-class metropolitan park. The new infrastructure will significantly enhance the quality of life, not only within Elliniko, but across the entire southern coastline of Athens.
Unique Features: Elliniko blends authentic neighbourhood character with a relaxed, low-density atmosphere in its southern areas and a vibrant urban feel closer to the local market. It offers a wide range of residences, appealing to diverse lifestyles, with schools of all levels, easy access to beaches, cafés and restaurants, as well as extensive sports facilities and a golf course just 2 km away.
Accessibility: Elliniko benefits from excellent connectivity via Metro and Tram, providing direct access to Athens’ city center, Piraeus and the International Airport, while also being served by bus routes. Ongoing infrastructure upgrades, including the reconstruction and undergrounding of Poseidonos Avenue, will further improve mobility and introduce new coastal cycling routes. Is located just 11 km from the Acropolis and Syntagma Square, 16 km from the Port of Piraeus, and 27 km from Athens International Airport. In addition, key cultural destinations such as the Stavros Niarchos Foundation Cultural Center (SNFCC), home to the National Library and the National Opera, the Onassis Stegi, the Eugenides Foundation Planetarium, and the National Museum of Contemporary Art are all within less than 10 km, further enriching the lifestyle and cultural experience of the area.
Investment Potential: With its prime position on the Athenian Riviera and direct proximity to Europe’s largest urban regeneration project, Elliniko represents a strong long-term investment opportunity with significant growth potential.
Built-in cupboards, Doorman, Built-in kitchen, Built-in wardrobe, Appliances, Garden irrigation, Fully air-conditioned, Ducted air-conditioned, Green view, Building view, Water view, Landmark View, Yes, outdoor, Private, heated, Shared, indoor
Comprising six buildings of modern architectural design, the development combines security with a comprehensive range of high-end services and amenities within an exclusive residential environment. With a strong focus on quality of life and wellbeing, residents benefit from 24/7 concierge services, spa & wellness facilities, a 47 sq.m. heated indoor swimming pool, outdoor communal pools, sauna and hammam, a fully equipped gym, owners’ lounge, meeting room, and beautifully landscaped communal gardens with relaxation areas.
Occupying the two uppermost floors of the building, this impressive penthouse maisonette offers a total interior surface of 400 sq.m. across the 4th and 5th floors. Each level occupies the entire respective floor, providing exceptional privacy, generous proportions, and a distinctive sense of exclusivity.
The 261 sq.m. 4th floor forms the main level of the residence and has been thoughtfully designed to provide a clear distinction between the living and private areas.
At its heart lies an exceptionally spacious open-plan living, dining, and kitchen area. Large openings allow abundant natural light to flow throughout the interiors while creating a seamless connection with the expansive verandas and landscaped green areas, enhancing the sense of indoor-outdoor living.
The private wing comprises three spacious master bedrooms, each with an en suite bathroom and its own private balcony, as well as a separate staff bedroom, also with an en suite bathroom. A guest W. C. and a dedicated laundry room complete this level.
Two impressive vertical solar atriums form a distinctive architectural feature of the residence, allowing natural light to penetrate deep into the interiors while enhancing the sense of openness and creating a visual connection between the two levels.
Access to the 4th floor is provided via two elevators and two separate entrances, offering enhanced privacy, convenience, and flexibility in the day-to-day use of the residence.
The second level of the maisonette occupies the entire 5th and top floor. It can be accessed internally via the residence’s private staircase or independently via the two elevators and the building’s main staircase.
The front section of this level is dedicated to an impressive 128 sq.m. private roof garden, forming the principal outdoor living area of the 5th floor. Enjoying panoramic views over the sea and the city, it features a 15 sq.m. private swimming pool and provides an exceptional setting for relaxation, sunbathing, and entertaining.
A particularly valuable feature of the layout is the ability to access the roof garden from three separate points, allowing guests to reach the outdoor area independently without having to pass through the principal private areas of the residence. This provides an additional level of privacy and flexibility for both everyday living and entertaining.
The 139 sq.m. of interior space on the 5th floor includes the fourth master bedroom, complete with an en suite bathroom and walk-in closet, as well as an exceptionally spacious sitting area and a guest W. C. Both the master bedroom and the sitting area benefit from their own private balconies, providing additional independent outdoor spaces.
The two vertical solar atriums extend through the residence and terminate at the 5th-floor level, bringing additional natural light into both the sitting area and the master bedroom while forming one of the maisonette’s most distinctive architectural elements.
Features
• Total interior surface of 400 sq.m.
• 4th floor: 261 sq.m. & 5th floor: 139 sq.m.
• Exclusive use of the entire 4th and 5th floors
• 128 sq.m. private roof garden on the 5th floor
• 15 sq.m. private swimming pool within the roof garden
• Panoramic sea and city views
• 4 master bedrooms with en suite bathrooms
• 1 separate staff bedroom with en suite bathroom
• Walk-in closet in the 5th-floor master bedroom
• 2 guest W. C.s
• Dedicated laundry room
• 2 vertical solar atriums
• Private internal staircase connecting the two levels
• 2 elevators
• Multiple independent access points
• Smart Home Technology
• A+ Energy Efficiency Rating
• Underfloor Heating
• Fan Coil Cooling System
• Heat Pump
• Energy-Efficient Frameless Sliding Doors
• Electric Shutters in All Bedrooms
• Pre-Installation for Electric Curtains
• Basic Lighting with Recessed Spotlights and Magnetic Track Lighting
• High-Quality Italian Tiles in the Living Areas
• Wooden Flooring in the Bedrooms
• High-End Built-In Appliances
• 2 Parking Spaces in the Underground Garage
• 1 Basement Storage Room
Combining the scale and privacy of a standalone luxury residence with the services and facilities of a high-end residential development, this exceptional penthouse maisonette represents a rare lifestyle opportunity on the Athens Riviera. The exclusive use of two entire floors, four master suites, two solar atriums, private roof garden with swimming pool and panoramic sea views, together with its immediate proximity to The Ellinikon, create a residence of distinctive character with significant long-term value potential.
* Delivery Q1 2027
Location: Elliniko is ideally positioned along the Athenian Riviera, enjoying immediate proximity to the Saronic Gulf. It forms the heart of Europe’s largest urban regeneration project bringing together luxury residences, hotels, a casino, curated retail, office spaces, extensive leisure and sports facilities, a private school, international university, healthcare facilities, a modern marina, and a world-class metropolitan park. The new infrastructure will significantly enhance the quality of life, not only within Elliniko, but across the entire southern coastline of Athens.
Unique Features: Elliniko blends authentic neighbourhood character with a relaxed, low-density atmosphere in its southern areas and a vibrant urban feel closer to the local market. It offers a wide range of residences, appealing to diverse lifestyles, with schools of all levels, easy access to beaches, cafés and restaurants, as well as extensive sports facilities and a golf course just 2 km away.
Accessibility: Elliniko benefits from excellent connectivity via Metro and Tram, providing direct access to Athens’ city center, Piraeus and the International Airport, while also being served by bus routes. Ongoing infrastructure upgrades, including the reconstruction and undergrounding of Poseidonos Avenue, will further improve mobility and introduce new coastal cycling routes. Is located just 11 km from the Acropolis and Syntagma Square, 16 km from the Port of Piraeus, and 27 km from Athens International Airport. In addition, key cultural destinations such as the Stavros Niarchos Foundation Cultural Center (SNFCC), home to the National Library and the National Opera, the Onassis Stegi, the Eugenides Foundation Planetarium, and the National Museum of Contemporary Art are all within less than 10 km, further enriching the lifestyle and cultural experience of the area.
Investment Potential: With its prime position on the Athenian Riviera and direct proximity to Europe’s largest urban regeneration project, Elliniko represents a strong long-term investment opportunity with significant growth potential.
Built-in cupboards, Doorman, Built-in kitchen, Built-in wardrobe, Appliances, Garden irrigation, Fully air-conditioned, Ducted air-conditioned, Green view, Building view, Water view, Landmark View, Yes, outdoor, Private, heated, Shared, indoor
-
Tipo de propiedad
Penthouse
-
Pisos
2
-
Año de construcción
2023
-
Precio/pie²
$1,871
Características
- Jardín
- Piscina
- Garaje
- Vista al Agua
- Piscina cubierta
- Biblioteca
- Sauna
- Vista al Mar
- Moderno
Características
Lote
- Vista Panorámica
- Vista al Mar
- Vista a la Montaña
- Frente al mar
- Vista de la ciudad
- Vista al Agua
- Privacidad
- Propiedad de Inversión
- Moderno
Interior
- Techo alto
- Oficina
- Aire Acondicionado
- Lavadero
- Sauna
- Ascensor
- Biblioteca
- Sótano
- Piscina cubierta
- Encimeras de piedra
- Vestidor
- Gimnasio
Outdoor
- Balcón
- Aparcamiento
- Piscina
- Garaje
- Espacio de vida al aire libre
- Jardín
Explorar la zona
Elliniko, Ática, Grecia
Ver en Google Maps
Precio por sqft
Bajo
Alto

Se unió hace 2 años
Usted ha preguntado por esta propiedad
El agente se comunicará con usted pronto por
Publicado por
1154
Anuncios
2024
Se unió
Reserva una visita con Engel & Völkers Greece
Elija una fecha y si prefiere una visita virtual o presencial con el agente.
Fecha preferida
Tipo de tour

With Engel & Völkers, your real estate agent of choice in Athens, you are in the best possible position when b
With Engel & Völkers, your real estate agent of choice in Athens, you are in the best possible position when buying or selling villas, houses, apartments and land in Greece. We look forward to introducing you to our range of services on our website!
Última actualización
Octubre 16
Primera publicación
Agosto 25
Referencia del anuncio
I-04A08A-W-04A08A
Propiedades similares cercanas
Nuevos anuncios en Elliniko



Explorar más viviendas en venta
Elliniko, Ática, Grecia tipos de propiedad
Elliniko, Ática, Grecia búsquedas populares
- Propiedades Vista al Campo de Golf en Elliniko, Ática, Grecia
- Propiedades Frente al mar en Elliniko, Ática, Grecia
- Propiedades Gran Altitud en Elliniko, Ática, Grecia
- Propiedades Cima de una colina en Elliniko, Ática, Grecia
- Propiedades Ecuestre en Elliniko, Ática, Grecia
- Propiedades con Sauna en Elliniko, Ática, Grecia
- Propiedades Frente al Mar en Elliniko, Ática, Grecia
- Propiedades con Piscina cubierta en Elliniko, Ática, Grecia
- Propiedades Vista al Mar en Elliniko, Ática, Grecia
Elliniko, Ática, Grecia Barrios
Guías e historias relacionadas
La confianza de los mejores brokers del mundo
Los agentes tras las propiedades más excepcionales del mundo publican en JamesEdition.
- Anuncios de Sotheby's, Christie's, BARNES y Engel & Völkers
- Cada anuncio se revisa antes de publicarse
- Conecte directamente con agentes verificados
Al continuar, acepta nuestros Términos y la Política de Privacidad.