$754,000
4 Bedrooms Single Family Detached
- 4 Hab.
- 5 Baños
- 3,592 Sqft
- Actualizado: Junio 9
- MLS#431359
Sobre la propiedad
La descripción se tradujo automáticamente.
La descripción se muestra en el idioma original.
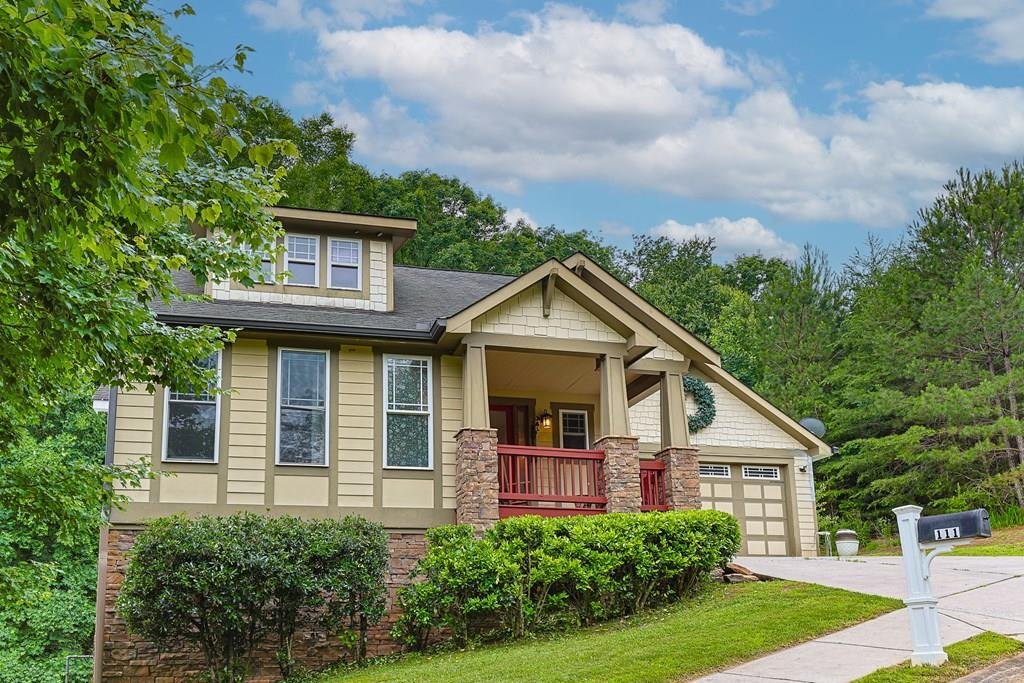
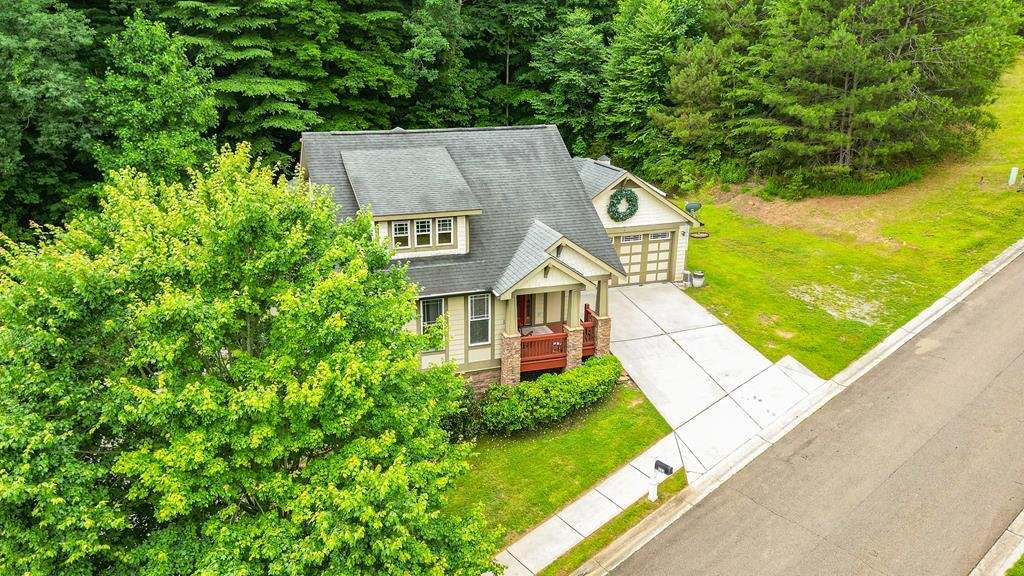
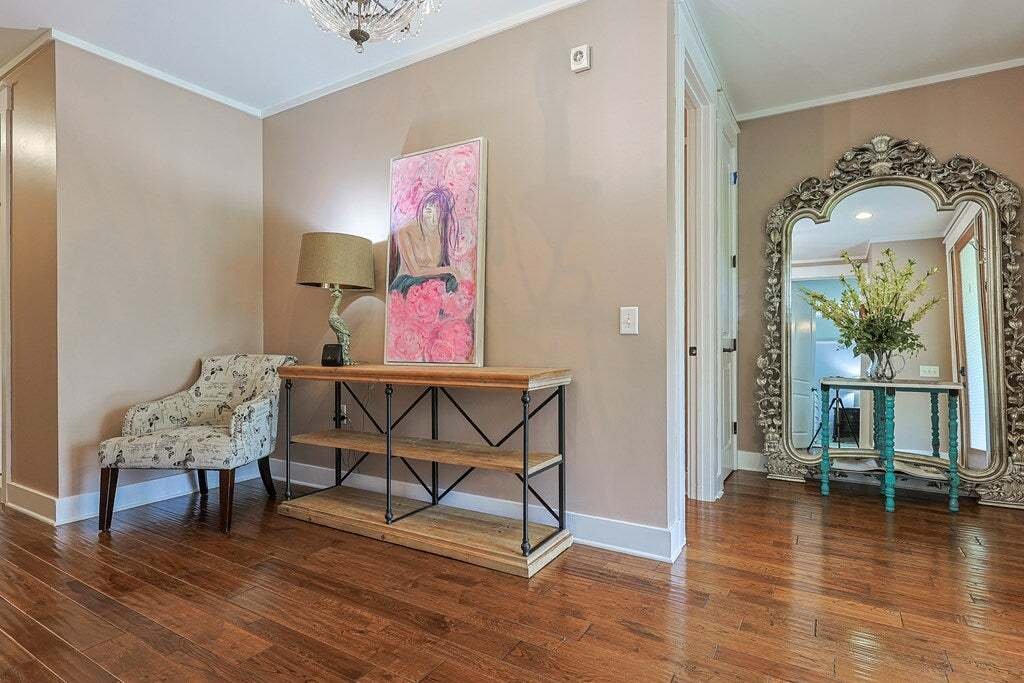
Welcome to a one-of-a-kind home where elegance meets creativity. Thoughtfully designed with abundant natural light, spacious living areas, and flexible living options, this property offers comfort, style, and endless possibilities. The main level welcomes you with a bright, open foyer and an inviting floor plan featuring 2 bedrooms, including a spacious primary ensuite, 2 1/2bathrooms, and a conve
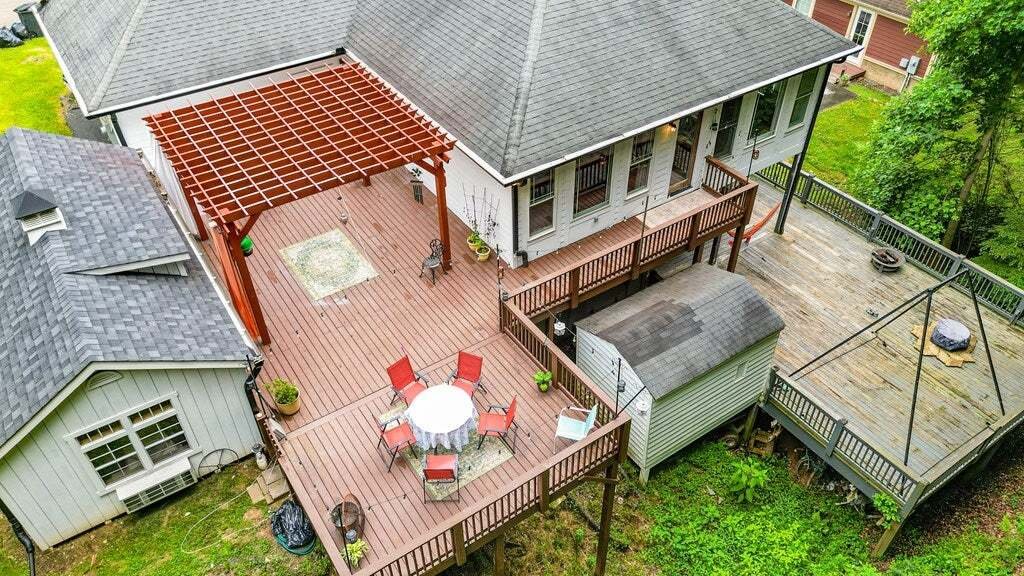
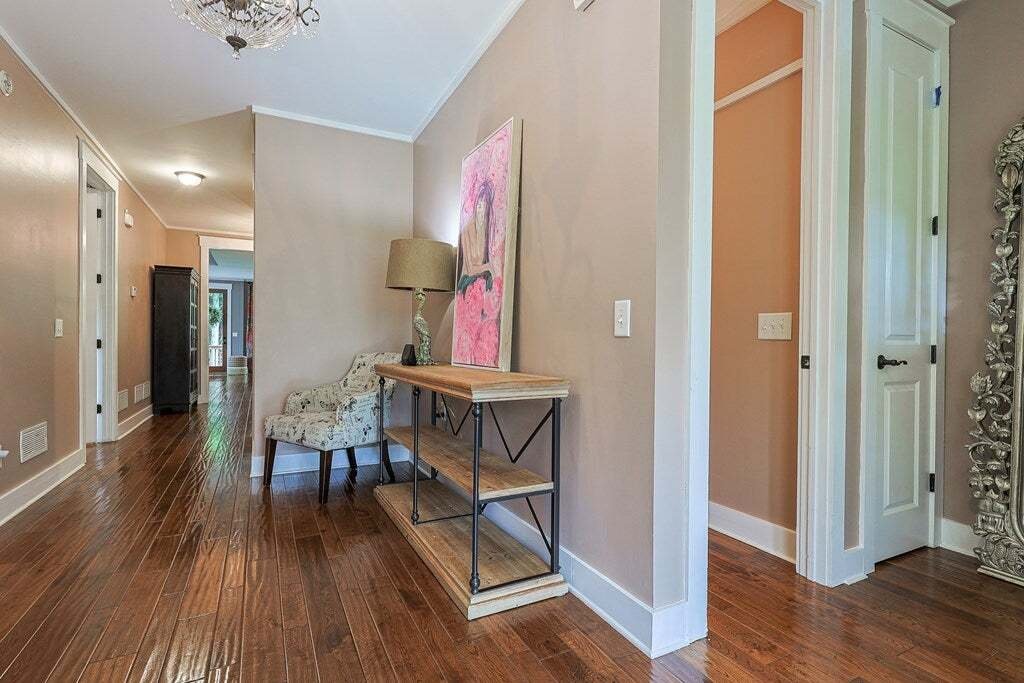
Welcome to a one-of-a-kind home where elegance meets creativity. Thoughtfully designed with abundant natural light, spacious living areas, and flexible living options, this property offers comfort, style, and endless possibilities. The main level welcomes you with a bright, open foyer and an inviting floor plan featuring 2 bedrooms, including a spacious primary ensuite, 2 1/2bathrooms, and a convenient laundry/mud room located just off the attached two-car garage. Large windows throughout the home fill the space with natural light, creating a warm and welcoming atmosphere. The kitchen is designed for both everyday living and entertainment, featuring granite countertops, built in oven, ample cabinetry and a large pantry. The open-concept layout allows flexibility for breakfast, dining, and living areas to fit your lifestyle. Step outside to enjoy the expansive deck and pergola. Creative minds will especially appreciate the charming ”She Shed,” currently used as an art studio and creative retreat—an inspiring space for hobbies, projects, or a private getaway. A private elevator connects both levels of the home, leading to a fully equipped lower level that functions as a complete second living space. With both interior and exterior entrances. Downstairs you’ll find a spacious living room, dining area, large kitchen, 2 additional bedrooms, and 1 bathrooms, including a classic clawfoot tub. Large walk-in showers on both levels provide comfort and convenience. A full-size laundry area with additional storage adds to the functionality of the lower level. The outdoor living continues with a separate lower-level deck and an additional storage shed. Located just minutes from town, this property offers the freedom of no HOA fees while providing rare flexibility for a large family, mother-in-law suite, home business, or income-producing opportunity. This is more than a home—it’s a lifestyle filled with creativity, comfort, and possibilities.
-
Tipo de propiedad
Casa
-
Año de construcción
2008
-
Precio/pie²
$209
Características
- Garaje
- Vestidor
- Ascensor
- Pérgola
- Encimeras de piedra
- Sótano
- Lavadero
Explorar la zona
111 Summit View Drive, Ellijay, GA 30540, Georgia, Estados Unidos
Ver en Google Maps
Precio por sqft
Bajo
Alto
Se unió hace 6 años
Usted ha preguntado por esta propiedad
El agente se comunicará con usted pronto por
Publicado por
23
Anuncios
2020
Se unió
Reserva una visita con the agent
Elija una fecha y si prefiere una visita virtual o presencial con el agente.
Fecha preferida
Tipo de tour
Better Homes and Gardens Real Estate Metro Brokers
Blue Ridge, Georgia, United States
Ver perfil de la agencia
Última actualización
Junio 9
Primera publicación
Junio 9
Referencia del anuncio
q7kjhm
Propiedades similares cercanas
Nuevos anuncios en Ellijay



Explorar más viviendas en venta
Ellijay, GA, Estados Unidos tipos de propiedad
Ellijay, GA, Estados Unidos búsquedas populares
- Propiedades con Garaje en Ellijay, GA, Estados Unidos
- Propiedades Vista a la Montaña en Ellijay, GA, Estados Unidos
- Propiedades con Piscina en Ellijay, GA, Estados Unidos
- Propiedades Comunidad Cerrada en Ellijay, GA, Estados Unidos
- Propiedades Propiedad de Inversión en Ellijay, GA, Estados Unidos
- Propiedades con Viñedo / Bodega en Ellijay, GA, Estados Unidos
- Propiedades Frente al Agua en Ellijay, GA, Estados Unidos
- Propiedades Frente al río en Ellijay, GA, Estados Unidos
- Propiedades Vista al Lago en Ellijay, GA, Estados Unidos
- Propiedades Cima de una colina en Ellijay, GA, Estados Unidos
- Propiedades Vista al Campo de Golf en Ellijay, GA, Estados Unidos
- Propiedades Mansión en Ellijay, GA, Estados Unidos
- Propiedades Vista de la ciudad en Ellijay, GA, Estados Unidos
- Propiedades Duplex en Ellijay, GA, Estados Unidos
- Propiedades Gran Altitud en Ellijay, GA, Estados Unidos
- Propiedades con Aeropuerto Privado en Ellijay, GA, Estados Unidos
Guías e historias relacionadas
La confianza de los mejores brokers del mundo
Los agentes tras las propiedades más excepcionales del mundo publican en JamesEdition.
- Anuncios de Sotheby's, Christie's, BARNES y Engel & Völkers
- Cada anuncio se revisa antes de publicarse
- Conecte directamente con agentes verificados
Al continuar, acepta nuestros Términos y la Política de Privacidad.
brokerages we
partnered with
partnered with