$795,000
Single Family Detached Ellicottville
- 4 Hab.
- 4 Baños
- 2,988 Sqft
- 33,616 Sqft lot
- Actualizado: Septiembre 24
- MLS#B1716789
Sobre la propiedad
La descripción se tradujo automáticamente.
La descripción se muestra en el idioma original.
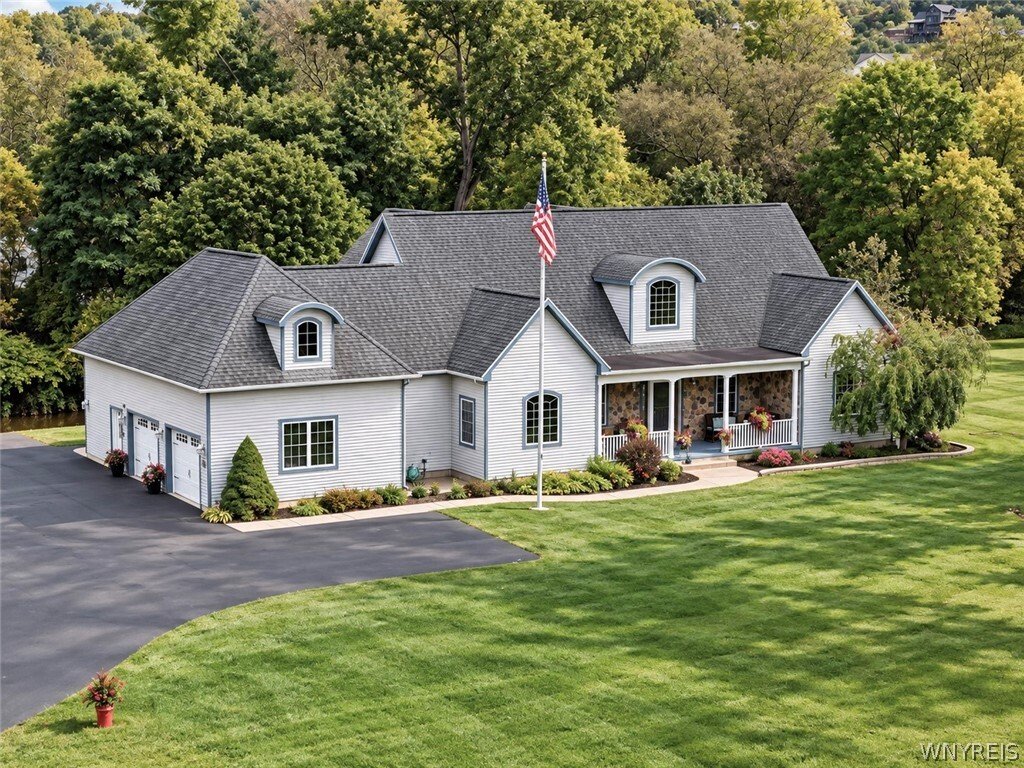
Stately custom-built Traditional home situated on a beautifully landscaped lot with mature greenery and a paved driveway leading to an attached 2-car garage featuring a 3rd door for extra utility. The open-concept main level features dramatic soaring cathedral ceilings, rich hardwood flooring, and abundant natural light from large sunlit windows and arched architectural accents. A spacious great r
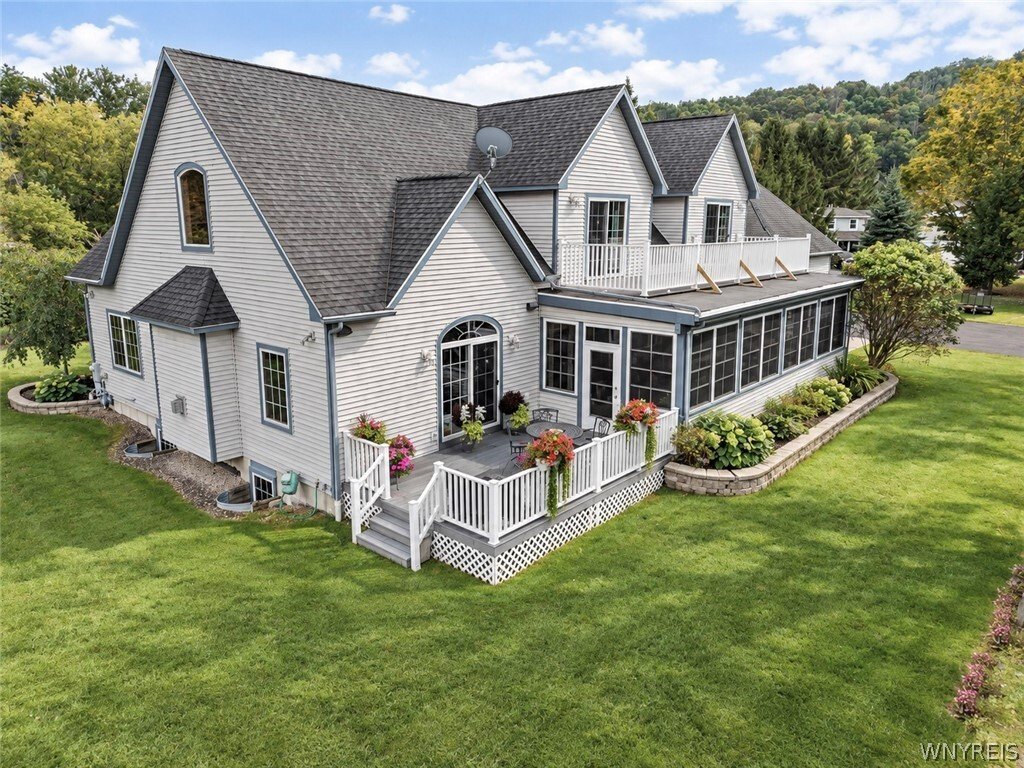
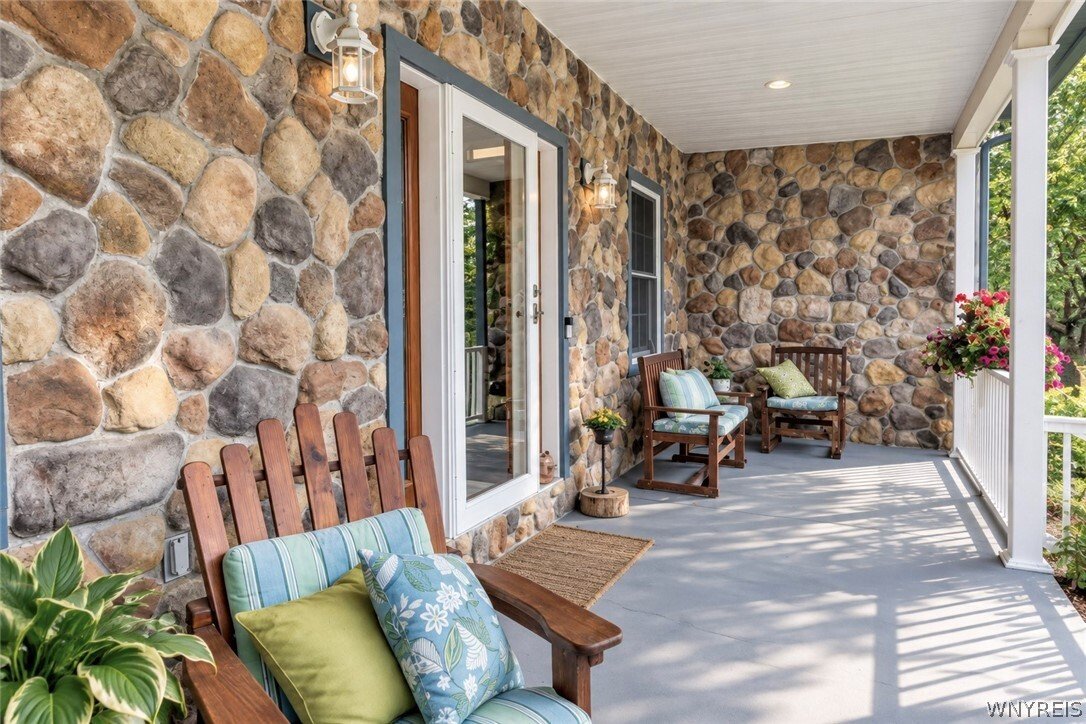
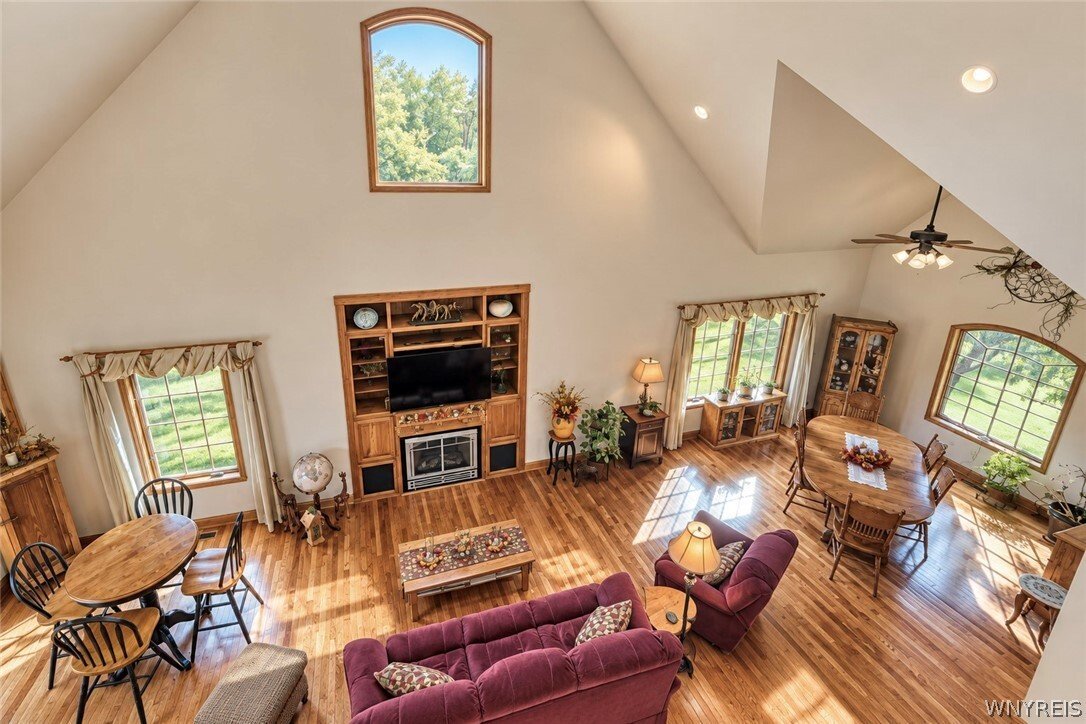
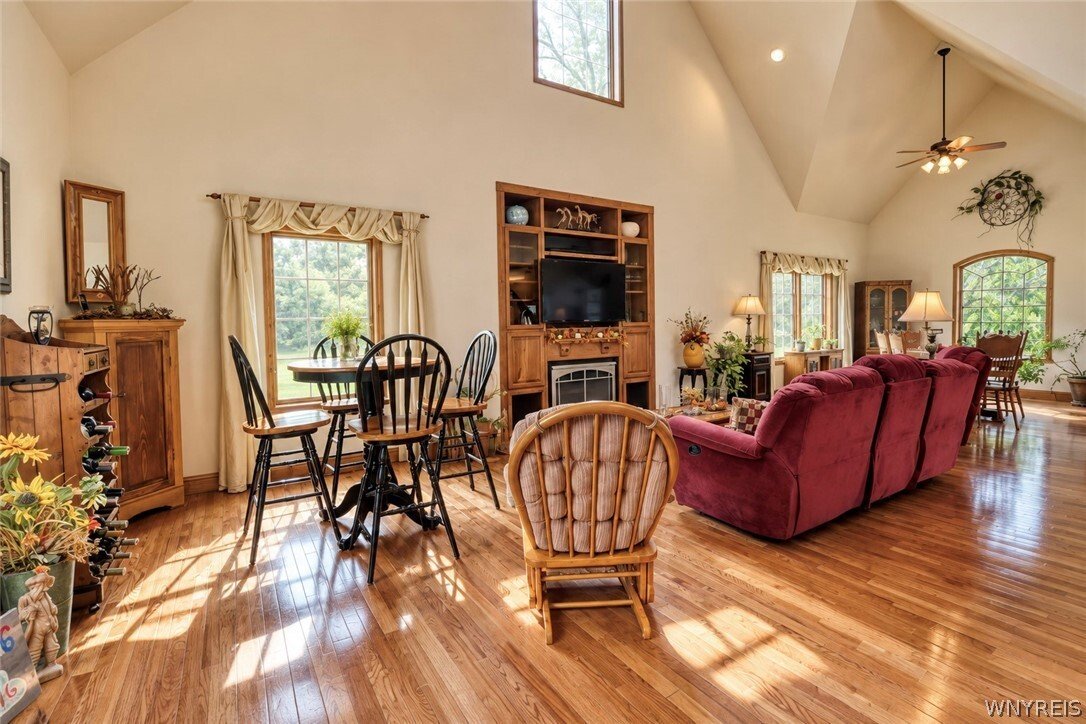
Stately custom-built Traditional home situated on a beautifully landscaped lot with mature greenery and a paved driveway leading to an attached 2-car garage featuring a 3rd door for extra utility. The open-concept main level features dramatic soaring cathedral ceilings, rich hardwood flooring, and abundant natural light from large sunlit windows and arched architectural accents. A spacious great room flows seamlessly into formal and informal dining areas, highlighted by custom built-in cabinetry and a cozy gas fireplace centerpiece. The gourmet kitchen is designed for entertaining, complete with solid wood cabinetry, granite countertops, a central island with seating, double wall ovens, a gas cooktop, and a dedicated wet bar area with a built-in wine cooler. Conveniently located on the main floor, you will also find a functional pantry/laundry room and direct access to the garage, as well as a half bath. Outdoor living spaces abound, including an expansive Trex deck off the main level and an enclosed, screened-in Sun Room with ceiling fans for year-round relaxation. The generous main-floor primary suite features plush carpeting, a walk-in closet, and direct sliding glass door access to the outdoor Sun Room. The luxurious en-suite bathroom boasts a dual-sink vanity, tile flooring, a glass-enclosed walk-in shower, and a large deep soaking tub with surrounding tile. There is also a 2nd bedroom on the main floor currently used as office space. The upper level offers two spacious bedrooms connected by a beautiful exterior deck overlooking the tranquil creek, along with a full bathroom & loft area. Downstairs, the basement is ready to be finished to your personal vision, with a finished full bath already in place—the possibilities are truly endless! Additional features include Heated floors in the basement & 1st floor with 6-zone heating plus forced air with central A/C, built-in surround sound system, and a quick walk to Holiday Valley Resort or everything the Village of Ellicottville has to offer. Meticulously maintained and move-in ready, this home offers exceptional craftsmanship and pride of ownership throughout.
-
Tipo de propiedad
Casa
-
Año de construcción
2006
-
Precio/pie²
$266
Características
- Jardín
- Chimenea
- Garaje
- Vestidor
- Aire Acondicionado
- Oficina
- Estufa de gas
- Lavadero
- Balcón
Características
Interior
- Techo alto
- Oficina
- Chimenea
- Aire Acondicionado
- Isla de cocina
- Estufa de gas
- Bar
- Lavadero
- Sótano
- Vestidor
Outdoor
- Balcón
- Garaje
- Jardín
Explorar la zona
8 Aspen Drive, Ellicottville, NY 14731, Nueva York, Estados Unidos
Ver en Google Maps
Precio por sqft
Bajo
Alto
Se unió hace 1 año
Usted ha preguntado por esta propiedad
El agente se comunicará con usted pronto por
Publicado por
4
Anuncios
2025
Se unió
Reserva una visita con David Blanchard
Elija una fecha y si prefiere una visita virtual o presencial con el agente.
Fecha preferida
Tipo de tour

Buffalo Northtowns
5500 Main St, Suite 108, 14221, Williamsville, United States
Ver perfil de la agencia
Última actualización
Septiembre 24
Primera publicación
Septiembre 24
Licencia del agente
#10301201493
Referencia del anuncio
2162518529383876
Estado del anuncio
Propiedades similares cercanas
Nuevos anuncios en Ellicottville

Explorar más viviendas en venta
Ellicottville, NY, Estados Unidos búsquedas populares
- Propiedades con Cocina abierta en Ellicottville, NY, Estados Unidos
- Propiedades Frente al Agua en Ellicottville, NY, Estados Unidos
- Propiedades Cima de una colina en Ellicottville, NY, Estados Unidos
- Propiedades Ski-In / Ski-Out en Ellicottville, NY, Estados Unidos
- Propiedades con Sauna en Ellicottville, NY, Estados Unidos
- Propiedades Privacidad en Ellicottville, NY, Estados Unidos
Guías e historias relacionadas
La confianza de los mejores brokers del mundo
Los agentes tras las propiedades más excepcionales del mundo publican en JamesEdition.
- Anuncios de Sotheby's, Christie's, BARNES y Engel & Völkers
- Cada anuncio se revisa antes de publicarse
- Conecte directamente con agentes verificados
Al continuar, acepta nuestros Términos y la Política de Privacidad.
brokerages we
partnered with
partnered with