$950,000
Precio reducido en $50,000 el Jul 29, 2026
Single Family Detached Ellicott City
- 5 Hab.
- 5 Baños
- 4,400 Sqft
- 6,534 Sqft lot
- Actualizado: Agosto 5
- MLS#MDHW2068524
Sobre la propiedad
La descripción se tradujo automáticamente.
La descripción se muestra en el idioma original.
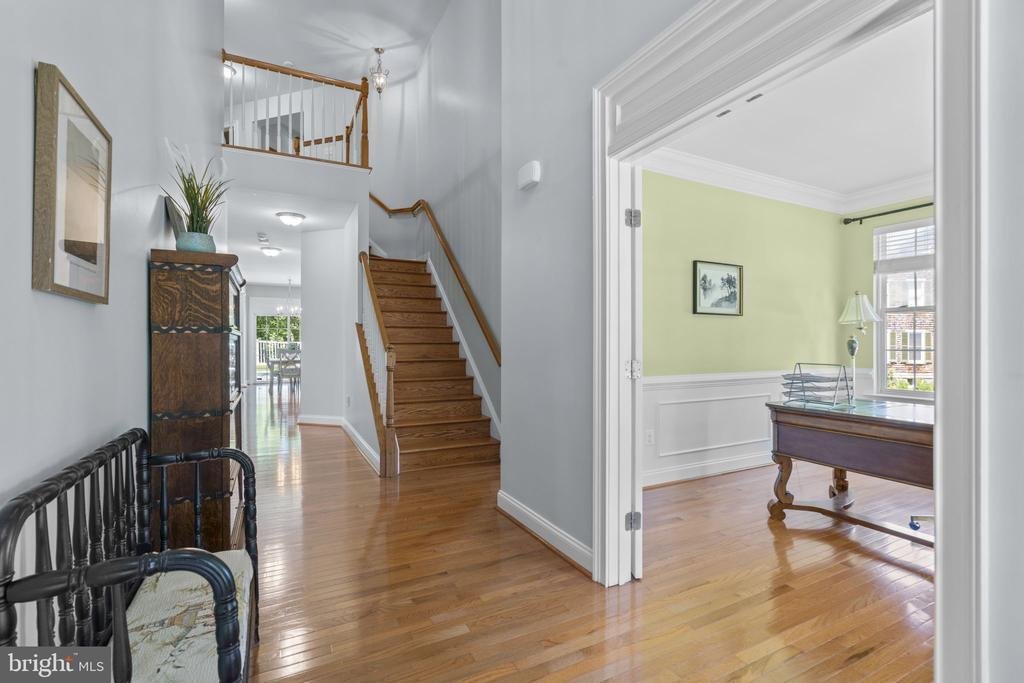
Distinguished stone-accented Colonial residence meticulously maintained by its original owners and offering over 4,400 finished square feet in sought-after Maple Cliffe. A welcoming covered front porch sets the tone for the elegant interior, where rich hardwood flooring extends throughout much of the main level. // The grand two-story foyer opens to a private study through French doors, enhanced b
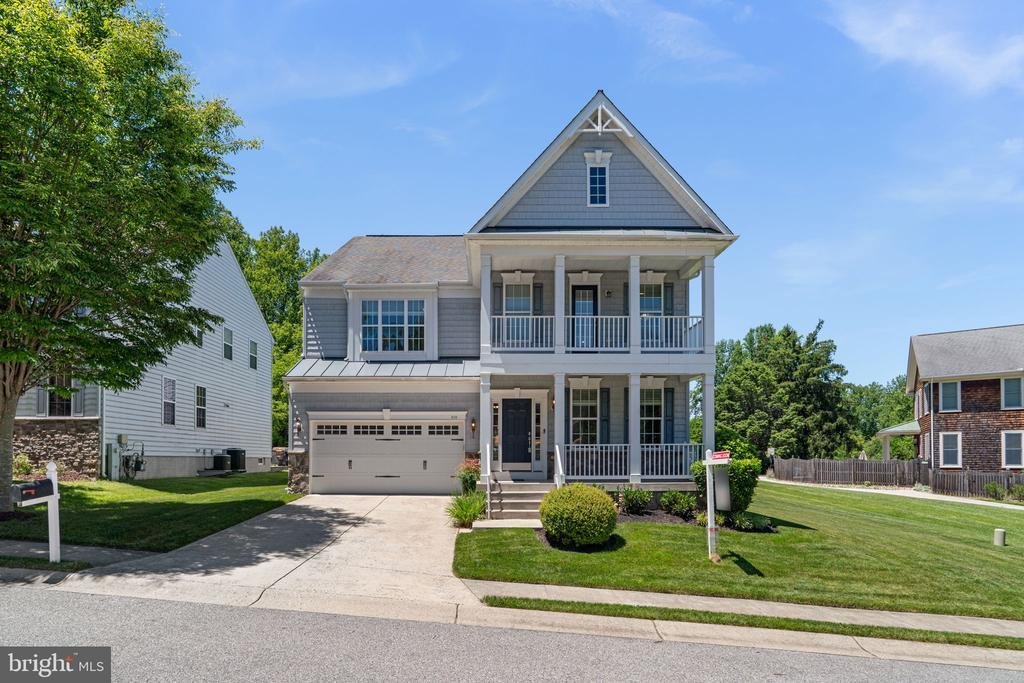
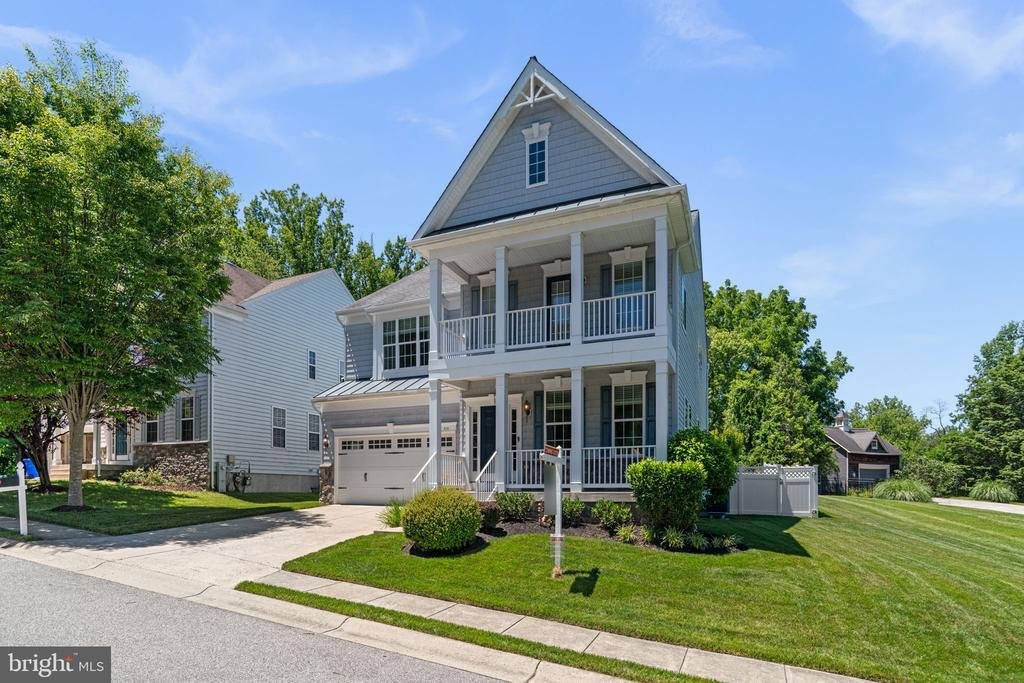
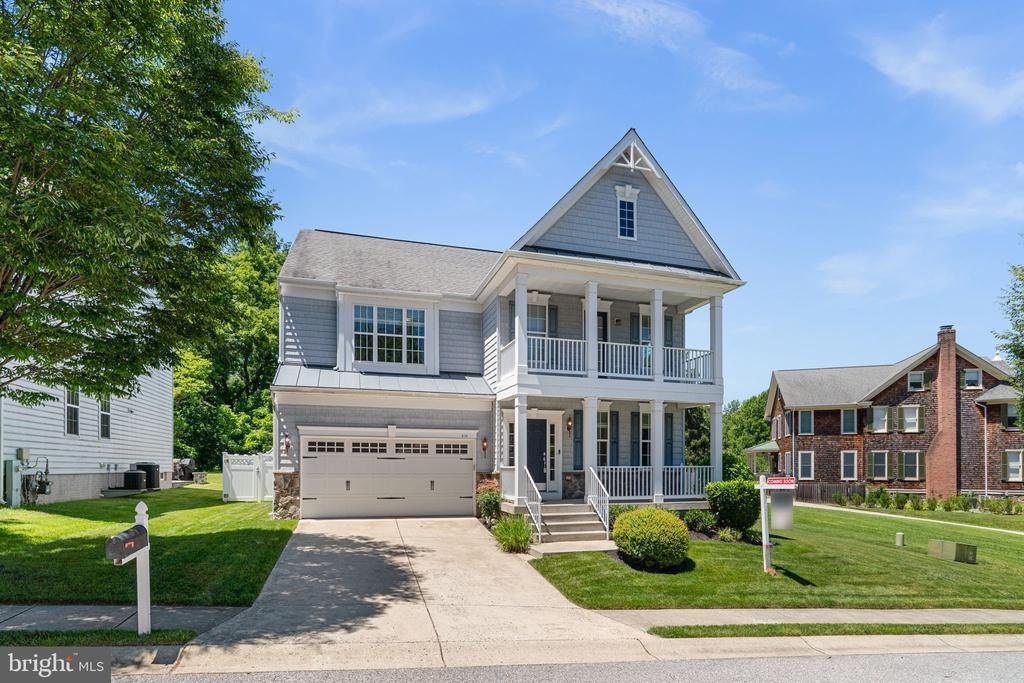
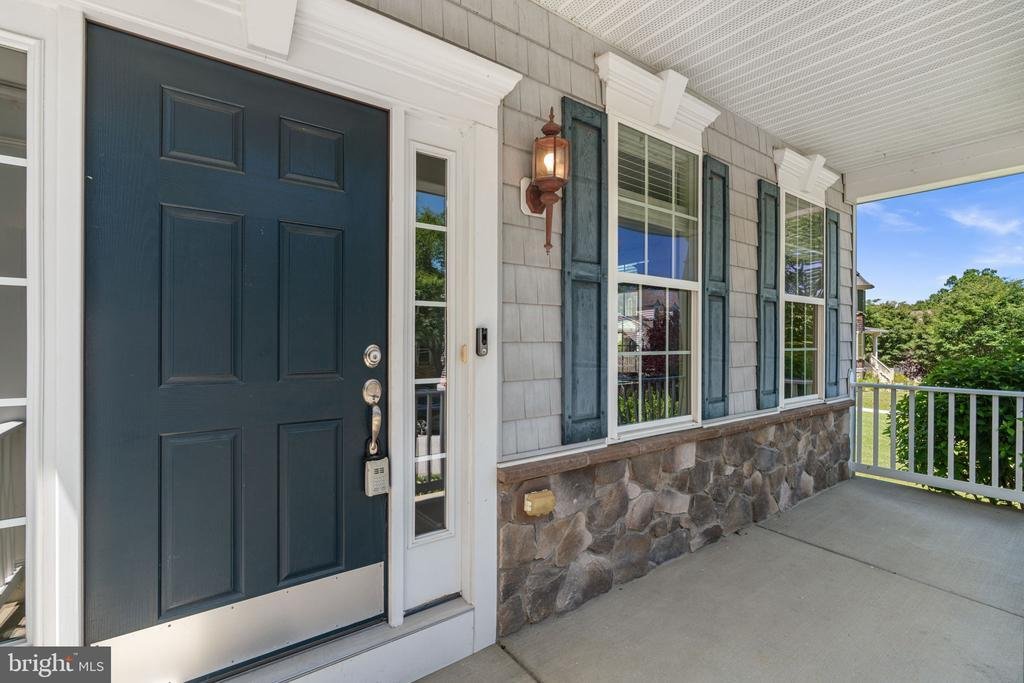
Distinguished stone-accented Colonial residence meticulously maintained by its original owners and offering over 4,400 finished square feet in sought-after Maple Cliffe. A welcoming covered front porch sets the tone for the elegant interior, where rich hardwood flooring extends throughout much of the main level. // The grand two-story foyer opens to a private study through French doors, enhanced by classic wainscoting, while the formal dining room showcases a tray ceiling, custom molding, and additional wainscoting details. A versatile main-level bedroom, ideal as a guest room, secondary office, or library, along with a powder room, adds flexibility and convenience. // Designed for both everyday living and effortless entertaining, the gourmet eat-in kitchen features granite countertops, a center island with breakfast bar seating, pendant lighting, stainless steel appliances including double ovens, a refrigerator replaced in 2023, a microwave replaced in 2026, and a sunlit breakfast room with exterior access. Completely open to the kitchen, the spacious family room impresses with coffered ceilings, plush carpeting, and a gas fireplace, creating a warm and inviting gathering space. // The luxurious owner’s suite serves as a private retreat, offering exceptional storage with four closets, private access to an upper-level front porch, and a spa-like ensuite bath featuring separate vanities, an oversized soaking tub, and a separate shower with a built-in bench. Two secondary bedrooms, one of which features a walk-in closet, share a dual-entry full bathroom. The fourth bedroom offers a walk-in closet and its own attached full bathroom. A conveniently located laundry room (washer replaced in 2024) completes the upper level. // The fully finished walk-up lower level expands the home’s living space with a spacious recreation room, a versatile bonus room, a full bathroom, and two dedicated storage rooms. Additional updates include carpeting installed in 2025, a water heater replaced in 2020, and the upper-level HVAC system replaced in 2023. For added convenience and long-term flexibility, the home features an elevator-ready design with stacked closets running from the basement through the third floor, creating a potential shaft for future installation. // Outdoor living is equally impressive. Added in 2016, the stunning in-ground pool is surrounded by elegant stone hardscaping and multiple patio areas that create distinct spaces for lounging, dining, and entertaining. Privacy fencing, mature trees, professional landscaping, and a charming meandering stepping-stone pathway enhance the tranquil backyard setting
-
Tipo de propiedad
Casa
-
Año de construcción
2010
-
Precio/pie²
$215
Características
Explorar la zona
4110 HOGG COURT, ELLICOTT CITY, MD 21043, Maryland, Estados Unidos
Ver en Google Maps
Precio por sqft
Bajo
Alto

Se unió hace 4 años
Usted ha preguntado por esta propiedad
El agente se comunicará con usted pronto por
Publicado por
64
Anuncios
2022
Se unió
Reserva una visita con Bob Lucido
Elija una fecha y si prefiere una visita virtual o presencial con el agente.
Fecha preferida
Tipo de tour

Última actualización
Agosto 5
Primera publicación
Jun 18
Licencia del agente
#4037
Referencia del anuncio
2118352429213288
Estado del anuncio
Pending-bright
Propiedades similares cercanas
Nuevos anuncios en Ellicott City





Explorar más viviendas en venta
Ellicott City, VA, Estados Unidos tipos de propiedad
Ellicott City, VA, Estados Unidos búsquedas populares
- Propiedades con Piscina en Ellicott City, VA, Estados Unidos
- Propiedades Renovado en Ellicott City, VA, Estados Unidos
- Propiedades con Cocina exterior en Ellicott City, VA, Estados Unidos
- Propiedades con Ascensor en Ellicott City, VA, Estados Unidos
- Propiedades con Biblioteca en Ellicott City, VA, Estados Unidos
- Propiedades Propiedad de Inversión en Ellicott City, VA, Estados Unidos
Guías e historias relacionadas
La confianza de los mejores brokers del mundo
Los agentes tras las propiedades más excepcionales del mundo publican en JamesEdition.
- Anuncios de Sotheby's, Christie's, BARNES y Engel & Völkers
- Cada anuncio se revisa antes de publicarse
- Conecte directamente con agentes verificados
Al continuar, acepta nuestros Términos y la Política de Privacidad.
brokerages we
partnered with
partnered with