$749,900
6 Bedrooms Single Family Detached
- 6 Hab.
- 4 Baños
- 3,589 Sqft
- 9,584 Sqft lot
- Actualizado: Ayer
- MLS#22632913
Sobre la propiedad
La descripción se tradujo automáticamente.
La descripción se muestra en el idioma original.
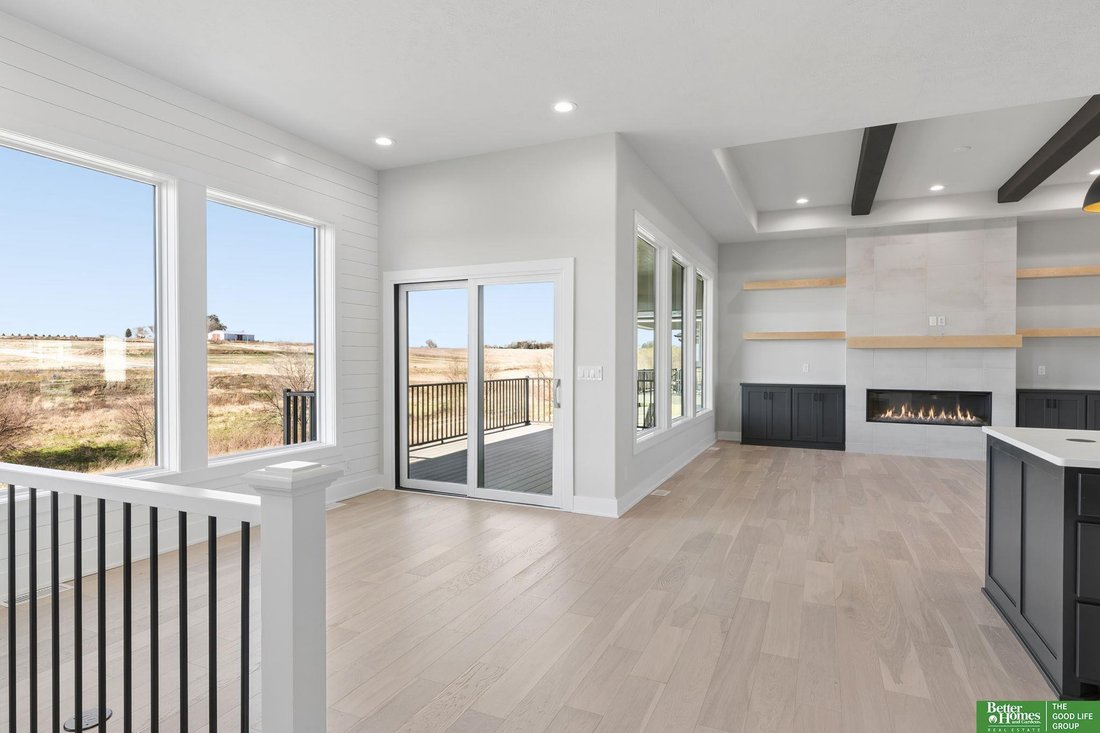
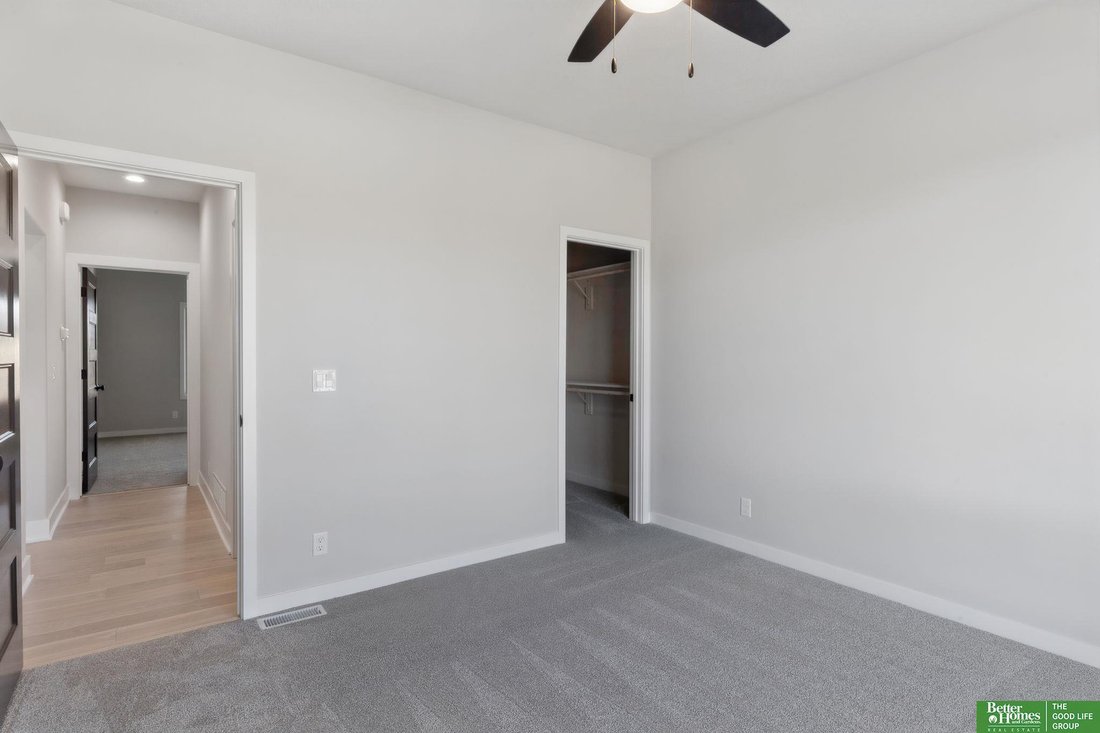
Meet “Landon” from Hildy Homes. Landon sits on a WALK-OUT TREED lot with no rear neighbors and offers a lower level accessed by a discreet staircase off the kitchen. While still seeming cozy, the dining area & kitchen are open to the living room and fireplace with 2,033 sq. ft. finished on the main. He has handsome finishes like quartz, stainless steel appliances, large pantry & custom cab
Meet “Landon” from Hildy Homes. Landon sits on a WALK-OUT TREED lot with no rear neighbors and offers a lower level accessed by a discreet staircase off the kitchen. While still seeming cozy, the dining area & kitchen are open to the living room and fireplace with 2,033 sq. ft. finished on the main. He has handsome finishes like quartz, stainless steel appliances, large pantry & custom cabinetry. Don’t forget the huge bedrooms and wet bar with a large island downstairs. This home is an entertainer’s dream with 1,556 sq. ft. of finished space in the lower level. Lots of upgrades including cat 6 ethernet, exterior vented cooktop, and two-fireplaces. All measurements approximate. Listed finishes are deemed reliable, but subject to change at the Builders‘s discretion without prior notice. Move-In-Ready!
-
Tipo de propiedad
Casa
-
Año de construcción
2026
-
Precio/pie²
$208
Características
- Chimenea
- Garaje
- Cocina abierta
- Terraza
- Isla de cocina
- Obras nuevas
- Bar
- Sótano
Explorar la zona
5826 N 213 Avenue, Elkhorn, NE 68022, Omaha, Nebraska, Estados Unidos
Ver en Google Maps
Precio por sqft
Bajo
Alto
Se unió hace 7 años
Usted ha preguntado por esta propiedad
El agente se comunicará con usted pronto por
Publicado por
Better Homes and Gardens Real Estate The Good Life Group
Nebraska, United States
Ver perfil de la agencia
104
Anuncios
2020
Se unió
Reserva una visita con the agent
Elija una fecha y si prefiere una visita virtual o presencial con el agente.
Fecha preferida
Tipo de tour
Better Homes and Gardens Real Estate The Good Life Group
Omaha, Nebraska, United States
Ver perfil de la agencia
Última actualización
Ayer
Primera publicación
Noviembre 20
Referencia del anuncio
8j2lpm
Propiedades similares cercanas
Nuevos anuncios en Omaha

Explorar más viviendas en venta
Omaha, NE, Estados Unidos tipos de propiedad
Omaha, NE, Estados Unidos búsquedas populares
- Propiedades con Piscina en Omaha, NE, Estados Unidos
- Propiedades Vista al Agua en Omaha, NE, Estados Unidos
- Propiedades Vista al Lago en Omaha, NE, Estados Unidos
- Propiedades con Cine en Omaha, NE, Estados Unidos
- Propiedades Frente al Agua en Omaha, NE, Estados Unidos
- Propiedades con Gimnasio en Omaha, NE, Estados Unidos
- Propiedades Frente al Lago en Omaha, NE, Estados Unidos
- Propiedades Comunidad Cerrada en Omaha, NE, Estados Unidos
- Propiedades Vista al Campo de Golf en Omaha, NE, Estados Unidos
- Propiedades con Sauna en Omaha, NE, Estados Unidos
- Propiedades Vista al Río en Omaha, NE, Estados Unidos
- Propiedades con Ascensor en Omaha, NE, Estados Unidos
- Propiedades Vista de la ciudad en Omaha, NE, Estados Unidos
- Propiedades con Piscina cubierta en Omaha, NE, Estados Unidos
- Propiedades Frente al río en Omaha, NE, Estados Unidos
Guías e historias relacionadas
La confianza de los mejores brokers del mundo
Los agentes tras las propiedades más excepcionales del mundo publican en JamesEdition.
- Anuncios de Sotheby's, Christie's, BARNES y Engel & Völkers
- Cada anuncio se revisa antes de publicarse
- Conecte directamente con agentes verificados
Al continuar, acepta nuestros Términos y la Política de Privacidad.
Brokerages we
partnered with
partnered with