$949,900
5 Bedrooms Single Family Detached
- 5 Hab.
- 5 Baños
- 4,618 Sqft
- 16,553 Sqft lot
- Actualizado: Octubre 8
- MLS#22624571
Sobre la propiedad
La descripción se tradujo automáticamente.
La descripción se muestra en el idioma original.
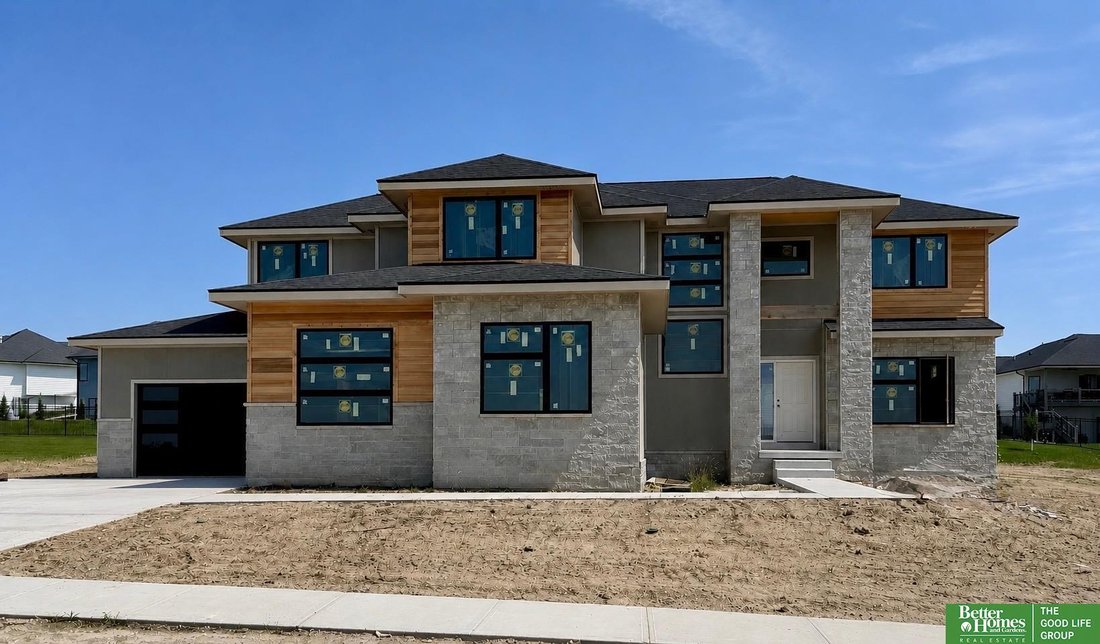
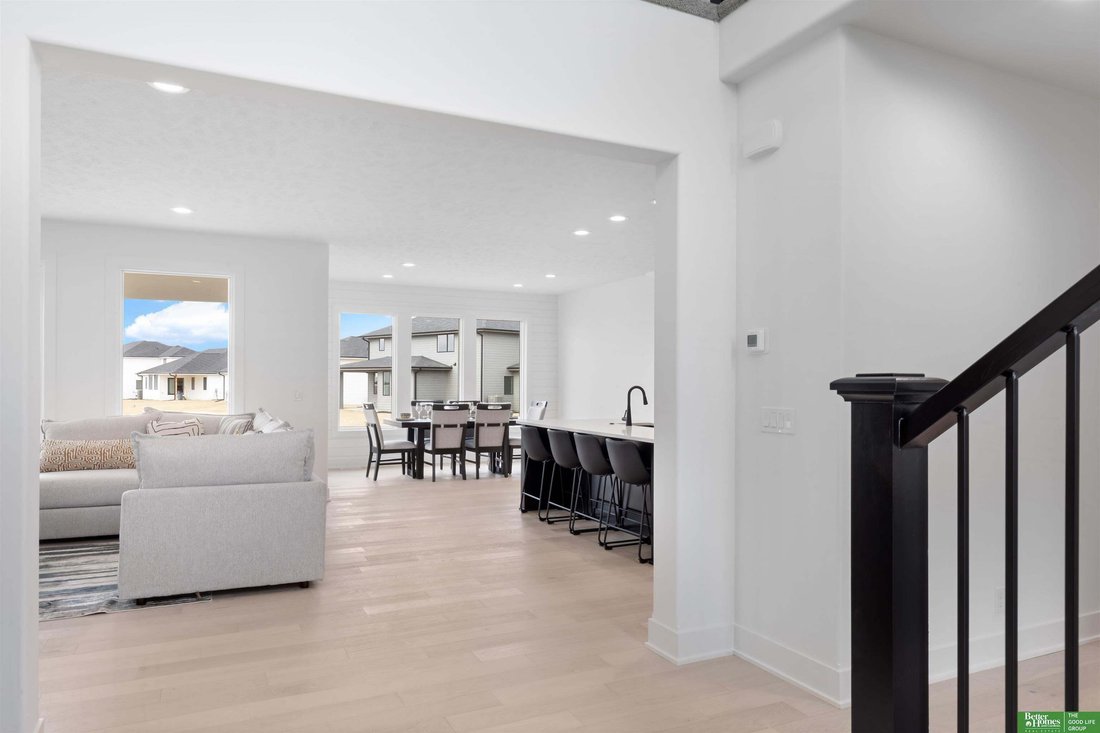
Meet ”Sienna”, Hildy Homes newest two-story plan. Sienna has a grand entry that is sure to make a bold impression. This Sienna is special, and has a side-load garage. Her main level features an open concept kitchen, large walk-in-panty, great room with fireplace, dining room, living room, office, mudroom, extra closets, and powder bath. She offers 5-bedrooms, 5-bathrooms and a large 4-car garage w
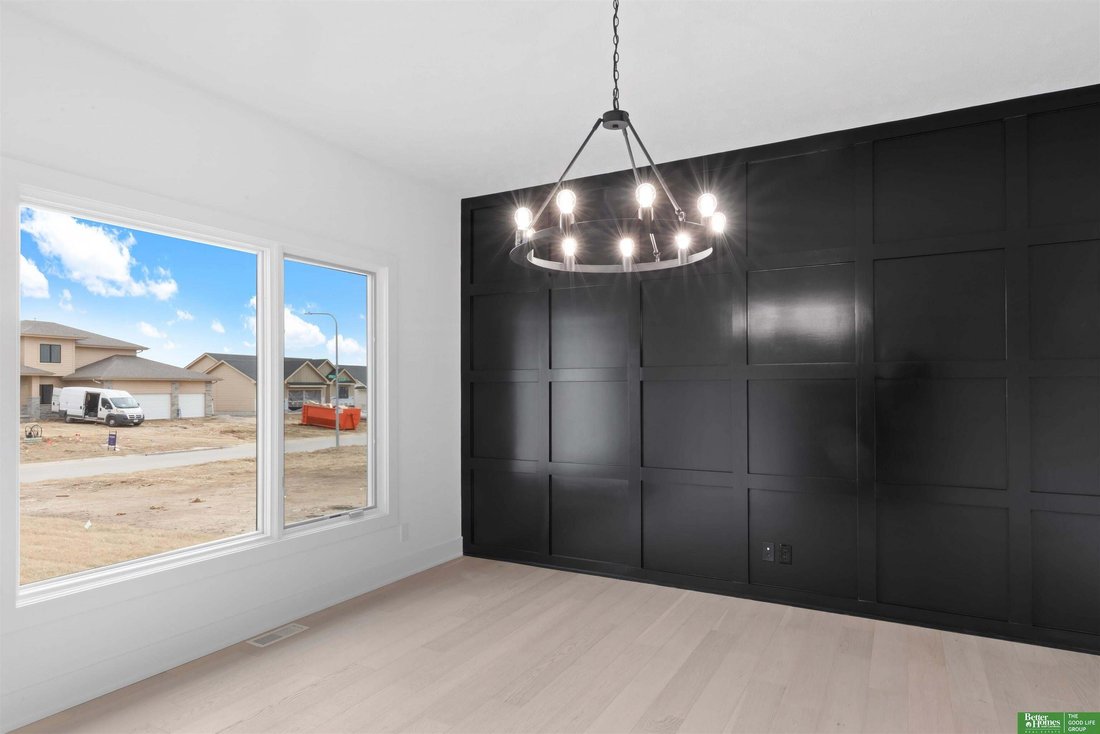
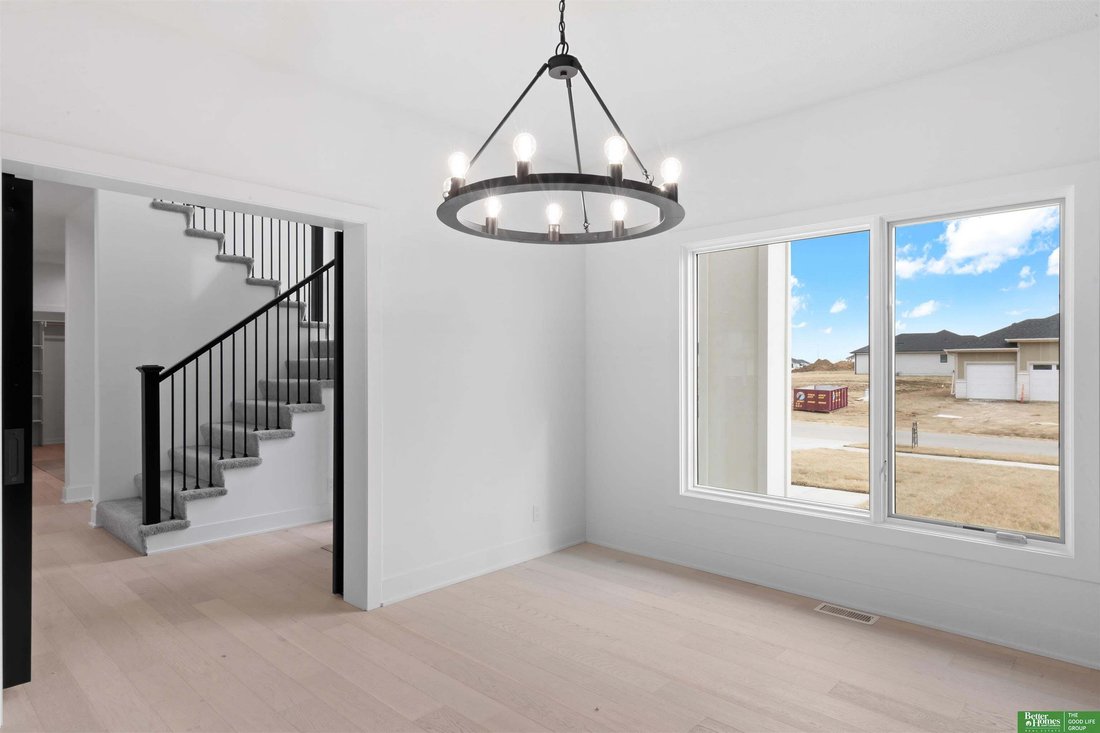
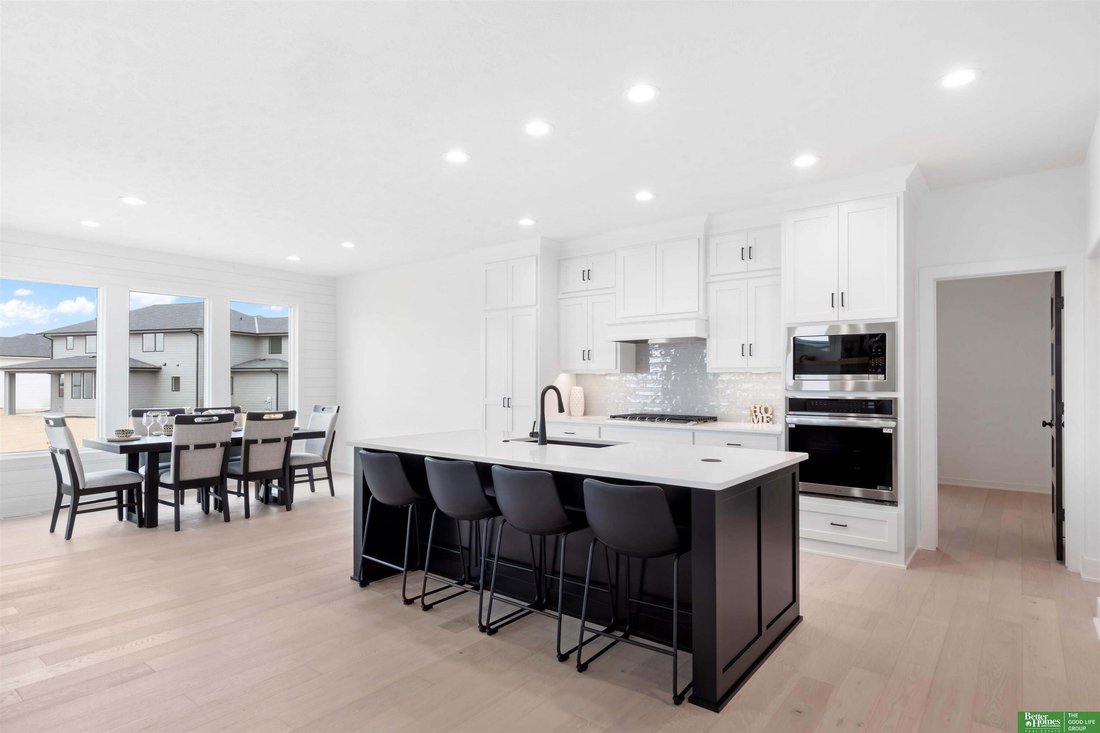
Meet ”Sienna”, Hildy Homes newest two-story plan. Sienna has a grand entry that is sure to make a bold impression. This Sienna is special, and has a side-load garage. Her main level features an open concept kitchen, large walk-in-panty, great room with fireplace, dining room, living room, office, mudroom, extra closets, and powder bath. She offers 5-bedrooms, 5-bathrooms and a large 4-car garage with over 4,600 sq. ft. of finished living space. The primary suite features two master closets, large walk in tiled shower, and soaking tub. Oh, did we forget to mention, Sienna has a finished basement with an open family room, wet-bar, and rec room, featuring daylight windows. AMA. Located in Elkhorn North School District on an estate lot! 0.379 acres. Estimated completion is 12/31/26. Act quickly and you may be able to pick interior selections!!!!
-
Tipo de propiedad
Casa
-
Año de construcción
2027
-
Precio/pie²
$205
Características
- Garaje
- Chimenea
- Oficina
- Bar
- Obras nuevas
- Sótano
Explorar la zona
5405 N 197th Street, Elkhorn, NE 68022, Bennington, Nebraska, Estados Unidos
Ver en Google Maps
Precio por sqft
Bajo
Alto
Se unió hace 6 años
Usted ha preguntado por esta propiedad
El agente se comunicará con usted pronto por
Publicado por
Better Homes and Gardens Real Estate The Good Life Group
Nebraska, United States
Ver perfil de la agencia
91
Anuncios
2020
Se unió
Reserva una visita con the agent
Elija una fecha y si prefiere una visita virtual o presencial con el agente.
Fecha preferida
Tipo de tour
Better Homes and Gardens Real Estate The Good Life Group
Omaha, Nebraska, United States
Ver perfil de la agencia
Última actualización
Octubre 8
Primera publicación
Agosto 27
Referencia del anuncio
lxh455
La confianza de los mejores brokers del mundo
Los agentes tras las propiedades más excepcionales del mundo publican en JamesEdition.
- Anuncios de Sotheby's, Christie's, BARNES y Engel & Völkers
- Cada anuncio se revisa antes de publicarse
- Conecte directamente con agentes verificados
Al continuar, acepta nuestros Términos y la Política de Privacidad.
brokerages we
partnered with
partnered with