$2,450,000
5 Dormitorios Unifamiliares Independientes
- 5 Hab.
- 7 Baños
- 10,156 Sqft
- 2.34 Ac lot
- Actualizado: Noviembre 14, 2025
- 12
- MLS#202526037
Sobre la propiedad
La descripción se tradujo automáticamente.
La descripción se muestra en el idioma original.
This exceptional all brick and stone estate blends timeless craftsmanship with modern luxury, offering an expansive layout and premier amenities both inside and out. Stunning entry with curved cherry staircase & 20’ entry ceiling! Attention to detail with fine amenities like elegant stacked crown molding, 10 ceilings, 8 solid interior doors, cherry wood barrel ceiling, and a show stopping 20 c
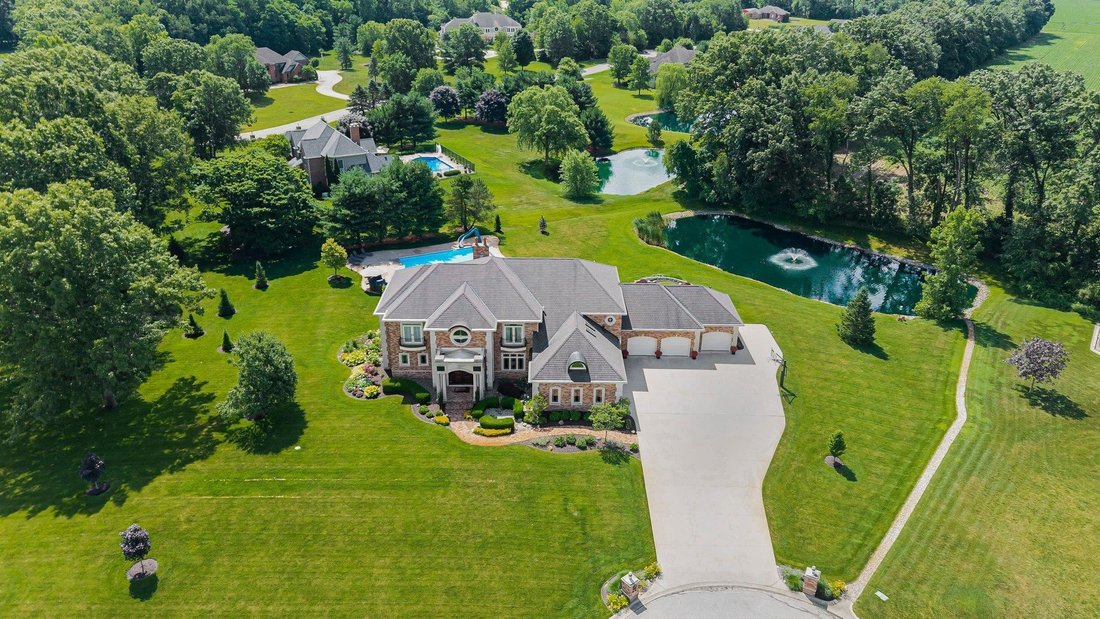
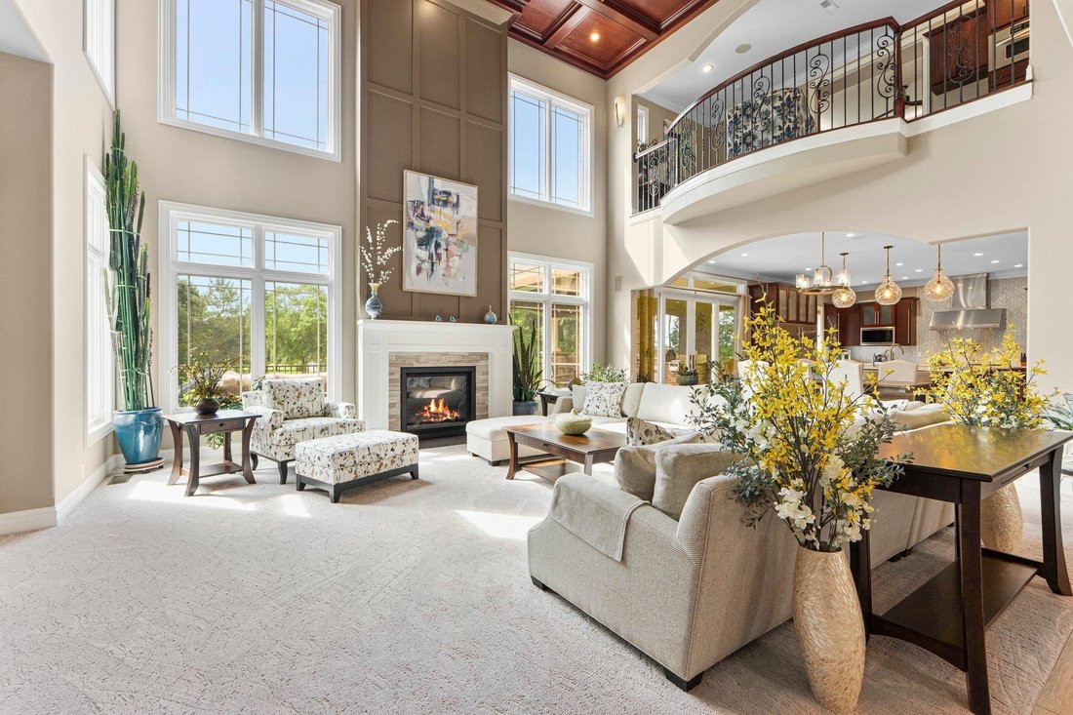
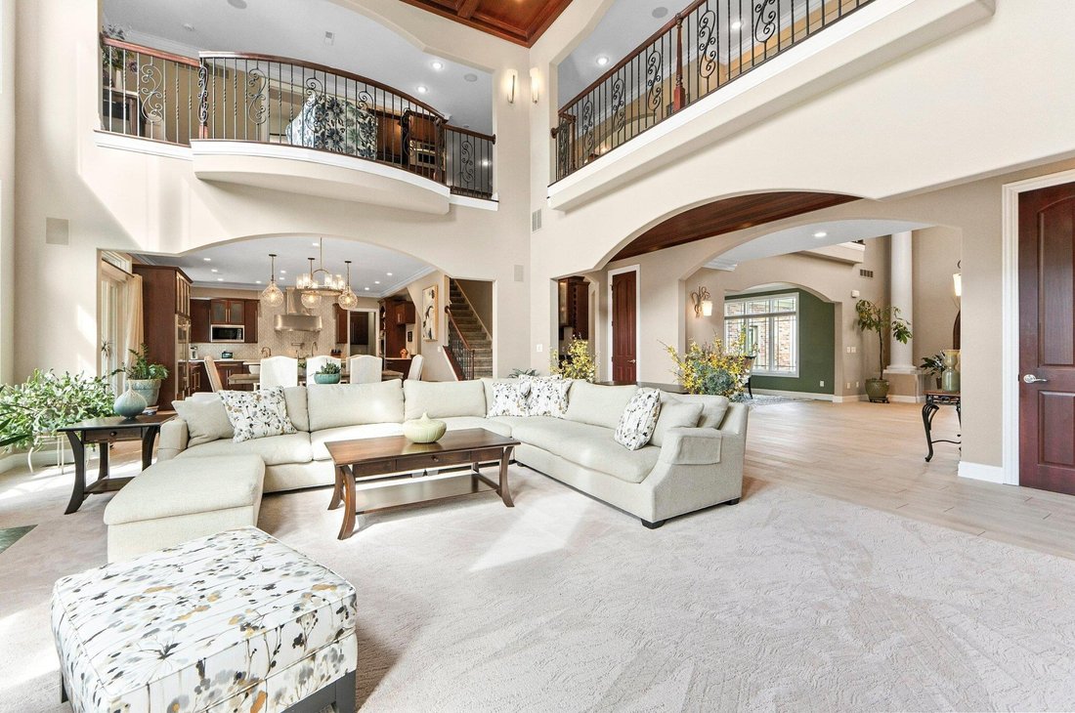
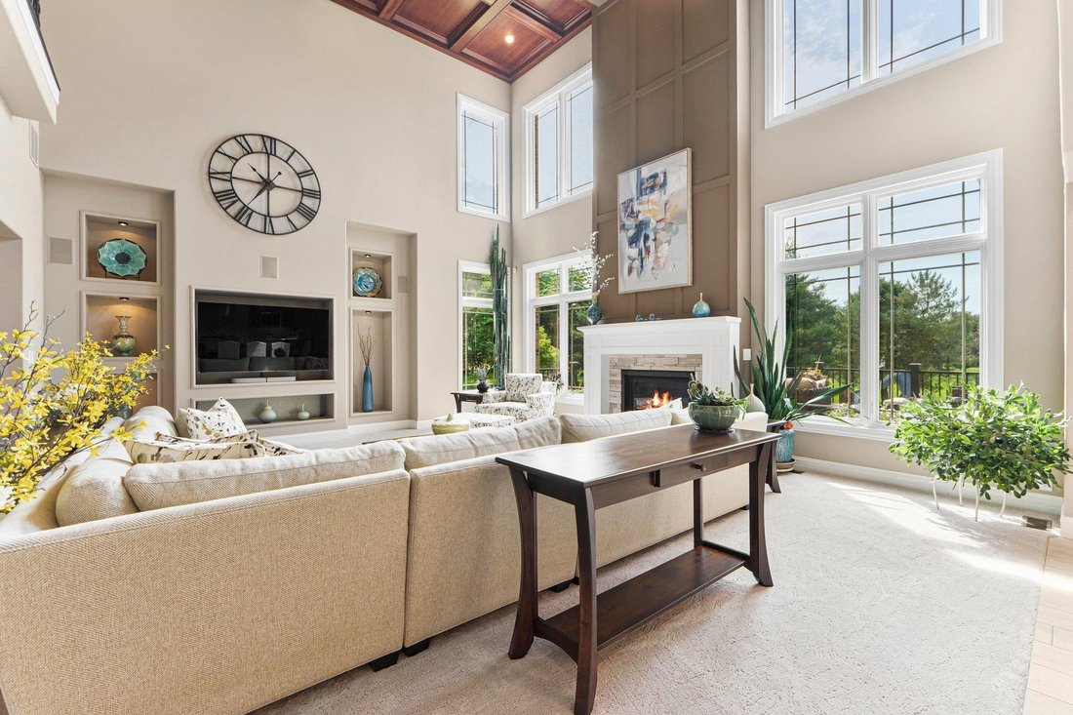
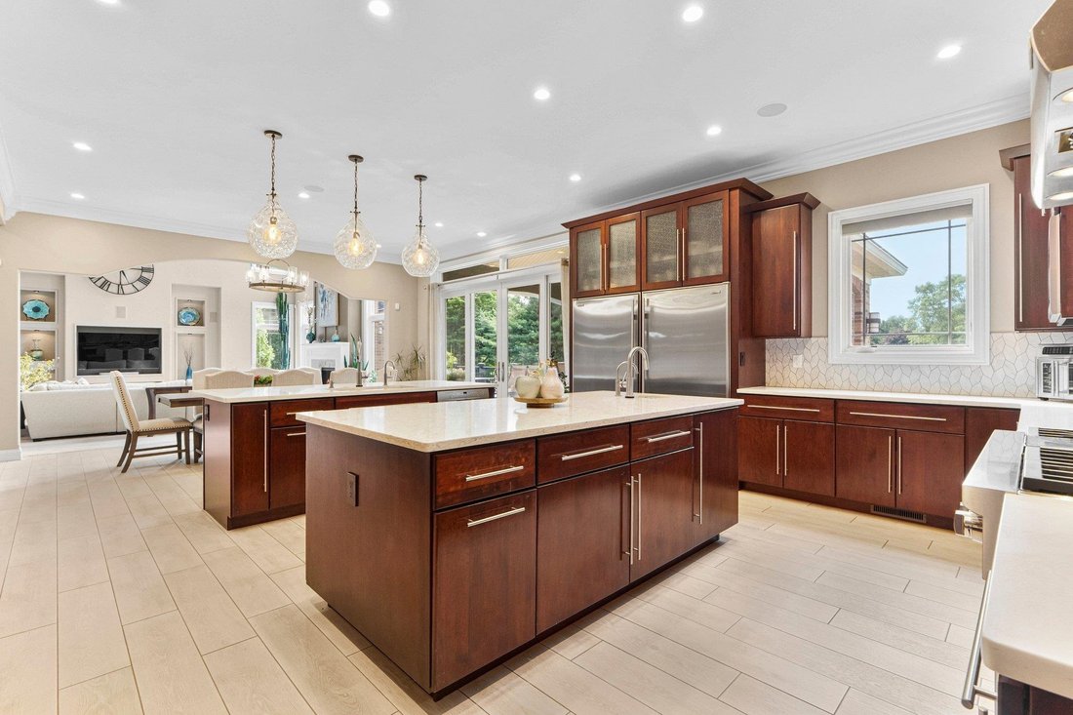
This exceptional all brick and stone estate blends timeless craftsmanship with modern luxury, offering an expansive layout and premier amenities both inside and out. Stunning entry with curved cherry staircase & 20’ entry ceiling! Attention to detail with fine amenities like elegant stacked crown molding, 10 ceilings, 8 solid interior doors, cherry wood barrel ceiling, and a show stopping 20 coffered ceiling in the great room with gas fireplace offer this home it’s own fingerprint! The gourmet kitchen boasts of two islands with sinks, quartz countertops, custom cherry cabinetry, a full suite of Wolf and SubZero appliances, and a spacious butlers pantry. A wet bar off the formal dining space, 2 guest powder rooms, drop zones off both garages, and a main floor bedroom suite with walk-in dressing room and luxurious ensuite complete the main level. An elevator shaft (currently additional closet space) adds future flexibility. The upper level impresses with tons of natural light. The owners suite, complete with a tray ceiling, gas fireplace, quartz double vanity, corner tub, tiled walk-in shower, and dream custom dressing room. Additional upstairs spaces include a private den with skylights, an open office with built-ins, a loft with beverage center, two additional bedrooms connected by a Jack & Jill bath with granite double vanity & oversized closets. The walk-out lower level is an entertainers dream with a full theater room (complete with seating, equipment, and sound), a game room, and a stylish bar area. A wine room with chiller, family room with gas fireplace, and patio doors add to the inviting ambiance. Wellness amenities include a steam shower, sauna, and workout/5th bedroom with full bath. Additional features include a lower level laundry, a NEW 50 KW industrial Generac generator & NEW HVAC Systems. This home offers unmatched comfort, functionality, and refinement. Enjoy your own private oasis with a salt water pool, hot tub, outdoor kitchen, and elegant tile decking. A picturesque pond with fountain is thoughtfully engineered. The 5-car attached heated attached garage features epoxy floors, drains, gas heaters, hot/cold water while a [hidden information] lower garage offers convenient outdoor storage.
-
Tipo de propiedad
Casa
-
Año de construcción
2006
-
Precio/pie²
$241
Características
- Chimenea
- Garaje
- Piscina
- Ascensor
- Sala de juegos
- Sauna
- Cocina exterior
- Jacuzzi
- Oficina
Explorar la zona
53717 Meadow Lake Court, Elkhart, IN 46514, Indiana, Estados Unidos
Ver en Google Maps
Precio por sqft
Bajo
Alto
Se unió hace 4 años
Usted ha preguntado por esta propiedad
El agente se comunicará con usted pronto por
Publicado por
1
Anuncios
2022
Se unió
Reserva una visita con MARY DALE
Elija una fecha y si prefiere una visita virtual o presencial con el agente.
Fecha preferida
Tipo de tour

Coldwell Banker Real Estate Group - Goshen
57190 Alpha Drive, 46528, Goshen, Indiana, United States
Ver perfil de la agencia
Serving Goshen and surrounding communities, this office provides professional
guidance and personalized support
guidance and personalized support
Serving Goshen and surrounding communities, this office provides professional
guidance and personalized support for buyers, sellers, and relocating families.
Goshen’s strong manufacturing economy and vibrant arts community contribute to a
stable and growing housing market. Residents often highlight the city’s walkable
downtown, cultural events, and strong sense of community pride.
guidance and personalized support for buyers, sellers, and relocating families.
Goshen’s strong manufacturing economy and vibrant arts community contribute to a
stable and growing housing market. Residents often highlight the city’s walkable
downtown, cultural events, and strong sense of community pride.
Última actualización
Noviembre 14, 2025
Primera publicación
Agosto 29, 2025
Referencia del anuncio
hzt83j
Propiedades similares cercanas
Nuevos anuncios en Municipio de Osolo





Explorar más viviendas en venta
Municipio de Osolo, IN, Estados Unidos búsquedas populares
- Propiedades con Jardín en Municipio de Osolo, IN, Estados Unidos
- Propiedades con Jacuzzi en Municipio de Osolo, IN, Estados Unidos
- Propiedades con Ascensor en Municipio de Osolo, IN, Estados Unidos
- Propiedades con Cocina exterior en Municipio de Osolo, IN, Estados Unidos
- Propiedades Vista al Lago en Municipio de Osolo, IN, Estados Unidos
- Propiedades Frente al Lago en Municipio de Osolo, IN, Estados Unidos
- Propiedades Obras nuevas en Municipio de Osolo, IN, Estados Unidos
Guías e historias relacionadas
La confianza de los mejores brokers del mundo
Los agentes tras las propiedades más excepcionales del mundo publican en JamesEdition.
- Anuncios de Sotheby's, Christie's, BARNES y Engel & Völkers
- Cada anuncio se revisa antes de publicarse
- Conecte directamente con agentes verificados
Al continuar, acepta nuestros Términos y la Política de Privacidad.
brokerages we
partnered with
partnered with