$750,000
3 Bedrooms Single Family Detached
- 3 Hab.
- 2 Baños
- 2,564 Sqft
- 4,823 Sqft lot
- Actualizado: Hoy
- MLS#226133000
Sobre la propiedad
La descripción se tradujo automáticamente.
La descripción se muestra en el idioma original.
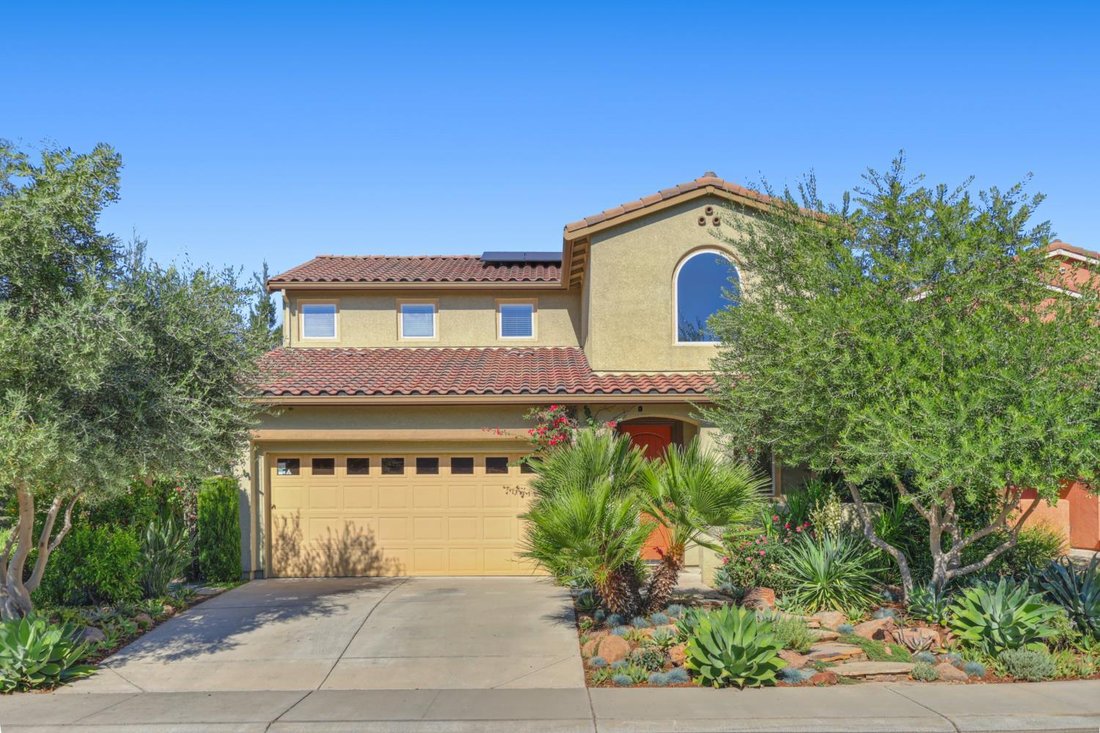
Elegantly landscaped outdoor spaces and abundant natural light welcome you to this Taylor Morrison Marquesa Plan 2 at Madeira. Gently lived in over the past 12 years, this beautifully maintained home offers approximately 2,564 square feet with a first-floor primary suite and inviting spaces for everyday living and entertaining. Flagstone front steps, mature olive trees and ornamental plantings and
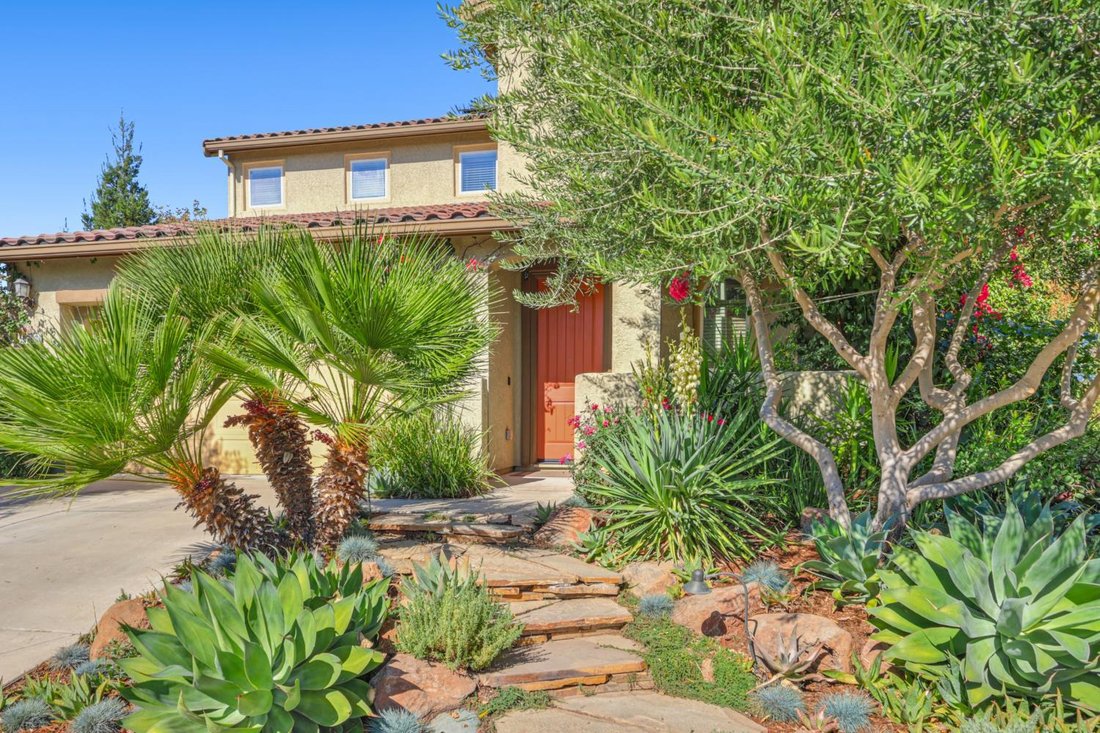
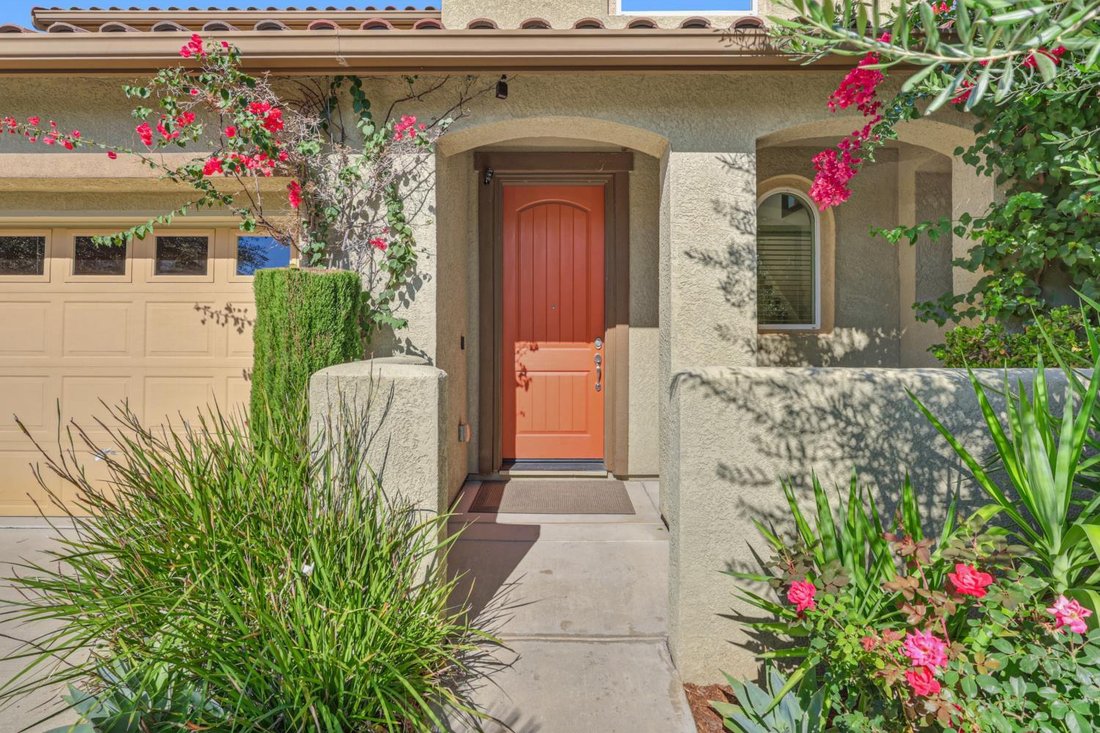
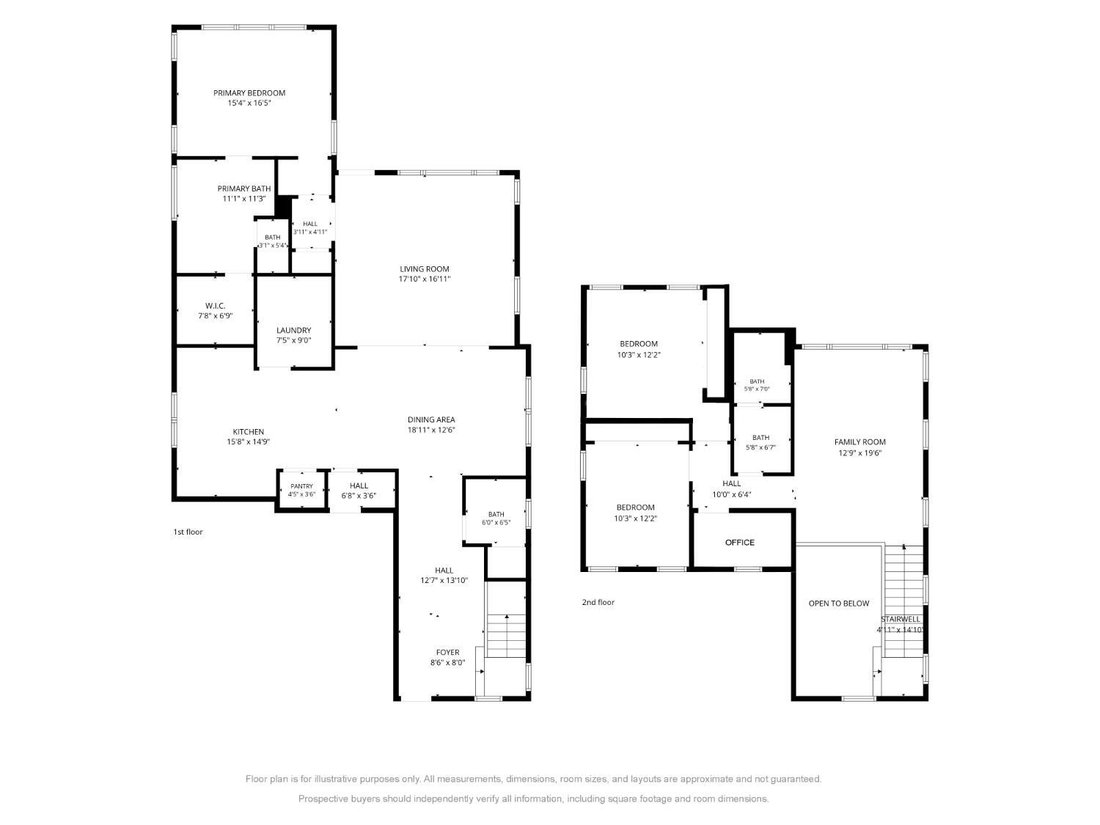
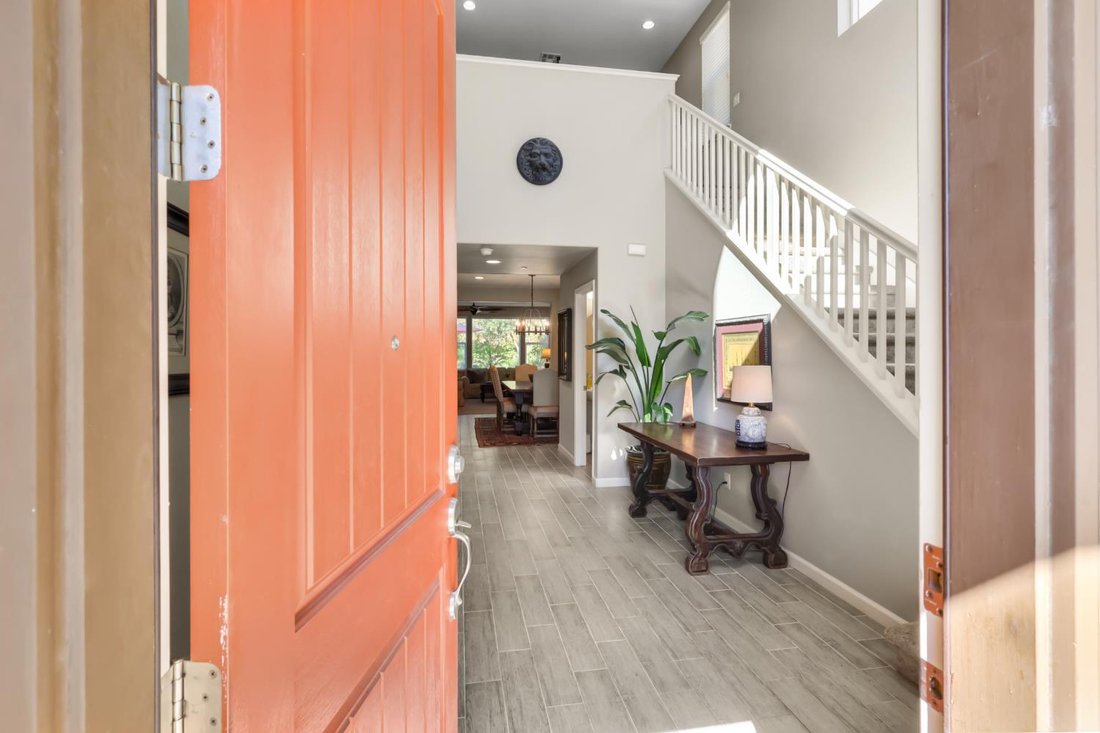
Elegantly landscaped outdoor spaces and abundant natural light welcome you to this Taylor Morrison Marquesa Plan 2 at Madeira. Gently lived in over the past 12 years, this beautifully maintained home offers approximately 2,564 square feet with a first-floor primary suite and inviting spaces for everyday living and entertaining. Flagstone front steps, mature olive trees and ornamental plantings and a private front porch sitting area create a memorable entrance. A formal entry with soaring two-story ceiling makes an impressive first impression, while natural light fills the comfortable, open layout with tile flooring and carpet throughout. The oversized gourmet chef’s kitchen features a huge center island, abundant counter and cabinet space, and a walk-in pantry. A large dining area provides plenty of room for gatherings and everyday meals. The first-floor primary suite offers a peaceful retreat, with its sun-filled bath with dual sinks, soaking tub and large walk-in shower. While upstairs includes two additional bedrooms, a full bathroom, a spacious loft and an office - ideal for work, hobbies or homework area. A two-car garage adds everyday convenience, and enjoy the abundance of 16 solar panels partnered with 2 battery storage units. The incredibly landscaped backyard is a standout, with olive trees, inviting patio seating areas, and a firepit creating a serene setting for morning coffee, outdoor dining or relaxing at the end of the day. Beside a walking path, the property enjoys a neighbor on only one side and an appealing sense of openness. Enjoy a walkable Elk Grove location near The Grove at Elk Grove, Costco, the new Whole Foods, Elk Grove Aquatic Center and District56, with convenient access to shopping, dining, transit and the freeway. From its thoughtfully planted gardens to its bright interior, this sophisticated home offers a wonderful blend of comfort, convenience and indoor-outdoor living.
-
Tipo de propiedad
Casa
-
Año de construcción
2014
-
Precio/pie²
$292
Características
- Vestidor
- Garaje
- Jardín
- Chimenea
- Fogata
- Aire Acondicionado
- Oficina
- Isla de cocina
Explorar la zona
9669 Philta Way, Elk Grove, CA 95757, California, Estados Unidos
Ver en Google Maps
Precio por sqft
Bajo
Alto
Se unió hace 6 años
Usted ha preguntado por esta propiedad
El agente se comunicará con usted pronto por
Publicado por
Better Homes and Gardens Real Estate Reliance Partners
California, United States
Ver perfil de la agencia
4
Anuncios
2020
Se unió
Reserva una visita con the agent
Elija una fecha y si prefiere una visita virtual o presencial con el agente.
Fecha preferida
Tipo de tour
Better Homes and Gardens Real Estate Reliance Partners
Sacramento, California, United States
Ver perfil de la agencia
Última actualización
Hoy
Primera publicación
Octubre 30
Referencia del anuncio
j63jxp
Propiedades similares cercanas
Nuevos anuncios en Elk Grove





Explorar más viviendas en venta
Elk Grove, CA, Estados Unidos tipos de propiedad
Elk Grove, CA, Estados Unidos búsquedas populares
- Propiedades con Garaje en Elk Grove, CA, Estados Unidos
- Propiedades Obras nuevas en Elk Grove, CA, Estados Unidos
- Propiedades con Biblioteca en Elk Grove, CA, Estados Unidos
- Propiedades con Balcón en Elk Grove, CA, Estados Unidos
- Propiedades con Viñedo / Bodega en Elk Grove, CA, Estados Unidos
- Propiedades Frente al río en Elk Grove, CA, Estados Unidos
- Propiedades Propiedad de Inversión en Elk Grove, CA, Estados Unidos
Guías e historias relacionadas
La confianza de los mejores brokers del mundo
Los agentes tras las propiedades más excepcionales del mundo publican en JamesEdition.
- Anuncios de Sotheby's, Christie's, BARNES y Engel & Völkers
- Cada anuncio se revisa antes de publicarse
- Conecte directamente con agentes verificados
Al continuar, acepta nuestros Términos y la Política de Privacidad.
brokerages we
partnered with
partnered with