$950,000
42003 Westchester Cir
- 7 Hab.
- 7 Baños
- 6,147 Sqft
- 26,092 Sqft lot
- Actualizado: Ayer
Sobre la propiedad
La descripción se tradujo automáticamente.
La descripción se muestra en el idioma original.
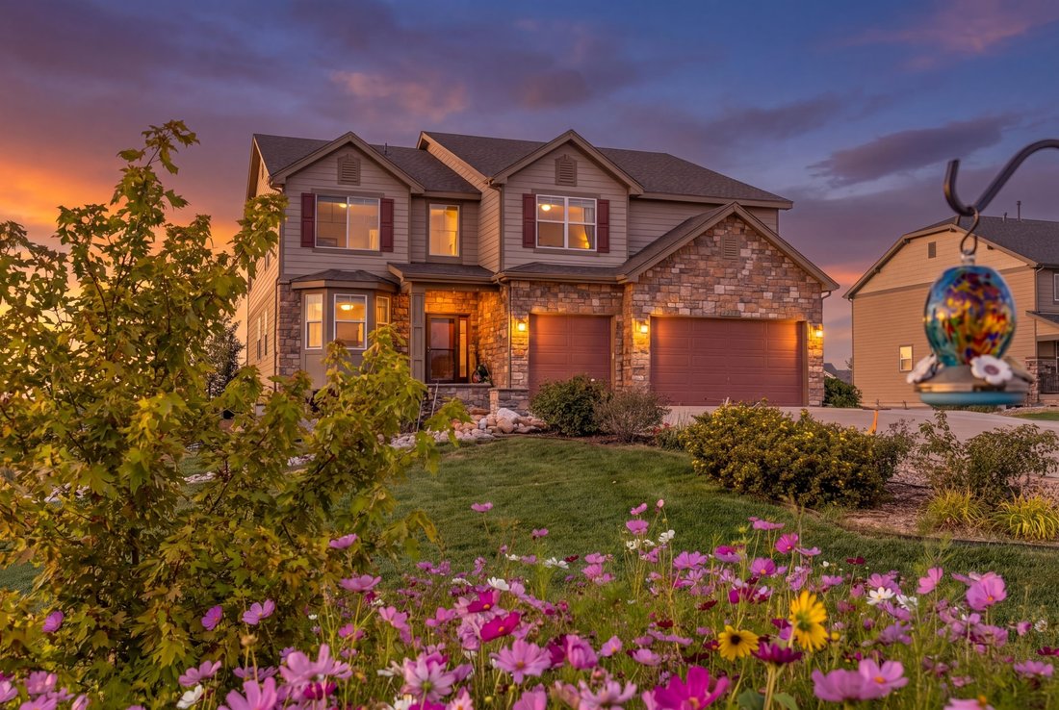
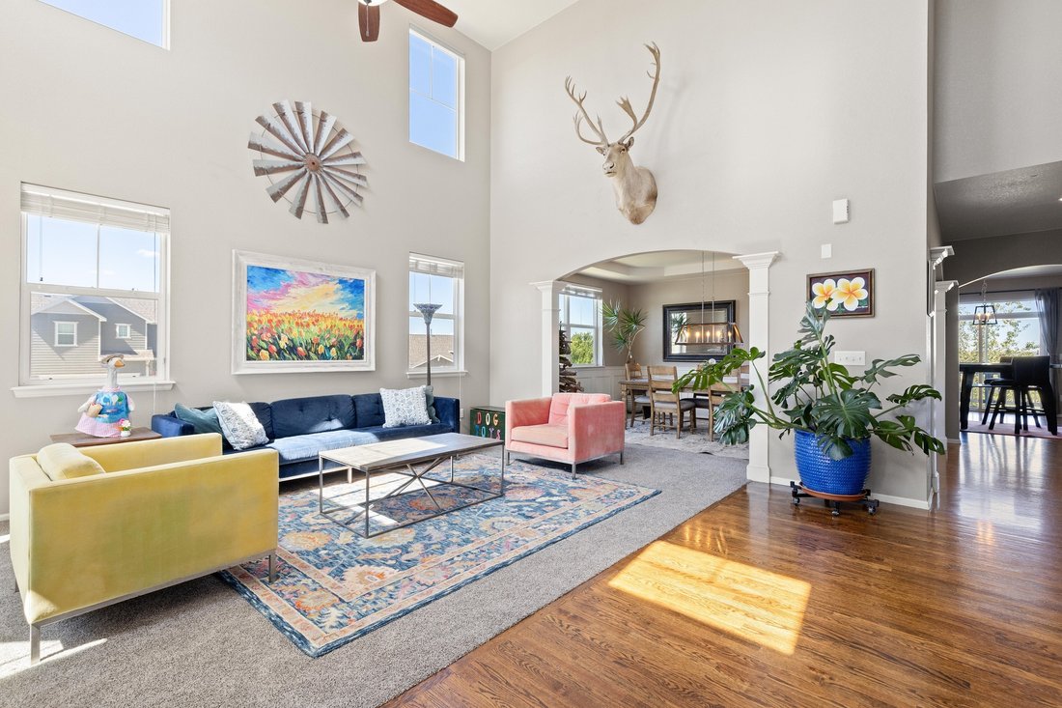
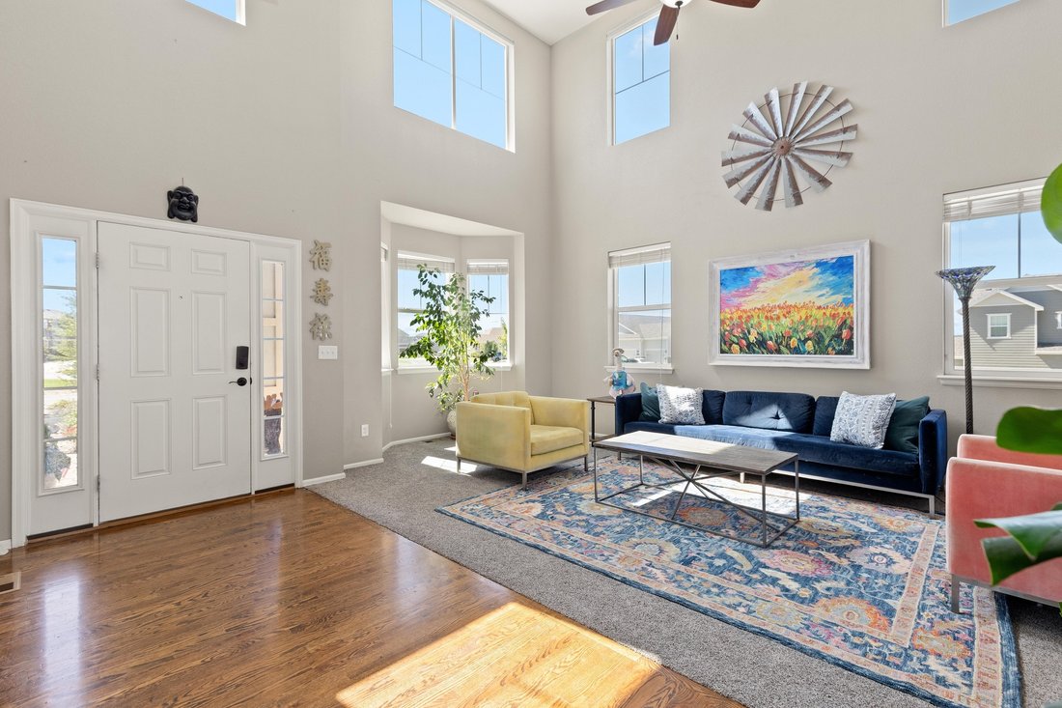
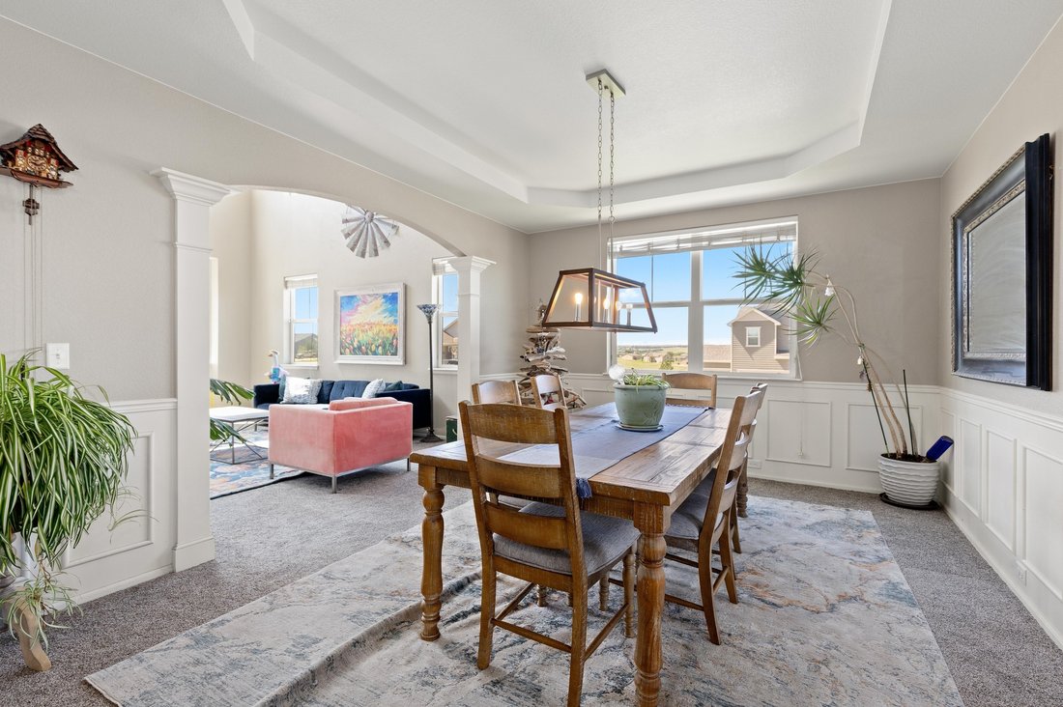
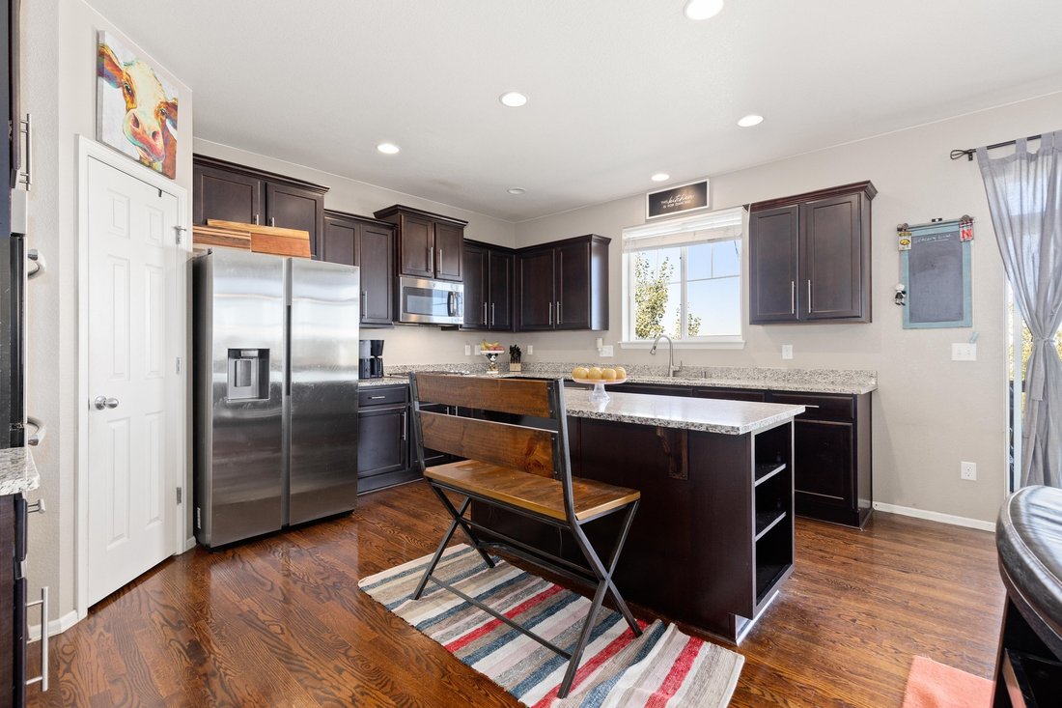
Welcome to this gorgeous, sprawling retreat situated on a massive, beautifully landscaped corner lot in a peaceful cul-de-sac within Elizabeth’s sought-after Spring Valley Ranch community! Step inside to a grand main level featuring soaring high ceilings, expansive windows, and a light-filled living room that flows seamlessly into a formal dining room. Down the hall, the open-concept layout center
Welcome to this gorgeous, sprawling retreat situated on a massive, beautifully landscaped corner lot in a peaceful cul-de-sac within Elizabeth’s sought-after Spring Valley Ranch community! Step inside to a grand main level featuring soaring high ceilings, expansive windows, and a light-filled living room that flows seamlessly into a formal dining room. Down the hall, the open-concept layout centers around a massive chef’s kitchen complete with granite countertops, a center island with a breakfast bar, a pantry, and a sunlit dining nook with sliding glass doors out to the upper deck. The adjoining family room is anchored by a cozy fireplace—perfect for relaxing or entertaining. A private main-floor bedroom with an en-suite bath, a convenient powder room, and a mudroom with direct garage access complete the main level. Upstairs, a versatile loft offers a flexible space for many uses. The primary bedroom suite serves as an absolute sanctuary, boasting its own cozy fireplace, a spa-like 5-piece en-suite bath, and a generous walk-in closet. Three additional bedrooms reside on the upper floor: two share a Jack-and-Jill bath, a third bedroom sits adjacent to another full bath, and a dedicated laundry room makes chores a breeze. The fully finished walk-out basement doubles your living potential as a totally separate, self-contained suite with its own private exterior entrance. Complete with a second full kitchen, dining area (currently an exercise room), large family room with patio access, two bedrooms, 2nd laundry area, a 1/2 bath, and a 3/4 bath, it offers complete independence—ideal for multi-generational living or a private guest quarters. Outside, your private piece of paradise awaits! The stunningly landscaped yard features lush lawn space, established garden beds, a large storage shed, and multiple outdoor areas designed for ultimate relaxation and enjoyment against a tranquil and picturesque Colorado backdrop.
-
Tipo de propiedad
Casa
-
Año de construcción
2014
-
Precio/pie²
$154
Características
- Garaje
- Vestidor
- Chimenea
- Jardín
- Terraza
- Cocina abierta
- Lavadero
- Techo alto
- Bar
Características
Interior
- Techo alto
- Chimenea
- Isla de cocina
- Bar
- Lavadero
- Cocina abierta
- Sótano
- Vestidor
Outdoor
- Terraza
- Garaje
- Jardín
Explorar la zona
42003 Westchester Cir, CO, Elizabeth, Colorado, Estados Unidos
Ver en Google Maps
Precio por sqft
Bajo
Alto

Se unió hace 1 año
Usted ha preguntado por esta propiedad
El agente se comunicará con usted pronto por
Publicado por
1
Anuncios
2025
Se unió
Reserva una visita con Afton Hartmann
Elija una fecha y si prefiere una visita virtual o presencial con el agente.
Fecha preferida
Tipo de tour

Premier by Redfin serves clients with exceptional homes that deserve extra time and attention. You get the persona
Premier by Redfin serves clients with exceptional homes that deserve extra time and attention. You get the personal service and local expertise you’d expect from a high-end brokerage, plus the most comprehensive marketing plan in real estate. Your Redfin agent will create a winning strategy to prepare your home for a flawless debut and market it to attract the most qualified buyers.
Última actualización
Ayer
Primera publicación
Sep 11
Referencia del anuncio
223170128.0
Propiedades similares cercanas
Nuevos anuncios en Elizabeth

Explorar más viviendas en venta
Elizabeth, CO, Estados Unidos tipos de propiedad
Elizabeth, CO, Estados Unidos búsquedas populares
- Propiedades con Cocina abierta en Elizabeth, CO, Estados Unidos
- Propiedades Vista Panorámica en Elizabeth, CO, Estados Unidos
- Propiedades con Terraza en Elizabeth, CO, Estados Unidos
- Propiedades Renovado en Elizabeth, CO, Estados Unidos
- Propiedades Moderno en Elizabeth, CO, Estados Unidos
- Propiedades Obras nuevas en Elizabeth, CO, Estados Unidos
- Propiedades con Sauna en Elizabeth, CO, Estados Unidos
- Propiedades Vista al Agua en Elizabeth, CO, Estados Unidos
- Propiedades Frente al río en Elizabeth, CO, Estados Unidos
- Propiedades Vista al Río en Elizabeth, CO, Estados Unidos
- Propiedades con Piscina cubierta en Elizabeth, CO, Estados Unidos
- Propiedades Propiedad de Inversión en Elizabeth, CO, Estados Unidos
- Propiedades con Biblioteca en Elizabeth, CO, Estados Unidos
- Propiedades con Bodega en Elizabeth, CO, Estados Unidos
- Propiedades con Sauna en Elizabeth, CO, Estados Unidos
- Propiedades Vista al Campo de Golf en Elizabeth, CO, Estados Unidos
Guías e historias relacionadas
La confianza de los mejores brokers del mundo
Los agentes tras las propiedades más excepcionales del mundo publican en JamesEdition.
- Anuncios de Sotheby's, Christie's, BARNES y Engel & Völkers
- Cada anuncio se revisa antes de publicarse
- Conecte directamente con agentes verificados
Al continuar, acepta nuestros Términos y la Política de Privacidad.
brokerages we
partnered with
partnered with