$1,700,000
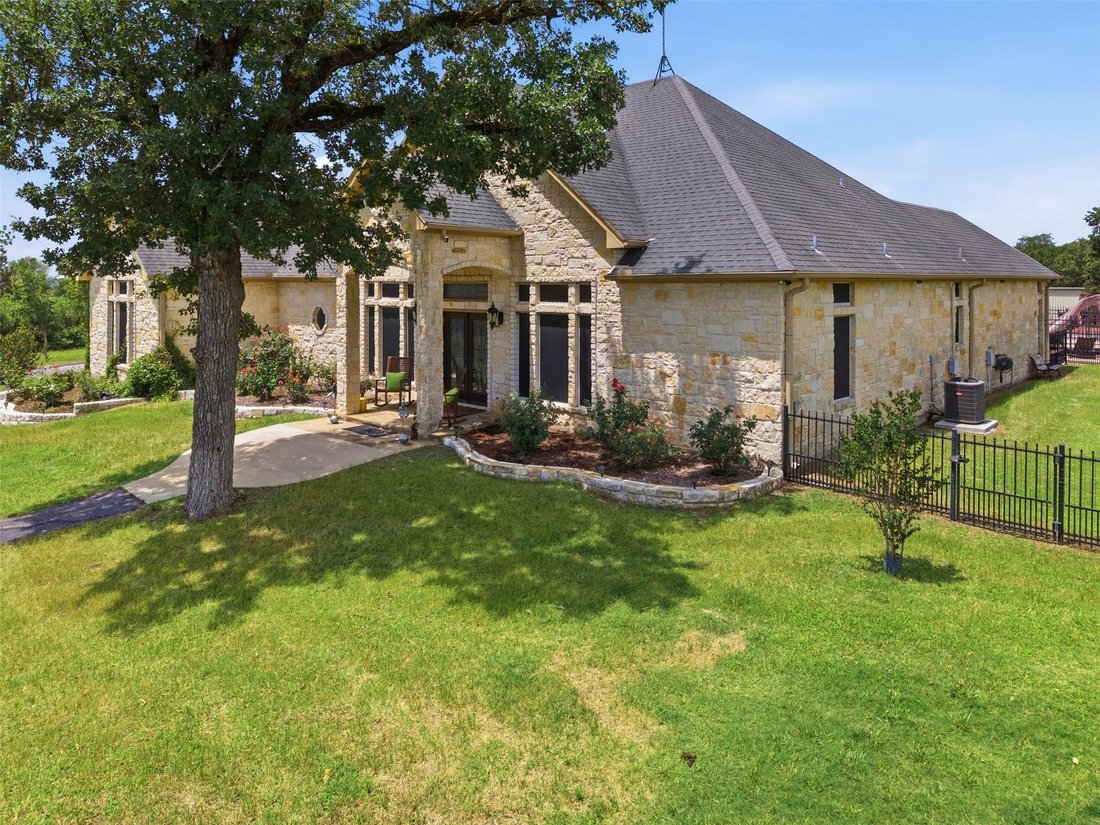
Single Family Residence In Elgin
- 4 Hab.
- 5 Baños
- 3,622 Sqft
- 16.03 Ac lot
- Actualizado: Agosto 27
- Fuente: Unlock MLS (Austin Board of REALTORS) MLS#1405471
Sobre la propiedad
La descripción se tradujo automáticamente.
La descripción se muestra en el idioma original.
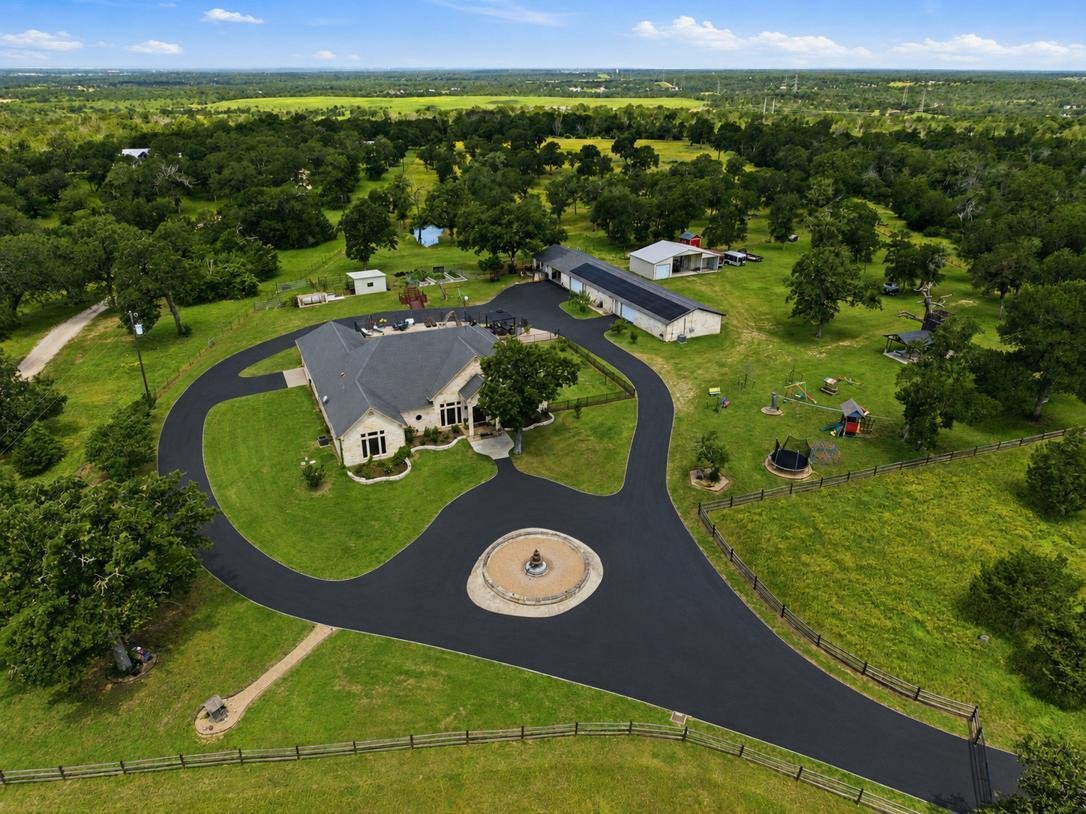
15 miles to Tesla, and under 40 minutes to downtown Austin. This beautiful property includes a 1-story home with 3 bedrooms, 3 full baths,1 half bath (plus full bath in casita), 2 living areas, and 2 dining areas. The interior is perfection with a free flowing floor plan and dreamy natural light. This home offers both casual and formal spaces; perfect for entertaining. The home office will help yo
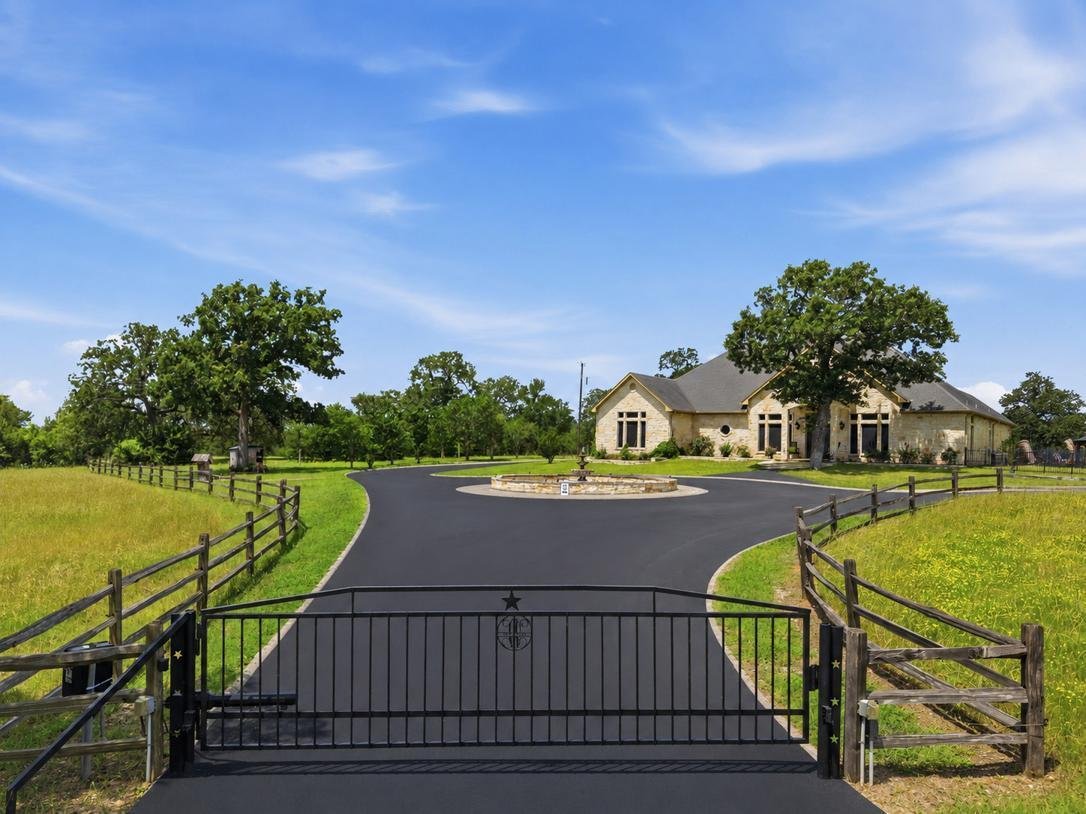
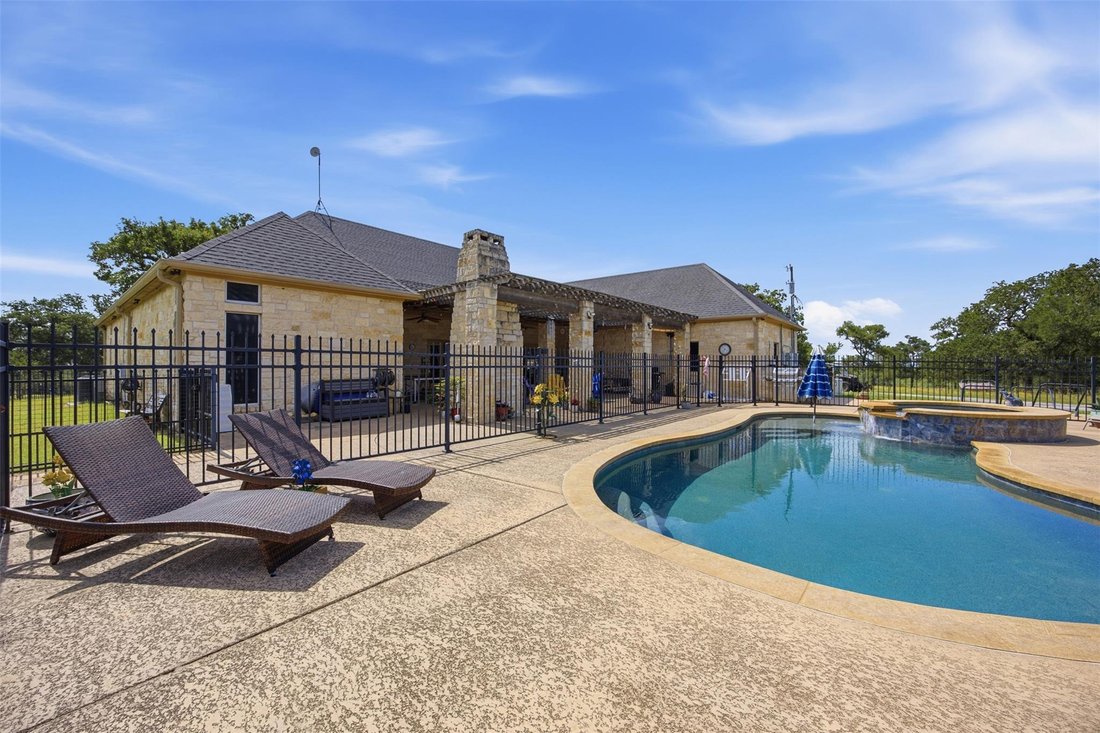
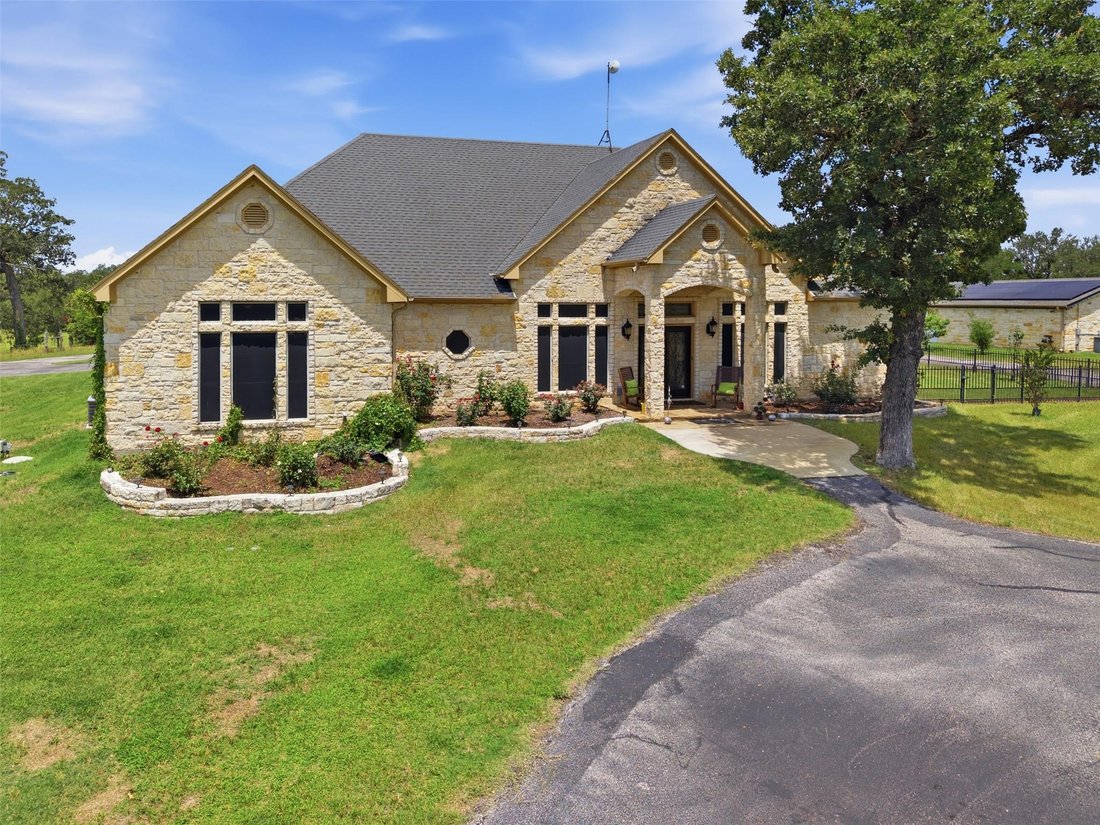
15 miles to Tesla, and under 40 minutes to downtown Austin. This beautiful property includes a 1-story home with 3 bedrooms, 3 full baths,1 half bath (plus full bath in casita), 2 living areas, and 2 dining areas. The interior is perfection with a free flowing floor plan and dreamy natural light. This home offers both casual and formal spaces; perfect for entertaining. The home office will help you stay focused and organized with an impressive, built-in desk and bookshelves. Several areas of the home have been heavily upgraded and one of those spaces is the fabulous chef’s kitchen. Rich wood cabinetry, granite countertops, wood shutters, and tile backsplash plus commercial style SS appliances including double ovens, gas cooktop, vent hood, and built-in microwave. Tranquility knows no bounds in the owner’s suite, tucked at the rear of the home. Enjoy a spa day in your own ensuite bath that includes an oversized dual vanity, dressing vanity, soaking tub, and separate shower. Upgraded tile flooring spans throughout the entire home; no carpet. All secondary bedrooms have an ensuite bath. Entertainers, you’ve found your dream backyard! In-ground pool and spa surrounded by a wrought iron fence, expansive patio with a floor to ceiling stone fireplace, gazebo; the list goes on and on. 110’x28’ detached garage (holds 11 cars with lift), plus 500 sq ft casita with a full bath. Fireplace, workshop, garden, and treehouse. Several exterior upgrades have also been made; all 16 acres completely fenced, asphalt driveway added, 2 stock ponds, cattle pens & shed, fountain added to the front, upgraded both a/c units, and installed drain pipe and a water line with meter to the ponds. New front gate installed 5/23/26. Full house generator. Both AC units replaced in 2022. Chicken Coop, Water softener and pond fountain added 2022. New Solar panels added with 100% coverage for power on annualized basis. Wildlife Exempt
-
Tipo de propiedad
Casa
-
Año de construcción
2008
-
Precio/pie²
$469
Características
Explorar la zona
2936 FM 1704, Elgin, Texas, Estados Unidos
Ver en Google Maps
Precio por sqft
Bajo
Alto
Se unió hace 12 meses
Usted ha preguntado por esta propiedad
El agente se comunicará con usted pronto por
Publicado por
567
Anuncios
2025
Se unió
Reserva una visita con the agent
Elija una fecha y si prefiere una visita virtual o presencial con el agente.
Fecha preferida
Tipo de tour
Última actualización
Agosto 27
Primera publicación
Junio 3
Referencia del anuncio
1405471
Estado del anuncio
Based on information submitted to the MLS GRID as of 2026. All data is obtained from various sources and may not have been verified by broker or MLS GRID. Supplied Open House Information is subject to change without notice. All information should be independently reviewed and verified for accuracy. Properties may or may not be listed by the office/agent presenting the information.
La confianza de los mejores brokers del mundo
Los agentes tras las propiedades más excepcionales del mundo publican en JamesEdition.
- Anuncios de Sotheby's, Christie's, BARNES y Engel & Völkers
- Cada anuncio se revisa antes de publicarse
- Conecte directamente con agentes verificados
Al continuar, acepta nuestros Términos y la Política de Privacidad.
brokerages we
partnered with
partnered with