$495,000
Single Family Residence In Elgin
- 2 Hab.
- 2 Baños
- 1,800 Sqft
- 5,663 Sqft lot
- Actualizado: Octubre 10
- Fuente: Midwest Real Estate Data (MRED) MLS#12753749
Sobre la propiedad
La descripción se tradujo automáticamente.
La descripción se muestra en el idioma original.
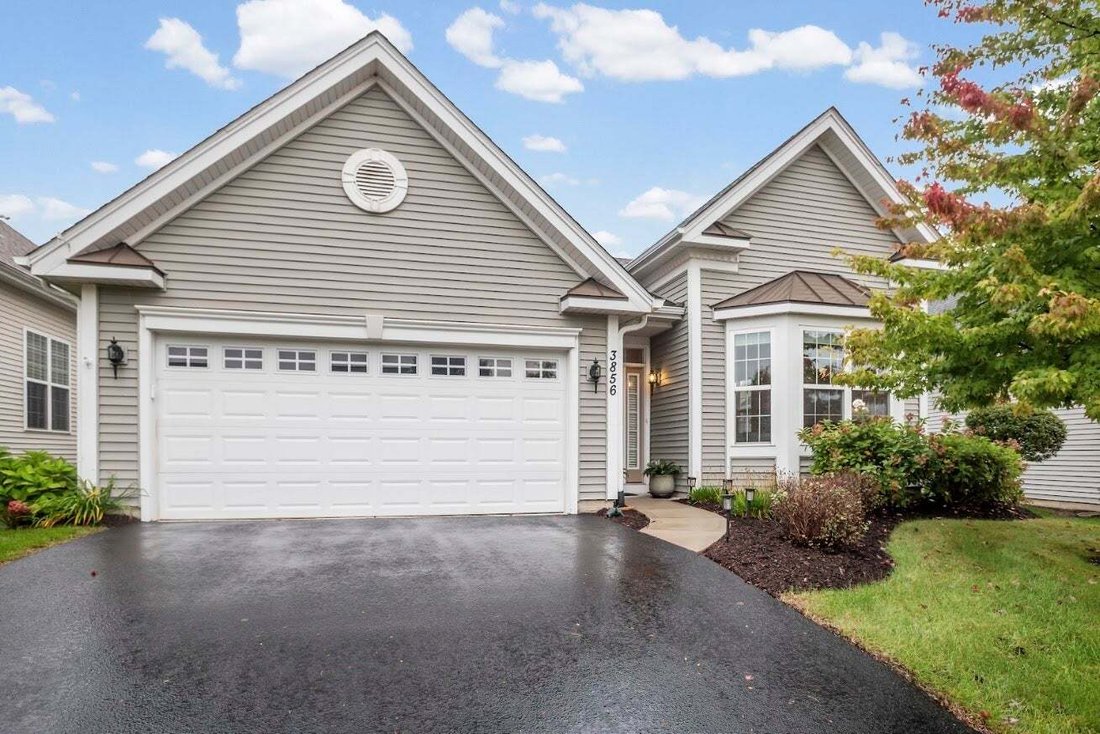
Resort-Style Living Awaits in Bowes Creek Country Club’s Premier Active Adult Community! Welcome home to this like-new ranch residence in the highly sought-after Regency at Bowes Creek Country Club, where luxury, comfort, and low-maintenance living come together beautifully. Just steps from the community clubhouse, you’ll enjoy an exceptional resort-style lifestyle with access to an outdoor pool,
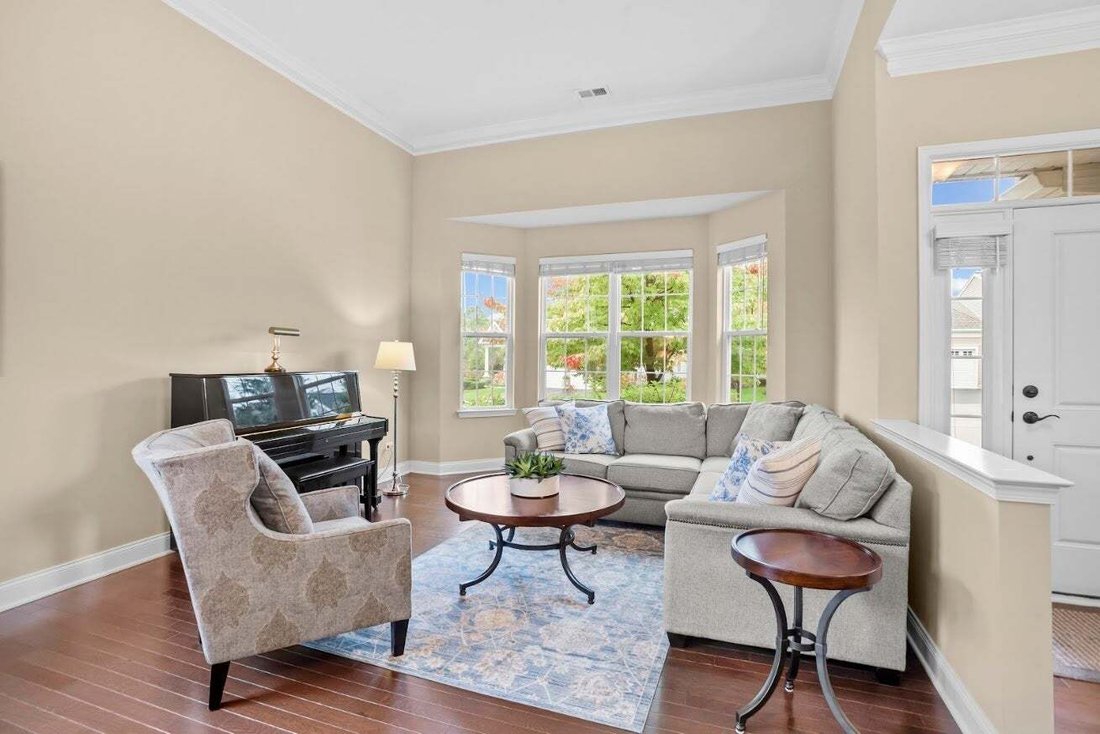
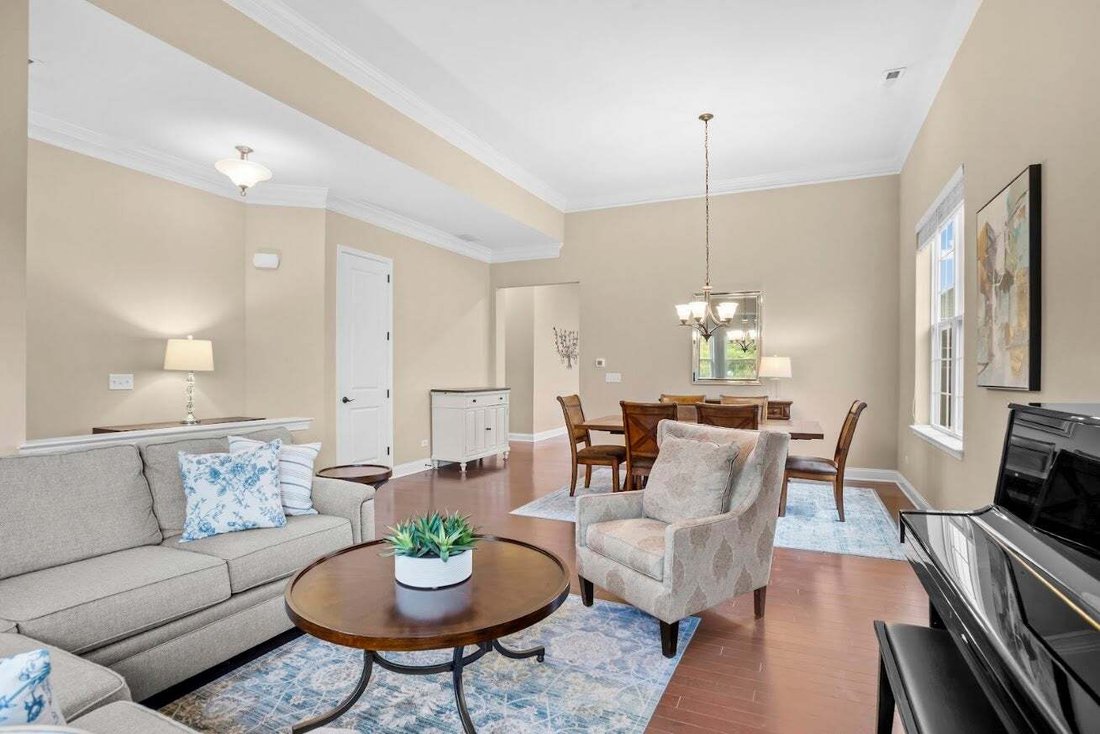
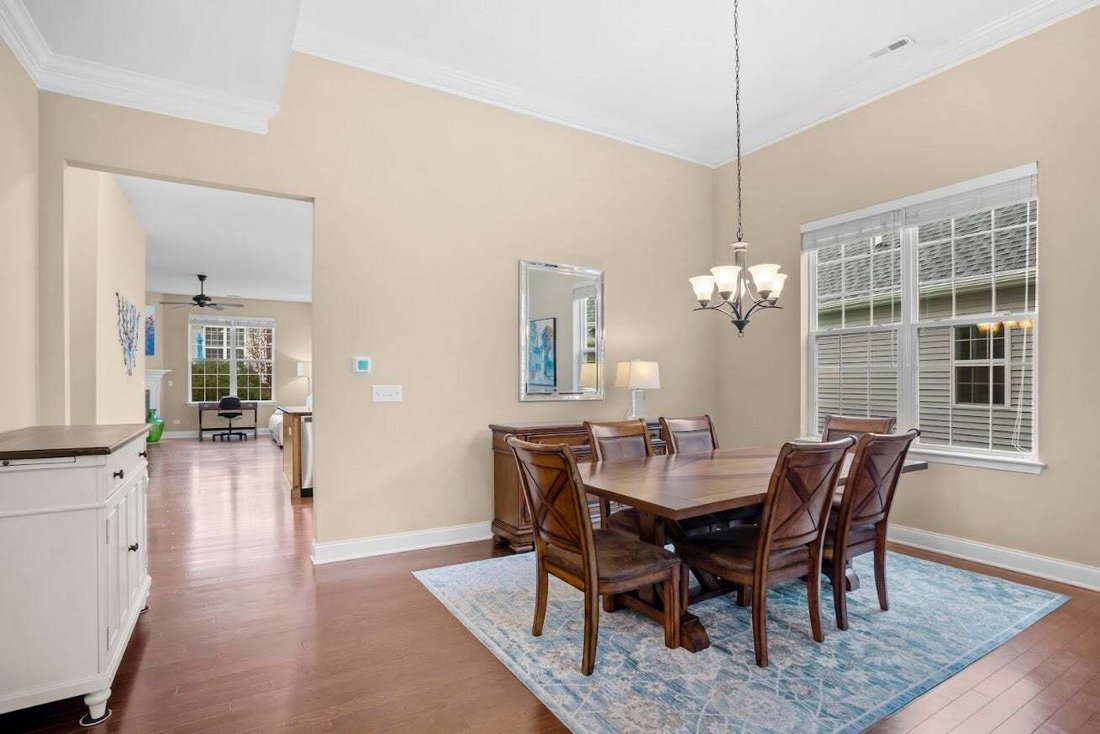
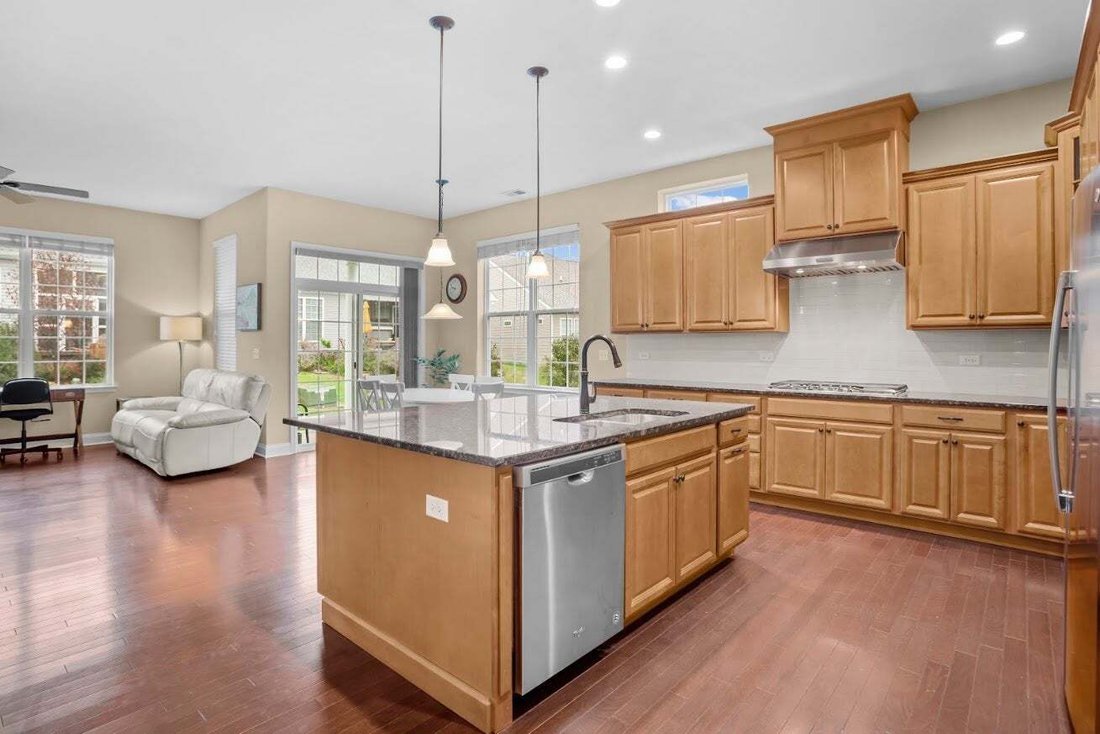
Resort-Style Living Awaits in Bowes Creek Country Club’s Premier Active Adult Community! Welcome home to this like-new ranch residence in the highly sought-after Regency at Bowes Creek Country Club, where luxury, comfort, and low-maintenance living come together beautifully. Just steps from the community clubhouse, you’ll enjoy an exceptional resort-style lifestyle with access to an outdoor pool, fitness center, billiards room, tennis and pickleball courts, bocce ball, scenic walking trails, and a championship golf course. This popular Toll Brothers Lehigh model offers two spacious bedrooms, two full bathrooms and a bright, open-concept floor plan designed for both everyday living and entertaining. Elegant details include soaring 12-foot ceilings with crown molding, rich engineered hardwood flooring in the main living areas, comfortable carpeting in the bedrooms, and a sun-filled bay window that fills the home with natural light. The gourmet kitchen is a chef’s dream, featuring expansive granite countertops, a large center island with double sink, stylish pendant lighting, 42-inch cabinetry, subway tile backsplash, and stainless-steel appliances. The adjoining breakfast nook opens through sliding glass doors to a covered concrete patio, creating the perfect space for outdoor relaxation. Cozy up in the inviting family room, where a warm gas fireplace creates the perfect setting to relax and unwind. Retreat to the spacious primary suite, complete with a tray ceiling, generous walk-in closet, and a luxurious en-suite bath featuring double vanities, a soaking tub, and a separate shower. Additional conveniences include a well-appointed mudroom with washer, dryer, and laundry tub, along with the peace of mind that comes with owning a nearly new, meticulously maintained home. For added confidence, a home warranty is included, providing extra protection and peace of mind for the new owner. Move right in and start enjoying the active lifestyle you’ve been dreaming of. Furnishings are available for purchase, making this an effortless transition to your next chapter. Fully furnished option available for an additional $5,000.
-
Tipo de propiedad
Casa
-
Año de construcción
2018
-
Precio/pie²
$275
Características
- Garaje
- Vestidor
- Piscina
- Chimenea
- Gimnasio
- Cancha de Tenis
- Lavadora Secadora
- Lavadero
Explorar la zona
3856 Double Eagle Drive, Plato Center, Illinois, Estados Unidos
Ver en Google Maps
Precio por sqft
Bajo
Alto
Se unió hace 7 meses
Usted ha preguntado por esta propiedad
El agente se comunicará con usted pronto por
Publicado por
1
Anuncios
2026
Se unió
Reserva una visita con the agent
Elija una fecha y si prefiere una visita virtual o presencial con el agente.
Fecha preferida
Tipo de tour
Última actualización
Octubre 10
Primera publicación
Octubre 6
Referencia del anuncio
12753749
Estado del anuncio
Based on information submitted to the MLS GRID as of2026. All data is obtained from various sources and may not have been verified by broker or MLS GRID. Supplied Open House Information is subject to change without notice. All information should be independently reviewed and verified for accuracy. Properties may or may not be listed by the office/agent presenting the information.
Propiedades similares cercanas
Nuevos anuncios en Plato Center



Explorar más viviendas en venta
Plato Center, IL, Estados Unidos búsquedas populares
- Propiedades con Cocina abierta en Plato Center, IL, Estados Unidos
- Propiedades con Cancha de Tenis en Plato Center, IL, Estados Unidos
- Propiedades Obras nuevas en Plato Center, IL, Estados Unidos
- Propiedades con Cine en Plato Center, IL, Estados Unidos
- Propiedades Vista al Agua en Plato Center, IL, Estados Unidos
- Propiedades Vista al Campo de Golf en Plato Center, IL, Estados Unidos
- Propiedades Frente al Agua en Plato Center, IL, Estados Unidos
- Propiedades Vista Panorámica en Plato Center, IL, Estados Unidos
- Propiedades Comunidad Cerrada en Plato Center, IL, Estados Unidos
- Propiedades Renovado en Plato Center, IL, Estados Unidos
- Propiedades Vista al Lago en Plato Center, IL, Estados Unidos
- Propiedades con Biblioteca en Plato Center, IL, Estados Unidos
- Propiedades Propiedad de Inversión en Plato Center, IL, Estados Unidos
Guías e historias relacionadas
La confianza de los mejores brokers del mundo
Los agentes tras las propiedades más excepcionales del mundo publican en JamesEdition.
- Anuncios de Sotheby's, Christie's, BARNES y Engel & Völkers
- Cada anuncio se revisa antes de publicarse
- Conecte directamente con agentes verificados
Al continuar, acepta nuestros Términos y la Política de Privacidad.
brokerages we
partnered with
partnered with