$544,000
Single Family Residence In Elgin
- 4 Hab.
- 3 Baños
- 2,937 Sqft
- Actualizado: Hoy
- Fuente: Midwest Real Estate Data (MRED) MLS#12733610
Sobre la propiedad
La descripción se tradujo automáticamente.
La descripción se muestra en el idioma original.
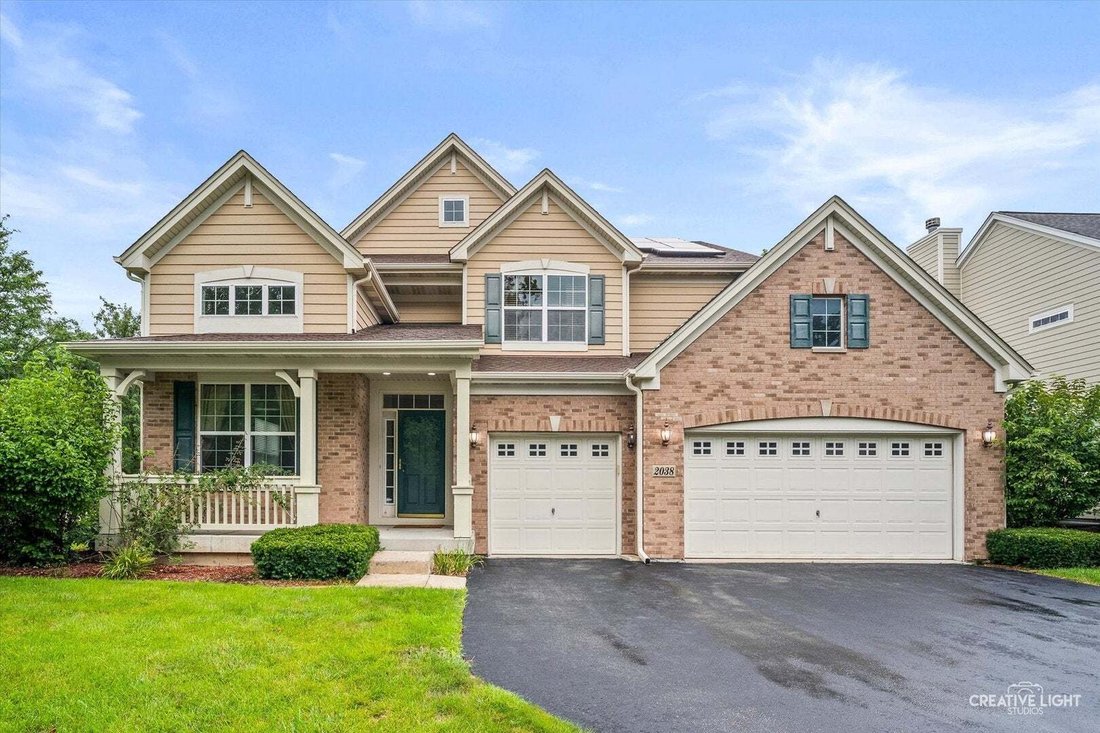
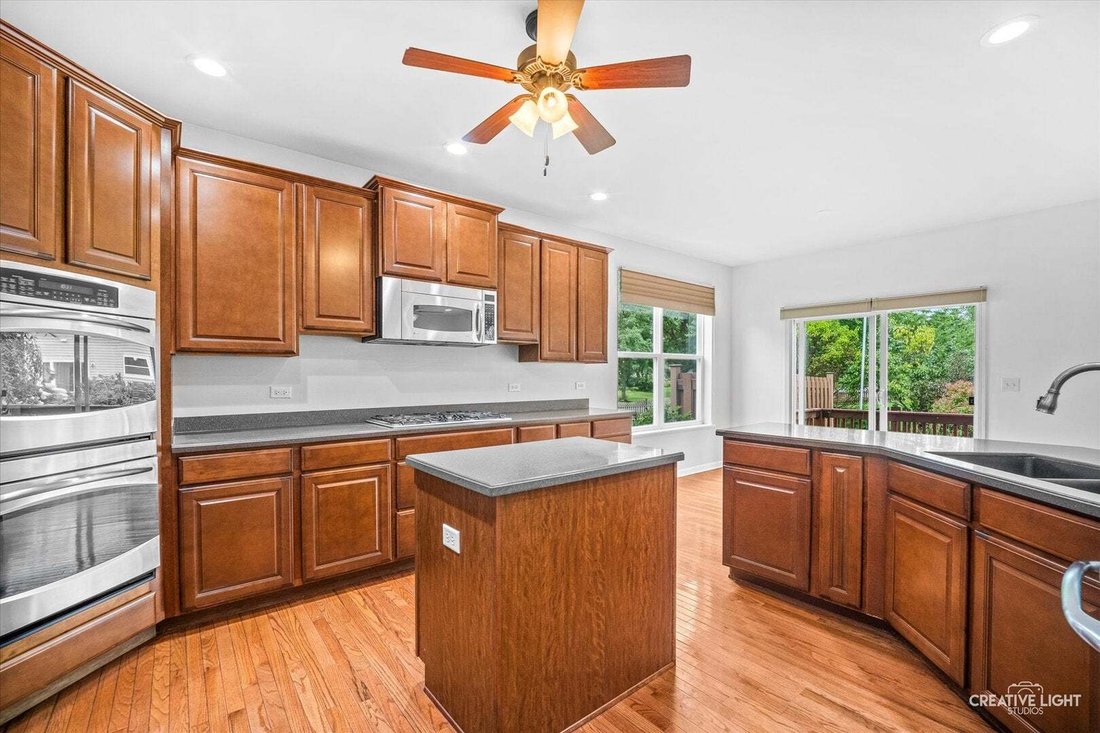
Welcome to 2038 Padua Drive in highly sought-after Tuscan Woods! This picture-perfect home checks all the boxes- prime location, exceptional condition, incredible upgrades, and priced to sell! From the moment you step inside, you’ll be impressed by the spacious, open-concept floor plan and thoughtful flow, offering an abundance of living space that’s ideal for entertaining, hosting large gathering
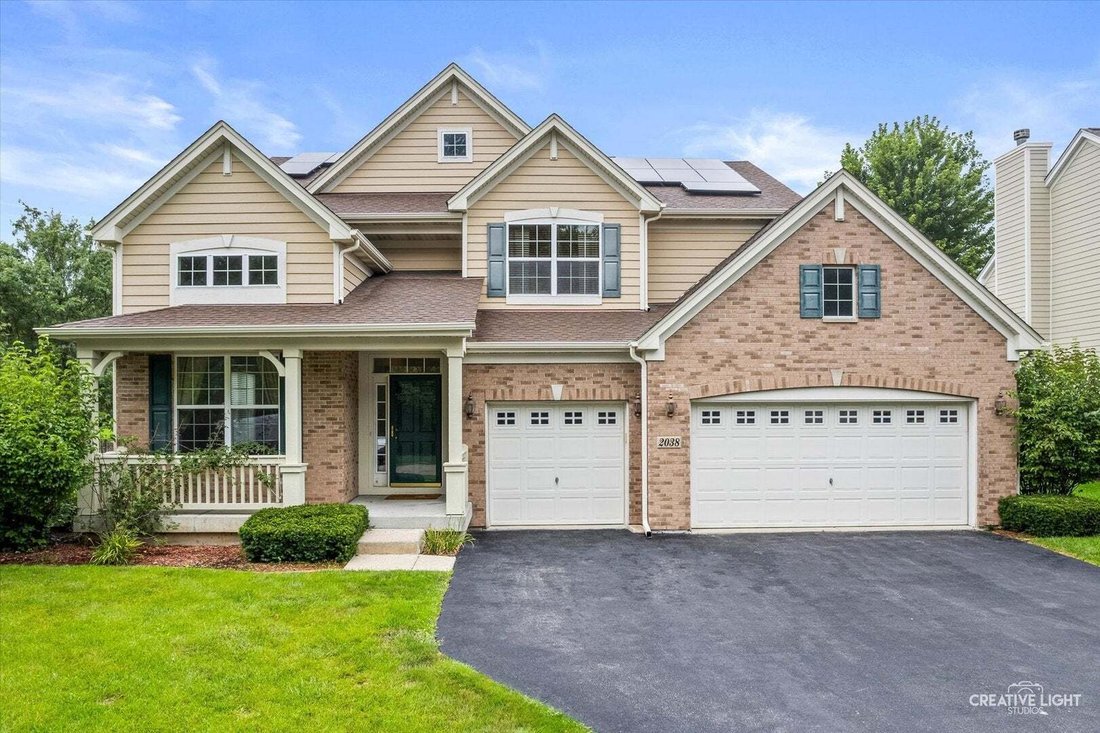
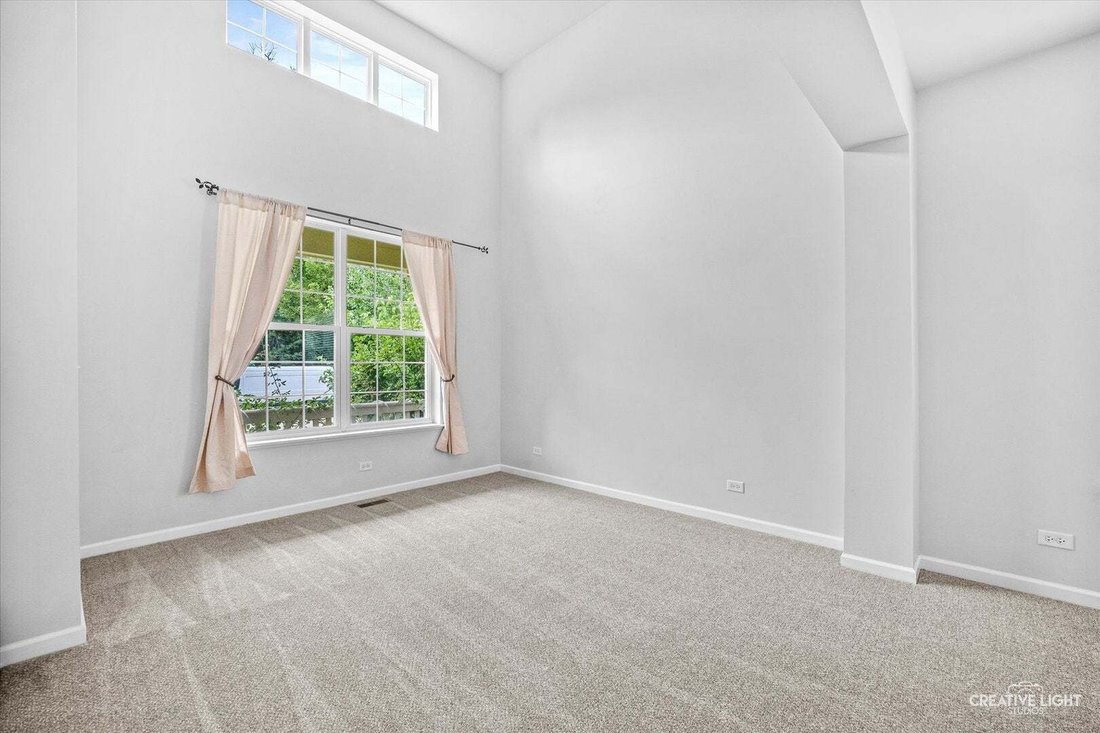
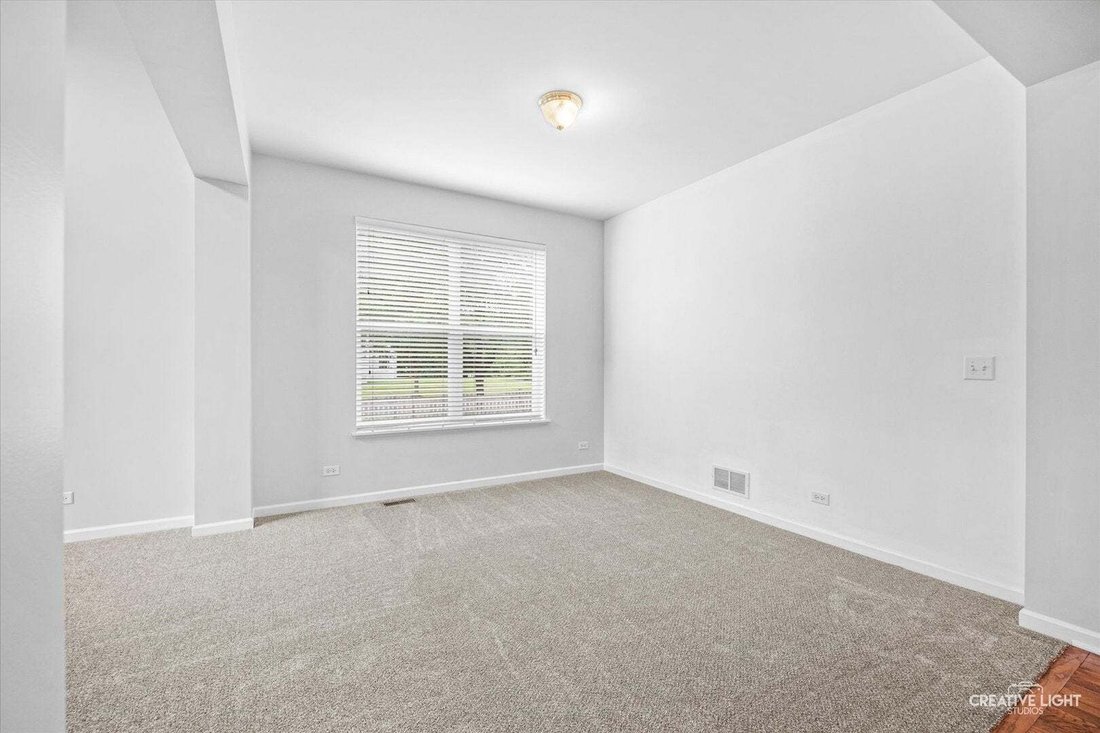
Welcome to 2038 Padua Drive in highly sought-after Tuscan Woods! This picture-perfect home checks all the boxes- prime location, exceptional condition, incredible upgrades, and priced to sell! From the moment you step inside, you’ll be impressed by the spacious, open-concept floor plan and thoughtful flow, offering an abundance of living space that’s ideal for entertaining, hosting large gatherings, and everyday family living. The soaring ceilings and walls of windows in the two-story foyer, living room, and dining room fill the home with beautiful natural light and create a warm, inviting first impression. The **stunning eat-in kitchen** is truly the heart of the home, featuring upgraded 42” maple cabinetry, countertops, recessed lighting, and GE Profile stainless steel appliances, including double ovens and a cooktop. A large pantry, center island, and additional breakfast bar add both style and functionality. The kitchen flows seamlessly into the spacious family room. Convenience is key with the first-floor laundry/mudroom, ideally located just off the oversized three-car garage. Step through the sliding glass doors and enjoy spectacular sunset views from the large custom stamped-concrete patio, creating the perfect setting for summer entertaining, outdoor dining, or simply relaxing at the end of the day. Just off the family room, a private den/office room offers incredible versatility. Upstairs, an open and airy layout leads to four generously sized bedrooms. Including an impressive primary suite, the spacious retreat features his-and-her walk-in closets and a luxurious en-suite bath with dual vanity, separate shower, and a deep, oversized jetted soaking tub. The massive full basement is already insulated and offers tremendous storage space with endless potential for future finishing. Additional highlights include a high-efficiency furnace, central air conditioning, hot water heater, and humidifier, owners have a fully paid solar panel system, designed to dramatically reduce future electricity expenses! List of upgrades: Carpet (2026), Roof & Gutters (2024), Water Heater (2025). Don’t miss out on this beautiful home!
-
Tipo de propiedad
Casa
-
Año de construcción
2009
-
Precio/pie²
$185
Características
- Garaje
- Vestidor
- Cocina abierta
- Lavadora Secadora
- Techo alto
- Aire Acondicionado
- Oficina
- Isla de cocina
- Lavadero
Características
Interior
- Techo alto
- Oficina
- Aire Acondicionado
- Isla de cocina
- Lavadora Secadora
- Bar
- Lavadero
- Cocina abierta
- Sótano
- Vestidor
Outdoor
Explorar la zona
2038 Padua Drive, Elgin, Illinois, Estados Unidos
Ver en Google Maps
Precio por sqft
Bajo
Alto
Se unió hace 10 meses
Usted ha preguntado por esta propiedad
El agente se comunicará con usted pronto por
Publicado por
6
Anuncios
2025
Se unió
Reserva una visita con the agent
Elija una fecha y si prefiere una visita virtual o presencial con el agente.
Fecha preferida
Tipo de tour
Última actualización
Hoy
Primera publicación
Aug 15
Referencia del anuncio
12733610
Estado del anuncio
Based on information submitted to the MLS GRID as of2026. All data is obtained from various sources and may not have been verified by broker or MLS GRID. Supplied Open House Information is subject to change without notice. All information should be independently reviewed and verified for accuracy. Properties may or may not be listed by the office/agent presenting the information.
Propiedades similares cercanas
Nuevos anuncios en Elgin


Explorar más viviendas en venta
Elgin, IL, Estados Unidos búsquedas populares
- Propiedades con Garaje en Elgin, IL, Estados Unidos
- Propiedades con Bar en Elgin, IL, Estados Unidos
- Propiedades con Oficina en Elgin, IL, Estados Unidos
- Propiedades con Chimenea en Elgin, IL, Estados Unidos
- Propiedades con Cocina abierta en Elgin, IL, Estados Unidos
- Propiedades con Aire Acondicionado en Elgin, IL, Estados Unidos
- Propiedades Privacidad en Elgin, IL, Estados Unidos
- Propiedades Mansión en Elgin, IL, Estados Unidos
- Propiedades con Biblioteca en Elgin, IL, Estados Unidos
- Propiedades con Jacuzzi en Elgin, IL, Estados Unidos
Guías e historias relacionadas
La confianza de los mejores brokers del mundo
Los agentes tras las propiedades más excepcionales del mundo publican en JamesEdition.
- Anuncios de Sotheby's, Christie's, BARNES y Engel & Völkers
- Cada anuncio se revisa antes de publicarse
- Conecte directamente con agentes verificados
Al continuar, acepta nuestros Términos y la Política de Privacidad.
brokerages we
partnered with
partnered with