

$1,250,000
Single Family Detached Elgin
- 6 Hab.
- 7 Baños
- 7,000 Sqft
- Actualizado: Agosto 5
- MLS#12661378
Sobre la propiedad
La descripción se tradujo automáticamente.
La descripción se muestra en el idioma original.
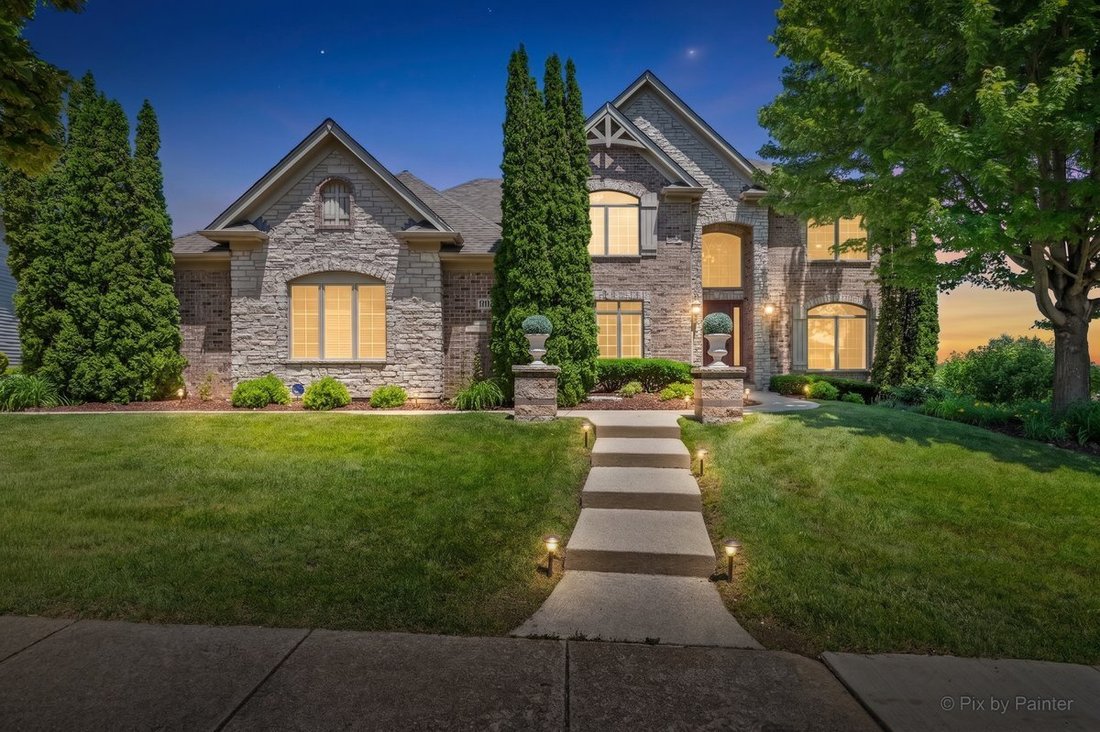
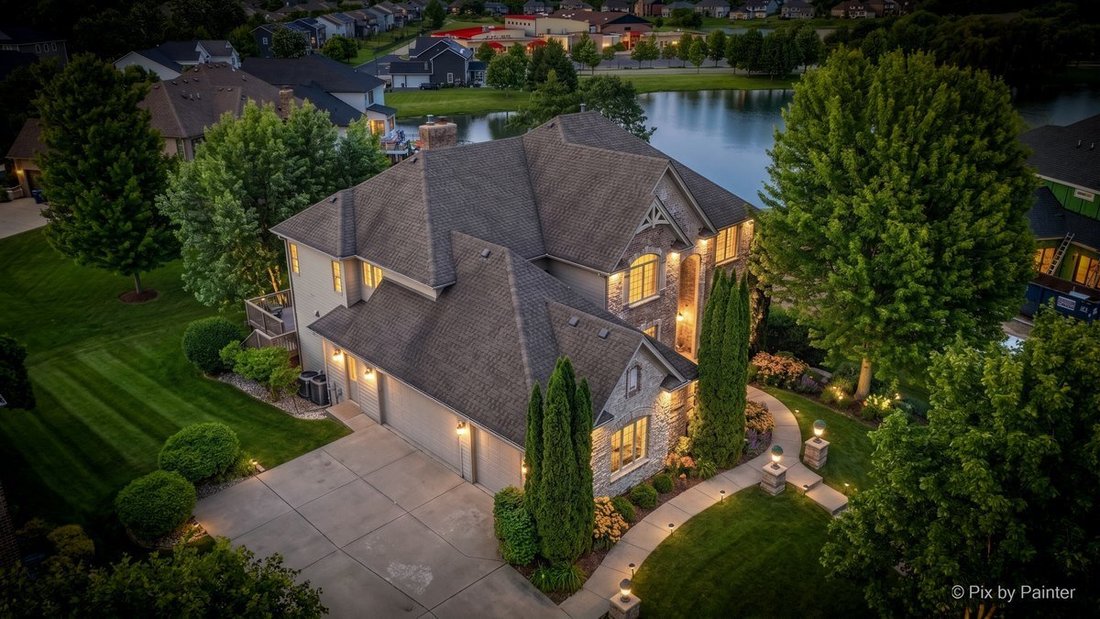
Welcome to an extraordinary custom residence spanning over 7,000 square feet of luxury living, perfectly set on a premium walk-out lot with sweeping views of the pond and open green space. Nestled in a highly sought-after pool and clubhouse community within top-rated School District 301 (featuring an on-site elementary school), this home offers a tranquil, rural feel while remaining a prime commut
Welcome to an extraordinary custom residence spanning over 7,000 square feet of luxury living, perfectly set on a premium walk-out lot with sweeping views of the pond and open green space. Nestled in a highly sought-after pool and clubhouse community within top-rated School District 301 (featuring an on-site elementary school), this home offers a tranquil, rural feel while remaining a prime commuter location. Step inside the dramatic two-story foyer, flanked by a formal living room and a large dining room with hardwood floors designed to expand for effortless hosting. The heart of the main floor is a breathtaking sunken family room featuring a majestic fireplace and a wall of floor-to-ceiling windows, alongside a gourmet kitchen with custom cabinetry, a massive center island, granite countertops, and stainless steel appliances. A flexible main-floor bedroom/office with an adjacent full bath, a giant laundry room with built-in drop-zone lockers, a powder room, and an epoxy-sealed 3-car garage with custom doors round out the primary level. Upstairs, the owner’s suite serves as a true sanctuary, complete with ambient cove lighting, a private sitting room, a massive walk-in closet, and an integrated single-switch lighting system for instant home security. The spa-like master bath features a whirlpool tub, a doorless full-body shower, and a custom millwork vanity with a hidden TV in the mirror. Three additional upper-level bedrooms include one private en-suite and a shared Jack-and-Jill bath, all with walk-in closets. A grand, elevated second-floor family room flanked by lighted architectural niches can easily serve as an 8th bedroom. The incredible walk-out lower level is built for world-class entertainment, featuring a third family room with a fireplace, a full rec room with a granite-and-cabinetry kitchenette, a dedicated home gym with new flooring and mirrors, a second laundry room, a half bath, and two additional bedrooms with a Jack-and-Jill bath. Behind double solid knotty alder doors lies the crown jewel: a custom, fully soundproofed 14-seat movie theater with tiered seating, custom lighting, and an extraordinary sound system. Step outside to enjoy the massive upper deck or the new lower luxury patio featuring a covered gazebo and outdoor TV setup overlooking the water. Outfitted with smart wiring and a lawn sprinkler system, this masterfully constructed home is an absolute must-see!
-
Tipo de propiedad
Casa
-
Año de construcción
2007
-
Precio/pie²
$178
Características
- Garaje
- Vestidor
- Chimenea
- Piscina
- Frente al Agua
- Terraza
- Vista al Agua
- Gimnasio
- Jardín
Características
Lote
Interior
- Techo alto
- Oficina
- Chimenea
- Isla de cocina
- Estufa de gas
- Bar
- Lavadero
- Sótano
- Encimeras de piedra
- Vestidor
- Gimnasio
Outdoor
- Terraza
- Piscina
- Garaje
- Jardín
Explorar la zona
3674 Broadleaf Avenue, Elgin, IL 60124, Plato Center, Illinois, Estados Unidos
Ver en Google Maps
Precio por sqft
Bajo
Alto
Se unió hace 4 años
Usted ha preguntado por esta propiedad
El agente se comunicará con usted pronto por
Publicado por
1
Anuncios
2026
Se unió
Reserva una visita con Kathy Koca
Elija una fecha y si prefiere una visita virtual o presencial con el agente.
Fecha preferida
Tipo de tour

Última actualización
Agosto 5
Primera publicación
Jun 22
Referencia del anuncio
2128647290748126
Estado del anuncio
Propiedades similares cercanas
Nuevos anuncios en Plato Center
Explorar más viviendas en venta
Plato Center, IL, Estados Unidos búsquedas populares
- Propiedades con Cocina abierta en Plato Center, IL, Estados Unidos
- Propiedades con Cancha de Tenis en Plato Center, IL, Estados Unidos
- Propiedades Obras nuevas en Plato Center, IL, Estados Unidos
- Propiedades Vista al Agua en Plato Center, IL, Estados Unidos
- Propiedades Vista Panorámica en Plato Center, IL, Estados Unidos
- Propiedades Frente al Agua en Plato Center, IL, Estados Unidos
- Propiedades con Cine en Plato Center, IL, Estados Unidos
- Propiedades con Biblioteca en Plato Center, IL, Estados Unidos
- Propiedades Vista al Lago en Plato Center, IL, Estados Unidos
- Propiedades Comunidad Cerrada en Plato Center, IL, Estados Unidos
- Propiedades Renovado en Plato Center, IL, Estados Unidos
Guías e historias relacionadas
La confianza de los mejores brokers del mundo
Los agentes tras las propiedades más excepcionales del mundo publican en JamesEdition.
- Anuncios de Sotheby's, Christie's, BARNES y Engel & Völkers
- Cada anuncio se revisa antes de publicarse
- Conecte directamente con agentes verificados
Al continuar, acepta nuestros Términos y la Política de Privacidad.
brokerages we
partnered with
partnered with