$975,000
Single Family Detached Elgin
- 5 Hab.
- 3 Baños
- 4,256 Sqft
- 13,940 Sqft lot
- Actualizado: Agosto 5
-
2
Vistas de los últimos 30 días
- MLS#12674780
Sobre la propiedad
La descripción se tradujo automáticamente.
La descripción se muestra en el idioma original.
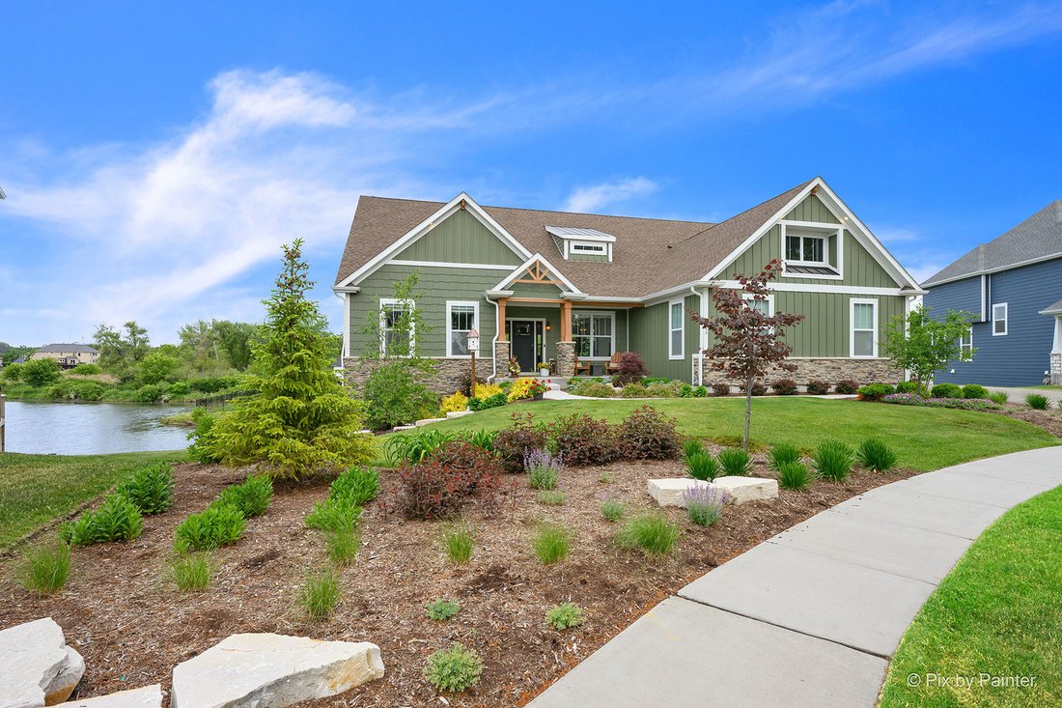
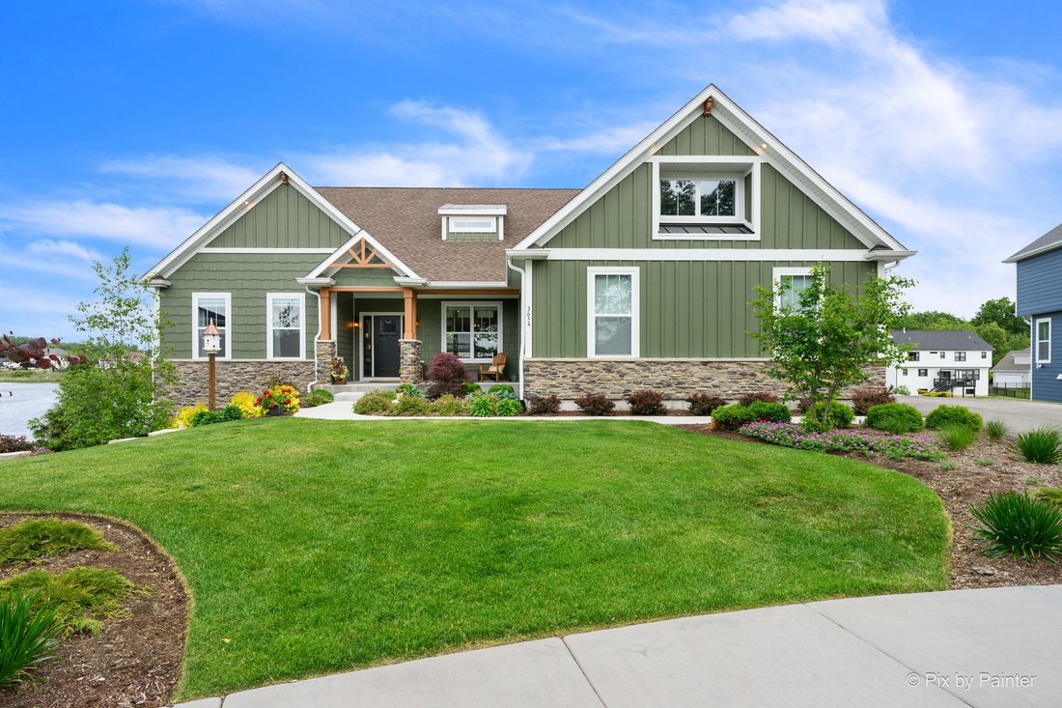
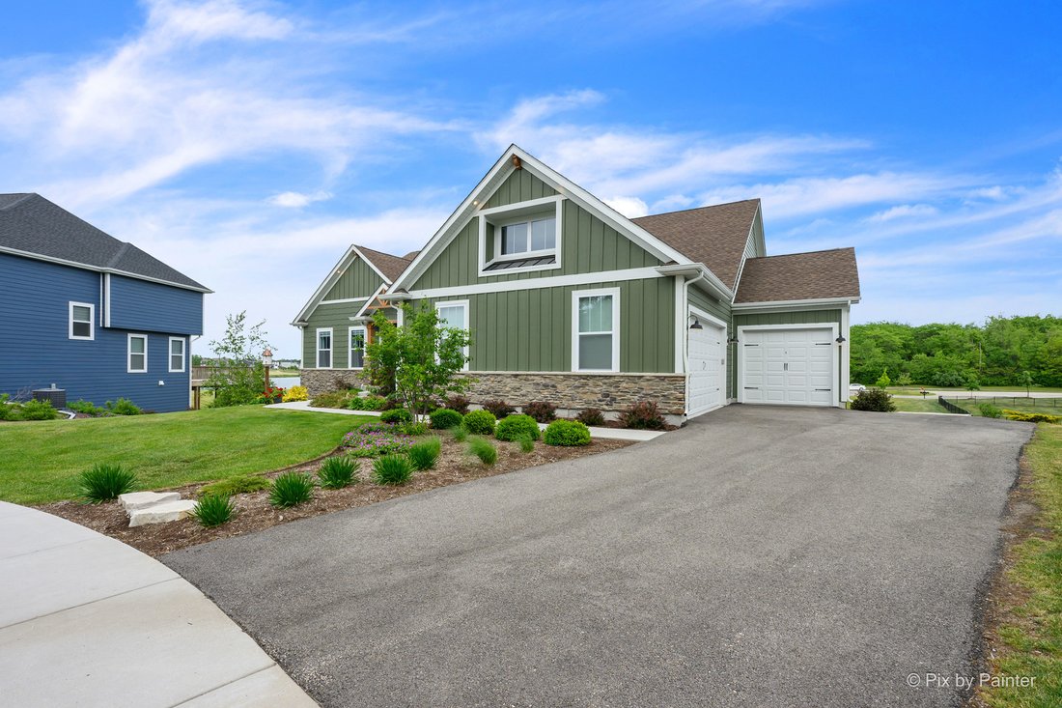
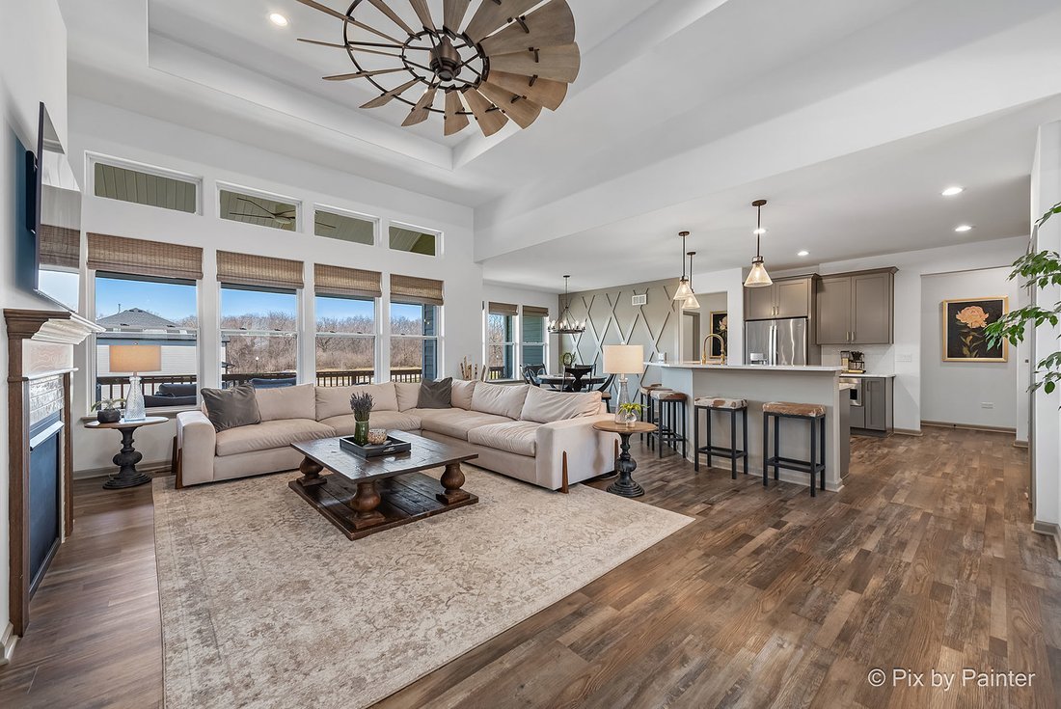
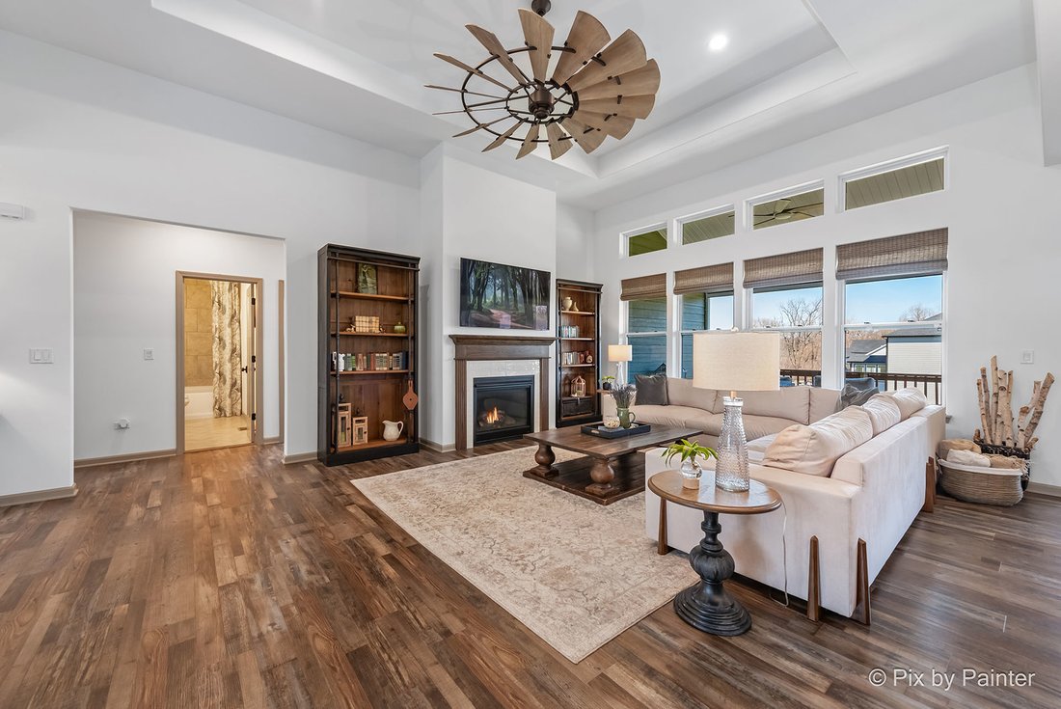
This Stunning Custom Ranch with Water Views Will Become your Favorite Place to Be! **Best sure to look at the video - it really showcases this beautiful home!** Over 4200 S. F Of Living Space On Beautifully Landscaped 1/3 Acre Lot. Wonderful Split Bedroom Floor Plan with 4 BEDROOMS plus OFFICE/5th BR, 3 FULL BATHS, a FULL WALK-OUT FINISHED BASEMENT, and a 3-CAR GARAGE. But that’s just the beginnin
This Stunning Custom Ranch with Water Views Will Become your Favorite Place to Be! **Best sure to look at the video - it really showcases this beautiful home!** Over 4200 S. F Of Living Space On Beautifully Landscaped 1/3 Acre Lot. Wonderful Split Bedroom Floor Plan with 4 BEDROOMS plus OFFICE/5th BR, 3 FULL BATHS, a FULL WALK-OUT FINISHED BASEMENT, and a 3-CAR GARAGE. But that’s just the beginning! This ideal layout offers ease of movement for many guests as they flow from the GREAT ROOM to the KITCHEN to the DINING ROOM to the COVERED BACK DECK That Converts To A Screened Porch!. When there’s a chill in the air, step back inside and enjoy the Gas FIREPLACE. Or step downstairs and treat them to an amazing MOVIE EXPERIENCE in your custom THEATER ROOM with INCREDIBLE SOUND! Just don’t forget to stop by the wall-mounted Candy Dispenser for a sweet treat on your way out. Down here you’ll also find a 2nd FAMILY ROOM with an Electric FIREPLACE, REC ROOM/GAME ROOM, 3rd FULL BATH, BEDROOM and .... HELLO FABULOUS!.... it’s a 2nd EAT-IN KITCHEN with Stainless Fridge, Oven, MW, DW. This basement set-up would make for a happy In-Law or Teen Suite. Did you notice that Water View out back? You’ll spend many serene hours enjoying the views from your Paver Patio while enjoying the Built-in Firepit, cooking on the Built-in Gas Grill or just relaxing in the Covered Table Space. No Expense Spared on the $$$$$ Professional Exterior Landscaping. Up on the Main Level, the PRIMARY SUITE features Tray Ceiling, Gorgeous BATH with Step-in Shower, and a Walk-in Closet with Custom Built-in California Closet Organization System. Down the hall is the LAUNDRY ROOM and Back Entry FOYER. In the north wing of this fabulous home, you’ll find TWO Sunny BEDROOMS, FULL BATH, and the Front OFFICE/5th BEDROOM. Now for the NEIGHBORHOOD SCOOP: This location is just a short walk to the elementary school and is adjacent to the Clubhouse with Pools, Splash Pad, Fitness Center, Tennis & Sport Courts, Sand Volleyball and lots of Open Space and Trails. If you want a Luxury Lifestyle Neighborhood and an Exceptional Ranch with perfectly chosen high-end finishes throughout, then this is the place to call ”Home Sweet Home”!
-
Tipo de propiedad
Casa
-
Año de construcción
2024
-
Precio/pie²
$229
Características
- Garaje
- Vestidor
- Chimenea
- Gimnasio
- Frente al Agua
- Sala de juegos
- Vista al Agua
- Oficina
- Lavadero
Características
Lote
Interior
- Oficina
- Chimenea
- Lavadero
- Sala de juegos
- Sótano
- Vestidor
- Gimnasio
Outdoor
- Garaje
Explorar la zona
3654 Old Bridge Lane, Elgin, IL 60124, Plato Center, Illinois, Estados Unidos
Ver en Google Maps
Precio por sqft
Bajo
Alto
Se unió hace 4 años
Usted ha preguntado por esta propiedad
El agente se comunicará con usted pronto por
Publicado por
2
Anuncios
2022
Se unió
Reserva una visita con Mark Sannita
Elija una fecha y si prefiere una visita virtual o presencial con el agente.
Fecha preferida
Tipo de tour

Última actualización
Agosto 5
Primera publicación
Jun 11
Referencia del anuncio
2125161700108616
Estado del anuncio
Active under contract
Propiedades similares cercanas
Nuevos anuncios en Plato Center
Explorar más viviendas en venta
Plato Center, IL, Estados Unidos búsquedas populares
- Propiedades con Cocina abierta en Plato Center, IL, Estados Unidos
- Propiedades con Cancha de Tenis en Plato Center, IL, Estados Unidos
- Propiedades Obras nuevas en Plato Center, IL, Estados Unidos
- Propiedades Vista al Agua en Plato Center, IL, Estados Unidos
- Propiedades Vista Panorámica en Plato Center, IL, Estados Unidos
- Propiedades Frente al Agua en Plato Center, IL, Estados Unidos
- Propiedades con Cine en Plato Center, IL, Estados Unidos
- Propiedades Renovado en Plato Center, IL, Estados Unidos
- Propiedades Vista al Lago en Plato Center, IL, Estados Unidos
- Propiedades Comunidad Cerrada en Plato Center, IL, Estados Unidos
- Propiedades con Biblioteca en Plato Center, IL, Estados Unidos
Guías e historias relacionadas
La confianza de los mejores brokers del mundo
Los agentes tras las propiedades más excepcionales del mundo publican en JamesEdition.
- Anuncios de Sotheby's, Christie's, BARNES y Engel & Völkers
- Cada anuncio se revisa antes de publicarse
- Conecte directamente con agentes verificados
Al continuar, acepta nuestros Términos y la Política de Privacidad.
brokerages we
partnered with
partnered with