$749,900
Single Family Residence In Eldridge
- 3 Hab.
- 4 Baños
- 4,730 Sqft
- 11,326 Sqft lot
- Actualizado: Ayer
- Fuente: Midwest Real Estate Data (MRED) MLS#12716494
Sobre la propiedad
La descripción se tradujo automáticamente.
La descripción se muestra en el idioma original.
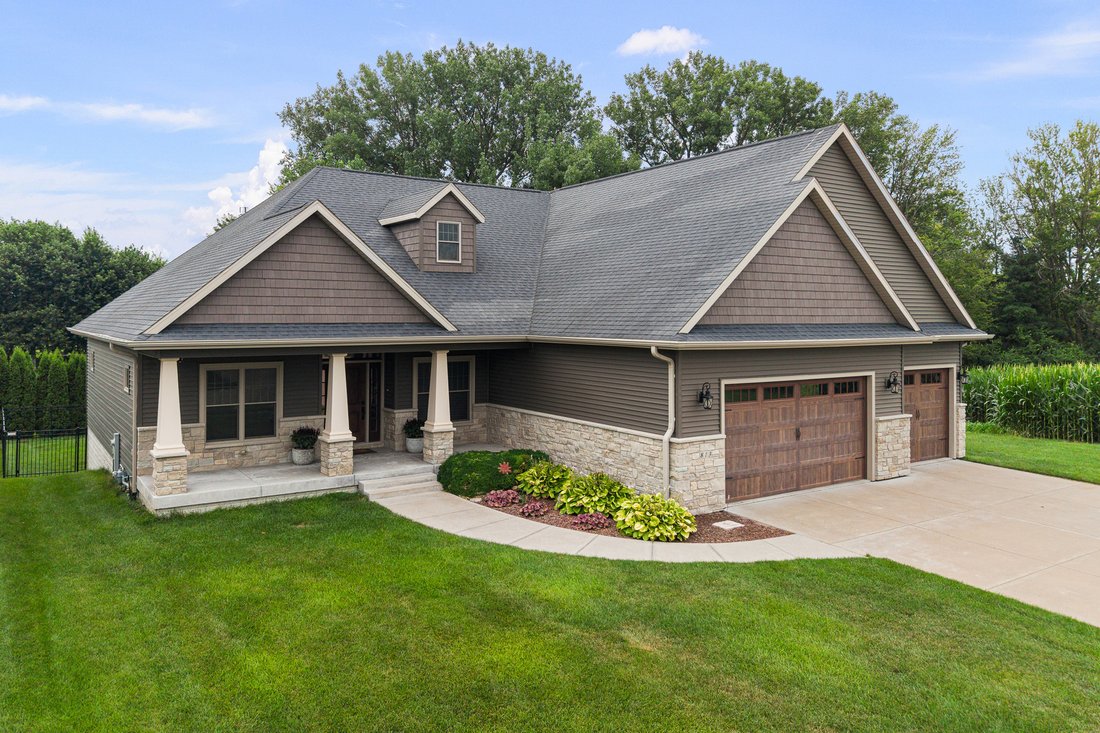
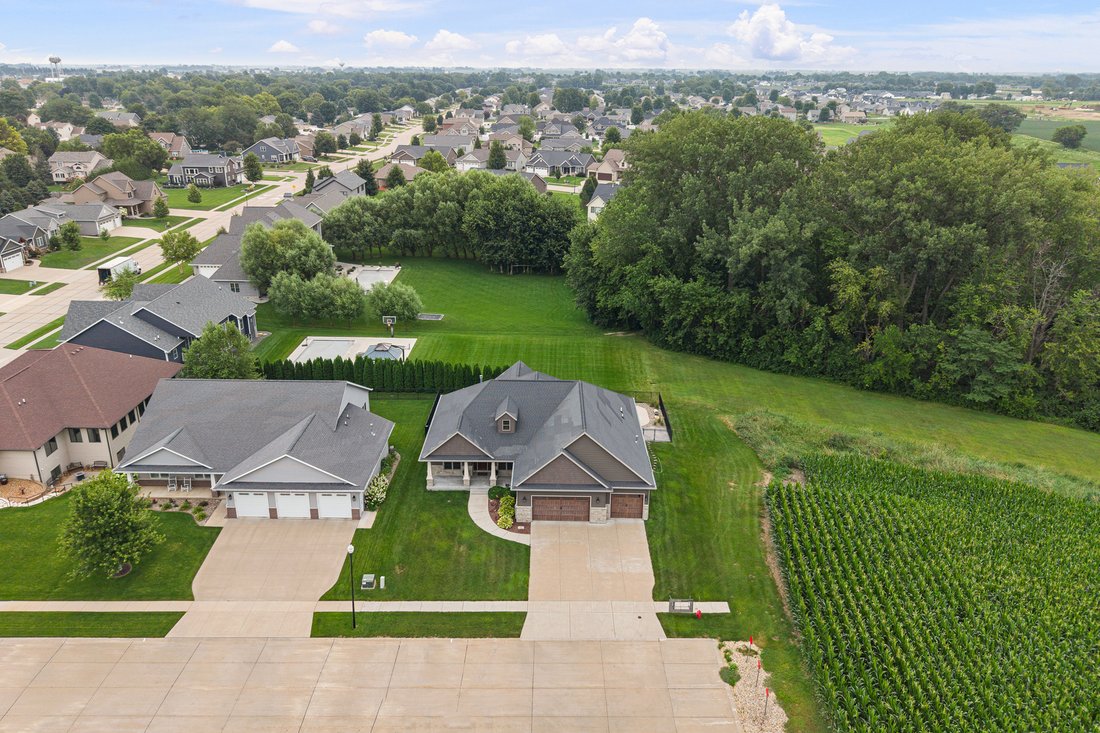
Welcome to this Eldridge ranch home, situated at the end of a dead-end road with a backyard overlooking green space and a tree-lined lot. Thoughtfully designed for both everyday living and entertaining, this home offers an open-concept living, kitchen, and dining area with hardwood floors, vaulted ceilings, and picturesque views of the backyard. The spacious kitchen features an oversized granite i
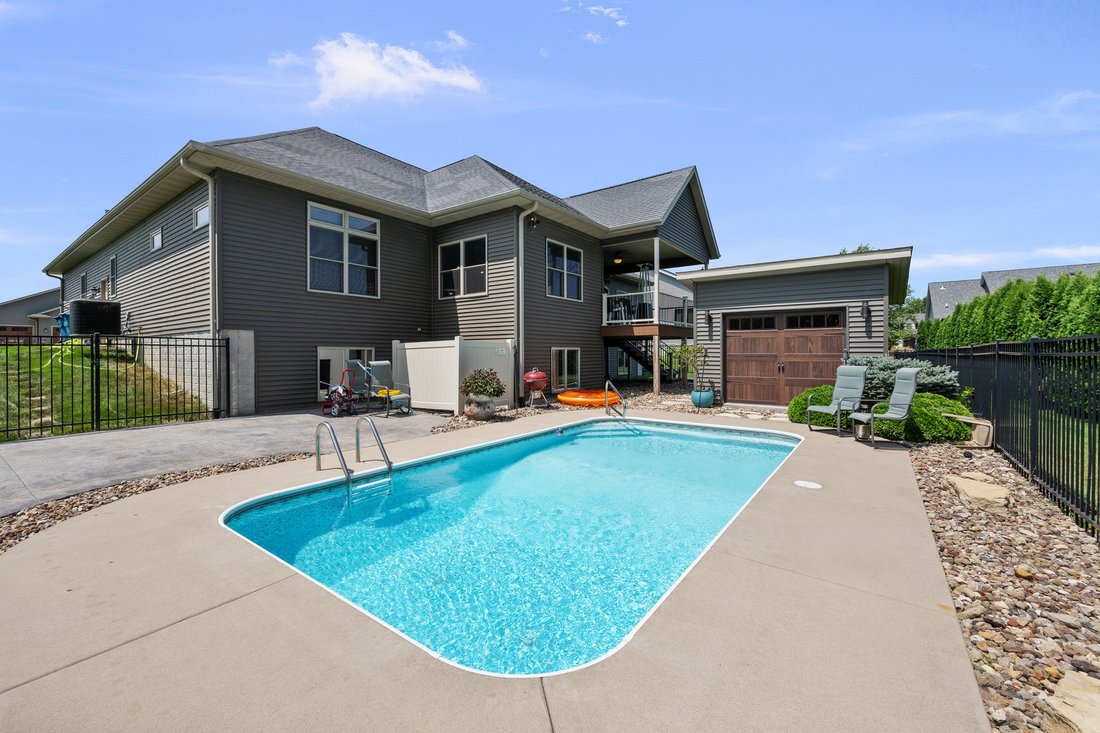
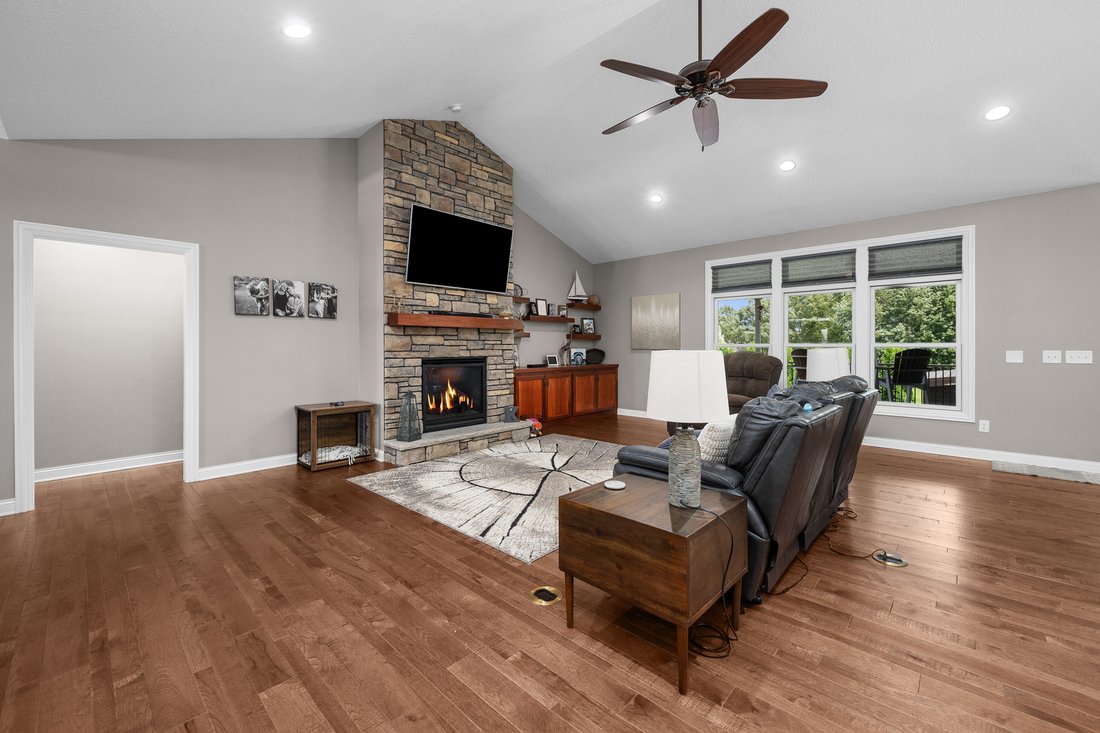
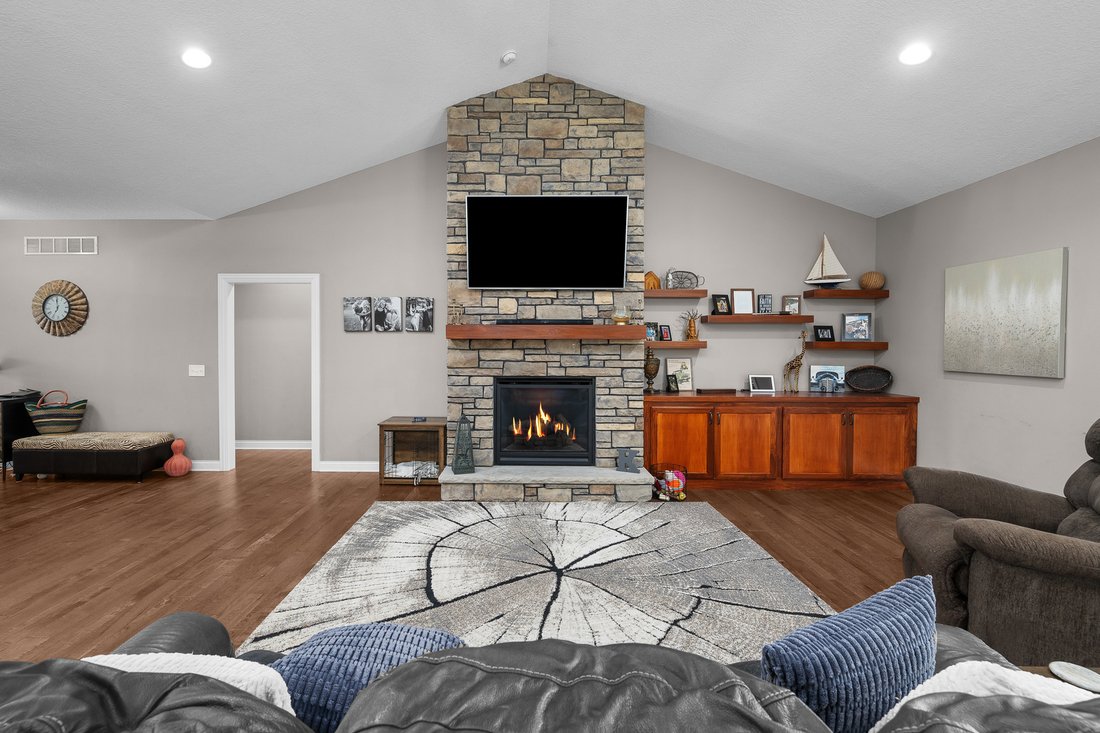
Welcome to this Eldridge ranch home, situated at the end of a dead-end road with a backyard overlooking green space and a tree-lined lot. Thoughtfully designed for both everyday living and entertaining, this home offers an open-concept living, kitchen, and dining area with hardwood floors, vaulted ceilings, and picturesque views of the backyard. The spacious kitchen features an oversized granite island, walk-in pantry, custom cabinetry, and a dedicated beverage center. A large fireplace surrounded by custom cabinetry and storage creates a beautiful focal point in the living area. The main-level primary suite features an en suite bathroom with heated floors, a tiled walk-in shower, dual vanities, and an oversized walk-in closet. Two additional bedrooms share a Jack-and-Jill bathroom, each with its own private vanity and sink area. A conveniently located main-floor laundry room provides easy access to the attached, heated three-car garage. The finished lower level offers an impressive extension of the living space, featuring a large recreation area, wet bar, fourth bedroom with a daylight window and walk-in closet, full bathroom, and two spacious office spaces. Abundant storage and an interior stairway providing direct walk-up access from the basement to the garage add convenience and flexibility. Step outside to enjoy your own backyard retreat, complete with an in-ground pool, covered deck, and beautifully landscaped outdoor spaces. A versatile poolside shed opens to create an additional entertaining area or bar, perfect for hosting gatherings or relaxing by the pool. With its private setting, spacious floor plan, thoughtful details, and exceptional indoor and outdoor amenities, this home offers a wonderful combination of comfort, functionality, and entertaining space.
-
Tipo de propiedad
Casa
-
Año de construcción
2016
-
Precio/pie²
$158
Explorar la zona
813 S 10th Street, Park View, Iowa, Estados Unidos
Ver en Google Maps
Precio por sqft
Bajo
Alto
Se unió hace 9 meses
Usted ha preguntado por esta propiedad
El agente se comunicará con usted pronto por
Publicado por
1
Anuncios
2026
Se unió
Reserva una visita con the agent
Elija una fecha y si prefiere una visita virtual o presencial con el agente.
Fecha preferida
Tipo de tour
Última actualización
Ayer
Primera publicación
Julio 29
Referencia del anuncio
12716494
Estado del anuncio
Based on information submitted to the MLS GRID as of2026. All data is obtained from various sources and may not have been verified by broker or MLS GRID. Supplied Open House Information is subject to change without notice. All information should be independently reviewed and verified for accuracy. Properties may or may not be listed by the office/agent presenting the information.
La confianza de los mejores brokers del mundo
Los agentes tras las propiedades más excepcionales del mundo publican en JamesEdition.
- Anuncios de Sotheby's, Christie's, BARNES y Engel & Völkers
- Cada anuncio se revisa antes de publicarse
- Conecte directamente con agentes verificados
Al continuar, acepta nuestros Términos y la Política de Privacidad.
brokerages we
partnered with
partnered with