$750,000
Single Family Detached Elbert
- 4 Hab.
- 3 Baños
- 3,591 Sqft
- 2.5 Ac lot
- Actualizado: Octubre 30
- MLS#7880459
Sobre la propiedad
La descripción se tradujo automáticamente.
La descripción se muestra en el idioma original.
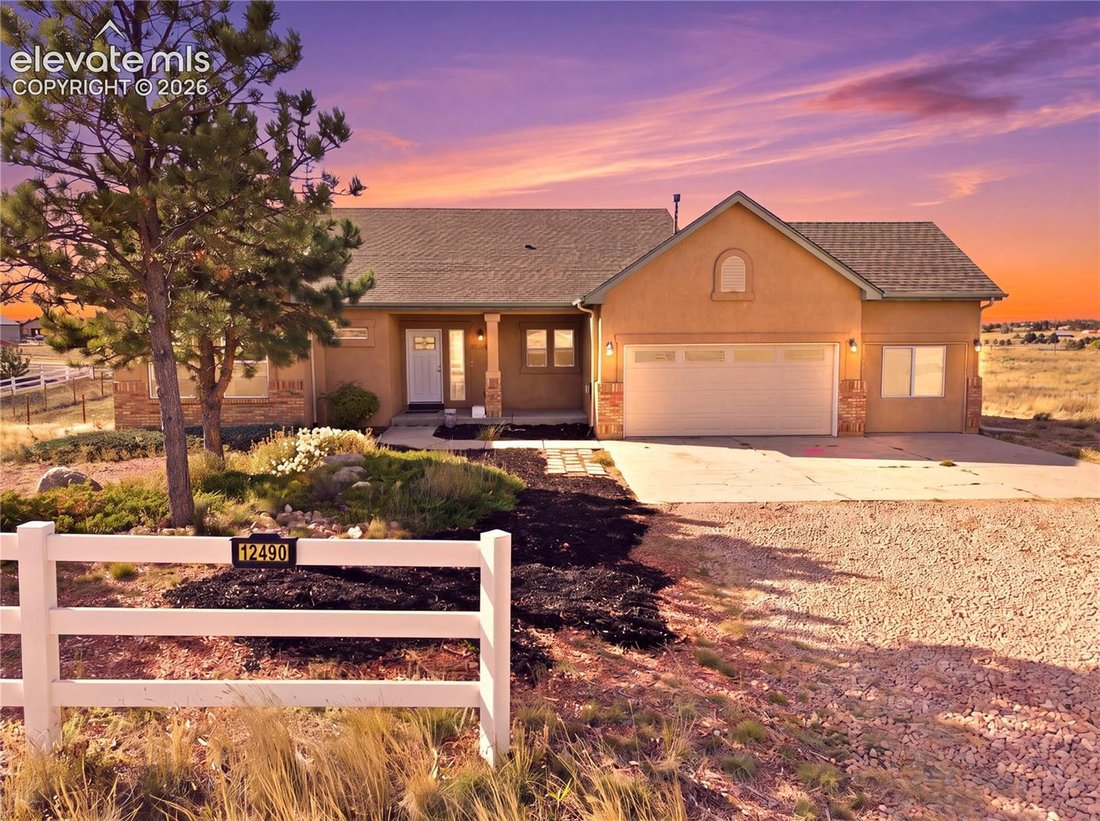
Looking for that perfect ranch floor plan in Elbert with a Pikes Peak view? This is it! Originally built as the Vantage Homes model, this home has been fully refreshed by its current owners with new LVP flooring, new baseboards, fresh paint, custom walnut countertops, updated light fixtures and newly added barns. You get the builder’s showcase layout and finishes, restored and ready for its next c
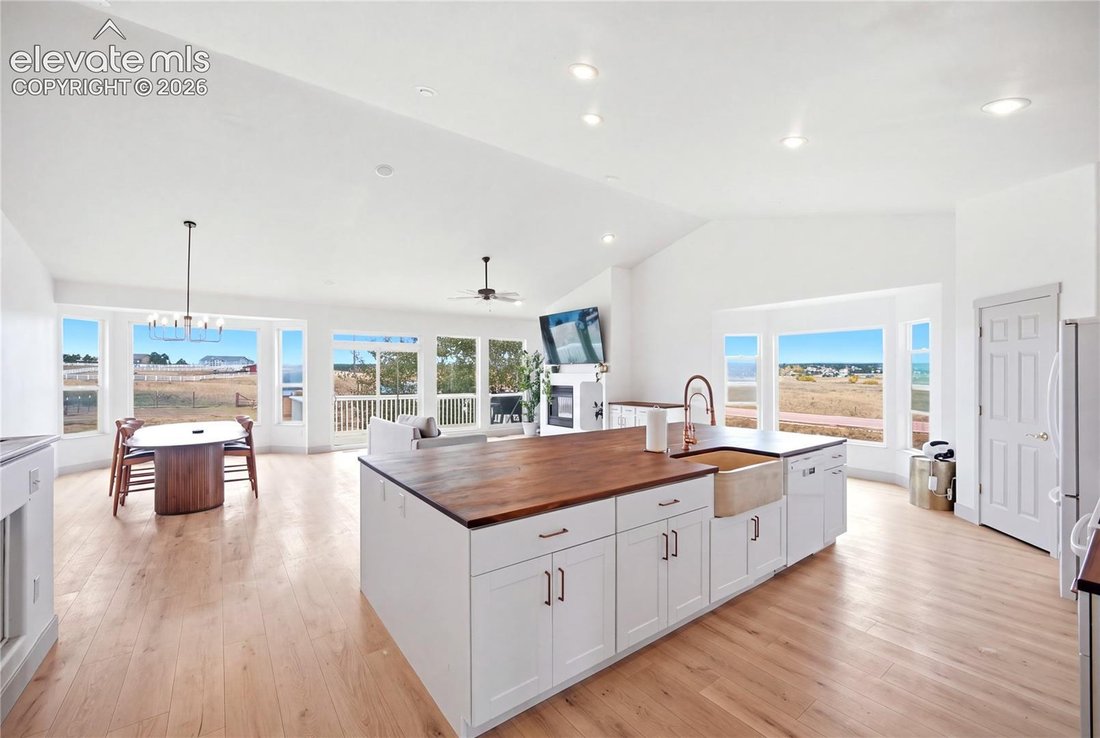
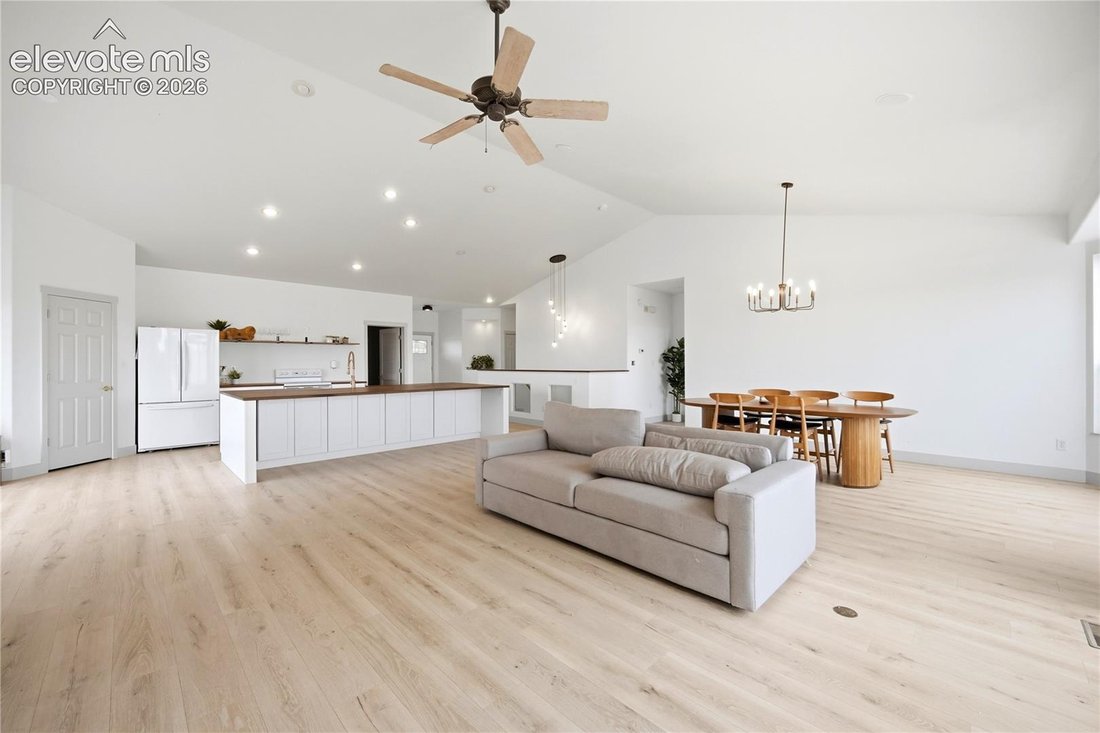
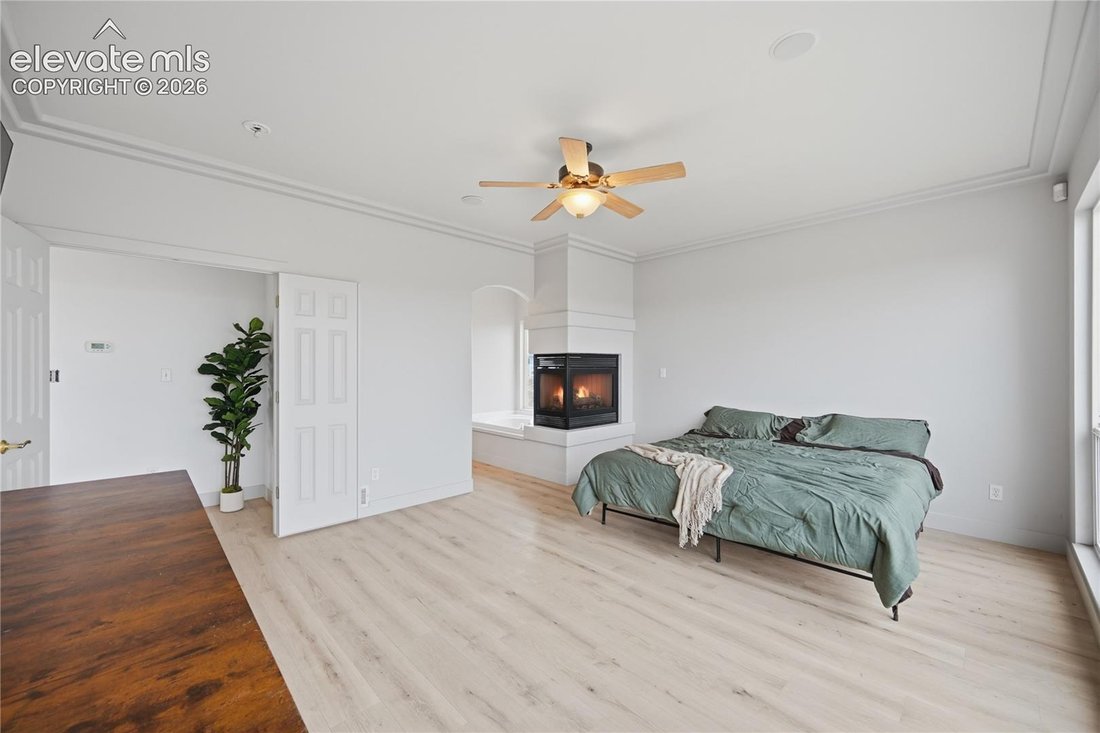
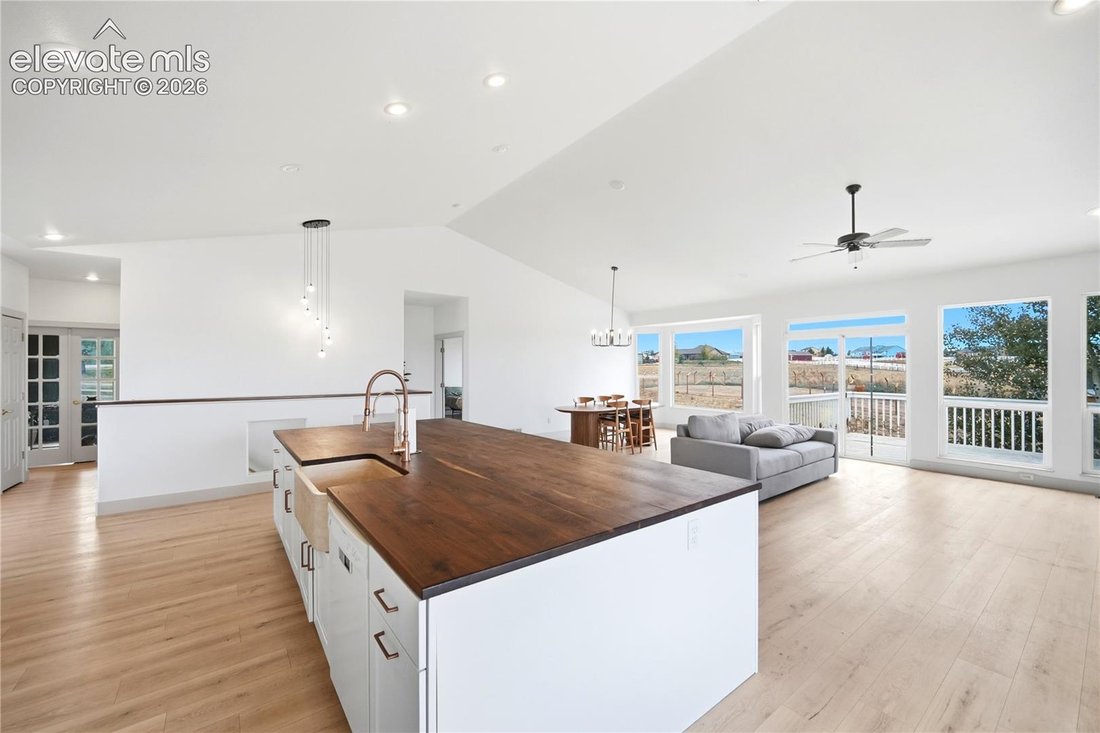
Looking for that perfect ranch floor plan in Elbert with a Pikes Peak view? This is it! Originally built as the Vantage Homes model, this home has been fully refreshed by its current owners with new LVP flooring, new baseboards, fresh paint, custom walnut countertops, updated light fixtures and newly added barns. You get the builder’s showcase layout and finishes, restored and ready for its next chapter. Boasting 4,072 square feet, 4 bedrooms plus a dedicated office, 3 baths, 3 fireplaces, central AC and a 3-car garage that is heated and cooled. One garage bay is currently used as an office and would also make a great workshop. Situated on a sprawling 2.5-acre lot, it offers the perfect blend of privacy and convenience to amenities. Zoned for horses and other animals, outbuildings and RVs, with barns already in place and a fenced area for animals, it’s ready for your equestrian passions, livestock or storage. Just 2 minutes from the state-of-the-art 45-acre Latigo Trails Equestrian Center, with events, horse boarding, indoor and outdoor arenas, an onsite restaurant and retail shops. No HOA. The expansive great room was designed for entertaining, with floor-to-ceiling windows that bring in views and natural light, vaulted ceilings, a fireplace and a walk-out to the back deck. The primary suite features a 5-piece bath, walk-in closet and a 3-sided gas fireplace. The main level also offers a second bedroom and a dedicated office with French doors that could easily serve as a fifth bedroom. The open kitchen has a huge wrap-around island, pantry, eating nook and tons of cabinet and counter space. Formal dining features vaulted ceilings and architectural niches. The finished walk-out lower level includes a huge family room with a wet bar, plus two more bedrooms and a full bath, ideal for guests.
-
Tipo de propiedad
Casa
-
Año de construcción
2001
-
Precio/pie²
$208
Características
- Chimenea
- Garaje
- Vestidor
- Vista a la Montaña
- Ecuestre
- Cocina abierta
- Renovado
- Aire Acondicionado
- Privacidad
Características
Lote
- Vista a la Montaña
- Privacidad
- Ecuestre
- Renovado
Interior
- Techo alto
- Oficina
- Chimenea
- Aire Acondicionado
- Isla de cocina
- Bar
- Cocina abierta
- Sótano
- Vestidor
Outdoor
- Garaje
Explorar la zona
12490 Lonesome Pine Trail, Elbert, CO 80106, Colorado, Estados Unidos
Ver en Google Maps
Precio por sqft
Bajo
Alto
Se unió hace 5 años
Usted ha preguntado por esta propiedad
El agente se comunicará con usted pronto por
Publicado por
29
Anuncios
2022
Se unió
Reserva una visita con the agent
Elija una fecha y si prefiere una visita virtual o presencial con el agente.
Fecha preferida
Tipo de tour

Downtown Colorado Springs
25 N. Spruce Street, Suite 200, 80905, Colorado Springs, United States
Ver perfil de la agencia
Última actualización
Octubre 30
Primera publicación
Octubre 30
Referencia del anuncio
2173898131028462
Estado del anuncio
Propiedades similares cercanas
Nuevos anuncios en Colorado


Explorar más viviendas en venta
Colorado, Estados Unidos ciudades
- Casas en venta en Condado de Arapahoe, CO, Estados Unidos
- Casas en venta en Boulder, CO, Estados Unidos
- Casas en venta en Fort Collins, CO, Estados Unidos
- Casas en venta en Colorado Springs, CO, Estados Unidos
- Casas en venta en Castle Rock, CO, Estados Unidos
- Casas en venta en Evergreen, CO, Estados Unidos
- Casas en venta en 80455, CO, Estados Unidos
- Casas en venta en Berthoud, CO, Estados Unidos
- Casas en venta en 80304, CO, Estados Unidos
- Casas en venta en Longmont, CO, Estados Unidos
- Casas en venta en Aurora, CO, Estados Unidos
- Casas en venta en 81611, CO, Estados Unidos
- Casas en venta en Aspen, CO, Estados Unidos
- Casas en venta en Steamboat Springs, CO, Estados Unidos
- Casas en venta en 80487, CO, Estados Unidos
- Casas en venta en 81657, CO, Estados Unidos
- Casas en venta en Vail, CO, Estados Unidos
- Casas en venta en Avon, CO, Estados Unidos
- Casas en venta en 80424, CO, Estados Unidos
- Casas en venta en Breckenridge, CO, Estados Unidos
Colorado, Estados Unidos tipos de propiedad
- Casas en venta en Colorado, Estados Unidos
- Condominios en venta en Colorado, Estados Unidos
- Casas adosadas en venta en Colorado, Estados Unidos
- Terreno en venta en Colorado, Estados Unidos
- Ranchos en venta en Colorado, Estados Unidos
- Apartamentos en venta en Colorado, Estados Unidos
- Villas en venta en Colorado, Estados Unidos
- Cooperativas en venta en Colorado, Estados Unidos
- Casas de campo en venta en Colorado, Estados Unidos
Colorado, Estados Unidos búsquedas populares
- Propiedades con Jardín en Colorado, Estados Unidos
- Propiedades Vista a la Montaña en Colorado, Estados Unidos
- Propiedades con Terraza en Colorado, Estados Unidos
- Propiedades con Gimnasio en Colorado, Estados Unidos
- Propiedades Vista Panorámica en Colorado, Estados Unidos
- Propiedades Renovado en Colorado, Estados Unidos
- Propiedades con Ascensor en Colorado, Estados Unidos
- Propiedades Ecuestre en Colorado, Estados Unidos
- Propiedades con Sauna en Colorado, Estados Unidos
- Propiedades Vista de la ciudad en Colorado, Estados Unidos
- Propiedades Frente al Agua en Colorado, Estados Unidos
- Propiedades Comunidad Cerrada en Colorado, Estados Unidos
- Propiedades Ski-In / Ski-Out en Colorado, Estados Unidos
- Propiedades Frente al río en Colorado, Estados Unidos
- Propiedades con Biblioteca en Colorado, Estados Unidos
- Propiedades Vista al Lago en Colorado, Estados Unidos
- Propiedades Frente al Lago en Colorado, Estados Unidos
- Propiedades Cima de una colina en Colorado, Estados Unidos
- Propiedades con Piscina cubierta en Colorado, Estados Unidos
- Propiedades Gran Altitud en Colorado, Estados Unidos
- Propiedades con Viñedo / Bodega en Colorado, Estados Unidos
- Propiedades Mansión en Colorado, Estados Unidos
- Propiedades con Aeropuerto Privado en Colorado, Estados Unidos
- Propiedades con Helipuerto en Colorado, Estados Unidos
- Propiedades Frente a la Playa en Colorado, Estados Unidos
- Propiedades Vista al Mar en Colorado, Estados Unidos
Guías e historias relacionadas
La confianza de los mejores brokers del mundo
Los agentes tras las propiedades más excepcionales del mundo publican en JamesEdition.
- Anuncios de Sotheby's, Christie's, BARNES y Engel & Völkers
- Cada anuncio se revisa antes de publicarse
- Conecte directamente con agentes verificados
Al continuar, acepta nuestros Términos y la Política de Privacidad.
brokerages we
partnered with
partnered with