$1,275,000
Single Family Detached Elbert
- 5 Hab.
- 4 Baños
- 5,079 Sqft
- 5.24 Ac lot
- Actualizado: Agosto 31
- MLS#1192084
Sobre la propiedad
La descripción se tradujo automáticamente.
La descripción se muestra en el idioma original.
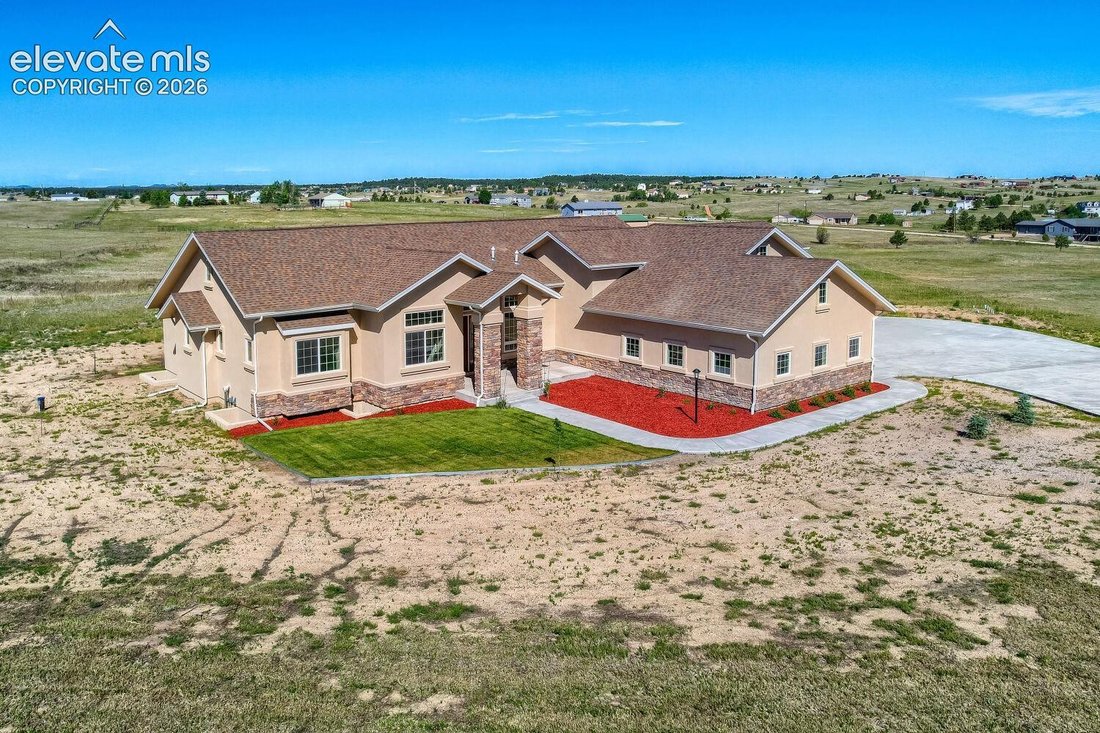
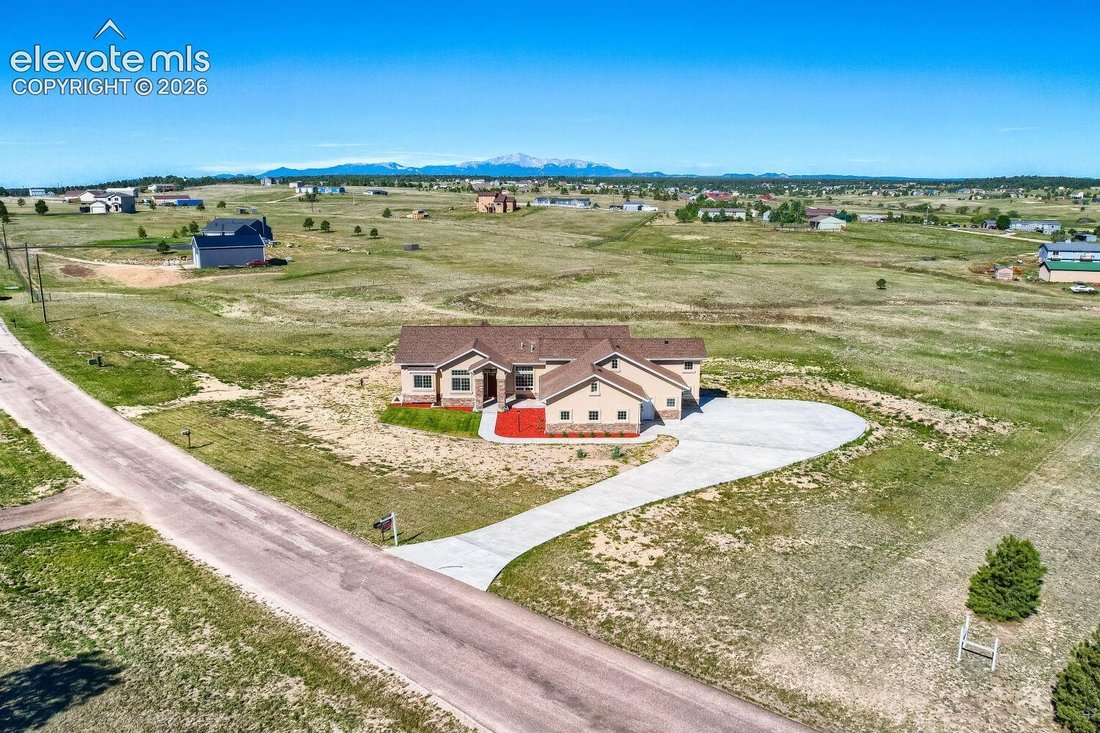
Welcome to this stunning Black Forest home located on 5 acres in a highly desirable subdivision two lots up from county-maintained walking/riding trails, plus easy access to additional trails throughout the area. 5-6 beds total/4 baths/6 car garage on five acres. Soaring 14-foot ceilings & expansive 10-foot ceilings throughout, creating an open/airy feel. The living room features a dramatic wa
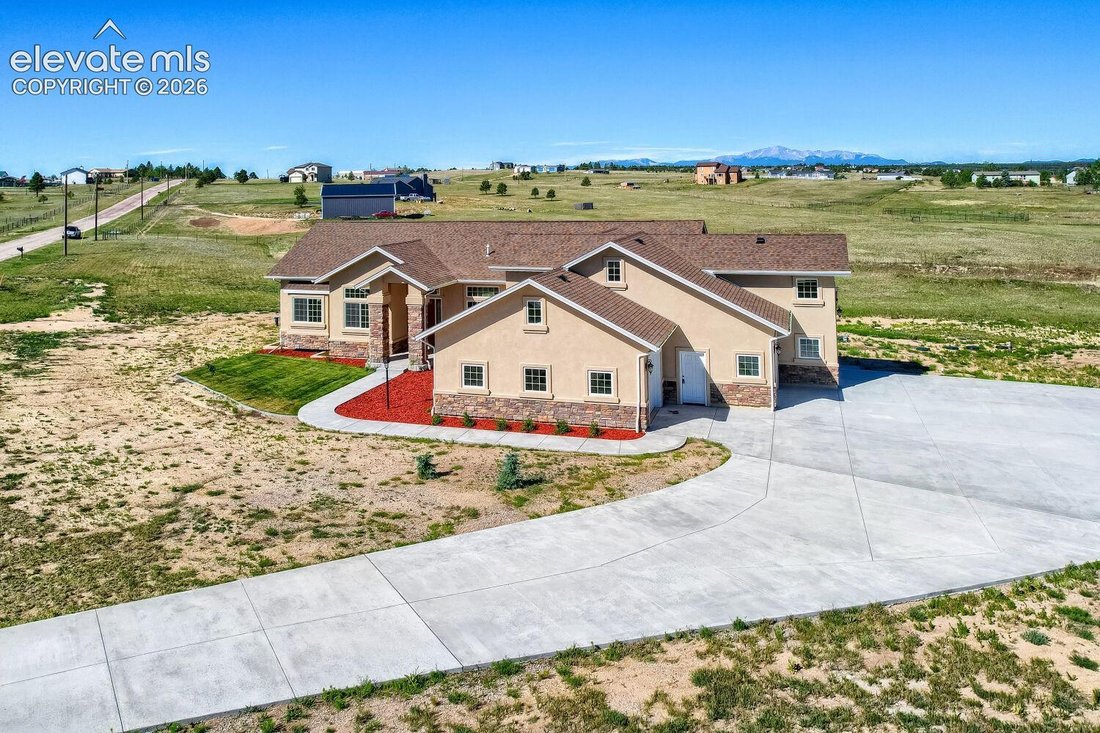
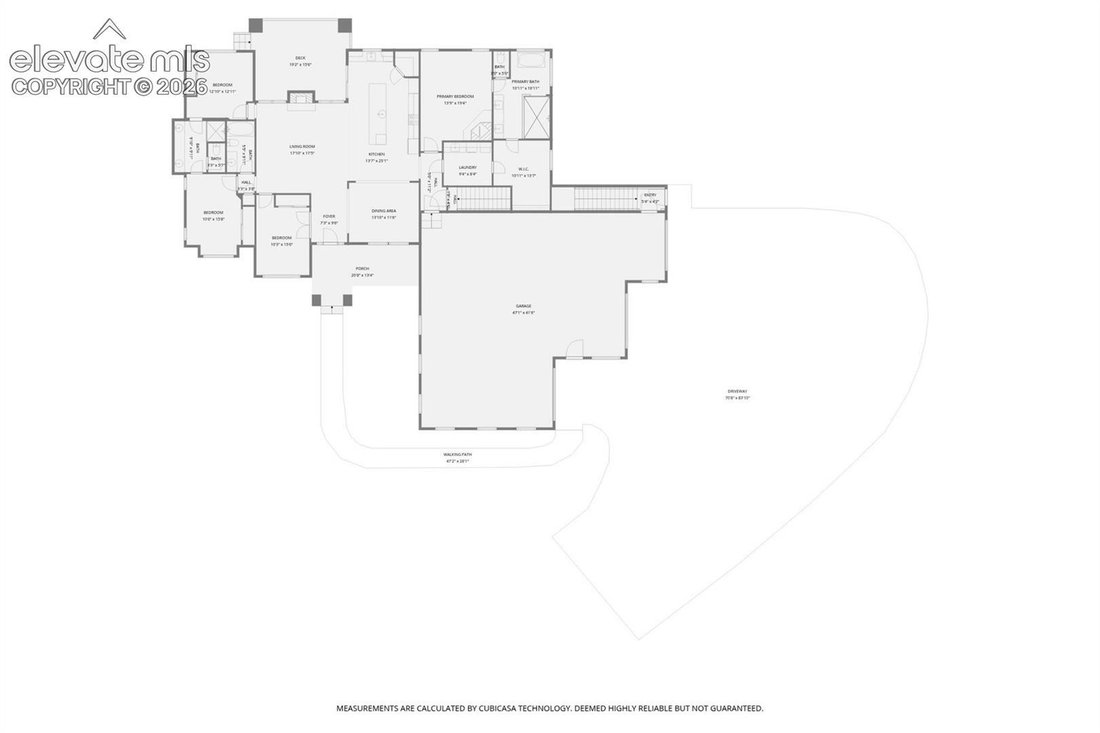
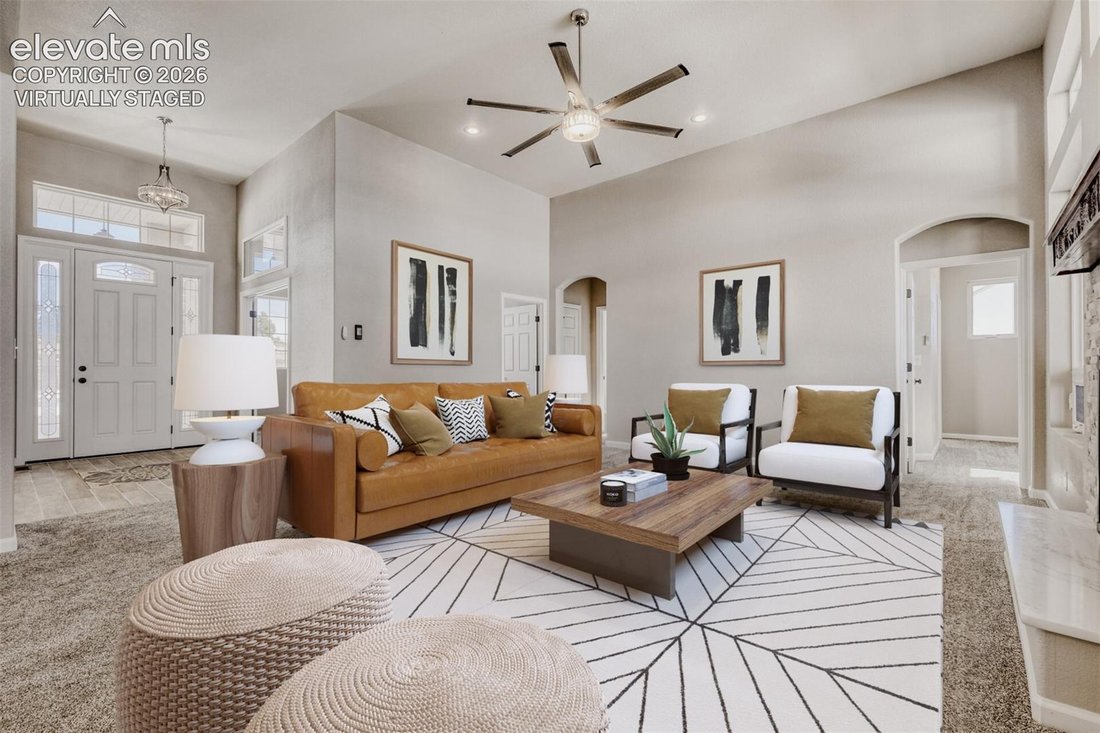
Welcome to this stunning Black Forest home located on 5 acres in a highly desirable subdivision two lots up from county-maintained walking/riding trails, plus easy access to additional trails throughout the area. 5-6 beds total/4 baths/6 car garage on five acres. Soaring 14-foot ceilings & expansive 10-foot ceilings throughout, creating an open/airy feel. The living room features a dramatic wall of windows, gorgeous lighting, + beautiful indoor/outdoor fireplace w/custom mantel—perfect for both everyday living and entertaining. The home offers a true cook’s kitchen w/massive granite island, along w//separate secondary prep/cook island area includes double sinks, separate ice maker, wine fridge, custom appliances, & stunning sinks & faucets. Adjacent to the kitchen is a formal dining area filled with natural light and accented by an eye-catching coffered ceiling. An additional room on the main level can serve as an office, bonus room, or extra bedroom & features beautiful tray ceiling and closet. The main level also includes a full bath with quartz countertops.2 bedrooms share a Jack-and-Jill bathroom w/views, double sinks, quartz countertops, & custom cabinetry. On opposite end of home, a luxurious primary suite offers privacy & comfort, featuring striking stone fireplace, spa-like bathroom w/ gorgeous walk-in shower w/ dual shower heads, a freestanding tub, custom leathered granite countertops, and a spacious walk-in closet. The primary suite connects conveniently to the laundry room, which includes a washer and dryer that remain with the home, along with leathered granite countertops. From there, enjoy easy access to the 40x48, insulated garage w/2 stubbed gas lines, fits 6 cars and/or Class C w/sewer dump just outside. Double staircases lead to an expansive basement with complete kitchen, 2 bedrooms & bath, massive great room along w/storage or 7th bed & 5th bath option. Basement has own entrance, perfect for multigenerational living. Unbelievable opportunity!
-
Tipo de propiedad
Casa
-
Año de construcción
2023
-
Precio/pie²
$251
Características
- Garaje
- Chimenea
- Vestidor
- Jardín
- Terraza
- Vista a la Montaña
- Lavadora Secadora
- Lavadero
- Privacidad
Características
Lote
- Vista a la Montaña
- Privacidad
Interior
- Techo alto
- Oficina
- Chimenea
- Isla de cocina
- Lavadora Secadora
- Bar
- Lavadero
- Sótano
- Encimeras de piedra
- Vestidor
Outdoor
- Terraza
- Garaje
- Jardín
Explorar la zona
13680 Woodlake Road, Elbert, CO 80106, Colorado, Estados Unidos
Ver en Google Maps
Precio por sqft
Bajo
Alto
Se unió hace 5 años
Usted ha preguntado por esta propiedad
El agente se comunicará con usted pronto por
Publicado por
8
Anuncios
2022
Se unió
Reserva una visita con Jill McFeron
Elija una fecha y si prefiere una visita virtual o presencial con el agente.
Fecha preferida
Tipo de tour

Keller Williams Partners Colorado Springs
6140 Tutt Blvd., Suite 100, 80923, Colorado Springs, United States
Ver perfil de la agencia
Última actualización
Agosto 31
Primera publicación
Jan 31
Referencia del anuncio
2078999351735978
Estado del anuncio
La confianza de los mejores brokers del mundo
Los agentes tras las propiedades más excepcionales del mundo publican en JamesEdition.
- Anuncios de Sotheby's, Christie's, BARNES y Engel & Völkers
- Cada anuncio se revisa antes de publicarse
- Conecte directamente con agentes verificados
Al continuar, acepta nuestros Términos y la Política de Privacidad.
brokerages we
partnered with
partnered with