$843,641
Villa Única En Elani
- 3 Hab.
- 3 Baños
- 1,992 Sqft
- 16,146 Sqft lot
- Actualizado: Agosto 14, 2024
- 8
Sobre la propiedad
La descripción se tradujo automáticamente.
La descripción se muestra en el idioma original.
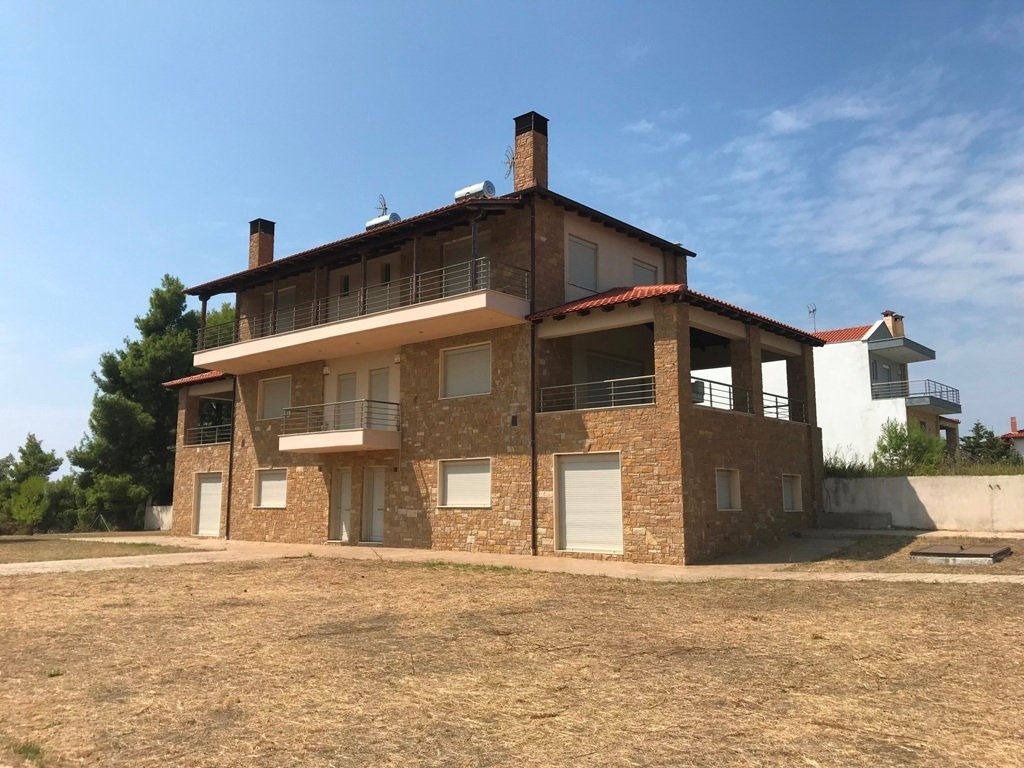
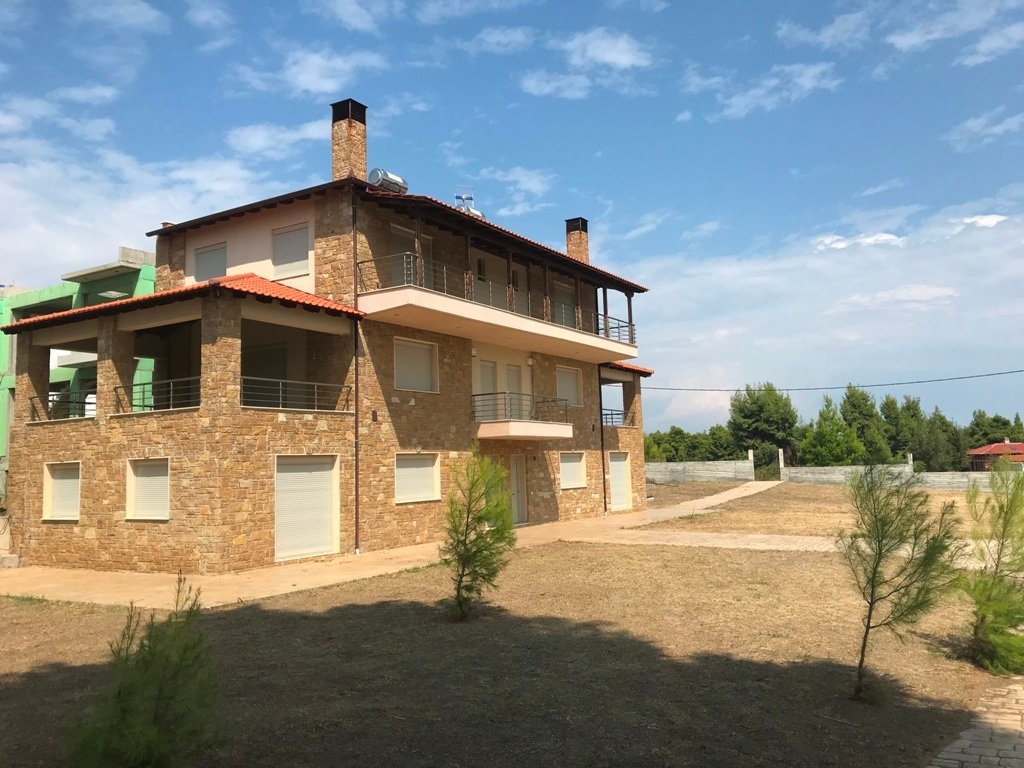
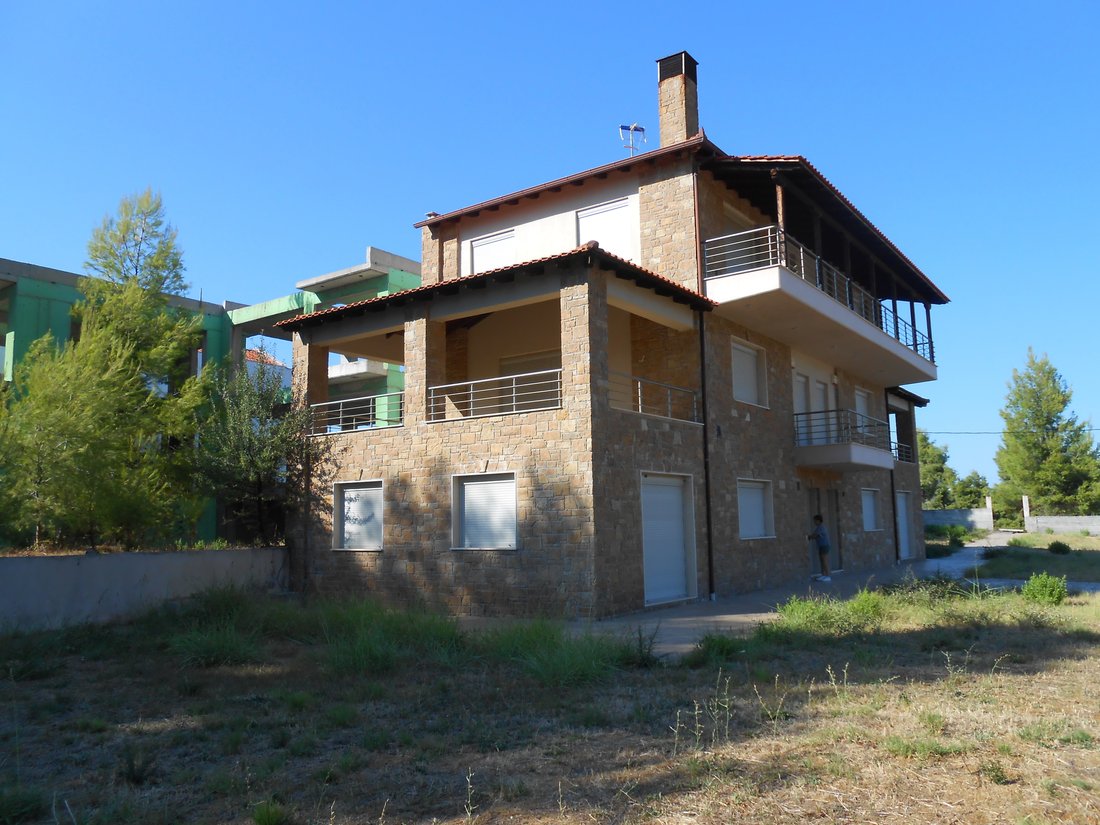
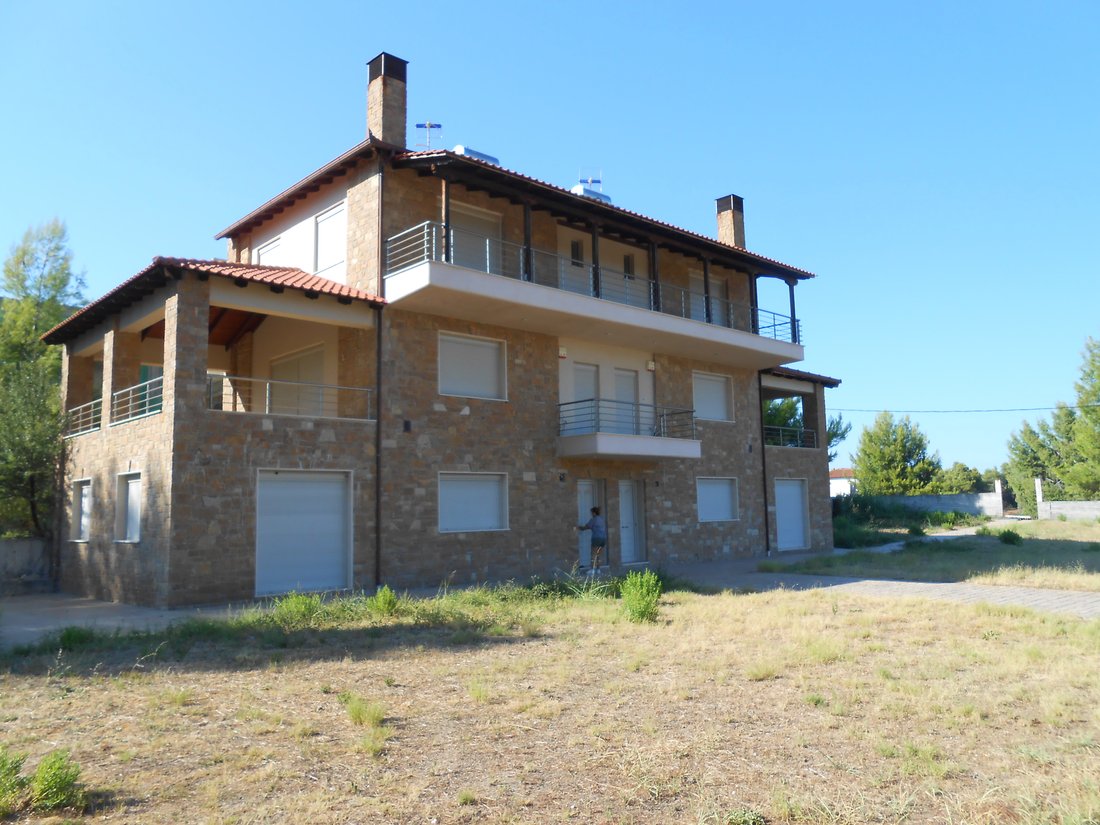
Dos casas (iguales) con una superficie de 185m2 construidas en tres (3) niveles con el precio de cada una de 750.000 euros.
Precio negociable al comprar ambas en paquete.
Distancia del mar: 1800 m.
Vista a ambos lados de la primera etapa de Halkidiki, tal como están las residencias
construido sobre una colina (el mar Egeo por un lado y el mar entre
Partido de ida y vuelta,
Two houses (same) with an area of 185m2 built on three (3) levels with the price of each one at 750,000 euros.
Price negotiable when buying both as a package.
Distance from the sea 1800m.
View on both sides of the 1st leg of Halkidiki as the residences are
built on a hill (Aegean Sea on one side and sea between
1st and 2nd leg on the other hand).
Ground floor, 1
Dos casas (iguales) con una superficie de 185m2 construidas en tres (3) niveles con el precio de cada una de 750.000 euros.
Precio negociable al comprar ambas en paquete.
Distancia del mar: 1800 m.
Vista a ambos lados de la primera etapa de Halkidiki, tal como están las residencias
construido sobre una colina (el mar Egeo por un lado y el mar entre
Partido de ida y vuelta, por otro lado).
Planta baja, primer piso, segundo piso.
Todos los niveles son habitables. No hay nada bajo tierra.
Las casas están construidas con materiales de construcción de última tecnología de
en términos de aislamiento, resistencia y rendimiento antisísmico.
Las superficies exteriores de las casas están cubiertas en su mayoría
con piedra de Lakkoma, conocida internacionalmente por su excelente resistencia a la corrosión
así como por la estabilidad del color y la temperatura y el sonido
aislamiento. El resto de las superficies exteriores visibles han sido revestidas y
pintadas con materiales resistentes a la humedad y a la corrosión.
Los materiales de construcción de los techos cerámicos son especialmente cuidadosos para garantizar su durabilidad
ellos en condiciones de humedad.
Por este motivo, la elección de las maderas que las componen
el marco del techo central de tejas, así como de los techos periféricos
de balcones equivale a los materiales utilizados en
industria de construcción de embarcaciones marinas.
Las barandillas externas e internas están hechas de material inoxidable (material
anticorrosivo y antioxidante con una durabilidad comprobada a largo plazo).
Marcos exteriores (puertas y ventanas) de aluminio, doble acristalamiento para
excelente aislamiento térmico y acústico. Todos los marcos también cuentan
Capacidad de reclinación y mosquiteras.
Interior de las casas: (descripción de una casa, lo mismo se aplica a la otra)
Planta baja: 1 dormitorio, salón-comedor-cocina unidos en forma de «C», 1
baño completo y un trastero.
1er piso: una sala de estar individual con chimenea eléctrica, 1 aseo, un
gran balcón en la continuación de la sala de estar con toldo al igual que el techo y
asientos periféricos construidos en piedra, un pequeño balcón. Todos los balcones
tienen grifos y enchufes.
2ª planta: 1 dormitorio grande (dormitorio principal) con armario, 1
también un dormitorio grande y un baño completo.
2) En el techo del pasillo del segundo piso, entre los dormitorios y el baño
hay una escalera plegable especial, que se recoge dentro del techo,
que conduce al interior del techo.
Suelos: baldosas resistentes a las heladas (con las mismas baldosas que
revestidos y los suelos de los balcones tanto para mayor durabilidad como para
mejor armonización estética de los espacios interiores y exteriores).
Baños: 2 baños completos con azulejos y sanitarios de alta calidad, empotrados
duchas, muebles de baño (planta baja y segundo piso) y 1 aseo en el primer piso
piso, completo con sus muebles de baño.
Cocina: Cocina con madera en un tono decapé natural. Figura «P». Eléctrico
electrodomésticos de la empresa Miele (placas eléctricas de vitrocerámica, horno de cocción y
frigorífico).
Puertas interiores: de madera en un tono natural de decoupage.
También se fabrican escaleras interiores de mármol (con el mismo mármol)
marcos de marcos externos) con esquinas redondeadas de escalones
por motivos de seguridad frente a accidentes. Mármol altamente estético con
conchas marinas fosilizadas incrustadas que son evidentes en muchos
puntos de la huella que han dejado en el tiempo. Barras de acero inoxidable iguales a las
externamente.
Calefacción: Chimenea energética de alto diseño y rendimiento. Su cuerpo principal
la chimenea está ubicada en el primer piso y con fuelles especiales se transfiere el calor
aire a los niveles restantes de la casa.
Las instalaciones para instalar aires acondicionados también están listas.
Instalaciones y cuerpos de alarma de seguridad completos.
Instalaciones de fontanería:
Hay un suministro de agua completo, pero por razones de seguridad durante el verano
se han realizado meses fuera del área de la casa habitable y dentro del patio
espacio subterráneo en el que se encuentran:
2 tanques (uno para cada casa) con una capacidad de 5000 litros.
2 generadores electrónicos de presión que realizan el transporte
de agua desde los tanques hasta las casas (respectivamente)
1 interruptor de presión electrónico que se activa automáticamente en caso de
olvida abrir el suministro de agua a los tanques y se desbordan.
El agua es empujada desde el espacio subterráneo que alberga los tanques del jardín.
Hay un sistema de válvulas en el exterior de la casa, al lado de los contadores de agua
con el que se elige manualmente si la casa va a tomar agua del
«HIDRATACIÓN» o de los embalses.
Todas las instalaciones de fontanería se han realizado con los materiales que siguen las mismas
normas de máxima protección de la salud.
En el patio de la casa y a la distancia máxima de las casas se encuentran:
colectores instalados bajo tierra que aceptan el drenaje
ducha exterior.
Los pisos exteriores de los patios están acabados y revestidos con materiales especiales
mortero de cemento de alta estética y durabilidad.
Two houses (same) with an area of 185m2 built on three (3) levels with the price of each one at 750,000 euros.
Price negotiable when buying both as a package.
Distance from the sea 1800m.
View on both sides of the 1st leg of Halkidiki as the residences are
built on a hill (Aegean Sea on one side and sea between
1st and 2nd leg on the other hand).
Ground floor, 1st floor, 2nd floor.
All levels habitable. There is nothing underground.
The houses are built with the latest technology construction materials from
in terms of insulation, strength and anti-seismic performance.
The exterior surfaces of the houses are mostly covered
with Lakkoma stone, internationally known for its excellent anti-corrosion resistance
as well as for color stability and temperature and sound
insulation. The rest of the visible exterior surfaces have been clad and
painted with materials resistant to moisture and corrosion.
The construction materials of the ceramic roofs are particularly careful for durability
them in humid conditions.
For this reason the choice of the woods that make up
the frame of the central tile roof as well as the peripheral roofs
of balconies is equivalent to the materials used in
marine vessel construction industry.
The external as well as the internal railings are made of inox material (material
anti-corrosive and anti-rust with proven long-term durability).
External frames (doors and windows) made of aluminium, double glazing for
excellent temperature and sound insulation. All frames also feature
reclining capabilities and insect screens.
Interior of houses: (description of one house, the same applies to the other)
Ground floor: 1 bedroom, living room-dining room-kitchen joined in a ”C” shape, 1
full bathroom and a storage room.
1st floor: a single living room with an energy fireplace, 1 WC, a very
large balcony in continuation of the living room with canopy the same as the roof and
stone-built peripheral seats, a small balcony. All balconies
they have taps and outlets.
2nd floor: 1 large bedroom (master bedroom) with wardrobe space, 1
also large bedroom and a full bathroom.
2) On the ceiling of the 2nd floor hall, between the bedrooms and the bathroom
there is a special folding ladder, which is collected inside the roof,
leading to the inside of the roof.
Floors: tile with resistance to frost conditions (with the same tiles are
coated and the floors of the balconies both for durability and for
better aesthetic harmonization of interior and exterior spaces).
Bathrooms: 2 full bathrooms with high quality tiles and sanitary ware, built in
showers, bathroom furniture (ground floor and 2nd floor) as well as 1 WC on the 1st
floor, complete with its bathroom furniture.
Kitchen: Kitchen with wood in a natural decapé shade. Figure ”P”. Electric
appliances of the Miele company (electric ceramic hobs, baking oven and
refrigerator).
Internal doors: Wooden in a natural decoupage shade.
Internal marble staircase (with the same marble are also made
frames of external frames) with rounded corners of steps
for safety reasons from accidents. Highly aesthetic marble with
embedded fossilized seashells which are evident in many
points from the imprint they have left in time. Inox bars same as the
externally.
Heating: Energy fireplace of high design and performance. Its main body
fireplace is located on the 1st floor and with special bellows the heat is transferred
air to the remaining levels of the house.
The facilities for installing air conditioners are also ready.
Installations and complete security alarm bodies.
Plumbing installations:
There is a full water supply but for safety reasons during the summer
months has been done outside the area of the habitable house and inside the yard
underground space in which are located:
2 tanks (one for each house) with a capacity of 5000 liters.
2 electronic pressure generators that carry out the transport
of water from the tanks to the houses (respectively)
1 electronic pressure switch which is activated automatically in case
forget to open the water supply to the tanks and they overflow.
The water is pushed from the underground space that houses the tanks in the garden.
There is a valve system on the outside of the house, next to the water meters
with which the choice is made manually whether the house will take water from the
”HYDRATION” or from the reservoirs.
All plumbing installations have been made with materials that follow them
rules of maximum health protection.
In the yard of the house and at the maximum distance from the houses are:
collectors installed underground that accept the drainage
outdoor shower.
The exterior floors in the courtyards are finished and lined with special
cement mortar of high aesthetics and durability.
-
Tipo de propiedad
Villa
-
Pisos
3
-
Año de construcción
2013
-
Precio/pie²
$423
-
Emisiones
A
-
Consumo
A
Características
- Jardín
- Piscina
- Terraza
- Garaje
- Frente al mar
- Frente a la Playa
- Sala de juegos
- Patio de recreo
- Vista al Mar
Características
Lote
- Vista Panorámica
- Vista al Mar
- Frente a la Playa
- Vista a la Montaña
- Vista al Agua
- Frente al mar
- Privacidad
- Gran Altitud
- Obras nuevas
- Propiedad de Inversión
- Renovado
- Moderno
Interior
- Techo alto
- Chimenea
- Aire Acondicionado
- Bar
- Lavadero
- Sala de juegos
- Cocina abierta
Outdoor
Explorar la zona
Elani, 63077, Greece
Ver en Google Maps
Precio por sqft
Bajo
Alto
Se unió hace 5 años
Usted ha preguntado por esta propiedad
El agente se comunicará con usted pronto por
Publicado por
27
Anuncios
2021
Se unió
Reserva una visita con the agent
Elija una fecha y si prefiere una visita virtual o presencial con el agente.
Fecha preferida
Tipo de tour
Última actualización
Agosto 14, 2024
Primera publicación
Julio 11, 2023
Referencia del anuncio
DPR-1639
Propiedades similares cercanas
Nuevos anuncios en Kassandra



Explorar más viviendas en venta
Kassandra, Macedonia and Thrace, Grecia tipos de propiedad
- Villas en venta en Kassandra, Macedonia and Thrace, Grecia
- Casas en venta en Kassandra, Macedonia and Thrace, Grecia
- Apartamentos en venta en Kassandra, Macedonia and Thrace, Grecia
- Terreno en venta en Kassandra, Macedonia and Thrace, Grecia
- Casas adosadas en venta en Kassandra, Macedonia and Thrace, Grecia
- Condominios en venta en Kassandra, Macedonia and Thrace, Grecia
- Fincas en venta en Kassandra, Macedonia and Thrace, Grecia
- Casas de campo en venta en Kassandra, Macedonia and Thrace, Grecia
- Chalets en venta en Kassandra, Macedonia and Thrace, Grecia
Kassandra, Macedonia and Thrace, Grecia búsquedas populares
- Propiedades Vista Panorámica en Kassandra, Macedonia and Thrace, Grecia
- Propiedades Vista al Mar en Kassandra, Macedonia and Thrace, Grecia
- Propiedades Vista al Lago en Kassandra, Macedonia and Thrace, Grecia
- Propiedades con Terraza en Kassandra, Macedonia and Thrace, Grecia
- Propiedades con Bar en Kassandra, Macedonia and Thrace, Grecia
- Propiedades con Sala de juegos en Kassandra, Macedonia and Thrace, Grecia
- Propiedades con Oficina en Kassandra, Macedonia and Thrace, Grecia
- Propiedades con Ascensor en Kassandra, Macedonia and Thrace, Grecia
- Propiedades Vista de la ciudad en Kassandra, Macedonia and Thrace, Grecia
- Propiedades Vista a la Montaña en Kassandra, Macedonia and Thrace, Grecia
- Propiedades con Jardín en Kassandra, Macedonia and Thrace, Grecia
- Propiedades con Cocina exterior en Kassandra, Macedonia and Thrace, Grecia
- Propiedades Vista al Campo de Golf en Kassandra, Macedonia and Thrace, Grecia
- Propiedades Duplex en Kassandra, Macedonia and Thrace, Grecia
- Propiedades Frente al mar en Kassandra, Macedonia and Thrace, Grecia
- Propiedades Comunidad Cerrada en Kassandra, Macedonia and Thrace, Grecia
- Propiedades Privacidad en Kassandra, Macedonia and Thrace, Grecia
- Propiedades Gran Altitud en Kassandra, Macedonia and Thrace, Grecia
- Propiedades Frente al Agua en Kassandra, Macedonia and Thrace, Grecia
- Propiedades Cima de una colina en Kassandra, Macedonia and Thrace, Grecia
- Propiedades Propiedad de Inversión en Kassandra, Macedonia and Thrace, Grecia
- Propiedades Moderno en Kassandra, Macedonia and Thrace, Grecia
- Propiedades Ecuestre en Kassandra, Macedonia and Thrace, Grecia
- Propiedades Obras nuevas en Kassandra, Macedonia and Thrace, Grecia
- Propiedades con Gimnasio en Kassandra, Macedonia and Thrace, Grecia
- Propiedades con Sauna en Kassandra, Macedonia and Thrace, Grecia
- Propiedades con Sauna en Kassandra, Macedonia and Thrace, Grecia
- Propiedades con Biblioteca en Kassandra, Macedonia and Thrace, Grecia
- Propiedades con Aire Acondicionado en Kassandra, Macedonia and Thrace, Grecia
- Propiedades Frente al Mar en Kassandra, Macedonia and Thrace, Grecia
- Propiedades con Bodega en Kassandra, Macedonia and Thrace, Grecia
- Propiedades con Jacuzzi en Kassandra, Macedonia and Thrace, Grecia
- Propiedades con Chimenea en Kassandra, Macedonia and Thrace, Grecia
- Propiedades con Piscina en Kassandra, Macedonia and Thrace, Grecia
- Propiedades con Garaje en Kassandra, Macedonia and Thrace, Grecia
- Propiedades con Balcón en Kassandra, Macedonia and Thrace, Grecia
- Propiedades con Cancha de Tenis en Kassandra, Macedonia and Thrace, Grecia
- Propiedades Frente al mar en Kassandra, Macedonia and Thrace, Grecia
- Propiedades Mansión en Kassandra, Macedonia and Thrace, Grecia
- Propiedades con Playa privada en Kassandra, Macedonia and Thrace, Grecia
- Propiedades con Cocina abierta en Kassandra, Macedonia and Thrace, Grecia
- Propiedades Renovado en Kassandra, Macedonia and Thrace, Grecia
- Propiedades con Cine en Kassandra, Macedonia and Thrace, Grecia
- Propiedades Frente al Lago en Kassandra, Macedonia and Thrace, Grecia
- Propiedades Frente al río en Kassandra, Macedonia and Thrace, Grecia
- Propiedades Frente a la Playa en Kassandra, Macedonia and Thrace, Grecia
- Propiedades con Piscina cubierta en Kassandra, Macedonia and Thrace, Grecia
- Propiedades Vista al Agua en Kassandra, Macedonia and Thrace, Grecia
- Propiedades Vista al Mar en Kassandra, Macedonia and Thrace, Grecia
Kassandra, Macedonia and Thrace, Grecia Barrios
- Casas en venta en Kriopighi, Kassandra, Macedonia and Thrace
- Casas en venta en Afytos, Kassandra, Macedonia and Thrace
- Casas en venta en Moles Kalives, Kassandra, Macedonia and Thrace
- Casas en venta en Possidi, Kassandra, Macedonia and Thrace
- Casas en venta en Elani, Kassandra, Macedonia and Thrace
- Casas en venta en Fourka, Kassandra, Macedonia and Thrace
- Casas en venta en Sani, Kassandra, Macedonia and Thrace
- Casas en venta en Siviri, Kassandra, Macedonia and Thrace
- Casas en venta en Kallithea, Kassandra, Macedonia and Thrace
- Casas en venta en Nea Fokea, Kassandra, Macedonia and Thrace
- Casas en venta en Elani Villas, Kassandra, Macedonia and Thrace
- Casas en venta en Skala Fourkas, Kassandra, Macedonia and Thrace
- Casas en venta en Kalandra, Kassandra, Macedonia and Thrace
- Casas en venta en Lefki Peristera, Kassandra, Macedonia and Thrace
- Casas en venta en Oikismos Karamixail, Kassandra, Macedonia and Thrace
- Casas en venta en Oikismos Ypallilon A.P.Th., Kassandra, Macedonia and Thrace
- Casas en venta en Sani Forest, Kassandra, Macedonia and Thrace
- Casas en venta en Kaloutsikos, Greece
Guías e historias relacionadas
La confianza de los mejores brokers del mundo
Los agentes tras las propiedades más excepcionales del mundo publican en JamesEdition.
- Anuncios de Sotheby's, Christie's, BARNES y Engel & Völkers
- Cada anuncio se revisa antes de publicarse
- Conecte directamente con agentes verificados
Al continuar, acepta nuestros Términos y la Política de Privacidad.