$932,800
Single Family Detached El Paso
- 5 Hab.
- 5 Baños
- 3,392 Sqft
- 12,197 Sqft lot
- Actualizado: Hoy
- MLS#952744
Sobre la propiedad
La descripción se tradujo automáticamente.
La descripción se muestra en el idioma original.
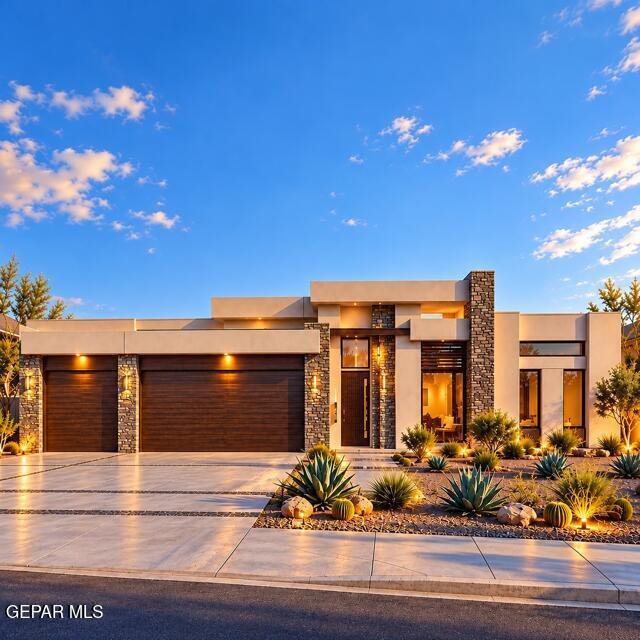
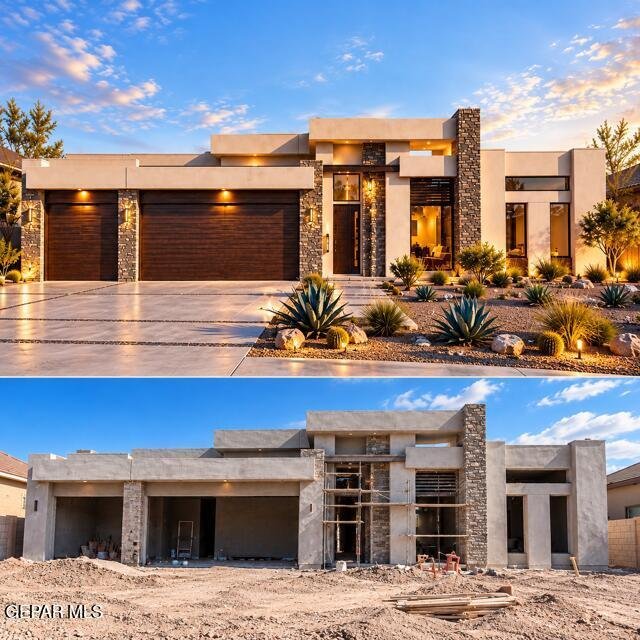
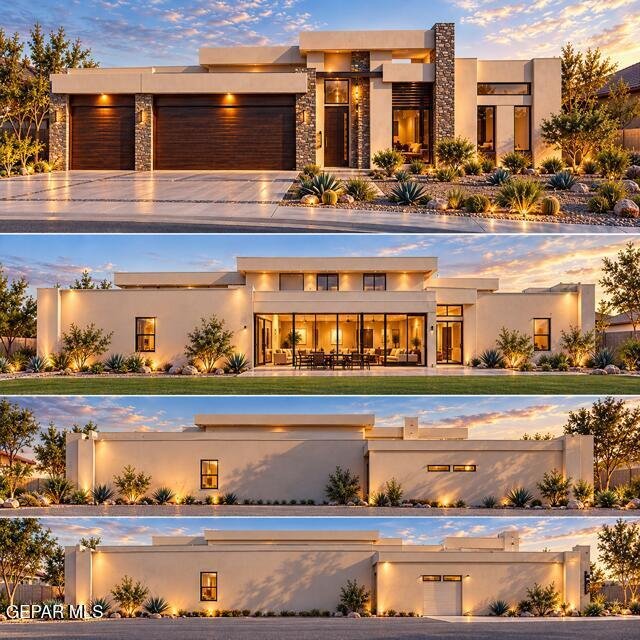
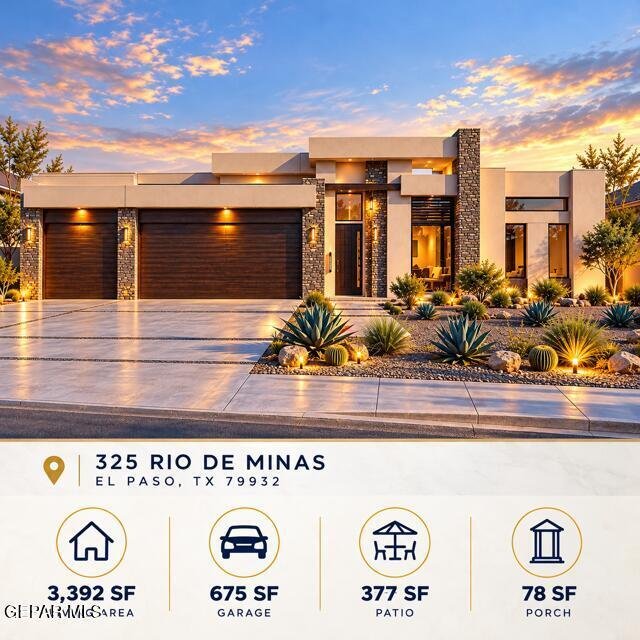
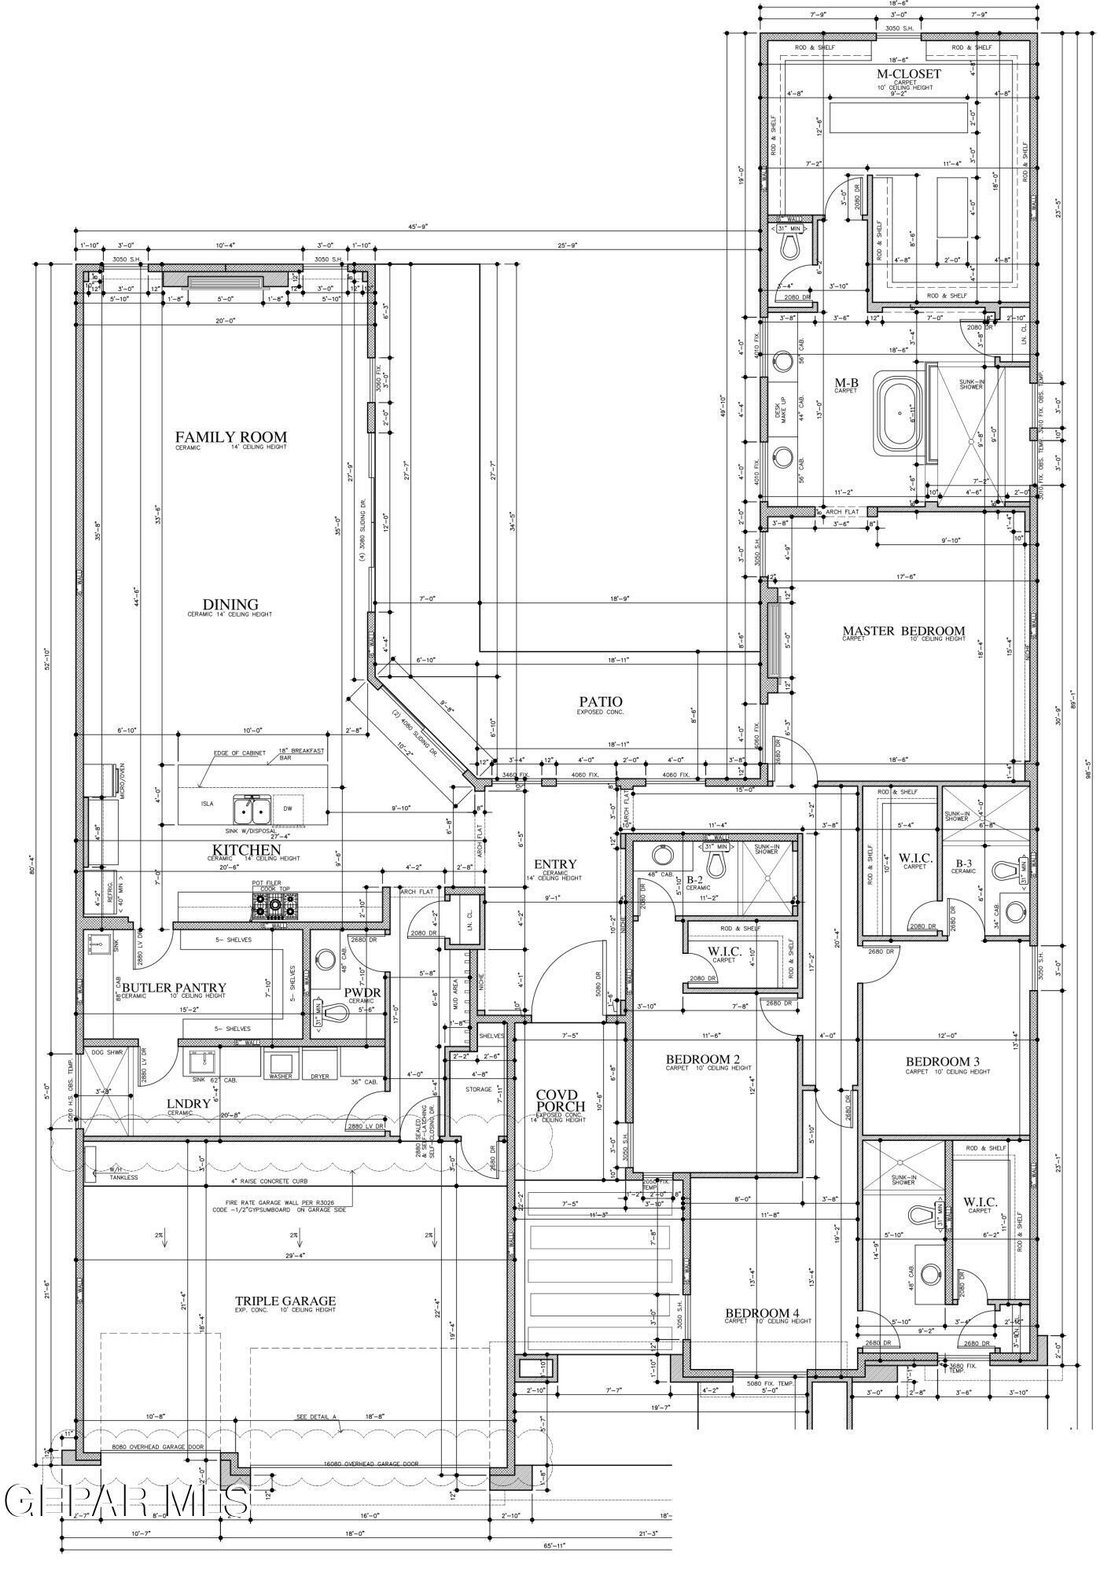
EXPERIENCE CONTEMPORARY LUXURY IN WEST EL PASO! Discover this stunning new construction home offering 3,392 square feet of thoughtfully designed living space, where modern architecture meets comfort and sophistication. Featuring 4 spacious bedrooms, 4.5 bathrooms, and a 3-car garage, this exceptional residence showcases clean architectural lines, an inviting open-concept floor plan, and beautifull
EXPERIENCE CONTEMPORARY LUXURY IN WEST EL PASO! Discover this stunning new construction home offering 3,392 square feet of thoughtfully designed living space, where modern architecture meets comfort and sophistication. Featuring 4 spacious bedrooms, 4.5 bathrooms, and a 3-car garage, this exceptional residence showcases clean architectural lines, an inviting open-concept floor plan, and beautifully designed spaces ideal for both everyday living and entertaining. The expansive living and dining areas flow seamlessly into a contemporary kitchen complemented by a convenient butler’s pantry. The private primary suite offers a spacious retreat with a luxurious bathroom and generous walk-in closet. Enjoy the patio space, perfect for outdoor relaxation and entertaining, along with a welcoming covered entry. With its distinctive contemporary design, spacious layout, and attention to detail, this home offers an exceptional opportunity to enjoy modern living in West El Paso. Your next chapter begins here. Welcome home!
-
Tipo de propiedad
Casa
-
Año de construcción
2028
-
Precio/pie²
$275
Características
- Garaje
- Vestidor
- Moderno
- Cocina abierta
- Obras nuevas
Explorar la zona
325 Rio de Minas Drive, El Paso, TX 79932, Fort Bliss, Texas, Estados Unidos
Ver en Google Maps
Precio por sqft
Bajo
Alto
Se unió hace 7 meses
Usted ha preguntado por esta propiedad
El agente se comunicará con usted pronto por
Publicado por
2
Anuncios
2026
Se unió
Reserva una visita con Luis Portugal
Elija una fecha y si prefiere una visita virtual o presencial con el agente.
Fecha preferida
Tipo de tour

Última actualización
Hoy
Primera publicación
Octubre 13
Licencia del agente
#0645050
Referencia del anuncio
2169009716739278
Estado del anuncio
Propiedades similares cercanas
Nuevos anuncios en Fort Bliss

Explorar más viviendas en venta
Fort Bliss, TX, Estados Unidos tipos de propiedad
Guías e historias relacionadas
La confianza de los mejores brokers del mundo
Los agentes tras las propiedades más excepcionales del mundo publican en JamesEdition.
- Anuncios de Sotheby's, Christie's, BARNES y Engel & Völkers
- Cada anuncio se revisa antes de publicarse
- Conecte directamente con agentes verificados
Al continuar, acepta nuestros Términos y la Política de Privacidad.
brokerages we
partnered with
partnered with