$1,273,624
Casa De Pueblo De Estilo Indio Frente Al Mar
- 6 Hab.
- 6 Baños
- 3,111 Sqft
- 1,518 Sqft lot
- Actualizado: Junio 11
-
7
Vistas de los últimos 30 días
Sobre la propiedad
La descripción se tradujo automáticamente.
La descripción se muestra en el idioma original.
Engel & Völkers presenta esta preciosa casa unifamiliar de estilo indio.
La casa tiene tres plantas. A la izquierda del pasillo de techos altos hay una habitación doble con un baño grande con ducha. Continuando están las escaleras y al final una increíble sala de estar con chimenea con una gran ventana que da a un acogedor patio. La cocina es alargada, tiene un lavadero y también tiene acc
La casa tiene tres plantas. A la izquierda del pasillo de techos altos hay una habitación doble con un baño grande con ducha. Continuando están las escaleras y al final una increíble sala de estar con chimenea con una gran ventana que da a un acogedor patio. La cocina es alargada, tiene un lavadero y también tiene acc
Engel & Völkers presents this beautiful Indian-style town house.
The house has three floors. To the left of the high-ceilinged corridor is a double bedroom, with a large bathroom with shower. Continuing are the stairs and at the end an incredible living room with fireplace with a large window to go out to a cozy patio. The kitchen is elongated, and has a laundry room and also has access to
The house has three floors. To the left of the high-ceilinged corridor is a double bedroom, with a large bathroom with shower. Continuing are the stairs and at the end an incredible living room with fireplace with a large window to go out to a cozy patio. The kitchen is elongated, and has a laundry room and also has access to
Engel & Völkers presenta esta preciosa casa unifamiliar de estilo indio.
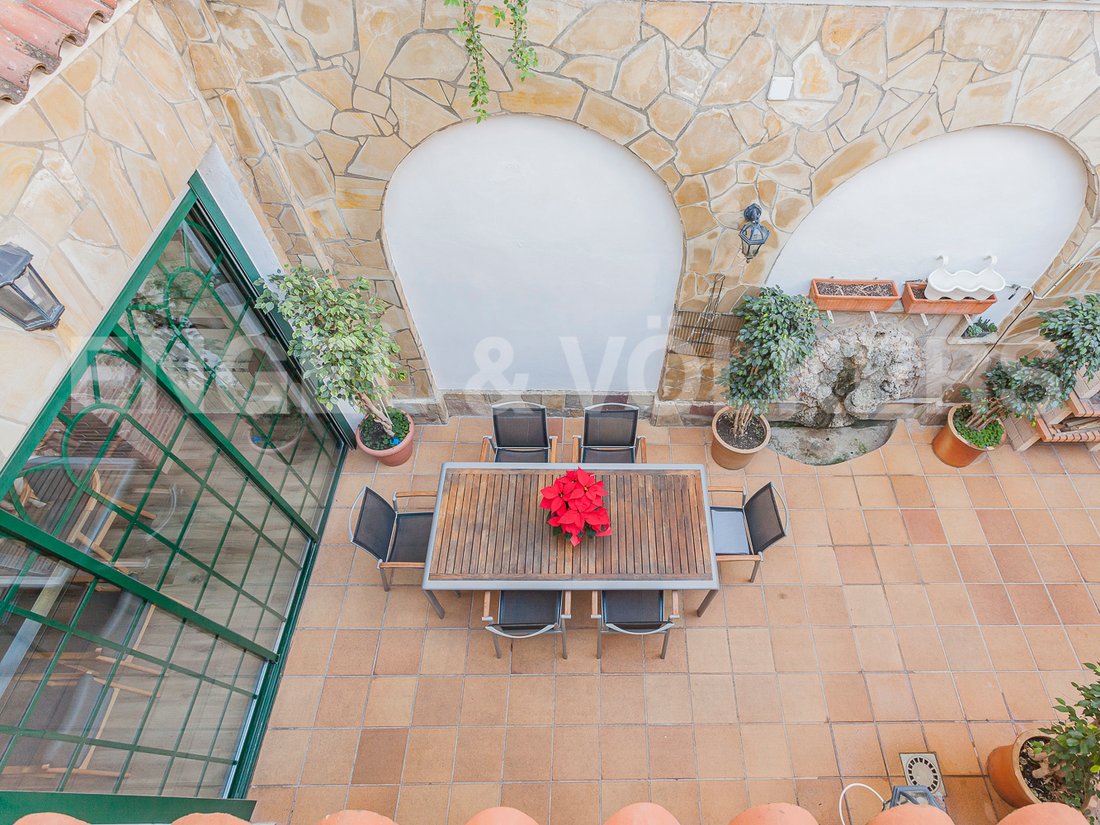
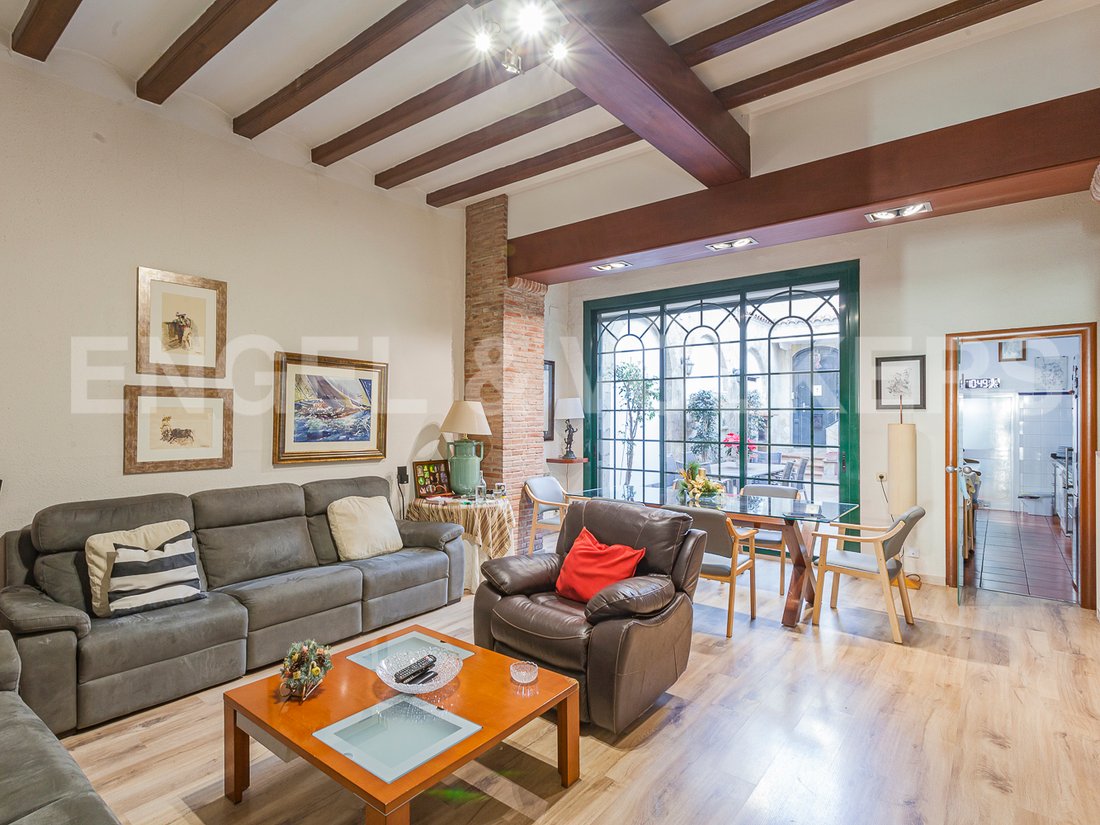
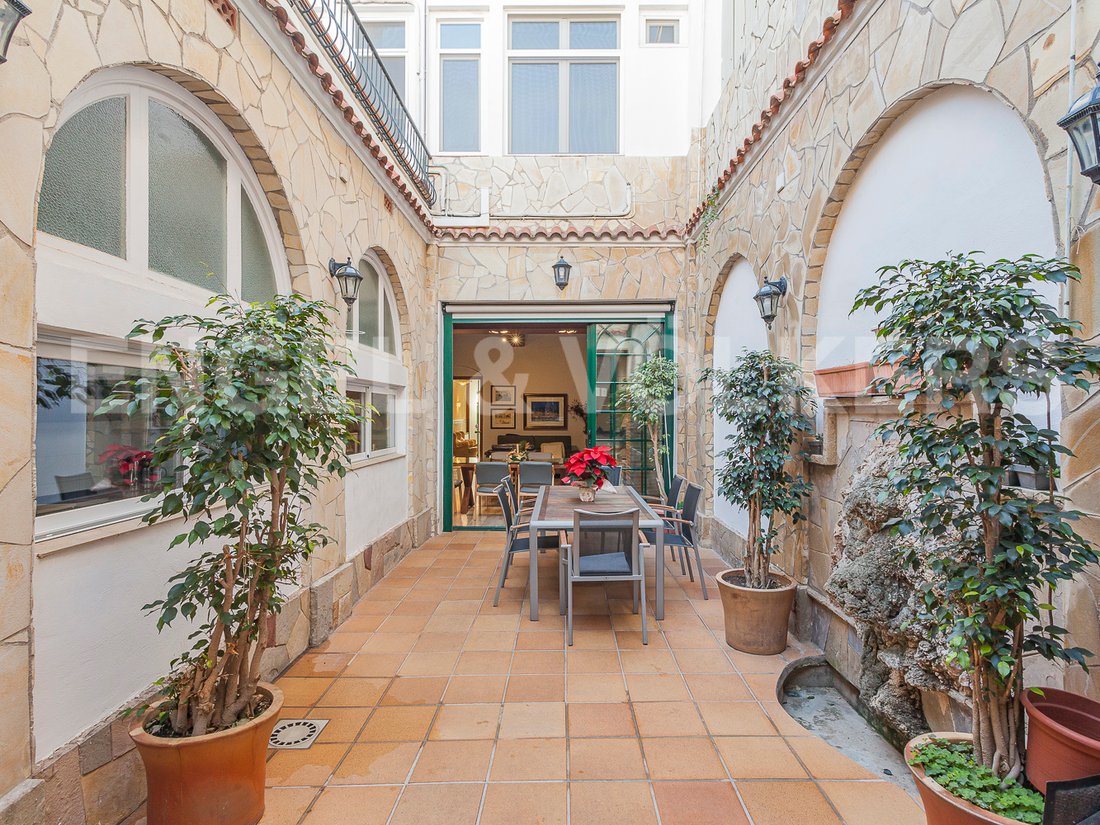
La casa tiene tres plantas. A la izquierda del pasillo de techos altos hay una habitación doble con un baño grande con ducha. Continuando están las escaleras y al final una increíble sala de estar con chimenea con una gran ventana que da a un acogedor patio. La cocina es alargada, tiene un lavadero y también tiene acceso al patio. Desde el patio hay acceso a la calle trasera y también a la terraza de la planta superior.
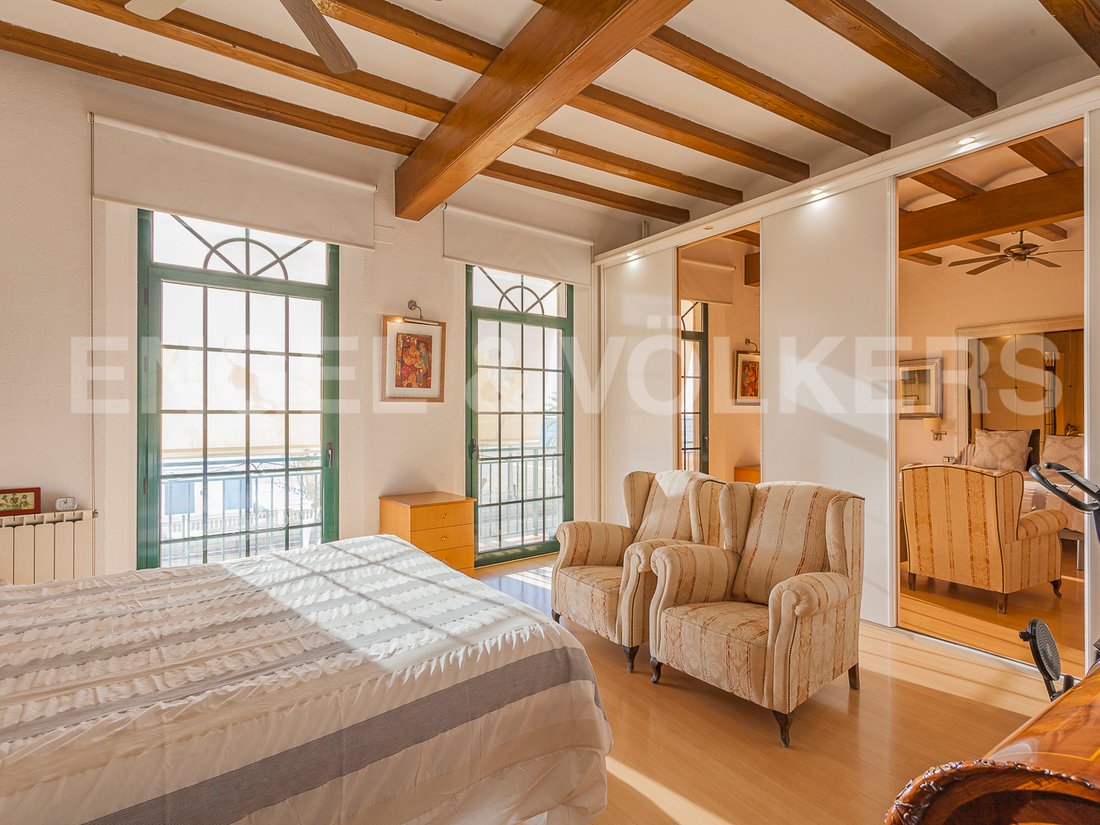
En el siguiente piso, se encuentra la suite principal con mucha luz con acceso al balcón y una buena vista panorámica del mar, con su amplio baño con ducha. Al otro lado del distribuidor se encuentran las otras dos habitaciones suite con baño propio y con acceso a la terraza.
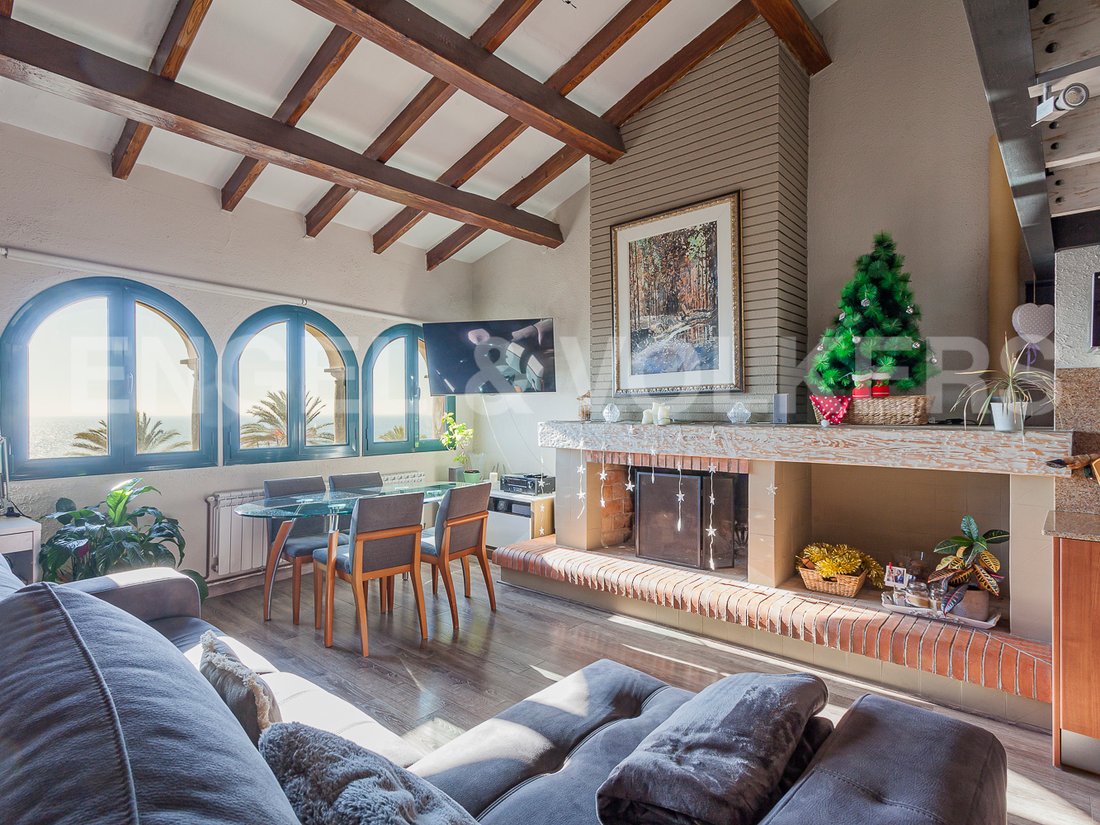
La planta superior con techos abuhardillados con una maravillosa sala de estar con otra cocina abierta. En esta zona con ventanas arqueadas y chimenea, se ha creado un ambiente de lo más acogedor. Hay un entrepiso con un dormitorio abierto, y al otro lado del pasillo hay dos dormitorios más en suite con baño y acceso a una pequeña terraza.
La casa destaca por su amplitud y sus techos altos con vigas de madera a la vista, suelos de parquet, la hermosa escalera con barandilla de hierro forjado y madera, grandes ventanales, un patio totalmente privado, terraza, armarios empotrados, calefacción de gas natural, etc.
Tiene una plaza de aparcamiento para alquilar en la calle trasera, pero también existe la posibilidad de crear una plaza de aparcamiento en la casa, pero para ello habría que robar unos metros del patio trasero.
Es muy luminoso ya que está orientado al sur/este
El Masnou, con su larga tradición como municipio de segunda residencia de alto nivel desde finales del siglo XIX, ofrece actualmente los mismos atractivos de proximidad al mar y clima mediterráneo con temperaturas moderadas, complementado con un nivel de servicios y comercio comparable al del centro de una gran ciudad. Su proximidad a Barcelona lo convierte en un lugar ideal para quienes buscan un ritmo de vida diferente, más cerca de la naturaleza y la tranquilidad, en lugar de la hostilidad del entorno urbano. La playa, ubicada a 200 metros y a 5 minutos a pie, el Club Náutico con su gimnasio y todas las instalaciones de ocio del Puerto del Masnou, y el viaje en tren de 25 minutos a Barcelona, completan una ubicación inmejorable.
Cocina empotrada, electrodomésticos, armarios empotrados, armario empotrado, vista frontal a la playa
La casa tiene tres plantas. A la izquierda del pasillo de techos altos hay una habitación doble con un baño grande con ducha. Continuando están las escaleras y al final una increíble sala de estar con chimenea con una gran ventana que da a un acogedor patio. La cocina es alargada, tiene un lavadero y también tiene acceso al patio. Desde el patio hay acceso a la calle trasera y también a la terraza de la planta superior.
En el siguiente piso, se encuentra la suite principal con mucha luz con acceso al balcón y una buena vista panorámica del mar, con su amplio baño con ducha. Al otro lado del distribuidor se encuentran las otras dos habitaciones suite con baño propio y con acceso a la terraza.
La planta superior con techos abuhardillados con una maravillosa sala de estar con otra cocina abierta. En esta zona con ventanas arqueadas y chimenea, se ha creado un ambiente de lo más acogedor. Hay un entrepiso con un dormitorio abierto, y al otro lado del pasillo hay dos dormitorios más en suite con baño y acceso a una pequeña terraza.
La casa destaca por su amplitud y sus techos altos con vigas de madera a la vista, suelos de parquet, la hermosa escalera con barandilla de hierro forjado y madera, grandes ventanales, un patio totalmente privado, terraza, armarios empotrados, calefacción de gas natural, etc.
Tiene una plaza de aparcamiento para alquilar en la calle trasera, pero también existe la posibilidad de crear una plaza de aparcamiento en la casa, pero para ello habría que robar unos metros del patio trasero.
Es muy luminoso ya que está orientado al sur/este
El Masnou, con su larga tradición como municipio de segunda residencia de alto nivel desde finales del siglo XIX, ofrece actualmente los mismos atractivos de proximidad al mar y clima mediterráneo con temperaturas moderadas, complementado con un nivel de servicios y comercio comparable al del centro de una gran ciudad. Su proximidad a Barcelona lo convierte en un lugar ideal para quienes buscan un ritmo de vida diferente, más cerca de la naturaleza y la tranquilidad, en lugar de la hostilidad del entorno urbano. La playa, ubicada a 200 metros y a 5 minutos a pie, el Club Náutico con su gimnasio y todas las instalaciones de ocio del Puerto del Masnou, y el viaje en tren de 25 minutos a Barcelona, completan una ubicación inmejorable.
Cocina empotrada, electrodomésticos, armarios empotrados, armario empotrado, vista frontal a la playa
Engel & Völkers presents this beautiful Indian-style town house.
The house has three floors. To the left of the high-ceilinged corridor is a double bedroom, with a large bathroom with shower. Continuing are the stairs and at the end an incredible living room with fireplace with a large window to go out to a cozy patio. The kitchen is elongated, and has a laundry room and also has access to the patio. From the patio there is access to the back street and also to the terrace on the upper floor.
On the next floor, there is the master suite with lots of light with access to the balcony and a good panoramic view of the sea, with its large bathroom with shower. On the other side of the distributor are the other two suite rooms with their own bathroom and with access to the terrace.
The top floor with sloping ceilings with a wonderful living room with another open kitchen. In this area with arched windows and a fireplace, a most welcoming atmosphere has been created. There is a mezzanine with an open bedroom, and on the other side of the hall there are two more en-suite bedrooms with a bathroom and access to a small terrace.
The house stands out for its spaciousness and its high ceilings with exposed wooden beams, parquet floors, the beautiful staircase with wrought iron and wood railing, large windows, a totally private patio, terrace, fitted wardrobes, natural gas heating, etc.
It has a parking space for rent in the back street, but there is also the possibility of creating a parking space in the house, but for this you would have to steal a few meters from the backyard.
It is very bright since it is oriented to the South / East
El Masnou, with its long tradition as a high-level second-home municipality since the end of the 19th century, currently offers the same attractions of proximity to the sea and Mediterranean climate with moderate temperatures, complemented by a level of services and commerce comparable to the center of a large city. Its proximity to Barcelona makes it an ideal place for those who consider a different rhythm of life, closer to nature and tranquility, rather than the hostility of the urban environment. The beach, located 200 meters away and a 5-minute walk away, the Yacht Club with its gym and all the leisure facilities of Puerto del Masnou, and the 25-minute train ride to Barcelona, round off an unbeatable location.
Built-in kitchen, Appliances, Built-in cupboards, Built-in wardrobe, Beach front view
The house has three floors. To the left of the high-ceilinged corridor is a double bedroom, with a large bathroom with shower. Continuing are the stairs and at the end an incredible living room with fireplace with a large window to go out to a cozy patio. The kitchen is elongated, and has a laundry room and also has access to the patio. From the patio there is access to the back street and also to the terrace on the upper floor.
On the next floor, there is the master suite with lots of light with access to the balcony and a good panoramic view of the sea, with its large bathroom with shower. On the other side of the distributor are the other two suite rooms with their own bathroom and with access to the terrace.
The top floor with sloping ceilings with a wonderful living room with another open kitchen. In this area with arched windows and a fireplace, a most welcoming atmosphere has been created. There is a mezzanine with an open bedroom, and on the other side of the hall there are two more en-suite bedrooms with a bathroom and access to a small terrace.
The house stands out for its spaciousness and its high ceilings with exposed wooden beams, parquet floors, the beautiful staircase with wrought iron and wood railing, large windows, a totally private patio, terrace, fitted wardrobes, natural gas heating, etc.
It has a parking space for rent in the back street, but there is also the possibility of creating a parking space in the house, but for this you would have to steal a few meters from the backyard.
It is very bright since it is oriented to the South / East
El Masnou, with its long tradition as a high-level second-home municipality since the end of the 19th century, currently offers the same attractions of proximity to the sea and Mediterranean climate with moderate temperatures, complemented by a level of services and commerce comparable to the center of a large city. Its proximity to Barcelona makes it an ideal place for those who consider a different rhythm of life, closer to nature and tranquility, rather than the hostility of the urban environment. The beach, located 200 meters away and a 5-minute walk away, the Yacht Club with its gym and all the leisure facilities of Puerto del Masnou, and the 25-minute train ride to Barcelona, round off an unbeatable location.
Built-in kitchen, Appliances, Built-in cupboards, Built-in wardrobe, Beach front view
-
Tipo de propiedad
Casa
-
Pisos
3
-
Año de construcción
1920
-
Precio/pie²
$409
-
Emisiones
E
-
Consumo
E
Características
- Terraza
- Chimenea
- Vista al Agua
- Gimnasio
- Frente a la Playa
- Cocina abierta
- Vista Panorámica
- Lavadero
- Techo alto
Características
Lote
- Vista Panorámica
- Frente a la Playa
- Vista al Agua
Interior
- Techo alto
- Chimenea
- Aire Acondicionado
- Lavadero
- Cocina abierta
- Gimnasio
Outdoor
- Terraza
- Balcón
- Aparcamiento
Explorar la zona
El Masnou, 08320, Spain
Ver en Google Maps
Precio por sqft
Bajo
Alto
Se unió hace 3 años
Usted ha preguntado por esta propiedad
El agente se comunicará con usted pronto por
Publicado por
2574
Anuncios
2023
Se unió
Reserva una visita con the agent
Elija una fecha y si prefiere una visita virtual o presencial con el agente.
Fecha preferida
Tipo de tour
Última actualización
Junio 11
Primera publicación
Aug 5, 2023
Referencia del anuncio
I-00WIJB-W-02R2FA
Propiedades similares cercanas
Nuevos anuncios en El Masnou





Explorar más viviendas en venta
El Masnou, Cataluña, España búsquedas populares
- Propiedades Frente al Agua en El Masnou, Cataluña, España
- Propiedades Moderno en El Masnou, Cataluña, España
- Propiedades con Biblioteca en El Masnou, Cataluña, España
- Propiedades Renovado en El Masnou, Cataluña, España
- Propiedades Frente a la Playa en El Masnou, Cataluña, España
- Propiedades con Piscina cubierta en El Masnou, Cataluña, España
Guías e historias relacionadas
La confianza de los mejores brokers del mundo
Los agentes tras las propiedades más excepcionales del mundo publican en JamesEdition.
- Anuncios de Sotheby's, Christie's, BARNES y Engel & Völkers
- Cada anuncio se revisa antes de publicarse
- Conecte directamente con agentes verificados
Al continuar, acepta nuestros Términos y la Política de Privacidad.