$12,659,390
Villa El Madroñal
- 6 Hab.
- 7 Baños
- 11,916 Sqft
- 40,440 Sqft lot
- Actualizado: Noviembre 5, 2025
- 4
Sobre la propiedad
La descripción se tradujo automáticamente.
La descripción se muestra en el idioma original.
Nueva Promoción: Precios desde 11,300,000 € hasta 11,500,000 €. [Habitaciones: 6 - 6] [Baños: 7 - 7] [Construidos: 1,107.00 m2 - 1,107.00 m2]
Les presentamos dos diamantes de la Costa del Sol: Hope y Tiffany, parte de un nuevo y exclusivo proyecto. Situadas en El Madroñal, Benahavís, las villas ofrecen impresionantes vistas panorámicas al campo de golf, al mar y a la costa que se extiende
Les presentamos dos diamantes de la Costa del Sol: Hope y Tiffany, parte de un nuevo y exclusivo proyecto. Situadas en El Madroñal, Benahavís, las villas ofrecen impresionantes vistas panorámicas al campo de golf, al mar y a la costa que se extiende
New Development: Prices from 11,300,000 € to 11,500,000 €. [Beds: 6 - 6] [Baths: 7 - 7] [Built size: 1,[hidden information] m2 - 1,[hidden information] m2]
We present you two Costa del Sol diamonds: Hope and Tiffany, part of a new, exclusive project. Located in El Madroñal, Benahavís, the villas offer stunning panoramic views of the golf course, sea and the coastline extending to Gibralta
We present you two Costa del Sol diamonds: Hope and Tiffany, part of a new, exclusive project. Located in El Madroñal, Benahavís, the villas offer stunning panoramic views of the golf course, sea and the coastline extending to Gibralta
Nueva Promoción: Precios desde 11,300,000 € hasta 11,500,000 €. [Habitaciones: 6 - 6] [Baños: 7 - 7] [Construidos: 1,107.00 m2 - 1,107.00 m2]
Les presentamos dos diamantes de la Costa del Sol: Hope y Tiffany, parte de un nuevo y exclusivo proyecto. Situadas en El Madroñal, Benahavís, las villas ofrecen impresionantes vistas panorámicas al campo de golf, al mar y a la costa que se extiende hasta Gibraltar y África. Cada villa cuenta con 3 niveles, 6 dormitorios, 7 baños, 3 aseos y 4 cocinas: principal, de servicio, de personal y exterior. Cada dormitorio incluye un baño en suite y una terraza privada, ofreciendo espectaculares vistas al mar y al golf. El nivel inferior está dedicado al ocio, con varias zonas, incluyendo un apartamento independiente para el personal. Además, habrá una terraza con hoguera, diferentes áreas chill-out, una piscina infinita flotante hecha de piedra indonesia purificadora con jacuzzi y un jardín. Una característica excepcional de esta villa son las impresionantes vistas desde casi todas las estancias, incluido el gimnasio y el SPA en el nivel inferior.
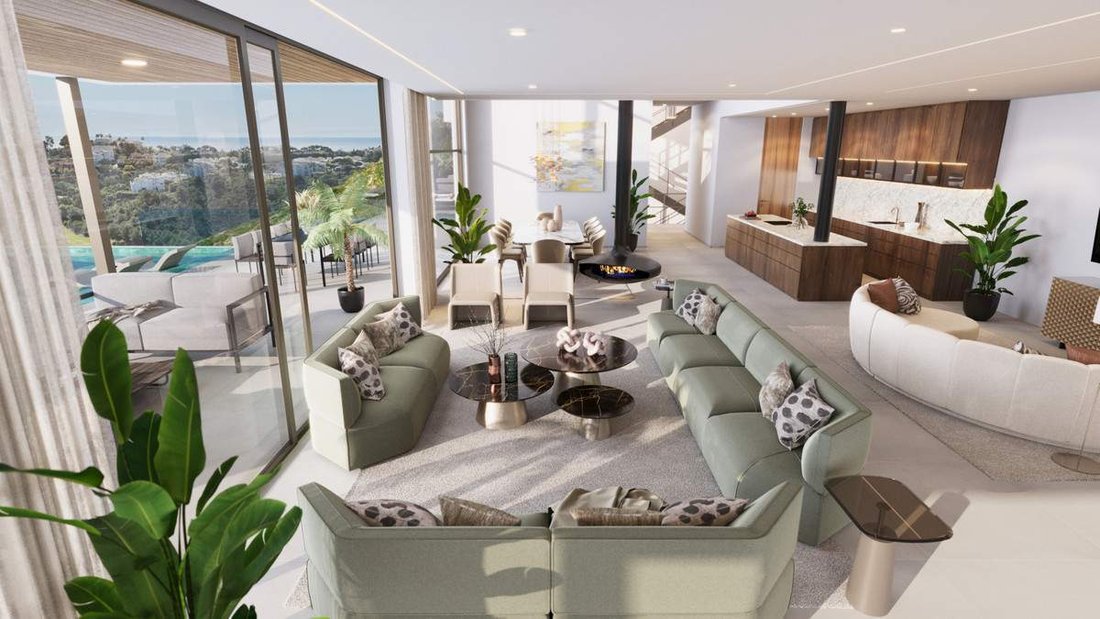
En la planta baja, la entrada principal conduce al ala izquierda, donde se encuentran las zonas de estar y comedor de espacio abierto con una cocina de techos de doble altura. La sala de estar cuenta con una chimenea colgante operada con control remoto, lo que permite moverla. Una puerta en la cocina conecta con la cocina de servicio, que tiene acceso privado para el personal.
El salón se abre directamente a la terraza, tanto cubierta como descubierta, con zonas de comedor y chill-out, así como una hoguera con asientos. La terraza también cuenta con una piscina infinita flotante de piedra indonesia que purifica el agua, jacuzzi y tumbonas integradas. Además, hay una cocina exterior y zona de barbacoa. La villa está equipada con ventanas eléctricas controlables por mando a distancia, que permiten abrir el salón a la terraza, creando un gran espacio abierto. El ala derecha de la planta baja alberga dos dormitorios con baños en suite y terrazas privadas. Este nivel también cuenta con una pequeña piscina con cascada que conecta con el nivel inferior.
La primera planta también tiene dos alas. El ala izquierda alberga el espacioso dormitorio principal con baño en suite, aseo y vestidor con isla central para guardar las piezas más valiosas de su vestuario, como joyas y bolsos exclusivos. La isla incluye una función oculta. La terraza privada del dormitorio principal incluye una zona chill-out y tumbonas. El ala izquierda también alberga una oficina y una biblioteca, donde las ventanas pueden abrirse completamente, al igual que en la sala de estar. El ala derecha contiene dos dormitorios adicionales con baños en suite y terrazas privadas.
El nivel inferior incluye una bodega, bar, cine, sala polivalente con billar y zonas de relax, gimnasio totalmente equipado y spa con piscina cubierta climatizada, sauna, baño turco y ducha de hidromasaje. El gimnasio ofrece vistas panorámicas. El SPA no solo brinda vistas impresionantes de la costa, sino que también muestra la cascada de la villa. Además, este nivel incluye un apartamento de servicio con su propia sala de estar, cocina y baño, con entrada privada y acceso directo a la cocina principal de servicio.
La villa ofrece un garaje privado para tres coches con pared de cristal que proporciona vistas espectaculares. También hay espacio de aparcamiento adicional para tres coches en el exterior. Se integrarán las últimas tecnologías, como domótica, que permitirán controlar diversas funciones desde el teléfono. Además, en solo dos años, una nueva carretera conectará El Madroñal directamente con Real de la Quinta y Nueva Andalucía.
Combinando las últimas tecnologías con la elegancia y el lujo atemporales, esta villa puede convertirse en su hogar soñado. Con impresionantes vistas panorámicas desde casi cada rincón, lujosas comodidades y una meticulosa atención al detalle, este desarrollo ofrece todo lo que se puede desear en una casa.
Les presentamos dos diamantes de la Costa del Sol: Hope y Tiffany, parte de un nuevo y exclusivo proyecto. Situadas en El Madroñal, Benahavís, las villas ofrecen impresionantes vistas panorámicas al campo de golf, al mar y a la costa que se extiende hasta Gibraltar y África. Cada villa cuenta con 3 niveles, 6 dormitorios, 7 baños, 3 aseos y 4 cocinas: principal, de servicio, de personal y exterior. Cada dormitorio incluye un baño en suite y una terraza privada, ofreciendo espectaculares vistas al mar y al golf. El nivel inferior está dedicado al ocio, con varias zonas, incluyendo un apartamento independiente para el personal. Además, habrá una terraza con hoguera, diferentes áreas chill-out, una piscina infinita flotante hecha de piedra indonesia purificadora con jacuzzi y un jardín. Una característica excepcional de esta villa son las impresionantes vistas desde casi todas las estancias, incluido el gimnasio y el SPA en el nivel inferior.
En la planta baja, la entrada principal conduce al ala izquierda, donde se encuentran las zonas de estar y comedor de espacio abierto con una cocina de techos de doble altura. La sala de estar cuenta con una chimenea colgante operada con control remoto, lo que permite moverla. Una puerta en la cocina conecta con la cocina de servicio, que tiene acceso privado para el personal.
El salón se abre directamente a la terraza, tanto cubierta como descubierta, con zonas de comedor y chill-out, así como una hoguera con asientos. La terraza también cuenta con una piscina infinita flotante de piedra indonesia que purifica el agua, jacuzzi y tumbonas integradas. Además, hay una cocina exterior y zona de barbacoa. La villa está equipada con ventanas eléctricas controlables por mando a distancia, que permiten abrir el salón a la terraza, creando un gran espacio abierto. El ala derecha de la planta baja alberga dos dormitorios con baños en suite y terrazas privadas. Este nivel también cuenta con una pequeña piscina con cascada que conecta con el nivel inferior.
La primera planta también tiene dos alas. El ala izquierda alberga el espacioso dormitorio principal con baño en suite, aseo y vestidor con isla central para guardar las piezas más valiosas de su vestuario, como joyas y bolsos exclusivos. La isla incluye una función oculta. La terraza privada del dormitorio principal incluye una zona chill-out y tumbonas. El ala izquierda también alberga una oficina y una biblioteca, donde las ventanas pueden abrirse completamente, al igual que en la sala de estar. El ala derecha contiene dos dormitorios adicionales con baños en suite y terrazas privadas.
El nivel inferior incluye una bodega, bar, cine, sala polivalente con billar y zonas de relax, gimnasio totalmente equipado y spa con piscina cubierta climatizada, sauna, baño turco y ducha de hidromasaje. El gimnasio ofrece vistas panorámicas. El SPA no solo brinda vistas impresionantes de la costa, sino que también muestra la cascada de la villa. Además, este nivel incluye un apartamento de servicio con su propia sala de estar, cocina y baño, con entrada privada y acceso directo a la cocina principal de servicio.
La villa ofrece un garaje privado para tres coches con pared de cristal que proporciona vistas espectaculares. También hay espacio de aparcamiento adicional para tres coches en el exterior. Se integrarán las últimas tecnologías, como domótica, que permitirán controlar diversas funciones desde el teléfono. Además, en solo dos años, una nueva carretera conectará El Madroñal directamente con Real de la Quinta y Nueva Andalucía.
Combinando las últimas tecnologías con la elegancia y el lujo atemporales, esta villa puede convertirse en su hogar soñado. Con impresionantes vistas panorámicas desde casi cada rincón, lujosas comodidades y una meticulosa atención al detalle, este desarrollo ofrece todo lo que se puede desear en una casa.
New Development: Prices from 11,300,000 € to 11,500,000 €. [Beds: 6 - 6] [Baths: 7 - 7] [Built size: 1,[hidden information] m2 - 1,[hidden information] m2]
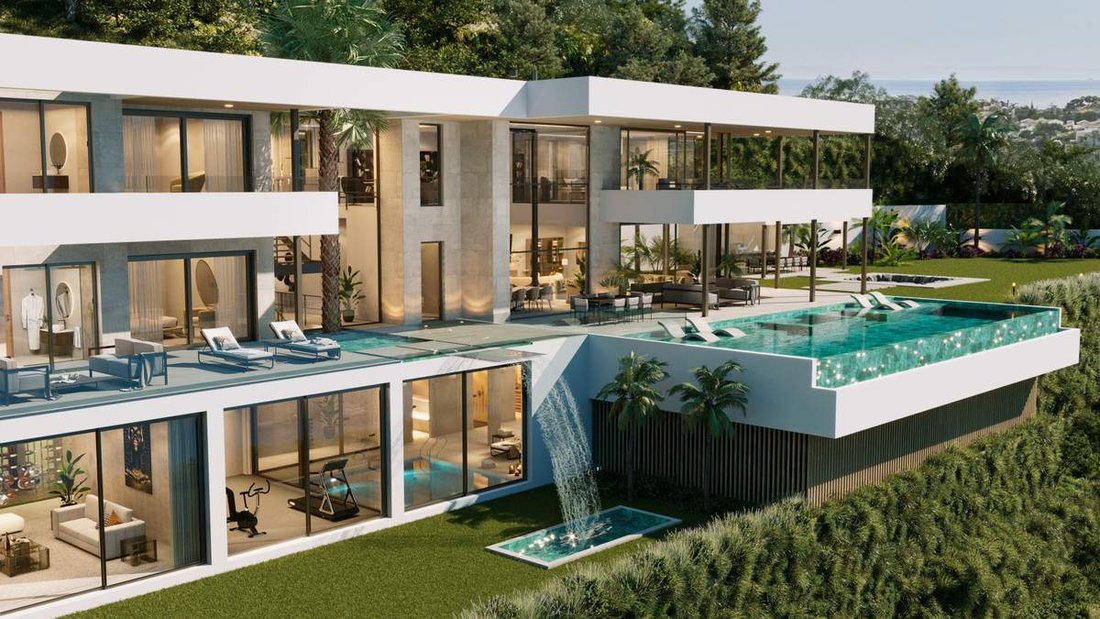
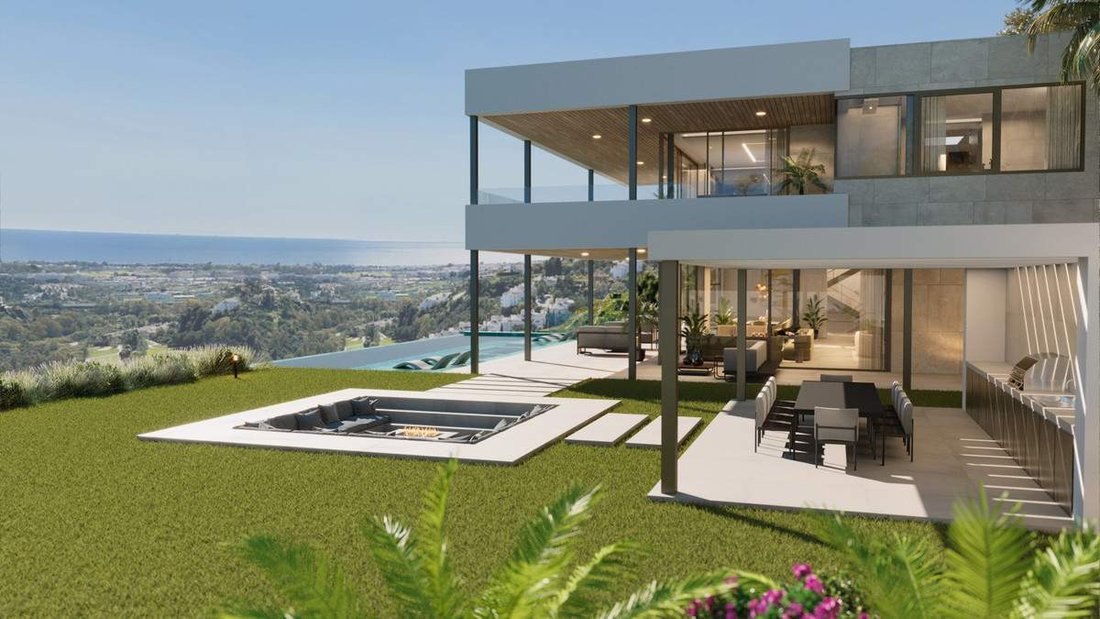
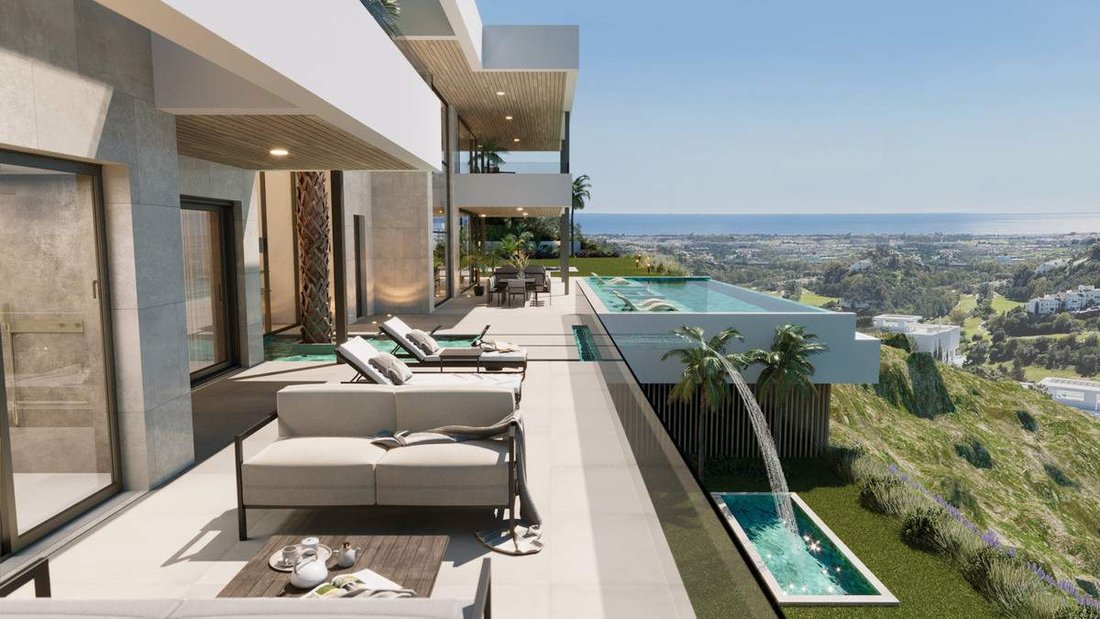
We present you two Costa del Sol diamonds: Hope and Tiffany, part of a new, exclusive project. Located in El Madroñal, Benahavís, the villas offer stunning panoramic views of the golf course, sea and the coastline extending to Gibraltar and Africa. Each villa features 3 levels, 6 bedrooms, 7 bathrooms, 3 toilets, and 4 kitchens: main, service, personnel, and outdoor. Every bedroom includes an en-suite bathroom and private terrace, offering spectacular sea and golf views. The lower level is dedicated to leisure, with various areas including a separate apartment for personnel. Additionally, there will be a terrace with a fire pit, different chill-out areas, a floating infinity pool made of purifying Indonesian stone with a jacuzzi, and a garden. An exceptional feature of this villa is the breathtaking views available from almost every room, including the gym and SPA on the lower level.

On the ground level, the main entrance leads to the left wing where you’ll find open space living and dining areas with a kitchen boasting double-height ceilings. The living area features a hanging chimney operated with a remote control, allowing it to be moved around. A door in the kitchen connects to the service kitchen, which has private access for personnel.
The living room area opens directly onto the terrace, both covered and uncovered, featuring dining and chill-out areas, as well as a fire pit with seating. The terrace also has an infinity floating pool made of Indonesian stone which purifies the water. The pool has a jacuzzi and built-in sunbeds. Additionally, there’s an outdoor kitchen and barbecue area. The villa is equipped with electric windows controllable via remote, allowing to open the living area to the terrace, creating a large open space. The right wing of the ground level houses two bedrooms with en-suite bathrooms and private terraces. This level also features a small pool with a waterfall leading to the lower level.
The first floor has two wings as well. The left wing features the spacious master bedroom with an en-suite bathroom, toilet, and walk-in closet, which includes a central island for storing the most valuable items of your wardrobe, such as jewelry and unique bags. The island also includes a hidden feature. The master bedroom’s private terrace includes a chill-out area and sunbeds. The left wing also includes an office and library, where the windows can also be fully opened, similar to the living area. The right wing contains two more bedrooms with en-suite bathrooms and private terraces.
The lower level includes a wine cellar, bar, cinema, multipurpose room with billiards and chill areas, fully equipped gym, and spa with an indoor heated pool, sauna, Turkish bath, and hydromassage shower. The gym provides panoramic views. The SPA not only offers stunning coastal views but also showcases the villa’s waterfall. Furthermore, this level includes a service apartment with its own living area, kitchen, and bathroom, featuring a private entrance and direct access to the main service kitchen.
The villa offers a private garage for three cars with a glass wall providing spectacular views. Additional parking space for three cars is available outside. The latest technologies, such as Home Automation, will be integrated, allowing control of various features from your phone. Also, in just two years, a new road will connect El Madroñal directly with Real de la Quinta and Nueva Andalucia.
Combining the latest technologies with timeless elegance and luxury, this villa can become your dream home. Offering breathtaking panoramic views from almost every corner of the villa, luxurious amenities, and meticulous attention to detail. This development offers everything you could wish for in a house!
We present you two Costa del Sol diamonds: Hope and Tiffany, part of a new, exclusive project. Located in El Madroñal, Benahavís, the villas offer stunning panoramic views of the golf course, sea and the coastline extending to Gibraltar and Africa. Each villa features 3 levels, 6 bedrooms, 7 bathrooms, 3 toilets, and 4 kitchens: main, service, personnel, and outdoor. Every bedroom includes an en-suite bathroom and private terrace, offering spectacular sea and golf views. The lower level is dedicated to leisure, with various areas including a separate apartment for personnel. Additionally, there will be a terrace with a fire pit, different chill-out areas, a floating infinity pool made of purifying Indonesian stone with a jacuzzi, and a garden. An exceptional feature of this villa is the breathtaking views available from almost every room, including the gym and SPA on the lower level.
On the ground level, the main entrance leads to the left wing where you’ll find open space living and dining areas with a kitchen boasting double-height ceilings. The living area features a hanging chimney operated with a remote control, allowing it to be moved around. A door in the kitchen connects to the service kitchen, which has private access for personnel.
The living room area opens directly onto the terrace, both covered and uncovered, featuring dining and chill-out areas, as well as a fire pit with seating. The terrace also has an infinity floating pool made of Indonesian stone which purifies the water. The pool has a jacuzzi and built-in sunbeds. Additionally, there’s an outdoor kitchen and barbecue area. The villa is equipped with electric windows controllable via remote, allowing to open the living area to the terrace, creating a large open space. The right wing of the ground level houses two bedrooms with en-suite bathrooms and private terraces. This level also features a small pool with a waterfall leading to the lower level.
The first floor has two wings as well. The left wing features the spacious master bedroom with an en-suite bathroom, toilet, and walk-in closet, which includes a central island for storing the most valuable items of your wardrobe, such as jewelry and unique bags. The island also includes a hidden feature. The master bedroom’s private terrace includes a chill-out area and sunbeds. The left wing also includes an office and library, where the windows can also be fully opened, similar to the living area. The right wing contains two more bedrooms with en-suite bathrooms and private terraces.
The lower level includes a wine cellar, bar, cinema, multipurpose room with billiards and chill areas, fully equipped gym, and spa with an indoor heated pool, sauna, Turkish bath, and hydromassage shower. The gym provides panoramic views. The SPA not only offers stunning coastal views but also showcases the villa’s waterfall. Furthermore, this level includes a service apartment with its own living area, kitchen, and bathroom, featuring a private entrance and direct access to the main service kitchen.
The villa offers a private garage for three cars with a glass wall providing spectacular views. Additional parking space for three cars is available outside. The latest technologies, such as Home Automation, will be integrated, allowing control of various features from your phone. Also, in just two years, a new road will connect El Madroñal directly with Real de la Quinta and Nueva Andalucia.
Combining the latest technologies with timeless elegance and luxury, this villa can become your dream home. Offering breathtaking panoramic views from almost every corner of the villa, luxurious amenities, and meticulous attention to detail. This development offers everything you could wish for in a house!
-
Tipo de propiedad
Villa
-
Precio/pie²
$1,062
Características
- Jardín
- Piscina
- Terraza
- Garaje
- Vista al Campo de Golf
- Biblioteca
- Cine
- Bodega
- Fogata
Características
Lote
- Vista Panorámica
- Frente al mar
- Vista al Agua
- Vista al Campo de Golf
- Obras nuevas
Interior
- Techo alto
- Oficina
- Aire Acondicionado
- Jacuzzi
- Bar
- Sauna
- Bodega
- Cine
- Ascensor
- Biblioteca
- Vestidor
- Gimnasio
Outdoor
- Terraza
- Balcón
- Aparcamiento
- Fogata
- Piscina
- Garaje
- Cocina exterior
- Espacio de vida al aire libre
- Puerta
- Jardín
Explorar la zona
El Madroñal, Benahavís, 29679, Spain
Ver en Google Maps
Precio por sqft
Bajo
Alto
El Madroñal is one of the most private and elevated residential enclaves on the Costa del Sol, set in the municipality of Benahavís at altitudes that place it well above the coastal plain. The urbanization is gated and secured, with a reputation for large-plot villas, mature pine and cork oak woodland, and unobstructed views stretching across the Mediterranean to Gibraltar and the Moroccan coastline. Its position above the Guadalmina valley gives it a distinct identity separate from the busier resort areas below.
Puerto Banús is approximately 15 minutes by car, offering restaurants including Nobu and Cipriani, as well as the marina and beach clubs. Benahavís village, known for its concentration of restaurants along a single street, is around 10 minutes. Marbella town centre is roughly 20 minutes. La Quinta Golf and Real de la Quinta are the closest golf facilities.
Málaga Airport is the primary international gateway, located approximately 55 to 60 minutes by car via the AP-7 motorway. Gibraltar Airport is around 45 minutes and offers an alternative for certain European routes. Marbella has no rail connection; road access via the AP-7 or A-7 coastal highway is the standard route. The AP-7 toll road provides the fastest and most consistent journey times along the coast in both directions.
Puerto Banús is approximately 15 minutes by car, offering restaurants including Nobu and Cipriani, as well as the marina and beach clubs. Benahavís village, known for its concentration of restaurants along a single street, is around 10 minutes. Marbella town centre is roughly 20 minutes. La Quinta Golf and Real de la Quinta are the closest golf facilities.
Málaga Airport is the primary international gateway, located approximately 55 to 60 minutes by car via the AP-7 motorway. Gibraltar Airport is around 45 minutes and offers an alternative for certain European routes. Marbella has no rail connection; road access via the AP-7 or A-7 coastal highway is the standard route. The AP-7 toll road provides the fastest and most consistent journey times along the coast in both directions.
Ver lugares cercanos
Atracciones
Escuelas
Málaga-Costa del Sol Airport
Airport
45 min
Puerto Banús Marina
Port / Marina
20 min
Marbella Old Town
Culture & Heritage
20 min
Finca Cortesin Golf Club
Golf & Country Clubs
35 min
Puente Nuevo, Ronda
Cultural & Heritage
55 min
Swans International School
International School
20 min
Aloha College Marbella
International School
25 min
Se unió hace 5 años
Usted ha preguntado por esta propiedad
El agente se comunicará con usted pronto por
Publicado por
246
Anuncios
2022
Se unió
Reserva una visita con the agent
Elija una fecha y si prefiere una visita virtual o presencial con el agente.
Fecha preferida
Tipo de tour

Fine & Country Marbella, Costa del Sol
Fine & Country, Vasari Comercial 3, Urb La Alzambra, Nueva Andalucia, Marbella, Malaga, Spain, 29660, malaga, Spain
Ver perfil de la agencia
Welcome to Fine & Country Costa del Sol. We are a unique Real Estate agency located in the heart of the Costa
Welcome to Fine & Country Costa del Sol. We are a unique Real Estate agency located in the heart of the Costa del Sol. Situated in Puerto Banus, we pride ourselves on finding the right property or investment for our valued clients. Having specialised in the resale property market on the Costa del Sol since 2007, we have seen the boom and crisis years on the southern coast of Spain, yet managed to react with market conditions and have successfully sold to over 10,000 satisfied clients since 2007. By choosing Fine & Country as your Real Estate specialist you will ensure that you have the best agent, finding the best property for the right price in the right location. affinity are well placed in today’s changing market to offer professional advice, and through a vast network of local and international offices, will be able to show you the very best properties on the coast (and the entire World) in a relaxed manner, with an experienced property sourcing consultant. Our offices are located in the heart of the Puerto Banus. Why not come and meet the team for a coffee, and a chance to discuss buying or selling a property? If you are looking to buy or sell, we’ve got it covered; building relationships since 2007!
Última actualización
Noviembre 5, 2025
Primera publicación
Septiembre 9, 2025
Referencia del anuncio
R5014990
Propiedades similares cercanas
Nuevos anuncios en El Madroñal






Explorar más viviendas en venta
El Madroñal, Benahavís, España tipos de propiedad
El Madroñal, Benahavís, España búsquedas populares
- Propiedades Vista al Lago en El Madroñal, Benahavís, España
- Propiedades Duplex en El Madroñal, Benahavís, España
- Propiedades con Sauna en El Madroñal, Benahavís, España
- Propiedades Frente al Mar en El Madroñal, Benahavís, España
- Propiedades con Piscina en El Madroñal, Benahavís, España
- Propiedades con Playa privada en El Madroñal, Benahavís, España
- Propiedades Frente al Lago en El Madroñal, Benahavís, España
- Propiedades Frente al río en El Madroñal, Benahavís, España
- Propiedades Frente a la Playa en El Madroñal, Benahavís, España
Guías e historias relacionadas
La confianza de los mejores brokers del mundo
Los agentes tras las propiedades más excepcionales del mundo publican en JamesEdition.
- Anuncios de Sotheby's, Christie's, BARNES y Engel & Völkers
- Cada anuncio se revisa antes de publicarse
- Conecte directamente con agentes verificados
Al continuar, acepta nuestros Términos y la Política de Privacidad.