
$1,091,782
El Dosel: Elegancia Costera En Cullera
- 4 Hab.
- 3 Baños
- 3,370 Sqft
- 5,382 Sqft lot
- Actualizado: Abril 23
- 1
Sobre la propiedad
La descripción se tradujo automáticamente.
La descripción se muestra en el idioma original.
Ubicada en la tranquila zona de Playa del Dosel en Cullera, esta propiedad independiente construida en 2008 ofrece un entorno privilegiado donde el espacio, la privacidad y la proximidad al mar se unen para crear una casa diseñada para disfrutar durante todo el año. Ubicada en una parcela de 500 m², la propiedad destaca por su construcción sólida y sus generosas proporciones, con 390 m² construido
A contemporary single‑family residence built in exposed reinforced concrete, this home is set in Playa del Dosel, one of Cullera’s most peaceful and highly regarded residential areas, appreciated for its privacy, natural surroundings, and proximity to the sea. Situated on a 500 m² plot and built in 2008, the property offers 390 m² of constructed area and 313 m² of usable space, combining structura
Ubicada en la tranquila zona de Playa del Dosel en Cullera, esta propiedad independiente construida en 2008 ofrece un entorno privilegiado donde el espacio, la privacidad y la proximidad al mar se unen para crear una casa diseñada para disfrutar durante todo el año. Ubicada en una parcela de 500 m², la propiedad destaca por su construcción sólida y sus generosas proporciones, con 390 m² construidos y 313 m² de espacio útil.
La casa se distribuye en varios niveles, comenzando por un amplio sótano que alberga un garaje con capacidad para 3 a 4 vehículos, así como áreas adicionales destinadas a almacenamiento e instalaciones técnicas, que brindan funcionalidad y organización. La planta baja comprende la sala de estar principal, donde la cocina totalmente equipada con electrodomésticos Siemens y Liebherr se integra perfectamente con el resto del espacio, mientras que la sala de estar, con una chimenea tipo casete, crea un ambiente cálido y acogedor. Este nivel también incluye un aseo para invitados.
El primer piso está dedicado a la zona de dormitorio, que consta de cuatro dormitorios, dos de los cuales tienen un tamaño generoso de aproximadamente 25 m². Todas las habitaciones han sido diseñadas para brindar comodidad y privacidad, con un diseño funcional que incluye un total de tres baños completos.
En el nivel superior, la propiedad cuenta con una terraza que amplía la sala de estar al aire libre, ideal como área privada para relajarse o disfrutar de momentos al aire libre.
La propiedad se presenta con acabados de primera calidad y se vende completamente amueblada y equipada, lista para entrar a vivir. Cuenta con calefacción central eléctrica, un sistema de ablandamiento de agua y ventilación cruzada que mejora el confort térmico natural.
La casa se distribuye en varios niveles, comenzando por un amplio sótano que alberga un garaje con capacidad para 3 a 4 vehículos, así como áreas adicionales destinadas a almacenamiento e instalaciones técnicas, que brindan funcionalidad y organización. La planta baja comprende la sala de estar principal, donde la cocina totalmente equipada con electrodomésticos Siemens y Liebherr se integra perfectamente con el resto del espacio, mientras que la sala de estar, con una chimenea tipo casete, crea un ambiente cálido y acogedor. Este nivel también incluye un aseo para invitados.
El primer piso está dedicado a la zona de dormitorio, que consta de cuatro dormitorios, dos de los cuales tienen un tamaño generoso de aproximadamente 25 m². Todas las habitaciones han sido diseñadas para brindar comodidad y privacidad, con un diseño funcional que incluye un total de tres baños completos.
En el nivel superior, la propiedad cuenta con una terraza que amplía la sala de estar al aire libre, ideal como área privada para relajarse o disfrutar de momentos al aire libre.
La propiedad se presenta con acabados de primera calidad y se vende completamente amueblada y equipada, lista para entrar a vivir. Cuenta con calefacción central eléctrica, un sistema de ablandamiento de agua y ventilación cruzada que mejora el confort térmico natural.
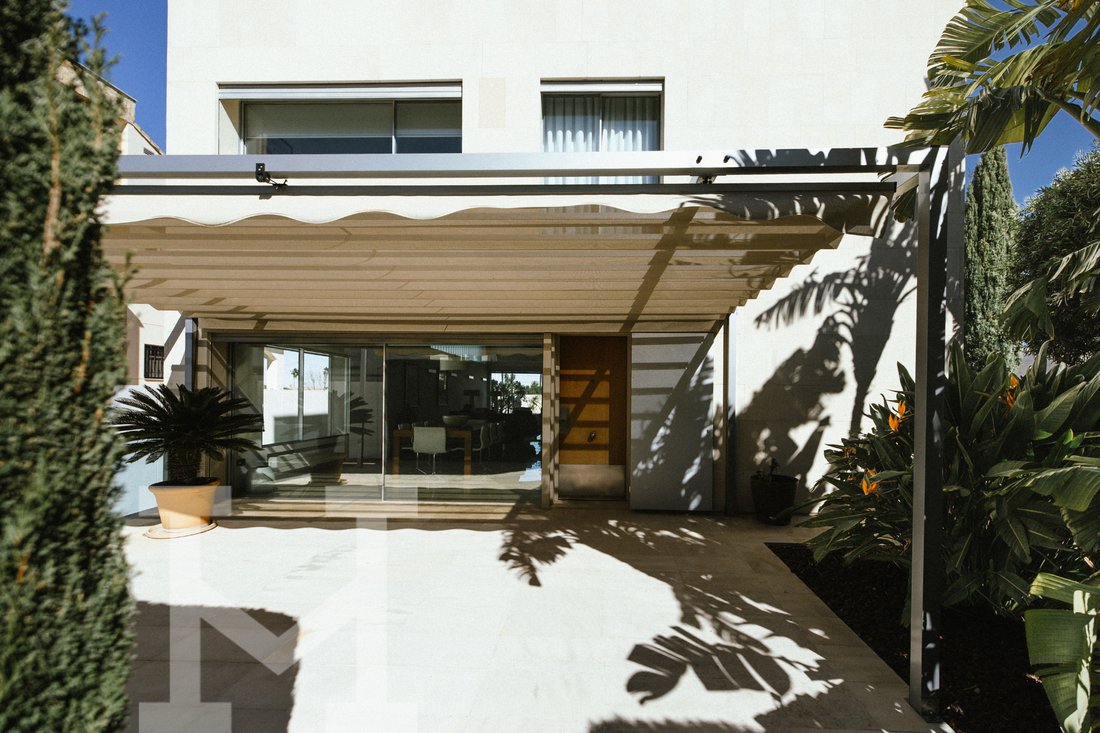
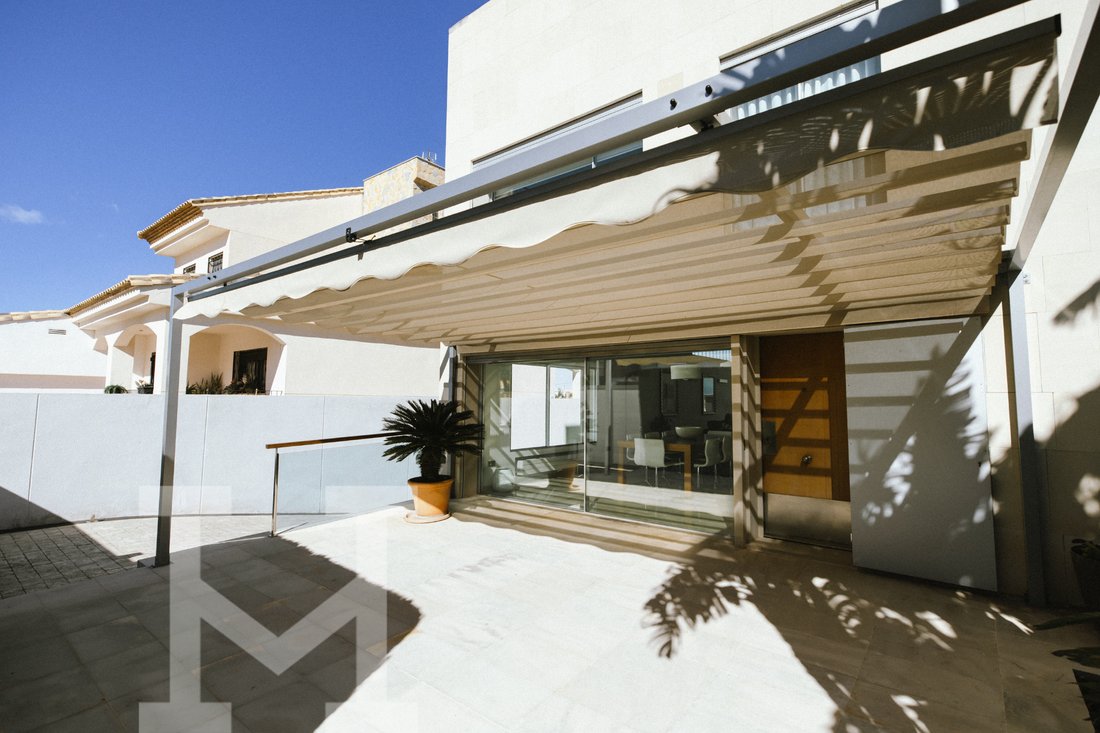
A contemporary single‑family residence built in exposed reinforced concrete, this home is set in Playa del Dosel, one of Cullera’s most peaceful and highly regarded residential areas, appreciated for its privacy, natural surroundings, and proximity to the sea. Situated on a 500 m² plot and built in 2008, the property offers 390 m² of constructed area and 313 m² of usable space, combining structural solidity with an architectural approach that enhances light, openness, and a seamless relationship with the outdoors.
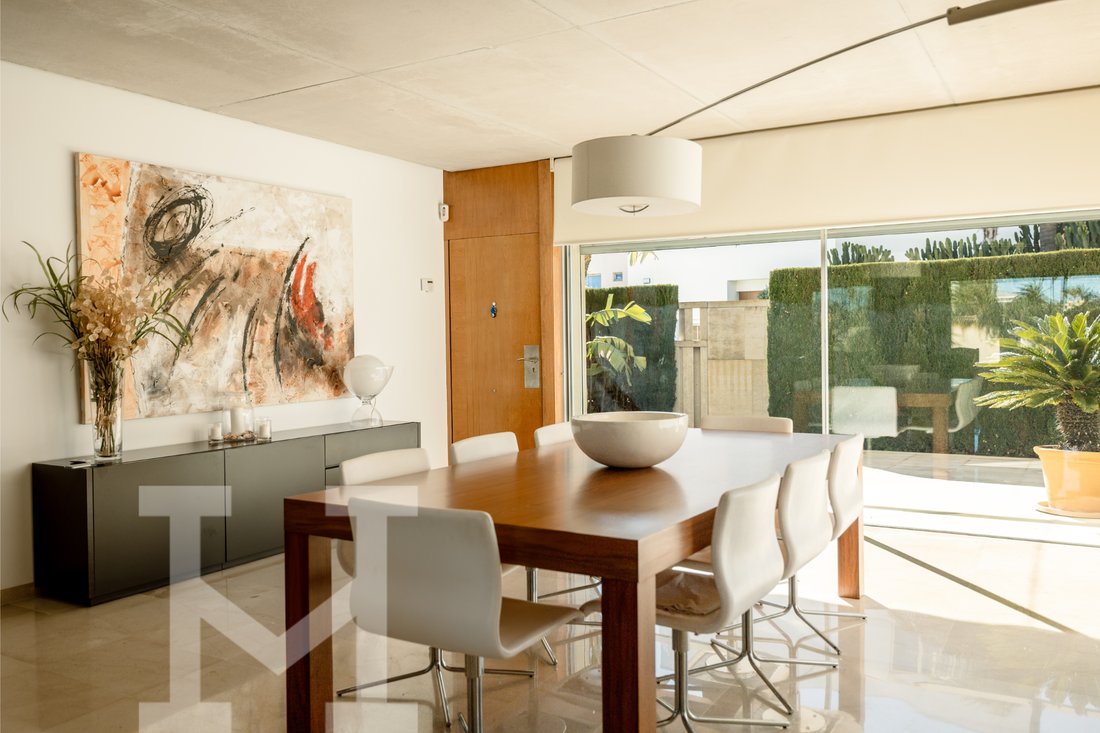
The main floor is organised around a spacious double‑height living and dining area, where large windows open directly onto the garden and create a continuous sense of volume and balance. A cassette‑style fireplace with a biomass system provides efficient heating and a warm, inviting atmosphere.
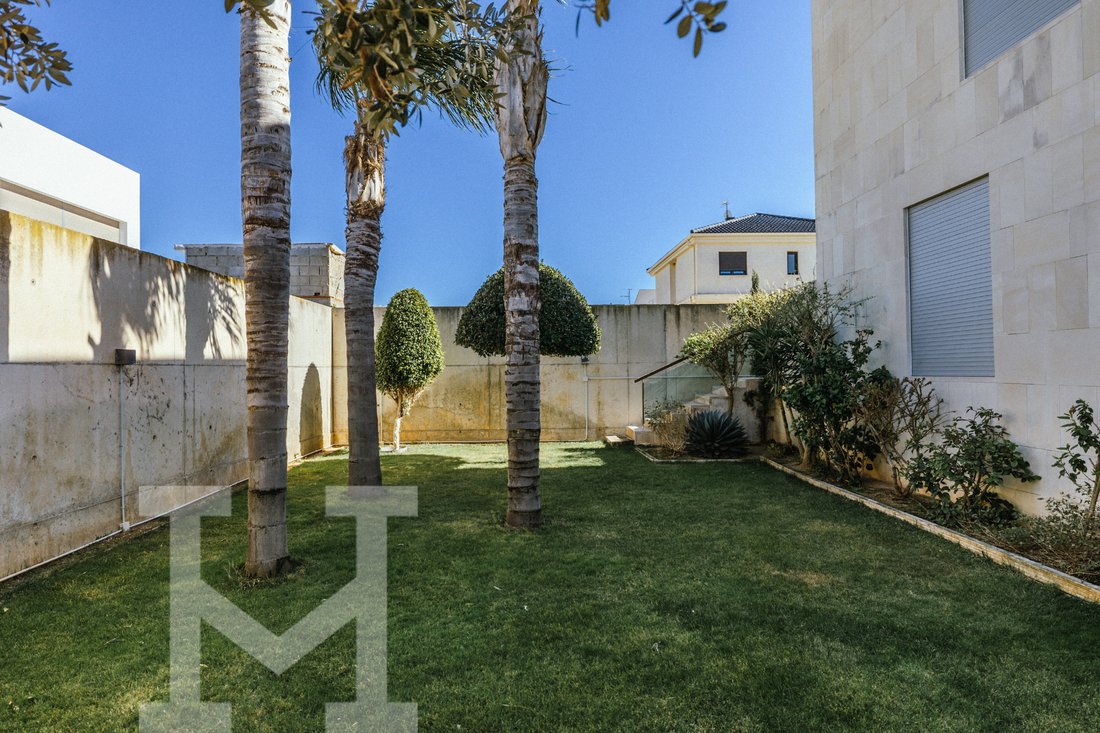
On this level, the generously sized primary bedroom includes an en‑suite bathroom and a large built‑in wardrobe designed for comfort and everyday practicality. The independent kitchen, fully equipped with Siemens and Liebherr appliances, follows a functional and well‑resolved layout. A guest toilet and a secondary access point—offering additional privacy—complete this floor. Surrounding the home, the garden forms a cohesive outdoor environment with mature vegetation, seating areas, and an outdoor shower ideal after returning from the beach.
The first floor accommodates three additional rooms. Two are large double bedrooms with en‑suite bathrooms, built‑in wardrobes, and excellent natural light thanks to their dual orientation. The third room, currently used as a reading or workspace, opens visually onto the main living area, adding depth and spatial continuity. At the top level, a private multi‑level solarium terrace offers open views and a glimpse of the sea, creating distinct outdoor settings in a context of total privacy.
The lower level features a spacious basement with a garage for several vehicles, along with storage areas and technical installations that ensure organisation and efficiency. The property is sold fully furnished and equipped, with premium finishes, electric central heating, a water‑softening system, and cross‑ventilation that enhances natural thermal comfort throughout the year.
If you would like to explore this property further or arrange a private visit, we will be pleased to assist you.
The main floor is organised around a spacious double‑height living and dining area, where large windows open directly onto the garden and create a continuous sense of volume and balance. A cassette‑style fireplace with a biomass system provides efficient heating and a warm, inviting atmosphere.
On this level, the generously sized primary bedroom includes an en‑suite bathroom and a large built‑in wardrobe designed for comfort and everyday practicality. The independent kitchen, fully equipped with Siemens and Liebherr appliances, follows a functional and well‑resolved layout. A guest toilet and a secondary access point—offering additional privacy—complete this floor. Surrounding the home, the garden forms a cohesive outdoor environment with mature vegetation, seating areas, and an outdoor shower ideal after returning from the beach.
The first floor accommodates three additional rooms. Two are large double bedrooms with en‑suite bathrooms, built‑in wardrobes, and excellent natural light thanks to their dual orientation. The third room, currently used as a reading or workspace, opens visually onto the main living area, adding depth and spatial continuity. At the top level, a private multi‑level solarium terrace offers open views and a glimpse of the sea, creating distinct outdoor settings in a context of total privacy.
The lower level features a spacious basement with a garage for several vehicles, along with storage areas and technical installations that ensure organisation and efficiency. The property is sold fully furnished and equipped, with premium finishes, electric central heating, a water‑softening system, and cross‑ventilation that enhances natural thermal comfort throughout the year.
If you would like to explore this property further or arrange a private visit, we will be pleased to assist you.
-
Tipo de propiedad
Chalet
-
Pisos
2
-
Año de construcción
2008
-
Precio/pie²
$324
-
Emisiones
E
-
Consumo
F
Características
- Jardín
- Terraza
- Garaje
- Chimenea
- Comunidad Cerrada
- Vista al Mar
- Moderno
- Frente al mar
- Plano de planta 2D
Características
Lote
Interior
- Chimenea
- Aire Acondicionado
- Sótano
Outdoor
- Terraza
- Aparcamiento
- Garaje
- Puerta
- Jardín
Explorar la zona
46408 El Dosel, València, Spain, Cullera, Comunidad Valenciana, España
Ver en Google Maps
Precio por sqft
Bajo
Alto
Se unió hace 4 años
Usted ha preguntado por esta propiedad
El agente se comunicará con usted pronto por
Publicado por
27
Anuncios
2022
Se unió
Reserva una visita con the agent
Elija una fecha y si prefiere una visita virtual o presencial con el agente.
Fecha preferida
Tipo de tour
Última actualización
Abril 23
Primera publicación
Marzo 25
Referencia del anuncio
V33
Propiedades similares cercanas
Nuevos anuncios en Cullera



Explorar más viviendas en venta
Cullera, Comunidad Valenciana, España búsquedas populares
- Propiedades Vista al Lago en Cullera, Comunidad Valenciana, España
- Propiedades con Sala de juegos en Cullera, Comunidad Valenciana, España
- Propiedades Vista de la ciudad en Cullera, Comunidad Valenciana, España
- Propiedades con Cocina exterior en Cullera, Comunidad Valenciana, España
- Propiedades Comunidad Cerrada en Cullera, Comunidad Valenciana, España
- Propiedades Moderno en Cullera, Comunidad Valenciana, España
- Propiedades con Sauna en Cullera, Comunidad Valenciana, España
- Propiedades Frente al Mar en Cullera, Comunidad Valenciana, España
- Propiedades con Viñedo / Bodega en Cullera, Comunidad Valenciana, España
- Propiedades Mansión en Cullera, Comunidad Valenciana, España
- Propiedades con Cine en Cullera, Comunidad Valenciana, España
- Propiedades Frente a la Playa en Cullera, Comunidad Valenciana, España
- Propiedades Vista al Agua en Cullera, Comunidad Valenciana, España
- Propiedades Vista al Mar en Cullera, Comunidad Valenciana, España
Guías e historias relacionadas
La confianza de los mejores brokers del mundo
Los agentes tras las propiedades más excepcionales del mundo publican en JamesEdition.
- Anuncios de Sotheby's, Christie's, BARNES y Engel & Völkers
- Cada anuncio se revisa antes de publicarse
- Conecte directamente con agentes verificados
Al continuar, acepta nuestros Términos y la Política de Privacidad.