$1,949,000
4 Bedrooms Single Family Detached
- 4 Hab.
- 5 Baños
- 5,286 Sqft
- 20,038 Sqft lot
- Actualizado: Septiembre 24
- MLS#226024085
Sobre la propiedad
La descripción se tradujo automáticamente.
La descripción se muestra en el idioma original.
Located behind the prestigious guard gates of Serrano Golf & Country Club, this exceptional Mission-style estate offers approximately 5,286 square feet of refined living space on a nearly half-acre corner lot with lush landscaping and remarkable privacy. Featuring 5-6 bedrooms and 5.5 bathrooms, the home showcases timeless architecture with a dramatic two-story foyer, hand-carved wood beams, s
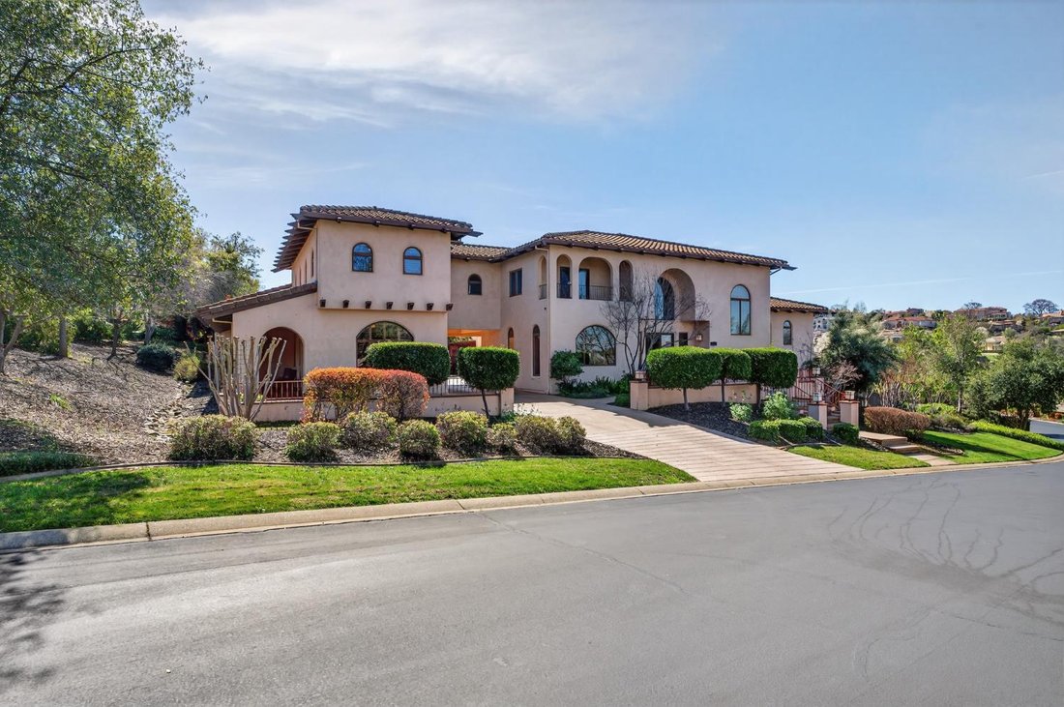
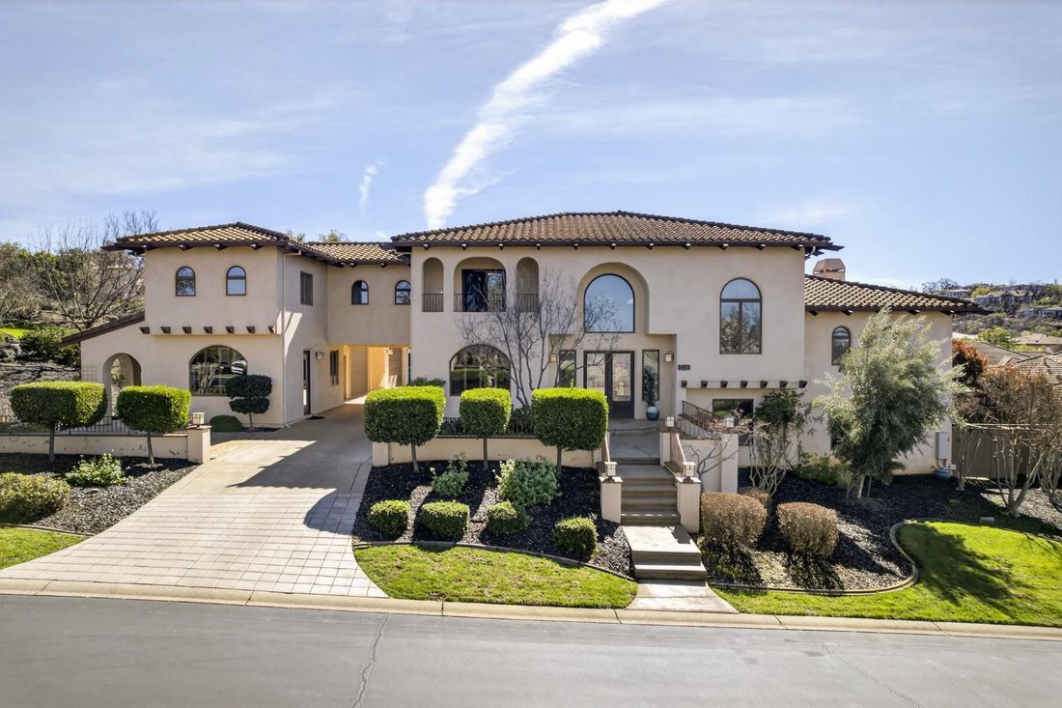
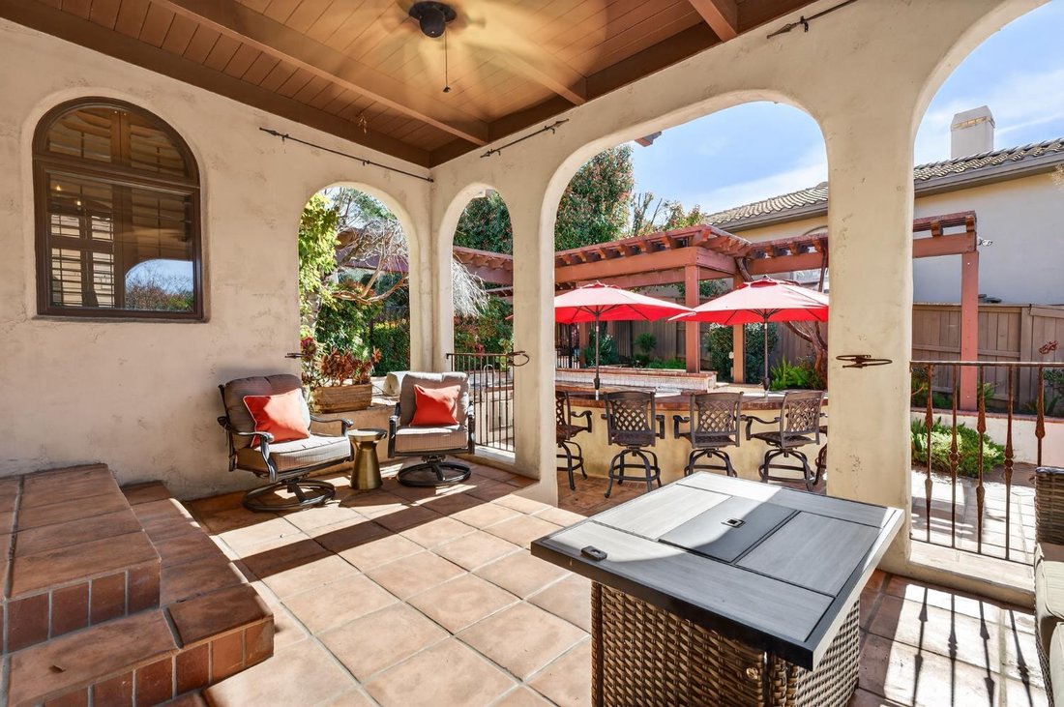
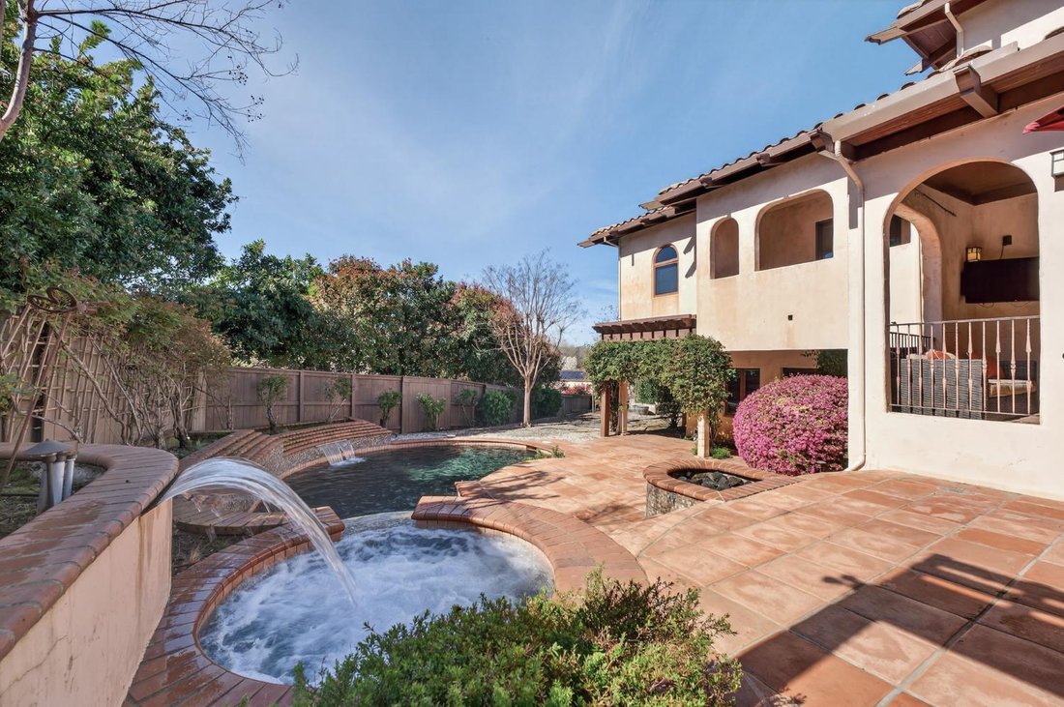
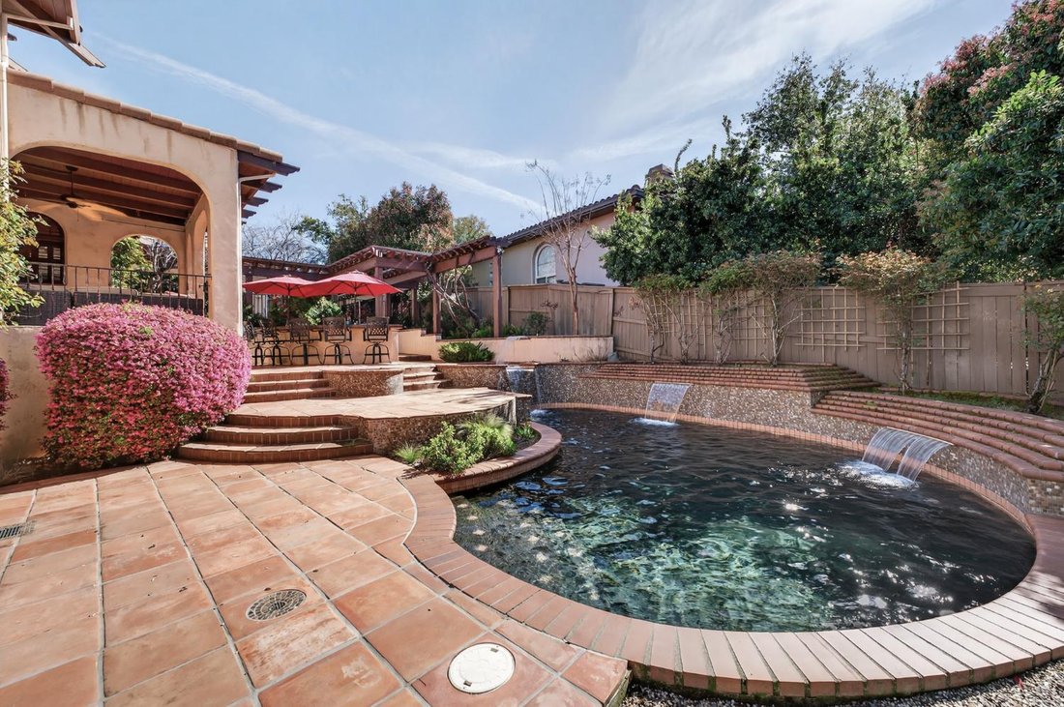
Located behind the prestigious guard gates of Serrano Golf & Country Club, this exceptional Mission-style estate offers approximately 5,286 square feet of refined living space on a nearly half-acre corner lot with lush landscaping and remarkable privacy. Featuring 5-6 bedrooms and 5.5 bathrooms, the home showcases timeless architecture with a dramatic two-story foyer, hand-carved wood beams, soaring vaulted ceilings, and multiple fireplaces including the family room and primary suite. Elegant formal spaces include a raised sitting room perfect for a piano and a formal dining room, while the expansive family room seamlessly connects to the outdoor living areas. The chef’s kitchen is both warm and functional, featuring terracotta flooring, a large center island, dining nook, Wolf range, built-in refrigerator, and abundant cabinetry, all filled with natural light. The luxurious primary suite offers a private balcony, fireplace, dual walk-in closets including a custom dressing-room style closet, and a spa-inspired bath with soaking tub, walk-in shower, and dual vanities. Secondary bedrooms and multiple bonus spaces provide flexibility for family living and entertaining, including a game room with wet bar, billiards room, and a unique cigar lounge. The resort-style backyard is designed for entertaining with a swimming pool and spa, expansive tile patios, outdoor kitchen with built-in BBQ, side burners, dining bar, and fire pit. A detached guest house with kitchenette, full bathroom, and private patio offers ideal accommodations for guests or multigenerational living. Additional highlights include owned solar, a four-car garage plus golf cart garage, expansive motor court, and ample guest parking.
-
Tipo de propiedad
Casa
-
Año de construcción
1997
-
Precio/pie²
$368
Características
- Piscina
- Garaje
- Chimenea
- Fogata
- Sala de juegos
- Cocina exterior
- Aparcamiento
- Balcón
- Bar
Características
Lote
- Privacidad
Interior
- Chimenea
- Bar
- Sala de juegos
Outdoor
- Balcón
- Aparcamiento
- Fogata
- Piscina
- Garaje
- Cocina exterior
Explorar la zona
4505 Echo Springs Circle, El Dorado Hills, CA 95762, California, Estados Unidos
Ver en Google Maps
Precio por sqft
Bajo
Alto
Se unió hace 6 años
Usted ha preguntado por esta propiedad
El agente se comunicará con usted pronto por
Publicado por
4
Anuncios
2021
Se unió
Reserva una visita con Stephani Menser
Elija una fecha y si prefiere una visita virtual o presencial con el agente.
Fecha preferida
Tipo de tour

Coldwell Banker Realty - El Dorado Hills
4370 Town Center Blvd Ste 270, 95762, El Dorado Hills, California, United States
Ver perfil de la agencia
Última actualización
Septiembre 24
Primera publicación
Marzo 23
Referencia del anuncio
f28jqm
Propiedades similares cercanas
Nuevos anuncios en El Dorado Hills






Explorar más viviendas en venta
El Dorado Hills, CA, Estados Unidos tipos de propiedad
El Dorado Hills, CA, Estados Unidos búsquedas populares
- Propiedades con Piscina en El Dorado Hills, CA, Estados Unidos
- Propiedades Vista Panorámica en El Dorado Hills, CA, Estados Unidos
- Propiedades Moderno en El Dorado Hills, CA, Estados Unidos
- Propiedades con Terraza en El Dorado Hills, CA, Estados Unidos
- Propiedades Vista de la ciudad en El Dorado Hills, CA, Estados Unidos
- Propiedades Frente al Lago en El Dorado Hills, CA, Estados Unidos
- Propiedades Vista al Campo de Golf en El Dorado Hills, CA, Estados Unidos
- Propiedades Vista al Río en El Dorado Hills, CA, Estados Unidos
- Propiedades Mansión en El Dorado Hills, CA, Estados Unidos
- Propiedades Propiedad de Inversión en El Dorado Hills, CA, Estados Unidos
Guías e historias relacionadas
La confianza de los mejores brokers del mundo
Los agentes tras las propiedades más excepcionales del mundo publican en JamesEdition.
- Anuncios de Sotheby's, Christie's, BARNES y Engel & Völkers
- Cada anuncio se revisa antes de publicarse
- Conecte directamente con agentes verificados
Al continuar, acepta nuestros Términos y la Política de Privacidad.
brokerages we
partnered with
partnered with