$1,749,000
5 Bedrooms Single Family Detached
- 5 Hab.
- 3 Baños
- 3,671 Sqft
- 12,633 Sqft lot
- Actualizado: Octubre 3
- MLS#PTP2607286
Sobre la propiedad
La descripción se tradujo automáticamente.
La descripción se muestra en el idioma original.
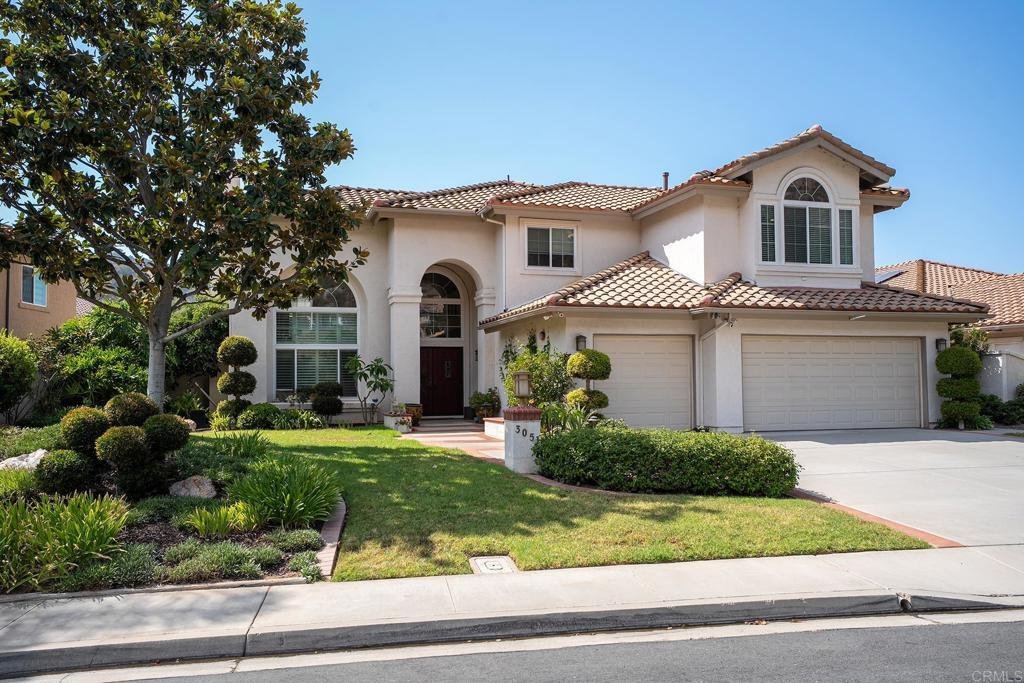
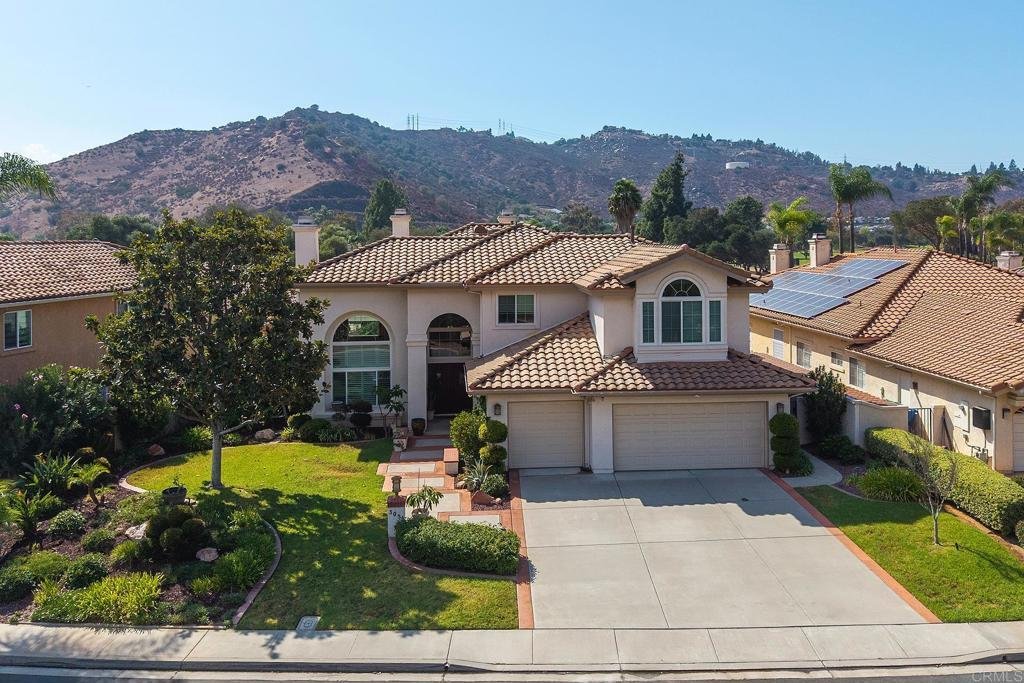
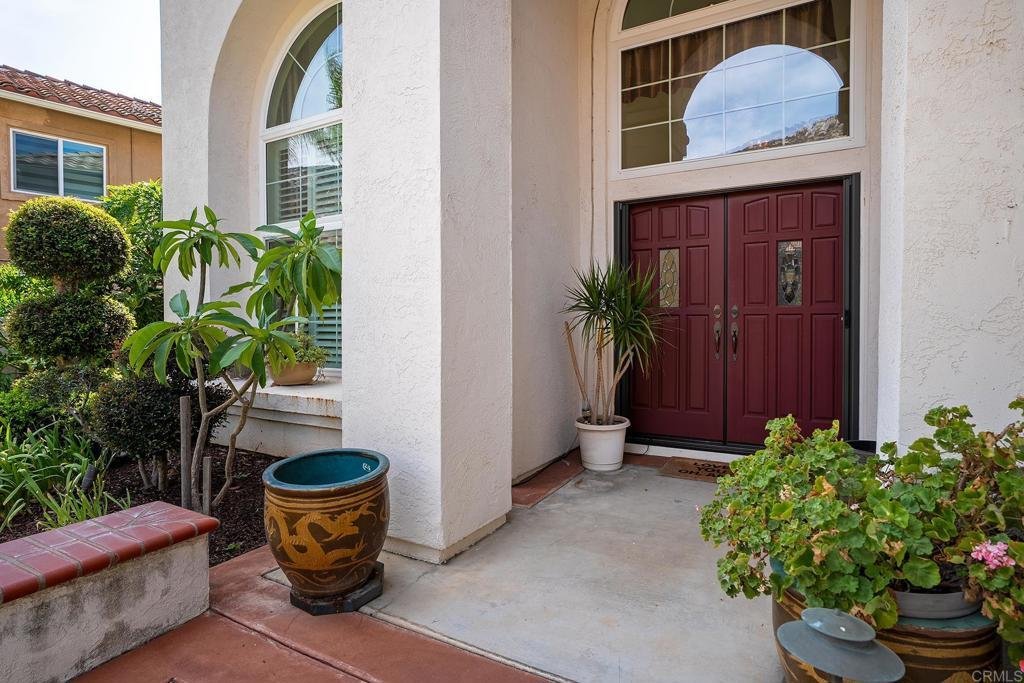
Located in the exclusive gated community of Silverado Estates, this stunning home features an upgraded design to maximize comfort, effortless entertaining, and everyday functionality. The Family Room and Kitchen have been combined into one spacious, inviting living area—creating an ideal gathering space for family and friends. The kitchen has been completely redesigned and customized with an impre
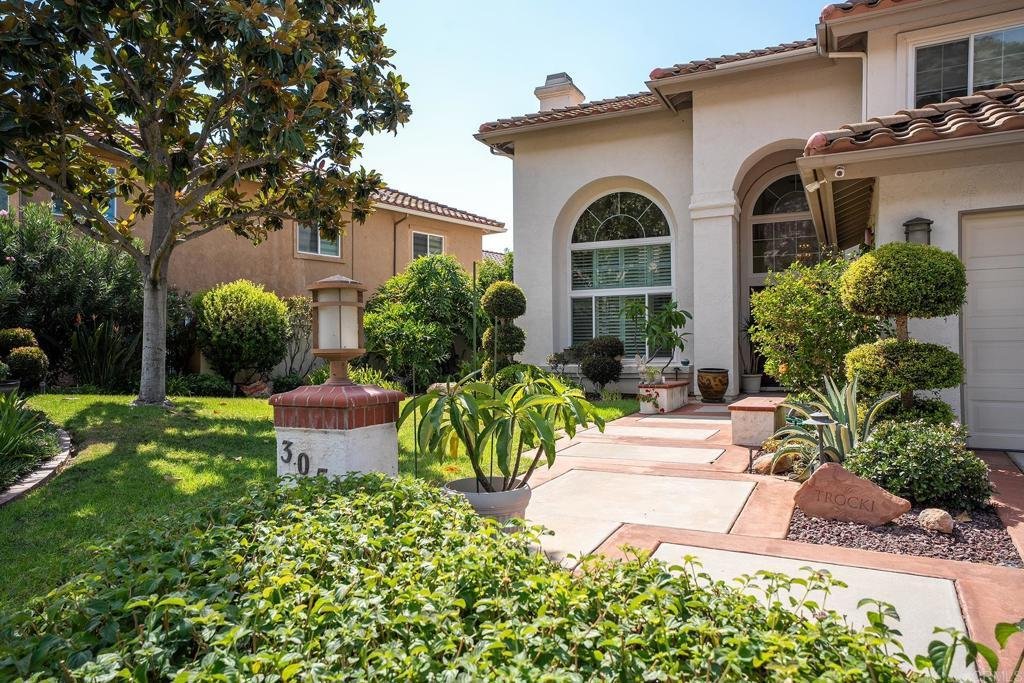
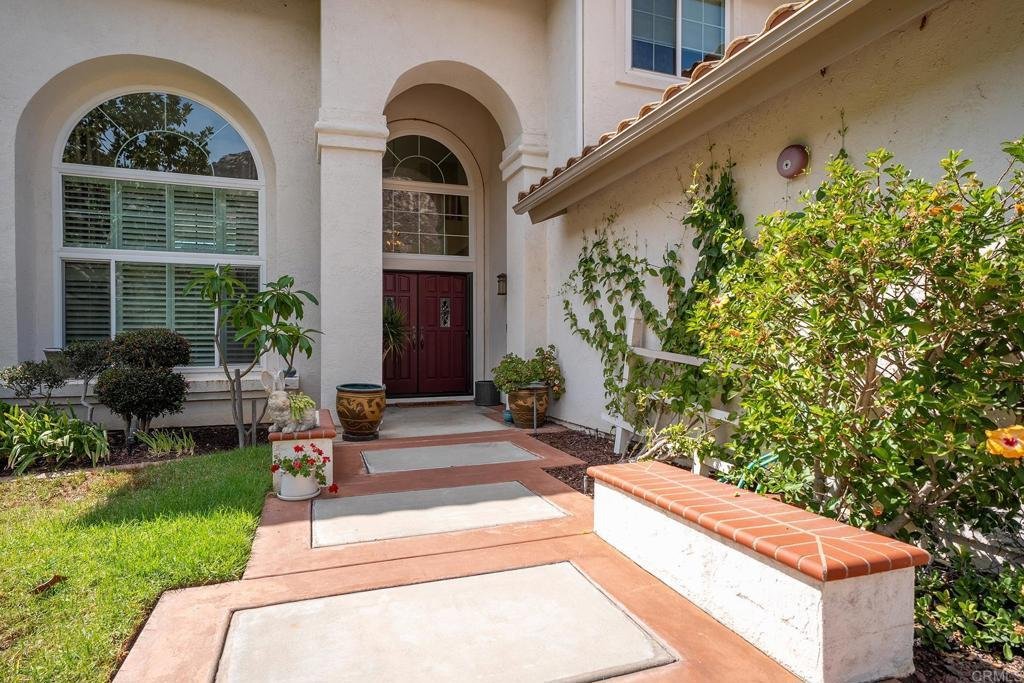
Located in the exclusive gated community of Silverado Estates, this stunning home features an upgraded design to maximize comfort, effortless entertaining, and everyday functionality. The Family Room and Kitchen have been combined into one spacious, inviting living area—creating an ideal gathering space for family and friends. The kitchen has been completely redesigned and customized with an impressive attention to detail, including a convenient pot filler, a built-in appliance lift for the KitchenAid mixer, 21” deep cabinets with roll-out shelves, including the refrigerator wall. Window upgrades include Andersen windows and new Milgard windows in the primary bedroom, as well as new windows in the living room, entry, and upper-level bedrooms. The primary suite has been enhanced with an enlarged shower and added storage. Outdoors, enjoy a beautiful view of the golf course from the expansive upper deck built with exterior stair access. Additional features include a whole-house fan, surround sound system extending to exterior deck, and wiring for IP security cameras. The garage has been enhanced with additional storage and insulated garage doors. Low maintenance yard includes drought tolerant plants and several fruit trees. This homes also features a new roof installed in 2024.
-
Tipo de propiedad
Casa
-
Año de construcción
1994
-
Precio/pie²
$476
Características
- Garaje
- Chimenea
- Jardín
- Vista a la Montaña
- Vista al Campo de Golf
- Vista al Agua
- Comunidad Cerrada
- Fogata
- Vestidor
Características
Lote
- Comunidad Cerrada
- Vista a la Montaña
- Vista al Agua
- Vista al Campo de Golf
Interior
- Techo alto
- Chimenea
- Isla de cocina
- Estufa de gas
- Bar
- Encimeras de piedra
- Vestidor
Outdoor
- Balcón
- Fogata
- Garaje
- Jardín
Explorar la zona
3051 Camino De Las Piedras, El Cajon, CA 92019, El Cajón, California, Estados Unidos
Ver en Google Maps
Precio por sqft
Bajo
Alto
Se unió hace 6 años
Usted ha preguntado por esta propiedad
El agente se comunicará con usted pronto por
Publicado por
27
Anuncios
2021
Se unió
Reserva una visita con the agent
Elija una fecha y si prefiere una visita virtual o presencial con el agente.
Fecha preferida
Tipo de tour

Coldwell Banker West - La Mesa
9555 Grossmont Summit Drive, 91941, La Mesa, California, United States
Ver perfil de la agencia
Última actualización
Octubre 3
Primera publicación
Septiembre 28
Referencia del anuncio
s6qtdc
Propiedades similares cercanas
Nuevos anuncios en El Cajón
Explorar más viviendas en venta
El Cajón, CA, Estados Unidos tipos de propiedad
El Cajón, CA, Estados Unidos búsquedas populares
- Propiedades con Cocina abierta en El Cajón, CA, Estados Unidos
- Propiedades Obras nuevas en El Cajón, CA, Estados Unidos
- Propiedades Vista de la ciudad en El Cajón, CA, Estados Unidos
- Propiedades Cima de una colina en El Cajón, CA, Estados Unidos
- Propiedades con Cancha de Tenis en El Cajón, CA, Estados Unidos
- Propiedades Vista al Campo de Golf en El Cajón, CA, Estados Unidos
- Propiedades Ecuestre en El Cajón, CA, Estados Unidos
- Propiedades con Cine en El Cajón, CA, Estados Unidos
- Propiedades Vista al Mar en El Cajón, CA, Estados Unidos
- Propiedades con Viñedo / Bodega en El Cajón, CA, Estados Unidos
- Propiedades con Sauna en El Cajón, CA, Estados Unidos
Guías e historias relacionadas
La confianza de los mejores brokers del mundo
Los agentes tras las propiedades más excepcionales del mundo publican en JamesEdition.
- Anuncios de Sotheby's, Christie's, BARNES y Engel & Völkers
- Cada anuncio se revisa antes de publicarse
- Conecte directamente con agentes verificados
Al continuar, acepta nuestros Términos y la Política de Privacidad.
brokerages we
partnered with
partnered with