$999,000
Precio reducido en $101,000 el Sep 29, 2026
Single Family Residence In Edwardsville
- 5 Hab.
- 4 Baños
- 5,022 Sqft
- 24,394 Sqft lot
- Actualizado: Septiembre 29
- Fuente: MARIS MLS MLS#26047931
Sobre la propiedad
La descripción se tradujo automáticamente.
La descripción se muestra en el idioma original.
What if coming home felt a little like getting away?
Tucked into the established Stonebridge neighborhood, this custom brick home offers more than impressive space—it offers a setting designed to enjoy. Start the morning with coffee surrounded by trees on the screened porch. Spend summer afternoons beside the custom Gunite pool, then gather outdoors as the sun goes down in a backyard that
Tucked into the established Stonebridge neighborhood, this custom brick home offers more than impressive space—it offers a setting designed to enjoy. Start the morning with coffee surrounded by trees on the screened porch. Spend summer afternoons beside the custom Gunite pool, then gather outdoors as the sun goes down in a backyard that
What if coming home felt a little like getting away?
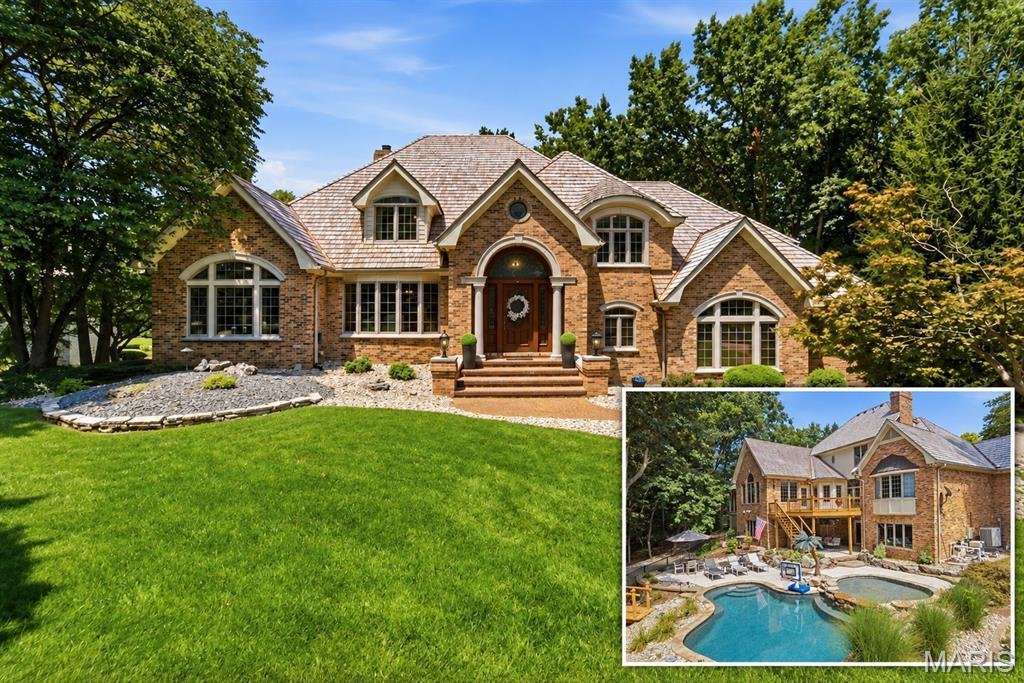
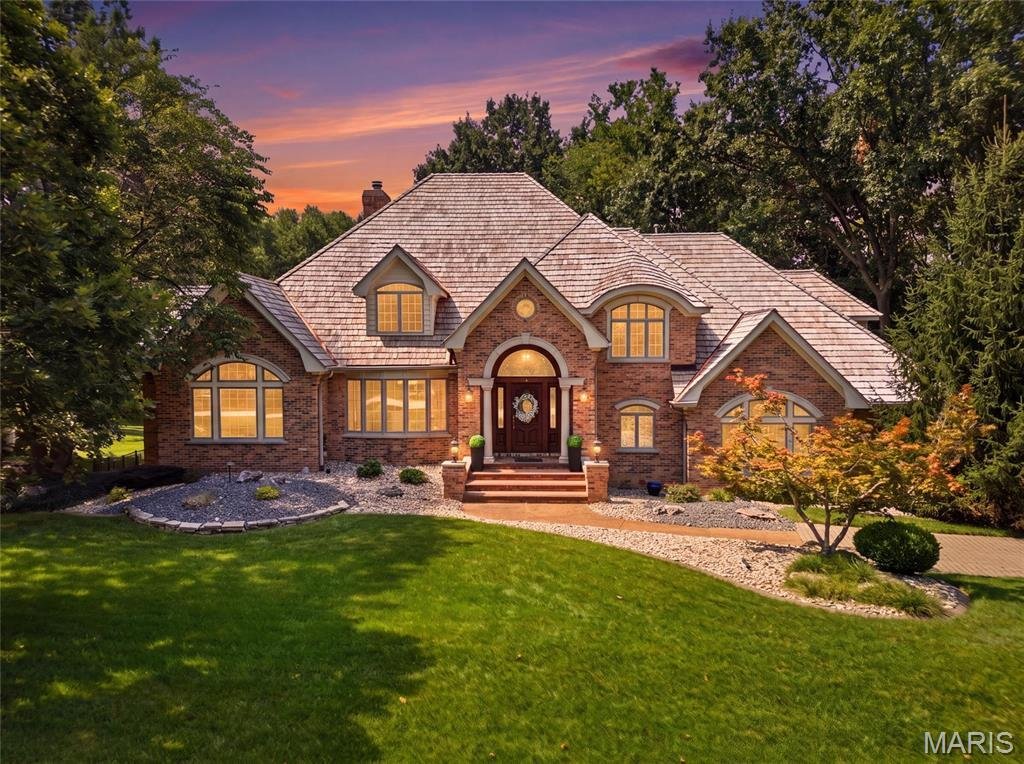
Tucked into the established Stonebridge neighborhood, this custom brick home offers more than impressive space—it offers a setting designed to enjoy. Start the morning with coffee surrounded by trees on the screened porch. Spend summer afternoons beside the custom Gunite pool, then gather outdoors as the sun goes down in a backyard that feels surprisingly private and removed from the everyday.
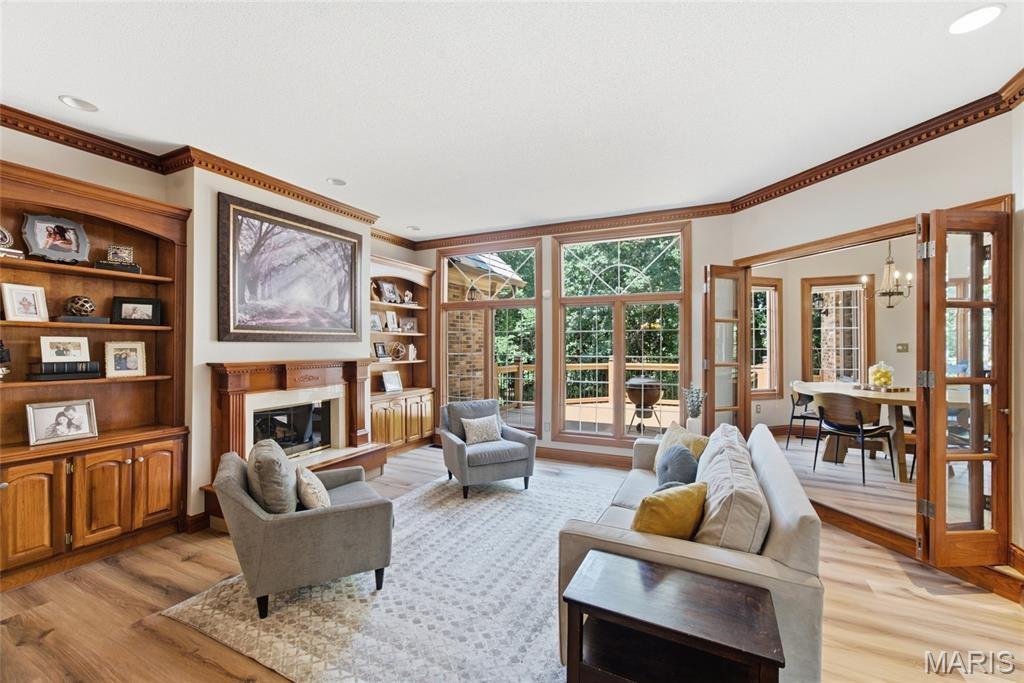
Inside, the home balances grand spaces with places that feel comfortable and inviting. The great room flows naturally into the kitchen and breakfast area, while the formal dining room creates a beautiful setting for holidays and special occasions. Rich millwork, expansive windows and refreshed flooring give the home warmth and character throughout.
The main-floor primary suite feels like a retreat of its own, with a fireplace, beautiful backyard views, an exceptional walk-in closet and a completely renovated spa-inspired bath. Upstairs, three additional bedrooms surround a versatile loft, while the walkout lower level adds a fifth bedroom and full bath with tremendous unfinished space ready to become whatever fits your lifestyle—a theater, golf simulator, fitness studio, recreation space or more.
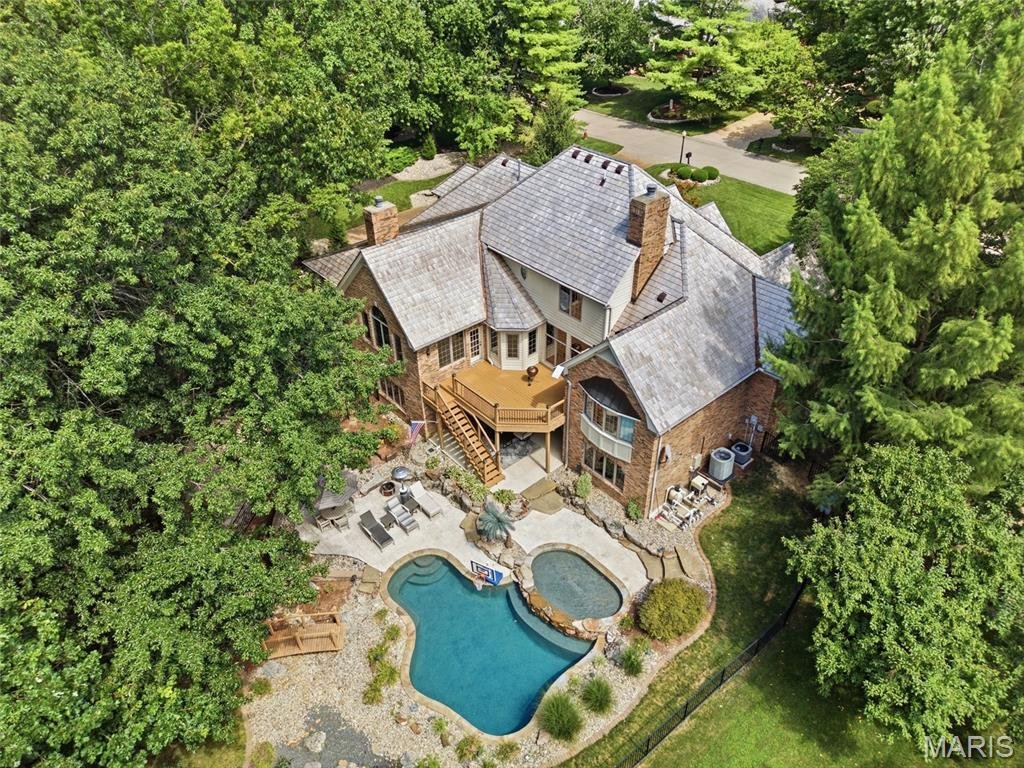
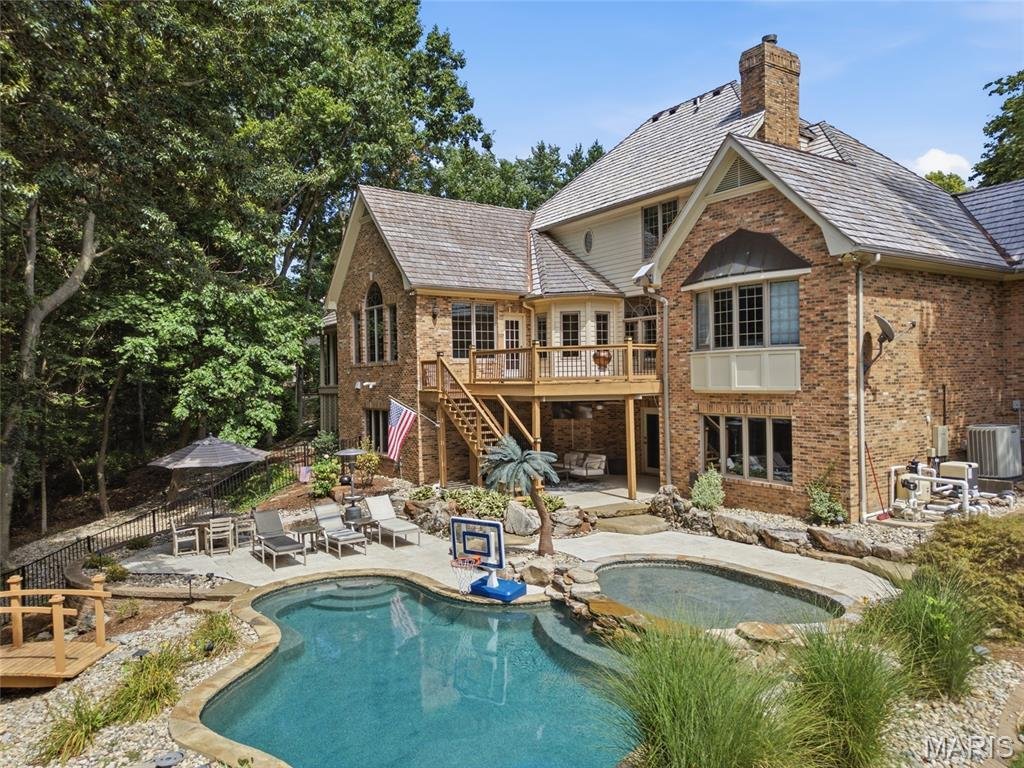
But it may be the outdoor setting that makes this home unforgettable. Mature trees frame the custom pool, sun shelf, water features, multiple entertaining areas and peaceful landscaping, creating your own private escape without leaving home.
A new wood shake roof completed in 2025 adds another significant update to this exceptional Stonebridge property.
Tucked into the established Stonebridge neighborhood, this custom brick home offers more than impressive space—it offers a setting designed to enjoy. Start the morning with coffee surrounded by trees on the screened porch. Spend summer afternoons beside the custom Gunite pool, then gather outdoors as the sun goes down in a backyard that feels surprisingly private and removed from the everyday.
Inside, the home balances grand spaces with places that feel comfortable and inviting. The great room flows naturally into the kitchen and breakfast area, while the formal dining room creates a beautiful setting for holidays and special occasions. Rich millwork, expansive windows and refreshed flooring give the home warmth and character throughout.
The main-floor primary suite feels like a retreat of its own, with a fireplace, beautiful backyard views, an exceptional walk-in closet and a completely renovated spa-inspired bath. Upstairs, three additional bedrooms surround a versatile loft, while the walkout lower level adds a fifth bedroom and full bath with tremendous unfinished space ready to become whatever fits your lifestyle—a theater, golf simulator, fitness studio, recreation space or more.
But it may be the outdoor setting that makes this home unforgettable. Mature trees frame the custom pool, sun shelf, water features, multiple entertaining areas and peaceful landscaping, creating your own private escape without leaving home.
A new wood shake roof completed in 2025 adds another significant update to this exceptional Stonebridge property.
-
Tipo de propiedad
Casa
-
Año de construcción
1997
-
Precio/pie²
$198
Características
- Vestidor
- Chimenea
- Jardín
- Terraza
- Cocina exterior
- Jacuzzi
- Fogata
- Gimnasio
- Piscina
Características
Lote
- Renovado
Interior
- Techo alto
- Chimenea
- Isla de cocina
- Estufa de gas
- Jacuzzi
- Bar
- Sótano
- Encimeras de piedra
- Vestidor
- Gimnasio
Outdoor
- Terraza
- Balcón
- Aparcamiento
- Fogata
- Piscina
- Cocina exterior
- Espacio de vida al aire libre
- Jardín
Explorar la zona
1109 N Oxfordshire Lane, Edwardsville, Illinois, Estados Unidos
Ver en Google Maps
Precio por sqft
Bajo
Alto
Se unió hace 10 meses
Usted ha preguntado por esta propiedad
El agente se comunicará con usted pronto por
Publicado por
29
Anuncios
2025
Se unió
Reserva una visita con the agent
Elija una fecha y si prefiere una visita virtual o presencial con el agente.
Fecha preferida
Tipo de tour
Última actualización
Septiembre 29
Primera publicación
Agosto 1
Referencia del anuncio
26047931
Estado del anuncio
Based on information submitted to the MLS GRID as of 2026. All data is obtained from various sources and may not have been verified by broker or MLS GRID. Supplied Open House Information is subject to change without notice. All information should be independently reviewed and verified for accuracy. Properties may or may not be listed by the office/agent presenting the information.
Propiedades similares cercanas
Nuevos anuncios en Illinois







Explorar más viviendas en venta
Illinois, Estados Unidos ciudades
- Casas en venta en Chicago, IL, Estados Unidos
- Casas en venta en 60611, IL, Estados Unidos
- Casas en venta en Naperville, IL, Estados Unidos
- Casas en venta en Barrington Hills, IL, Estados Unidos
- Casas en venta en 60614, IL, Estados Unidos
- Casas en venta en 60010, IL, Estados Unidos
- Casas en venta en 60647, IL, Estados Unidos
- Casas en venta en Lake Bluff, IL, Estados Unidos
- Casas en venta en 60047, IL, Estados Unidos
- Casas en venta en Long Grove, IL, Estados Unidos
- Casas en venta en 60610, IL, Estados Unidos
- Casas en venta en 60657, IL, Estados Unidos
- Casas en venta en 60618, IL, Estados Unidos
- Casas en venta en 60622, IL, Estados Unidos
- Casas en venta en 60045, IL, Estados Unidos
- Casas en venta en 60062, IL, Estados Unidos
- Casas en venta en Northbrook, IL, Estados Unidos
- Casas en venta en Glenview, IL, Estados Unidos
- Casas en venta en 60585, IL, Estados Unidos
- Casas en venta en Plainfield, IL, Estados Unidos
Illinois, Estados Unidos tipos de propiedad
- Casas en venta en Illinois, Estados Unidos
- Condominios en venta en Illinois, Estados Unidos
- Casas adosadas en venta en Illinois, Estados Unidos
- Terreno en venta en Illinois, Estados Unidos
- Villas en venta en Illinois, Estados Unidos
- Apartamentos en venta en Illinois, Estados Unidos
- Ranchos en venta en Illinois, Estados Unidos
Illinois, Estados Unidos búsquedas populares
- Propiedades con Garaje en Illinois, Estados Unidos
- Propiedades con Jardín en Illinois, Estados Unidos
- Propiedades con Piscina en Illinois, Estados Unidos
- Propiedades con Gimnasio en Illinois, Estados Unidos
- Propiedades Vista al Agua en Illinois, Estados Unidos
- Propiedades Moderno en Illinois, Estados Unidos
- Propiedades con Ascensor en Illinois, Estados Unidos
- Propiedades Vista al Lago en Illinois, Estados Unidos
- Propiedades Frente al Agua en Illinois, Estados Unidos
- Propiedades con Cancha de Tenis en Illinois, Estados Unidos
- Propiedades Vista Panorámica en Illinois, Estados Unidos
- Propiedades Frente al Lago en Illinois, Estados Unidos
- Propiedades Propiedad de Inversión en Illinois, Estados Unidos
- Propiedades con Sauna en Illinois, Estados Unidos
- Propiedades con Piscina cubierta en Illinois, Estados Unidos
- Propiedades con Bodega en Illinois, Estados Unidos
- Propiedades Comunidad Cerrada en Illinois, Estados Unidos
- Propiedades Ecuestre en Illinois, Estados Unidos
- Propiedades Vista al Río en Illinois, Estados Unidos
- Propiedades Frente al río en Illinois, Estados Unidos
- Propiedades Mansión en Illinois, Estados Unidos
- Propiedades con Viñedo / Bodega en Illinois, Estados Unidos
- Propiedades Frente a la Playa en Illinois, Estados Unidos
- Propiedades Vista a la Montaña en Illinois, Estados Unidos
- Propiedades Vista al Mar en Illinois, Estados Unidos
- Propiedades con Helipuerto en Illinois, Estados Unidos
Guías e historias relacionadas
La confianza de los mejores brokers del mundo
Los agentes tras las propiedades más excepcionales del mundo publican en JamesEdition.
- Anuncios de Sotheby's, Christie's, BARNES y Engel & Völkers
- Cada anuncio se revisa antes de publicarse
- Conecte directamente con agentes verificados
Al continuar, acepta nuestros Términos y la Política de Privacidad.
brokerages we
partnered with
partnered with