$925,000
Single Family Residence In Edwardsville
- 4 Hab.
- 5 Baños
- 3,928 Sqft
- 22,216 Sqft lot
- Actualizado: Ayer
- Fuente: MARIS MLS MLS#26040351
Sobre la propiedad
La descripción se tradujo automáticamente.
La descripción se muestra en el idioma original.
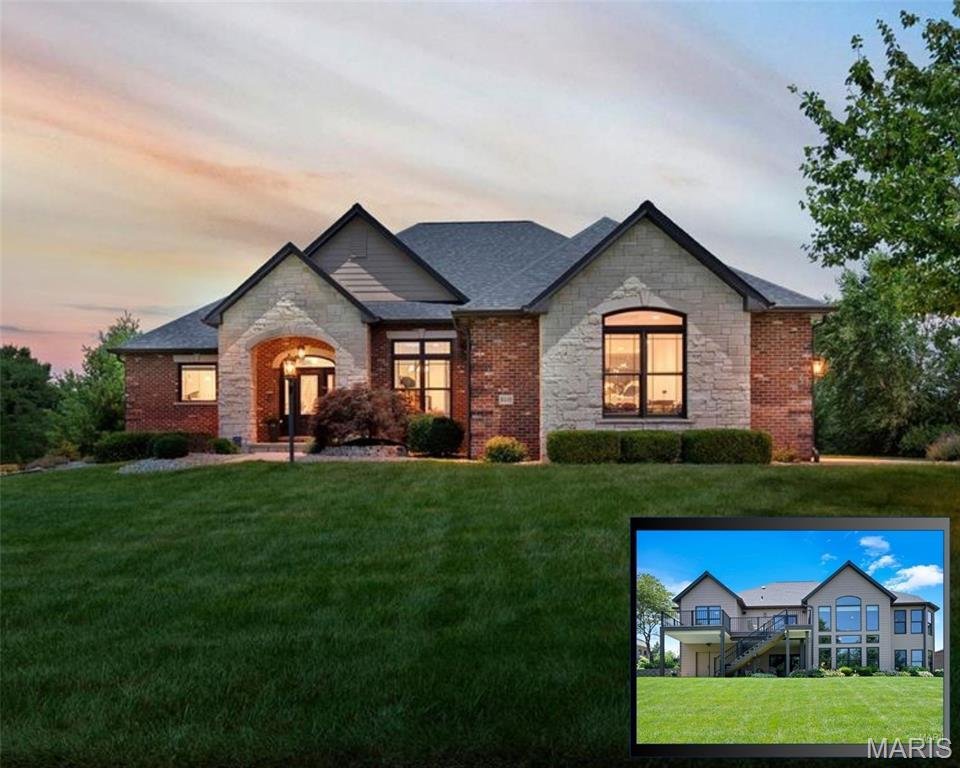
WALKOUT RANCH! PRIVATE BACKYARD! Welcome to 8449 Stone Ledge Drive located in Stone Cliff Manor, where a beautifully landscaped half-acre setting, wooded and water views, and exceptional living space come together. This 4-bedroom, 5-bath home makes an impression from the moment you enter. Engineered wood floors, solid wood doors and trim, elegant archways, and abundant windows bring warmth and nat
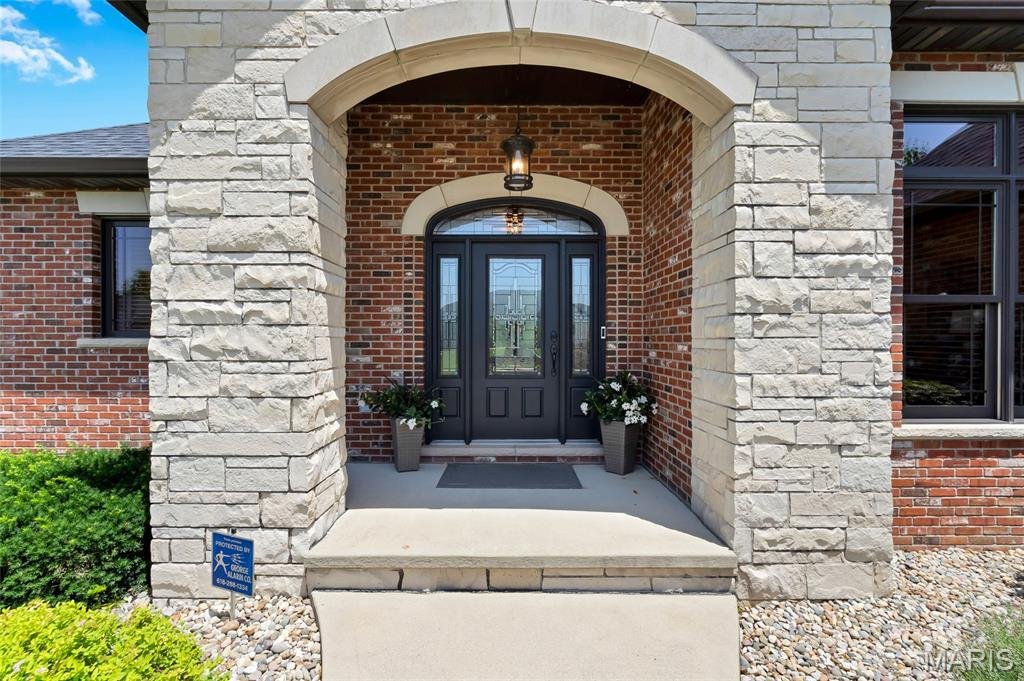
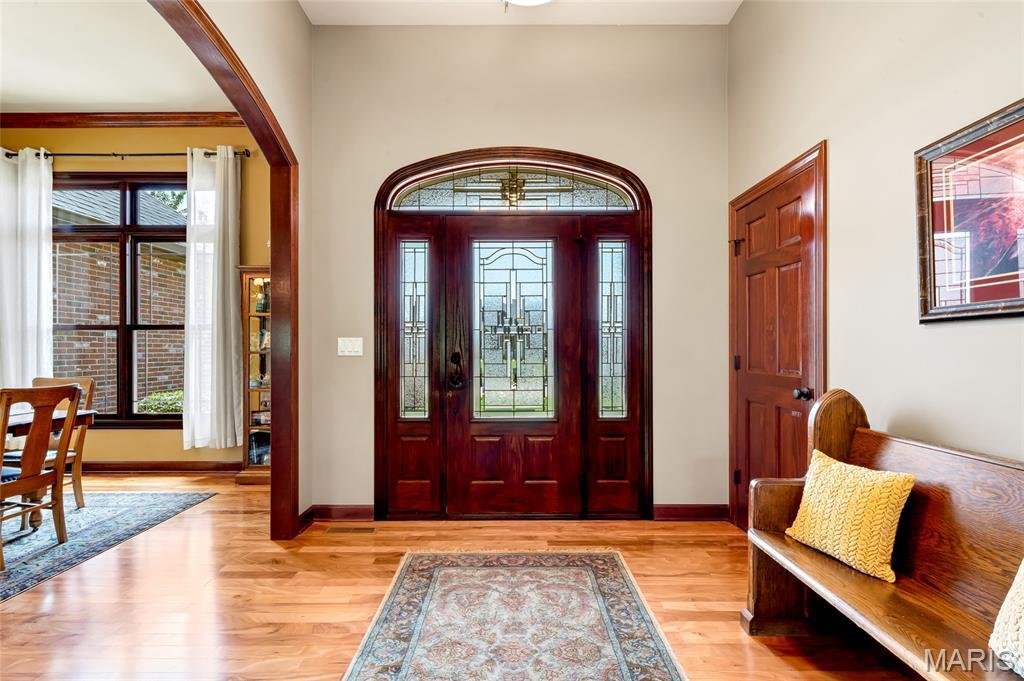
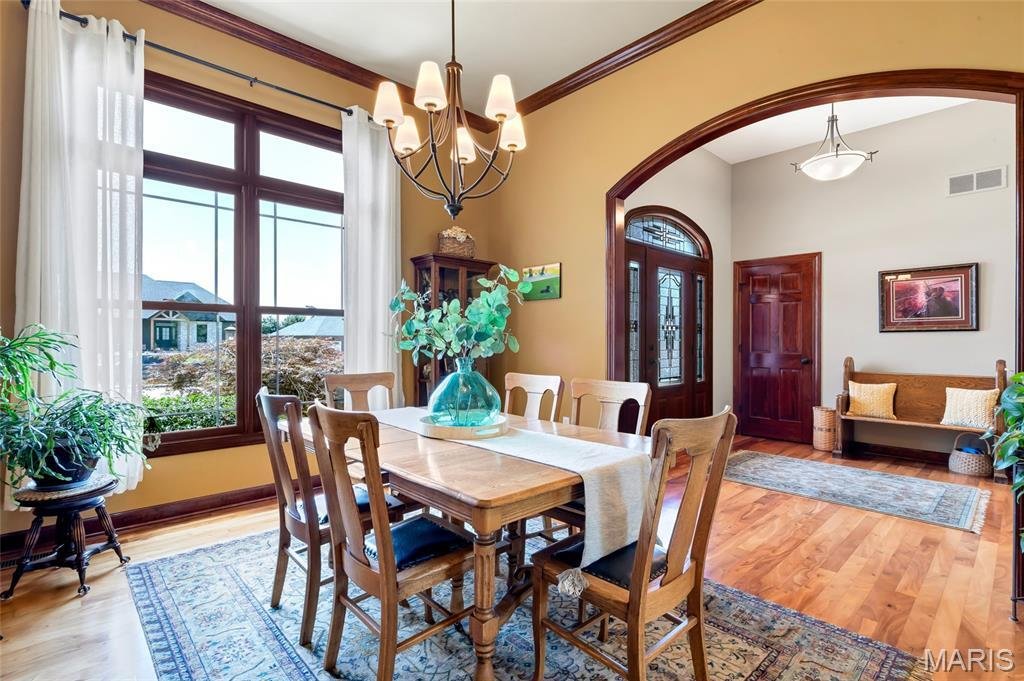
WALKOUT RANCH! PRIVATE BACKYARD! Welcome to 8449 Stone Ledge Drive located in Stone Cliff Manor, where a beautifully landscaped half-acre setting, wooded and water views, and exceptional living space come together. This 4-bedroom, 5-bath home makes an impression from the moment you enter. Engineered wood floors, solid wood doors and trim, elegant archways, and abundant windows bring warmth and natural light throughout.
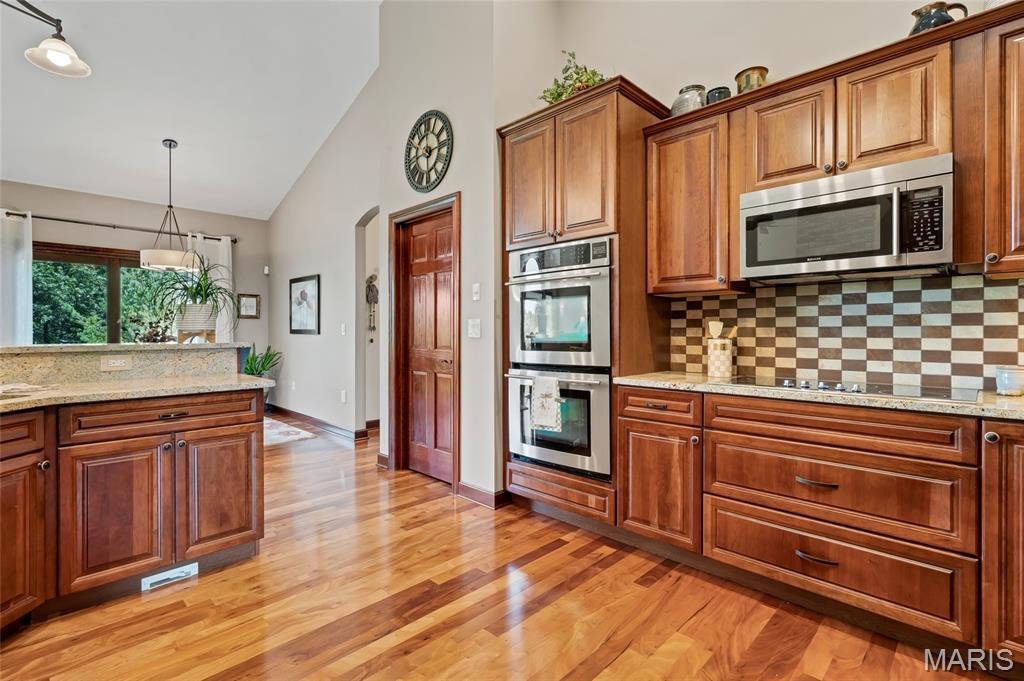
Designed for everyday living and entertaining, the open main level connects a spacious living room with soaring ceilings to the dining room, breakfast nook, and gourmet kitchen. Custom cabinetry, generous prep space, a walk-in pantry, and views through the atrium windows make the kitchen as inviting as it is functional. Stone gas fireplaces anchor the living areas on both levels, while dual-zone heating and cooling adds comfort year-round.
The main-level bedroom wing offers two generously sized bedrooms and a shared bath. One bedroom is currently used as a home office, giving you options as your needs change. The primary suite is a private retreat with a spa-like bath, two custom-designed closets, and peaceful views. Downstairs, a second ensuite bedroom with an expansive walk-in closet provides welcoming space for guests or multigenerational living.
The walkout lower level continues to embrace the setting. Atrium windows and oversized patio doors frame the lake view from the family room, where a stone fireplace and wet bar with hickory cabinetry create a comfortable place to gather. Beyond the finished living space, the unfinished areas offer valuable room for the activities and storage that matter in everyday life. Accessible through an interior door from the family room or double doors from the covered lower patio, this space includes an approximately 36’ × 12’ temperature-controlled workshop or hobby room with a full-size utility sink; an approximately 12’ × 17’ fitness area; a mechanical area; and an approximately 23’ × 39’ area with abundant room for seasonal items, equipment, and more. (Seller provided room measurements)
Outside, the newer Trex composite deck features a RainTight under-deck system and stairs leading to the lower patio. Enjoy quiet mornings, evening gatherings, and views of wildlife near the water’s edge in this private backyard.
Thoughtful features and improvements include an irrigation system, whole-house managed security system, wired Ethernet and coax connections to all rooms, central vacuum, active radon mitigation system, 50-gallon water heater, and roof shingles replaced in 2024. A whole-house sediment and carbon water filtration system is negotiable. The home also offers two furnaces, two central air conditioning units, a whole-house humidifier, and two 200-amp electrical panels. A three-car side-entry garage and separate garden garage add even more room for vehicles, tools, and outdoor equipment.
Located in the Edwardsville School District with convenient access to interstates, shopping, and dining, Stone Cliff Manor subdivision pairs privacy and unforgettable views with the space and flexibility to truly make it your own.
Designed for everyday living and entertaining, the open main level connects a spacious living room with soaring ceilings to the dining room, breakfast nook, and gourmet kitchen. Custom cabinetry, generous prep space, a walk-in pantry, and views through the atrium windows make the kitchen as inviting as it is functional. Stone gas fireplaces anchor the living areas on both levels, while dual-zone heating and cooling adds comfort year-round.
The main-level bedroom wing offers two generously sized bedrooms and a shared bath. One bedroom is currently used as a home office, giving you options as your needs change. The primary suite is a private retreat with a spa-like bath, two custom-designed closets, and peaceful views. Downstairs, a second ensuite bedroom with an expansive walk-in closet provides welcoming space for guests or multigenerational living.
The walkout lower level continues to embrace the setting. Atrium windows and oversized patio doors frame the lake view from the family room, where a stone fireplace and wet bar with hickory cabinetry create a comfortable place to gather. Beyond the finished living space, the unfinished areas offer valuable room for the activities and storage that matter in everyday life. Accessible through an interior door from the family room or double doors from the covered lower patio, this space includes an approximately 36’ × 12’ temperature-controlled workshop or hobby room with a full-size utility sink; an approximately 12’ × 17’ fitness area; a mechanical area; and an approximately 23’ × 39’ area with abundant room for seasonal items, equipment, and more. (Seller provided room measurements)
Outside, the newer Trex composite deck features a RainTight under-deck system and stairs leading to the lower patio. Enjoy quiet mornings, evening gatherings, and views of wildlife near the water’s edge in this private backyard.
Thoughtful features and improvements include an irrigation system, whole-house managed security system, wired Ethernet and coax connections to all rooms, central vacuum, active radon mitigation system, 50-gallon water heater, and roof shingles replaced in 2024. A whole-house sediment and carbon water filtration system is negotiable. The home also offers two furnaces, two central air conditioning units, a whole-house humidifier, and two 200-amp electrical panels. A three-car side-entry garage and separate garden garage add even more room for vehicles, tools, and outdoor equipment.
Located in the Edwardsville School District with convenient access to interstates, shopping, and dining, Stone Cliff Manor subdivision pairs privacy and unforgettable views with the space and flexibility to truly make it your own.
-
Tipo de propiedad
Casa
-
Año de construcción
2010
-
Precio/pie²
$235
Características
Explorar la zona
8449 Stone Ledge Drive, Edwardsville, Illinois, Estados Unidos
Ver en Google Maps
Precio por sqft
Bajo
Alto
Se unió hace 8 meses
Usted ha preguntado por esta propiedad
El agente se comunicará con usted pronto por
Publicado por
Cole Jones Group with Elevate Illinois Realty - Glen Carbon
Illinois, United States
Ver perfil de la agencia
5
Anuncios
2026
Se unió
Reserva una visita con the agent
Elija una fecha y si prefiere una visita virtual o presencial con el agente.
Fecha preferida
Tipo de tour
Cole Jones Group with Elevate Illinois Realty - Glen Carbon
Glen Carbon, Illinois, United States
Ver perfil de la agencia
Última actualización
Ayer
Primera publicación
Julio 8
Referencia del anuncio
26040351
Estado del anuncio
Based on information submitted to the MLS GRID as of 2026. All data is obtained from various sources and may not have been verified by broker or MLS GRID. Supplied Open House Information is subject to change without notice. All information should be independently reviewed and verified for accuracy. Properties may or may not be listed by the office/agent presenting the information.
Propiedades similares cercanas
Nuevos anuncios en Illinois






Explorar más viviendas en venta
Illinois, Estados Unidos ciudades
- Casas en venta en Chicago, IL, Estados Unidos
- Casas en venta en 60611, IL, Estados Unidos
- Casas en venta en Naperville, IL, Estados Unidos
- Casas en venta en Barrington Hills, IL, Estados Unidos
- Casas en venta en 60614, IL, Estados Unidos
- Casas en venta en 60010, IL, Estados Unidos
- Casas en venta en 60647, IL, Estados Unidos
- Casas en venta en Lake Bluff, IL, Estados Unidos
- Casas en venta en 60047, IL, Estados Unidos
- Casas en venta en Long Grove, IL, Estados Unidos
- Casas en venta en 60610, IL, Estados Unidos
- Casas en venta en 60657, IL, Estados Unidos
- Casas en venta en 60618, IL, Estados Unidos
- Casas en venta en 60622, IL, Estados Unidos
- Casas en venta en 60045, IL, Estados Unidos
- Casas en venta en 60062, IL, Estados Unidos
- Casas en venta en Northbrook, IL, Estados Unidos
- Casas en venta en Glenview, IL, Estados Unidos
- Casas en venta en 60585, IL, Estados Unidos
- Casas en venta en Plainfield, IL, Estados Unidos
Illinois, Estados Unidos tipos de propiedad
- Casas en venta en Illinois, Estados Unidos
- Condominios en venta en Illinois, Estados Unidos
- Casas adosadas en venta en Illinois, Estados Unidos
- Terreno en venta en Illinois, Estados Unidos
- Villas en venta en Illinois, Estados Unidos
- Apartamentos en venta en Illinois, Estados Unidos
- Ranchos en venta en Illinois, Estados Unidos
Illinois, Estados Unidos búsquedas populares
- Propiedades con Garaje en Illinois, Estados Unidos
- Propiedades con Jardín en Illinois, Estados Unidos
- Propiedades con Piscina en Illinois, Estados Unidos
- Propiedades con Gimnasio en Illinois, Estados Unidos
- Propiedades Vista al Agua en Illinois, Estados Unidos
- Propiedades Moderno en Illinois, Estados Unidos
- Propiedades con Ascensor en Illinois, Estados Unidos
- Propiedades Vista al Lago en Illinois, Estados Unidos
- Propiedades Frente al Agua en Illinois, Estados Unidos
- Propiedades con Cancha de Tenis en Illinois, Estados Unidos
- Propiedades Vista Panorámica en Illinois, Estados Unidos
- Propiedades Frente al Lago en Illinois, Estados Unidos
- Propiedades Propiedad de Inversión en Illinois, Estados Unidos
- Propiedades con Sauna en Illinois, Estados Unidos
- Propiedades con Piscina cubierta en Illinois, Estados Unidos
- Propiedades con Bodega en Illinois, Estados Unidos
- Propiedades Comunidad Cerrada en Illinois, Estados Unidos
- Propiedades Ecuestre en Illinois, Estados Unidos
- Propiedades Vista al Río en Illinois, Estados Unidos
- Propiedades Frente al río en Illinois, Estados Unidos
- Propiedades Mansión en Illinois, Estados Unidos
- Propiedades con Viñedo / Bodega en Illinois, Estados Unidos
- Propiedades Frente a la Playa en Illinois, Estados Unidos
- Propiedades Vista a la Montaña en Illinois, Estados Unidos
- Propiedades Vista al Mar en Illinois, Estados Unidos
- Propiedades con Helipuerto en Illinois, Estados Unidos
Guías e historias relacionadas
La confianza de los mejores brokers del mundo
Los agentes tras las propiedades más excepcionales del mundo publican en JamesEdition.
- Anuncios de Sotheby's, Christie's, BARNES y Engel & Völkers
- Cada anuncio se revisa antes de publicarse
- Conecte directamente con agentes verificados
Al continuar, acepta nuestros Términos y la Política de Privacidad.
brokerages we
partnered with
partnered with