$498,000
Single Family Residence In Edna
- 3 Hab.
- 2 Baños
- 2,006 Sqft
- 10,716 Sqft lot
- Actualizado: Octubre 18
- Fuente: Central Texas MLS (CTXMLS) MLS#627538
Sobre la propiedad
La descripción se tradujo automáticamente.
La descripción se muestra en el idioma original.
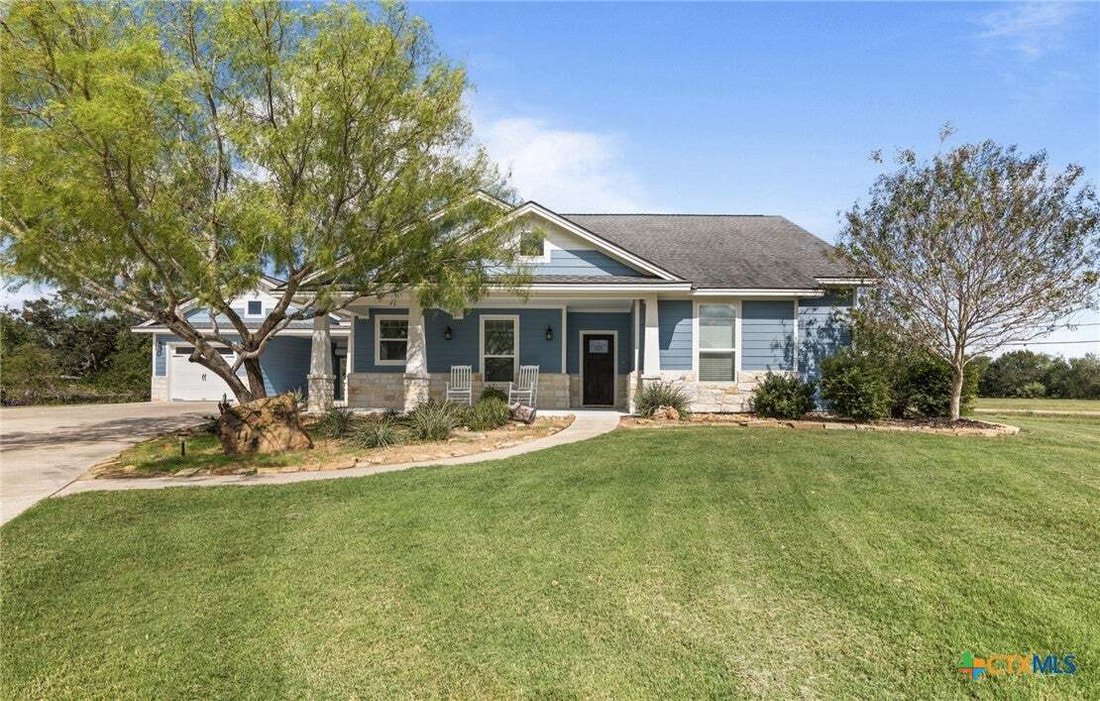
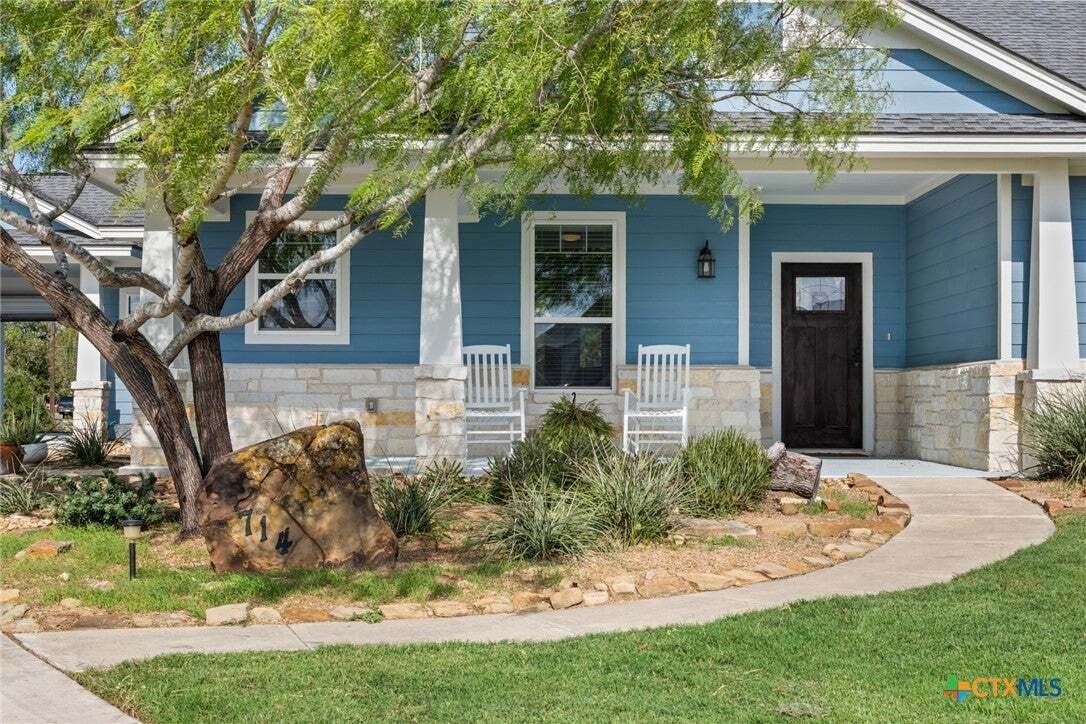
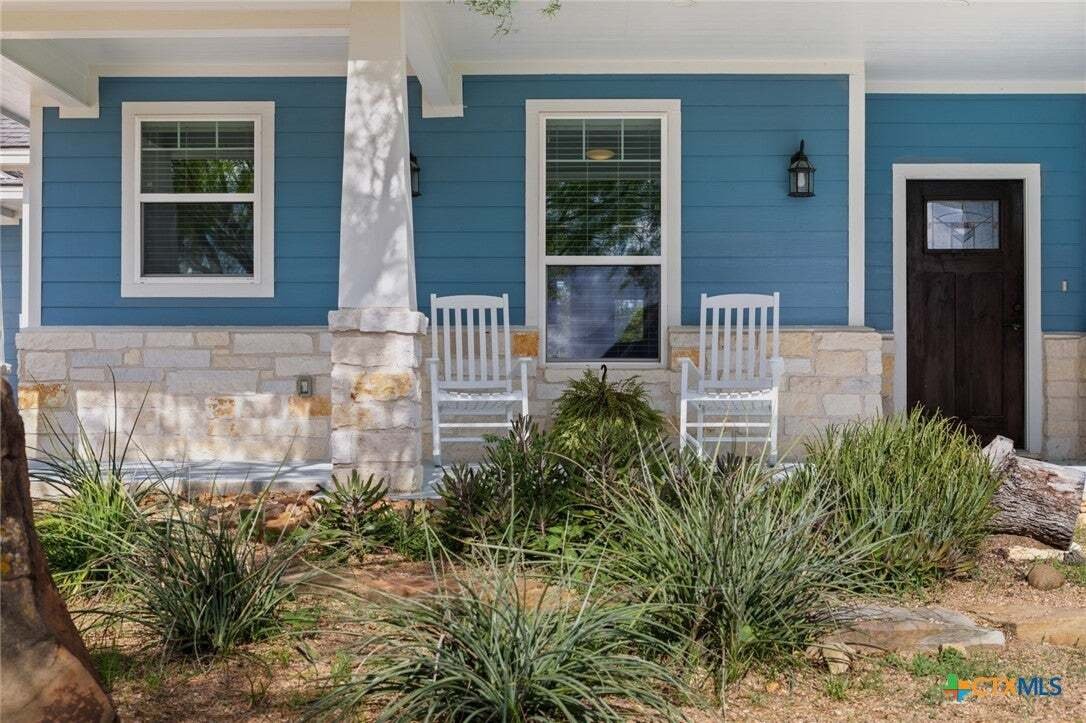
Beautiful 3/2 custom Craftsman home sits on 2 fully landscaped lots, offering a private, airy setting with fenced backyard that slopes gently toward a tree-lined creek. 10-zone sprinkler system keeps the entire landscape lush.
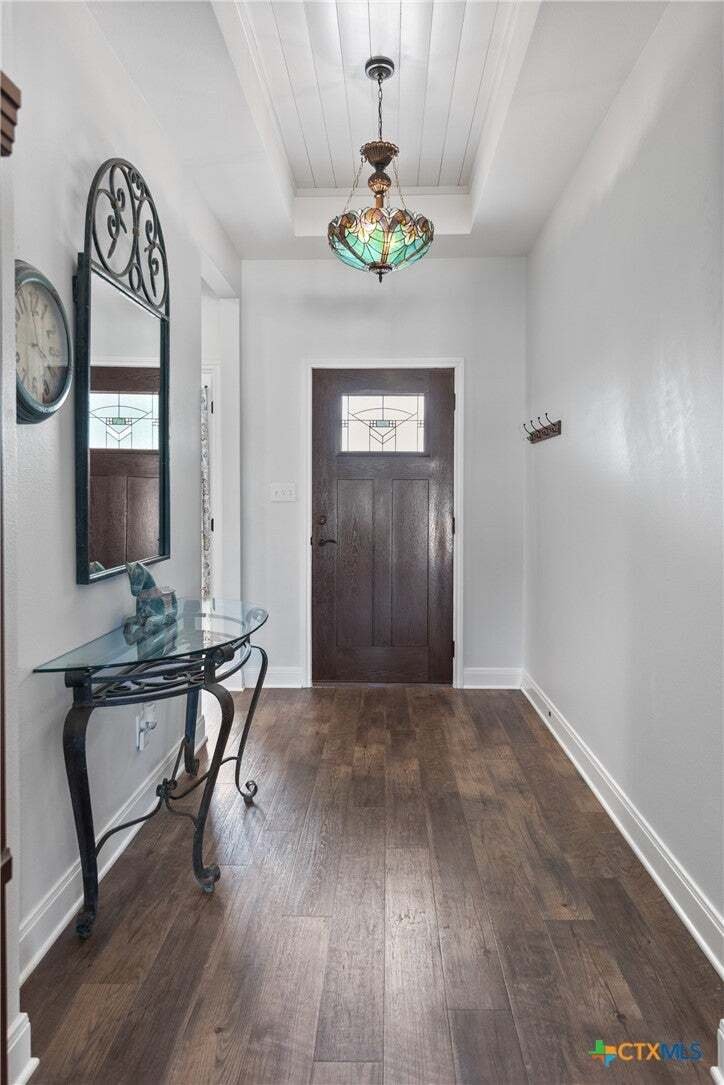
The open floor plan impresses with vaulted ceiling, striking wood beams, & custom woodwork throughout. The entryway leads to spacious family room that flows effortle
The open floor plan impresses with vaulted ceiling, striking wood beams, & custom woodwork throughout. The entryway leads to spacious family room that flows effortle
Beautiful 3/2 custom Craftsman home sits on 2 fully landscaped lots, offering a private, airy setting with fenced backyard that slopes gently toward a tree-lined creek. 10-zone sprinkler system keeps the entire landscape lush.
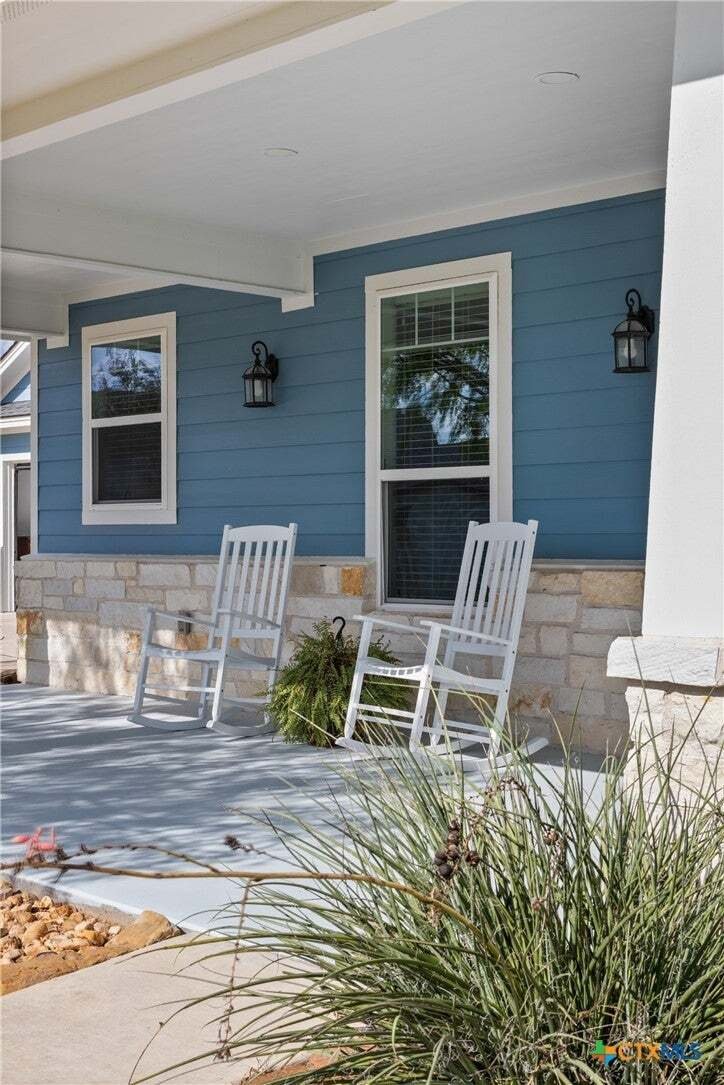
The open floor plan impresses with vaulted ceiling, striking wood beams, & custom woodwork throughout. The entryway leads to spacious family room that flows effortlessly into kitchen & dining area; double barn doors open to an adjacent flex room that can easily pivot into a 4th bedroom. Wood flooring spans living areas, complemented by newly upgraded carpeting in all bedrooms. The private primary suite consists of a large bedroom, double walk-in closets, double vanity, walk-in whirlpool tub, & custom shower. The other 2 bedrooms feature walk-in closets & enjoy easy access to a second full bath. Designed for entertaining, the open kitchen boasts high-end, custom hardwood cabinets with slide-outs, soft-close hardware, a beautiful copper range hood, & center island for extra counter space, storage, & seating. Both the kitchen & island countertops are finished with durable, easy-clean quartz. Just off the kitchen, a dream pantry contains custom cabinets, shelves, & room for extra. The convenient laundry room is fully equipped with cabinets, shelves, counters, utility sink, clothes-hanging area, & an under-counter ice maker, before exiting directly into the carport & adjoining second garage. It is central to schools and shopping. Beyond the main home, a large concrete courtyard provides ample off-street parking & leads to massive 30x40 insulated workshop complete with a dedicated office, half bath, finished drywall, epoxy floors, 240V power, compressed air system, & abundant shop lighting. A separate 14x20 matching storage shed sits behind the workshop for additional storage. Built to withstand the elements, this home features a whole-house Generac backup generator, double-pane windows, and a durable Hardy Plank exterior.
The open floor plan impresses with vaulted ceiling, striking wood beams, & custom woodwork throughout. The entryway leads to spacious family room that flows effortlessly into kitchen & dining area; double barn doors open to an adjacent flex room that can easily pivot into a 4th bedroom. Wood flooring spans living areas, complemented by newly upgraded carpeting in all bedrooms. The private primary suite consists of a large bedroom, double walk-in closets, double vanity, walk-in whirlpool tub, & custom shower. The other 2 bedrooms feature walk-in closets & enjoy easy access to a second full bath. Designed for entertaining, the open kitchen boasts high-end, custom hardwood cabinets with slide-outs, soft-close hardware, a beautiful copper range hood, & center island for extra counter space, storage, & seating. Both the kitchen & island countertops are finished with durable, easy-clean quartz. Just off the kitchen, a dream pantry contains custom cabinets, shelves, & room for extra. The convenient laundry room is fully equipped with cabinets, shelves, counters, utility sink, clothes-hanging area, & an under-counter ice maker, before exiting directly into the carport & adjoining second garage. It is central to schools and shopping. Beyond the main home, a large concrete courtyard provides ample off-street parking & leads to massive 30x40 insulated workshop complete with a dedicated office, half bath, finished drywall, epoxy floors, 240V power, compressed air system, & abundant shop lighting. A separate 14x20 matching storage shed sits behind the workshop for additional storage. Built to withstand the elements, this home features a whole-house Generac backup generator, double-pane windows, and a durable Hardy Plank exterior.
-
Tipo de propiedad
Casa
-
Pisos
1
-
Año de construcción
2018
-
Precio/pie²
$248
Características
- Vestidor
- Jardín
- Garaje
- Cocina abierta
- Aparcamiento
- Lavadora Secadora
- Isla de cocina
- Bar
- Encimeras de piedra
Características
Interior
- Techo alto
- Oficina
- Isla de cocina
- Lavadora Secadora
- Bar
- Lavadero
- Cocina abierta
- Encimeras de piedra
- Vestidor
Outdoor
Explorar la zona
714 Honeysuckle Drive, Edna, Texas, Estados Unidos
Ver en Google Maps
Precio por sqft
Bajo
Alto
Se unió hace 12 meses
Usted ha preguntado por esta propiedad
El agente se comunicará con usted pronto por
Publicado por
2
Anuncios
2025
Se unió
Reserva una visita con the agent
Elija una fecha y si prefiere una visita virtual o presencial con el agente.
Fecha preferida
Tipo de tour
Última actualización
Octubre 18
Primera publicación
Octubre 18
Referencia del anuncio
627538
Estado del anuncio
Information is provided exclusively for consumers personal, non - commerical use and may not be used for any purpose other than to identify prospective properties consumers may be interested in purchasing. Copyright 2026, Central Texas Board of REALTORS
La confianza de los mejores brokers del mundo
Los agentes tras las propiedades más excepcionales del mundo publican en JamesEdition.
- Anuncios de Sotheby's, Christie's, BARNES y Engel & Völkers
- Cada anuncio se revisa antes de publicarse
- Conecte directamente con agentes verificados
Al continuar, acepta nuestros Términos y la Política de Privacidad.
brokerages we
partnered with
partnered with