$799,900
Single Family Detached Edmond
- 5 Hab.
- 5 Baños
- 3,617 Sqft
- 21,780 Sqft lot
- Actualizado: Agosto 5
-
1
Vistas de los últimos 30 días
- MLS#1242360
Sobre la propiedad
La descripción se tradujo automáticamente.
La descripción se muestra en el idioma original.
Thoughtfully designed and beautifully updated, this exceptional home blends timeless craftsmanship with luxurious indoor and outdoor living. From the moment you step inside, you’ll appreciate the abundance of natural light, wood-look tile throughout the main living areas, and the custom finishes that make this home truly one of a kind. Just off the entry, the inviting study features a bay window a
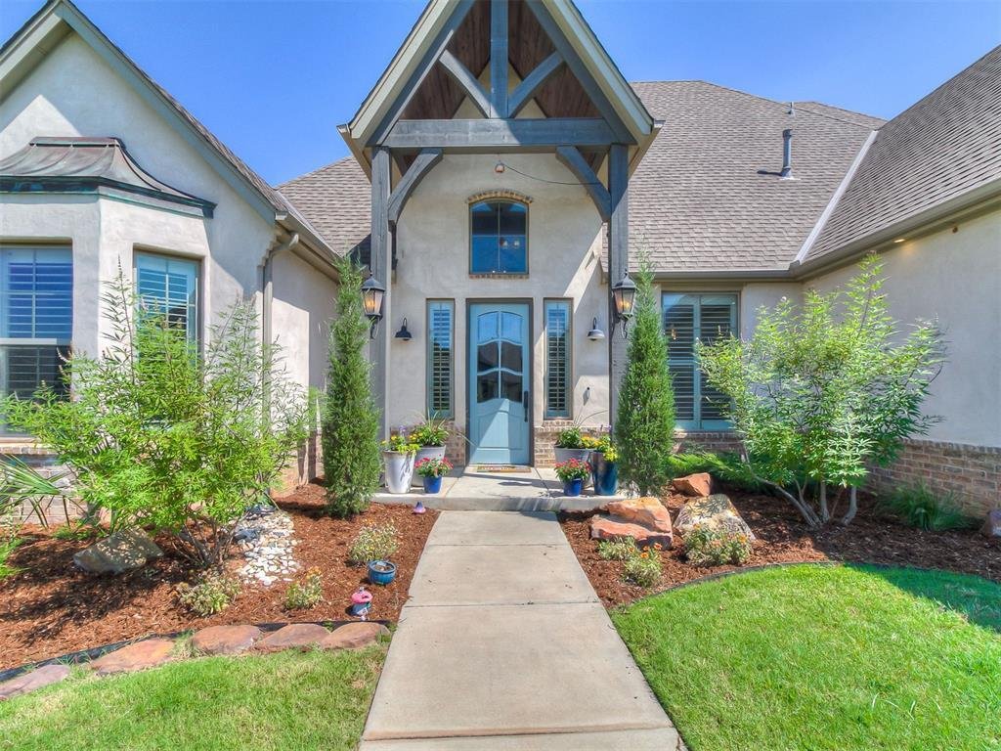
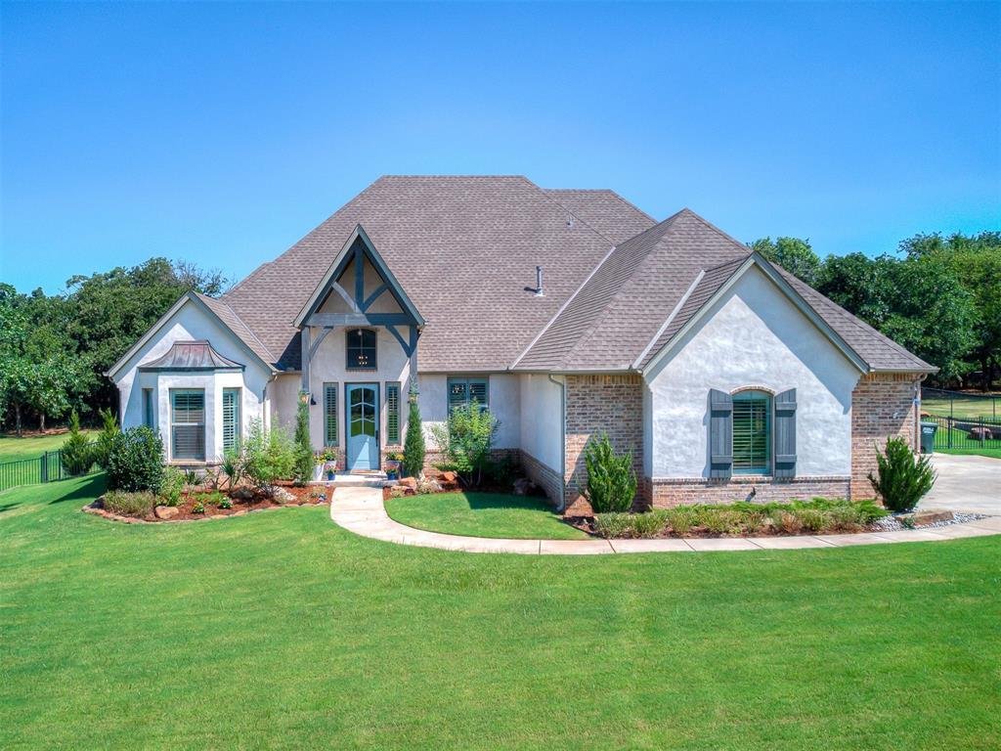
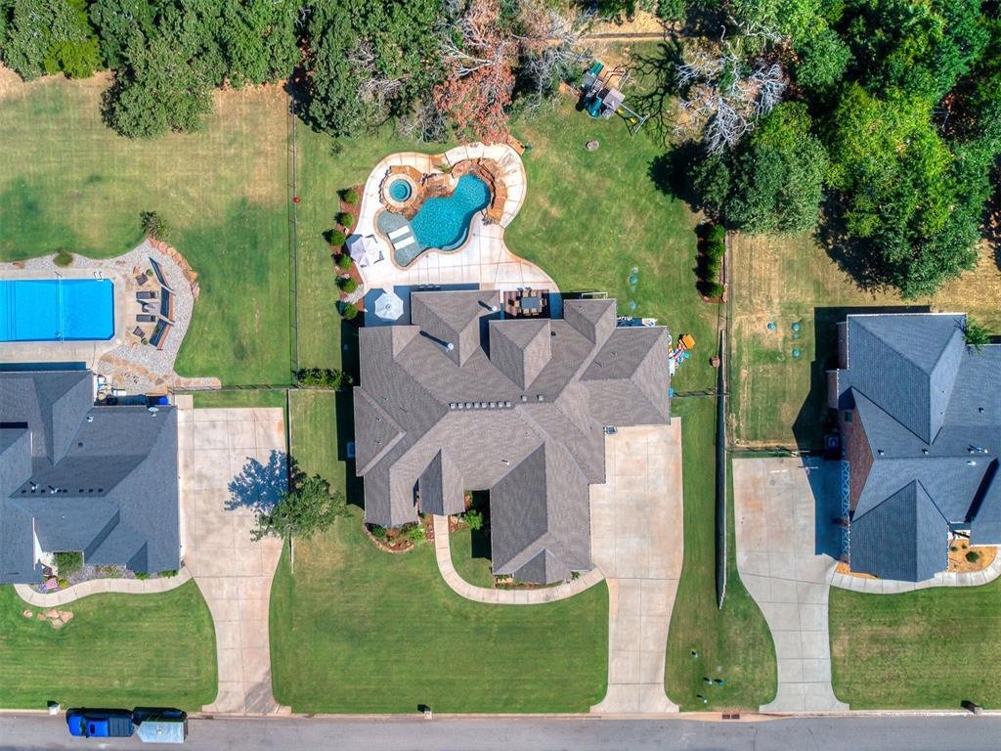
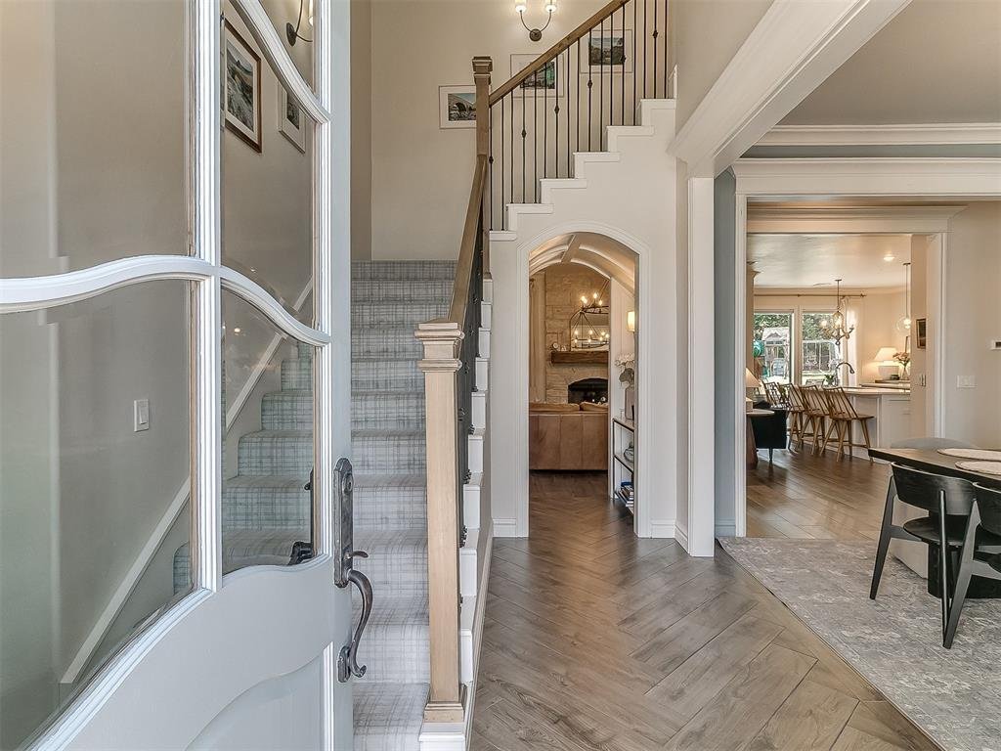
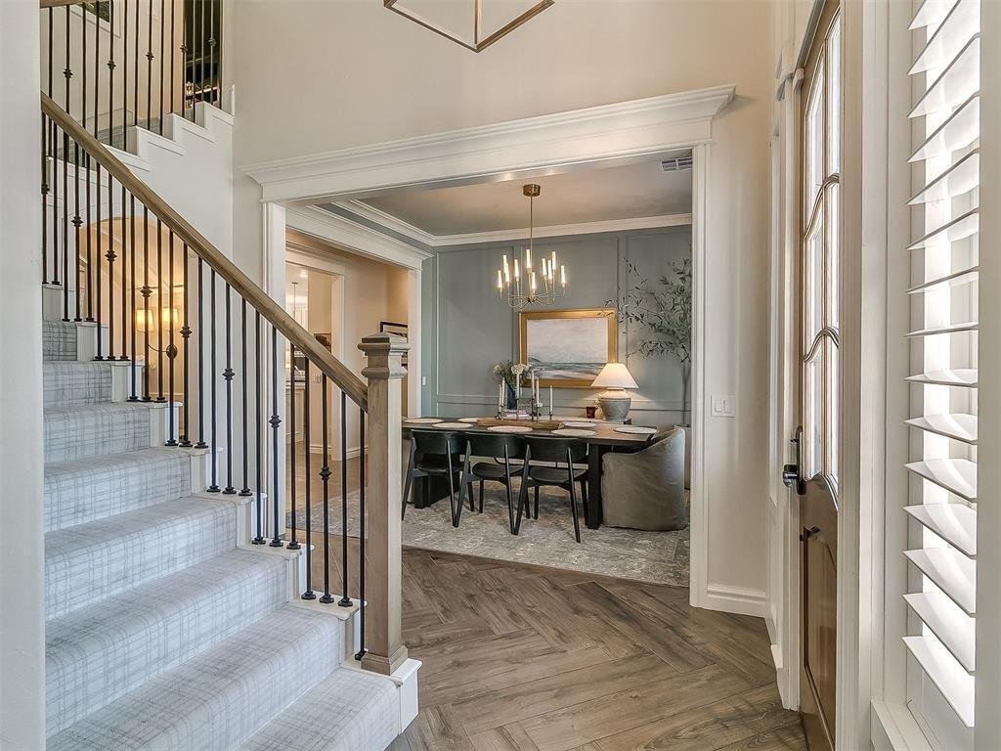
Thoughtfully designed and beautifully updated, this exceptional home blends timeless craftsmanship with luxurious indoor and outdoor living. From the moment you step inside, you’ll appreciate the abundance of natural light, wood-look tile throughout the main living areas, and the custom finishes that make this home truly one of a kind. Just off the entry, the inviting study features a bay window and a stunning built-in bookcase. Across the hall, the formal dining room showcases elegant raised-panel wainscoting and opens to the spacious living room anchored by a beautiful stone fireplace. The impressive chef’s kitchen was designed for both everyday living and entertaining, offering two oversized islands, a commercial-grade built-in refrigerator, double ovens, a gas cooktop with pot filler, a walk-in pantry, and a coffee/wet bar with sink and beverage refrigerator. The private primary suite is a relaxing retreat with a vaulted ceiling and a spa-inspired bath featuring a walk-in shower, soaking tub, dual sinks, custom linen cabinetry, and a walk-in closet with separate built-in dressers. Upstairs, the spacious bonus room offers a full wall of custom built-ins, while the flexible floor plan provides space for guests, a home office, or a workout room. The backyard is nothing short of spectacular. Completed in 2025, the custom pool features a sun shelf, attached spa, and three cascading rock water features. Whether you’re hosting friends or enjoying a quiet evening at home, you’ll love the outdoor kitchen with bar seating, built-in gas grill, refrigerator, wood-burning fireplace, beautiful landscape lighting, and thoughtfully placed holly trees that provide both privacy and year-round beauty. Additional highlights include plantation shutters, motorized blinds, a mudroom with built-in bench, oversized laundry room, attic lift, storm shelter, private well for irrigation and pool use, and an oversized 4-car garage with 8-foot doors designed to accommodate trucks and SUVs.
-
Tipo de propiedad
Casa
-
Año de construcción
2019
-
Precio/pie²
$221
Características
- Chimenea
- Piscina
- Garaje
- Vestidor
- Ascensor
- Cocina exterior
- Lavadero
- Bar
- Oficina
Características
Lote
- Privacidad
Interior
- Oficina
- Chimenea
- Bar
- Lavadero
- Ascensor
- Vestidor
Outdoor
- Piscina
- Garaje
- Cocina exterior
Explorar la zona
1905 Treviso Court, Edmond, OK 73034, Oklahoma, Estados Unidos
Ver en Google Maps
Precio por sqft
Bajo
Alto
Se unió hace 4 años
Usted ha preguntado por esta propiedad
El agente se comunicará con usted pronto por
Publicado por
1
Anuncios
2024
Se unió
Reserva una visita con Christie Davis
Elija una fecha y si prefiere una visita virtual o presencial con el agente.
Fecha preferida
Tipo de tour

Keller Williams Realty Elite
5629 N. Classen, 73118, Oklahoma City, United States
Ver perfil de la agencia
Última actualización
Agosto 5
Primera publicación
Aug 3
Licencia del agente
#157851
Referencia del anuncio
2143840447277850
Estado del anuncio
Propiedades similares cercanas
Nuevos anuncios en Edmond






Explorar más viviendas en venta
Edmond, OK, Estados Unidos búsquedas populares
Guías e historias relacionadas
La confianza de los mejores brokers del mundo
Los agentes tras las propiedades más excepcionales del mundo publican en JamesEdition.
- Anuncios de Sotheby's, Christie's, BARNES y Engel & Völkers
- Cada anuncio se revisa antes de publicarse
- Conecte directamente con agentes verificados
Al continuar, acepta nuestros Términos y la Política de Privacidad.
brokerages we
partnered with
partnered with