$1,450,000
5 Bedrooms Single Family Detached
- 5 Hab.
- 5 Baños
- 6,008 Sqft
- 27,008 Sqft lot
- Actualizado: Junio 10
- MLS#7084567
Sobre la propiedad
La descripción se tradujo automáticamente.
La descripción se muestra en el idioma original.
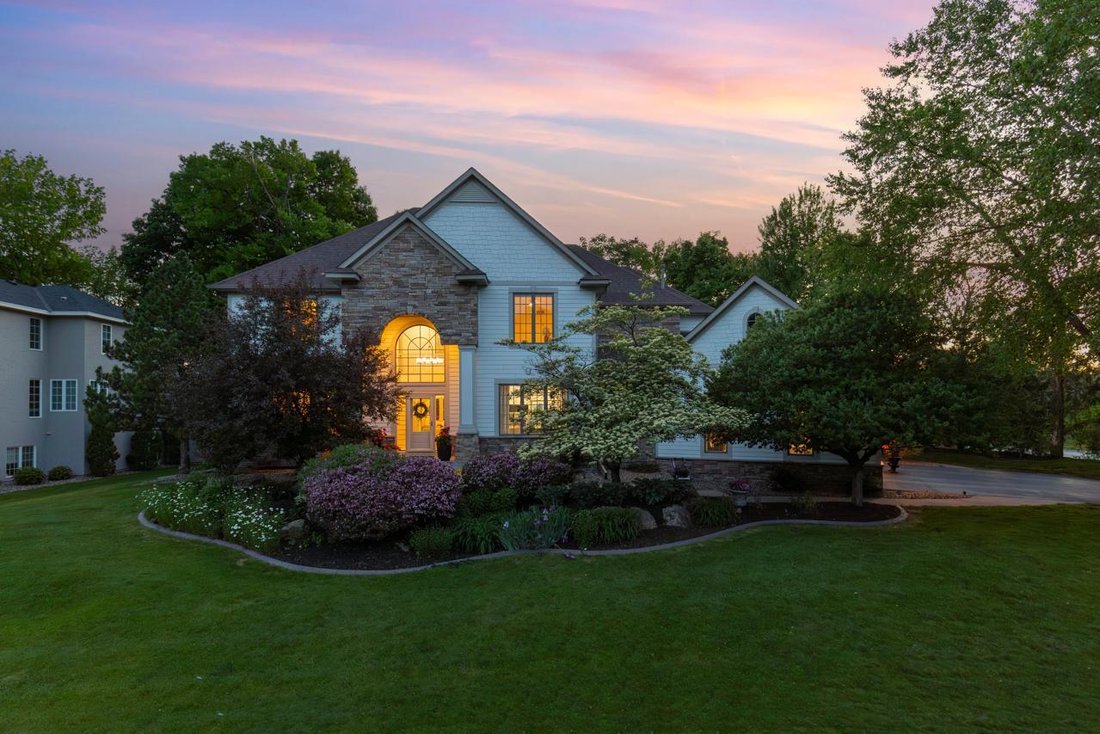
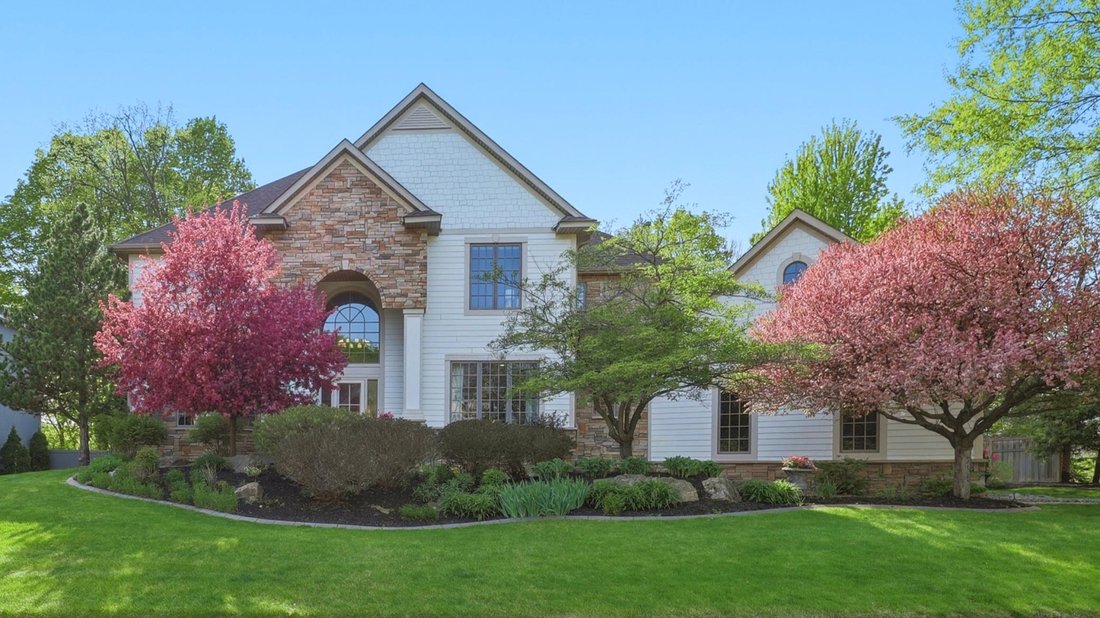
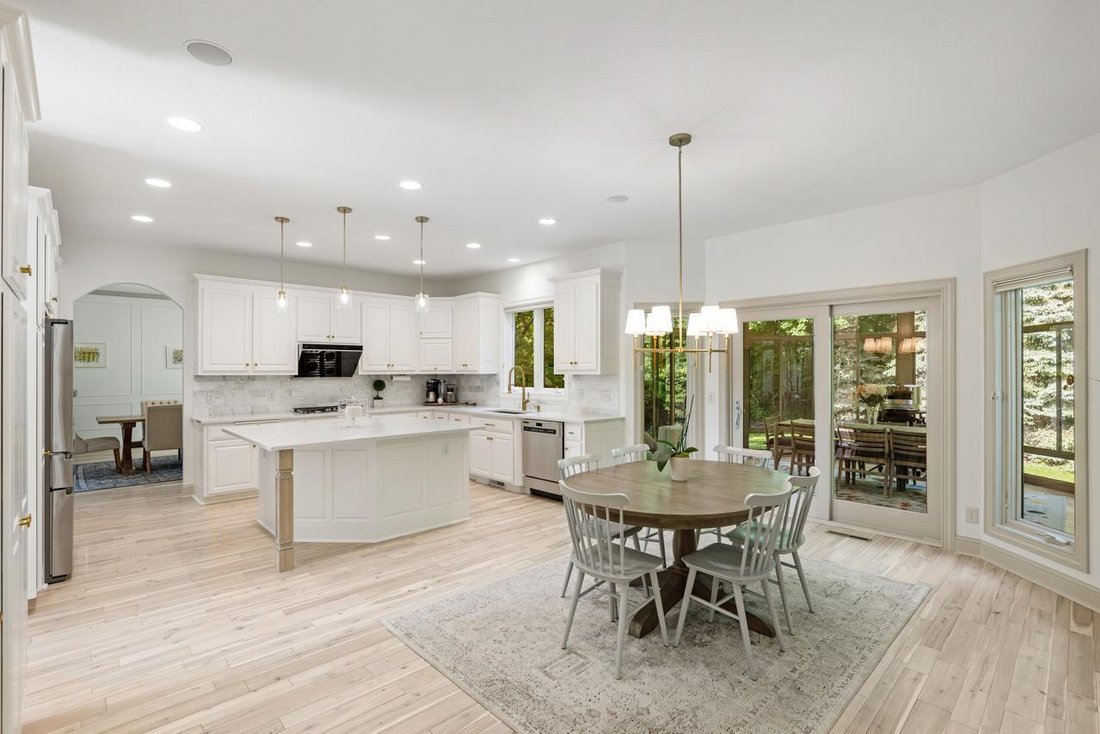
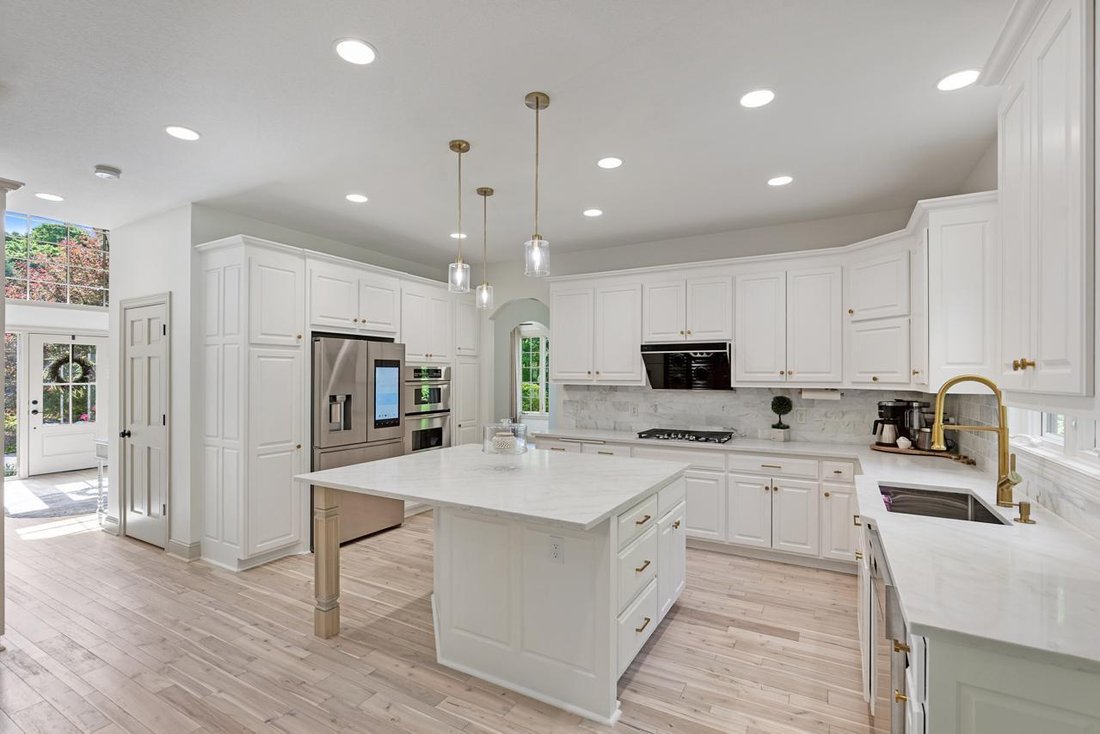
Welcome to luxury living in the highly sought-after Big Woods neighborhood! Perfectly nestled on a stunning 0.62-acre corner lot, this extraordinary custom-built two-story masterpiece offers over 6,000 square feet of beautifully reimagined living space where timeless elegance meets sophisticated modern design. Extensively renovated from top to bottom within the last 18 months, this remarkable home
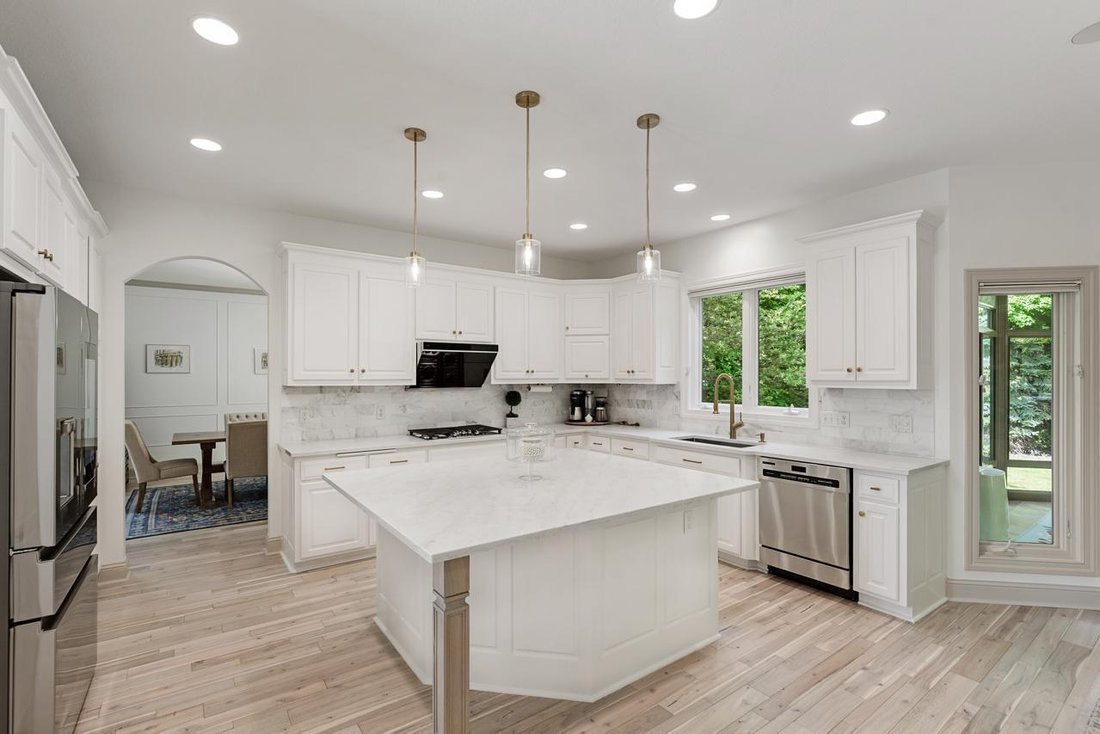
Welcome to luxury living in the highly sought-after Big Woods neighborhood! Perfectly nestled on a stunning 0.62-acre corner lot, this extraordinary custom-built two-story masterpiece offers over 6,000 square feet of beautifully reimagined living space where timeless elegance meets sophisticated modern design. Extensively renovated from top to bottom within the last 18 months, this remarkable home showcases a complete whole-home transformation featuring premium finishes, designer lighting, custom millwork, stunning long-leaf acacia hardwood flooring, and impeccable attention to detail throughout. Every space has been thoughtfully curated to create a cohesive modern-transitional aesthetic that feels both luxurious and inviting. The dramatic two-story foyer with its grand staircase sets the tone for the exceptional spaces that follow. At the heart of the home is a spectacular gourmet kitchen designed for entertaining, featuring quartz countertops, an oversized redesigned island, polished Italian marble backsplash, designer brass accents, premium appliances, and abundant gathering space. The kitchen seamlessly flows into the inviting family room with a beautifully redesigned marble fireplace and custom built-ins, while the adjoining three-season porch offers serene, wooded views and a peaceful retreat overlooking the private backyard. Designed with both everyday living and entertaining in mind, the main level also features formal and informal dining spaces, a spacious executive office with French doors, a convenient mudroom, and main-floor laundry. Retreat upstairs to the lavish owner’s suite, a true sanctuary featuring vaulted ceilings, custom architectural wall detailing, a boutique-inspired custom walk-in closet, and a stunning spa-like bath complete with a freestanding soaking tub, oversized glass shower, designer finishes, and luxurious finishes throughout. Four spacious bedrooms on one level provide exceptional functionality and comfort. The gorgeous lower level is designed for both relaxation and recreation, offering expansive living space with abundant natural light, a stunning stone fireplace, custom built-ins, a dedicated fitness studio, a spacious fifth bedroom, and an additional bathroom. Whether hosting game-day gatherings, movie nights, or creating the ultimate recreation room, this versatile level provides endless possibilities for entertaining family and friends. Additional highlights include an oversized heated garage with epoxy flooring, workbench, Gladiator storage systems, and a Reznor gas heater. Smart-home enhancements include Nest security cameras, video doorbell, smart thermostats, updated mechanical systems, radon mitigation, sump pump, and numerous infrastructure improvements for peace of mind. Outside, professionally landscaped grounds, a freshly painted exterior, repaved driveway, designer exterior lighting, and beautiful curb appeal create a lasting first impression. Ideally located near the Minnesota River Bluffs trails, Lake Riley, parks, shopping, dining, and top-rated Eden Prairie schools, this exceptional residence offers the perfect blend of luxury, comfort, privacy, and convenience. This is truly a rare opportunity to own a completely transformed luxury home in one of Eden Prairie’s most desirable neighborhoods.
-
Tipo de propiedad
Casa
-
Año de construcción
2000
-
Precio/pie²
$241
Características
- Chimenea
- Garaje
- Vestidor
- Jardín
- Moderno
- Gimnasio
- Aparcamiento
- Renovado
- Encimeras de piedra
Características
Lote
- Renovado
- Moderno
Interior
- Chimenea
- Aire Acondicionado
- Isla de cocina
- Lavadero
- Encimeras de piedra
- Vestidor
- Gimnasio
Outdoor
- Aparcamiento
- Garaje
- Jardín
Explorar la zona
8562 French Curve, Eden Prairie, MN 55347, Minnesota, Estados Unidos
Ver en Google Maps
Precio por sqft
Bajo
Alto
Se unió hace 6 años
Usted ha preguntado por esta propiedad
El agente se comunicará con usted pronto por
Publicado por
24
Anuncios
2025
Se unió
Reserva una visita con Ryan Platzke
Elija una fecha y si prefiere una visita virtual o presencial con el agente.
Fecha preferida
Tipo de tour

Coldwell Banker Realty - Bloomington
6625 W 78th St Ste 200, 55439, Bloomington, Minnesota, United States
Ver perfil de la agencia
Welcome to the Edina/Southdale office of Coldwell Banker Burnet. Located in the
heart of the business community
heart of the business community
Welcome to the Edina/Southdale office of Coldwell Banker Burnet. Located in the
heart of the business community for the entire southwest metro area,we service a
very large area including all price ranges of homes. Whether you are looking for
your first home or your million dollar dream home, a townhome or
condominium,investment/commercial property or if you prefer New Construction, we
can help you better than anyone!
heart of the business community for the entire southwest metro area,we service a
very large area including all price ranges of homes. Whether you are looking for
your first home or your million dollar dream home, a townhome or
condominium,investment/commercial property or if you prefer New Construction, we
can help you better than anyone!
Última actualización
Junio 10
Primera publicación
Jun 9
Referencia del anuncio
ckzrfd
Propiedades similares cercanas
Nuevos anuncios en Eden Prairie

Explorar más viviendas en venta
Eden Prairie, MN, Estados Unidos búsquedas populares
- Propiedades con Gimnasio en Eden Prairie, MN, Estados Unidos
- Propiedades con Piscina en Eden Prairie, MN, Estados Unidos
- Propiedades con Terraza en Eden Prairie, MN, Estados Unidos
- Propiedades con Cocina abierta en Eden Prairie, MN, Estados Unidos
- Propiedades con Cine en Eden Prairie, MN, Estados Unidos
- Propiedades Vista al Campo de Golf en Eden Prairie, MN, Estados Unidos
- Propiedades Vista al Río en Eden Prairie, MN, Estados Unidos
- Propiedades con Piscina cubierta en Eden Prairie, MN, Estados Unidos
- Propiedades Cima de una colina en Eden Prairie, MN, Estados Unidos
- Propiedades con Playa privada en Eden Prairie, MN, Estados Unidos
Guías e historias relacionadas
La confianza de los mejores brokers del mundo
Los agentes tras las propiedades más excepcionales del mundo publican en JamesEdition.
- Anuncios de Sotheby's, Christie's, BARNES y Engel & Völkers
- Cada anuncio se revisa antes de publicarse
- Conecte directamente con agentes verificados
Al continuar, acepta nuestros Términos y la Política de Privacidad.
brokerages we
partnered with
partnered with