$2,397,420
House, Ecully
- 5 Hab.
- 3 Baños
- 2,907 Sqft
- 32,841 Sqft lot
- Actualizado: Julio 17
- 4
Sobre la propiedad
La descripción se tradujo automáticamente.
La descripción se muestra en el idioma original.
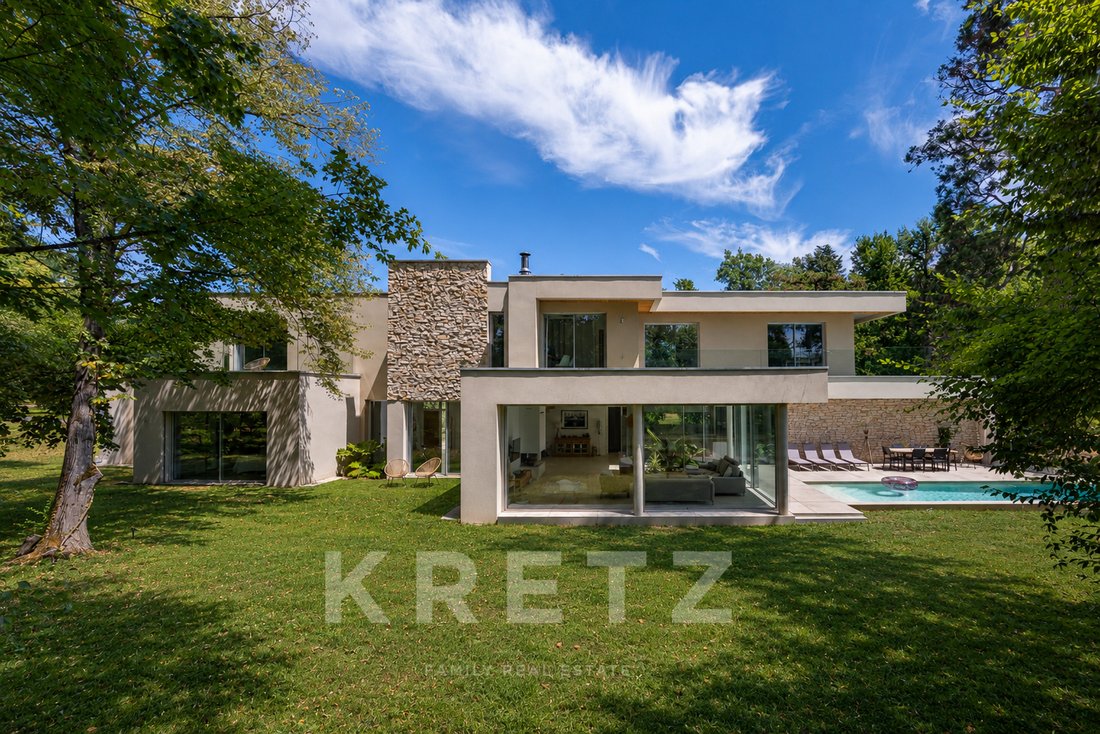
À seulement quelques minutes de Lyon, au coeur un domaine prisé, cette propriété contemporaine construite en 2024 incarne une vision résolument moderne de l’art de vivre. Nichée au sein d’un parc paysager de 3 051 m², ponctué d’arbres centenaires, elle offre un environnement d’une rare sérénité, où le calme et la nature s’imposent comme un véritable luxe.
Pensée par C. D. C Arch
Just minutes from Lyon, in the heart of a sought-after estate, this contemporary property delivered in 2024 embodies a distinctly modern vision of living. Nestled within a landscaped park of 3,051 m², dotted with century-old trees, it offers an environment of rare serenity, where calm and nature stand as true luxuries.
Designed by C. D. C Architects, the house features clean lines, genero
Designed by C. D. C Architects, the house features clean lines, genero
À seulement quelques minutes de Lyon, au coeur un domaine prisé, cette propriété contemporaine construite en 2024 incarne une vision résolument moderne de l’art de vivre. Nichée au sein d’un parc paysager de 3 051 m², ponctué d’arbres centenaires, elle offre un environnement d’une rare sérénité, où le calme et la nature s’imposent comme un véritable luxe.
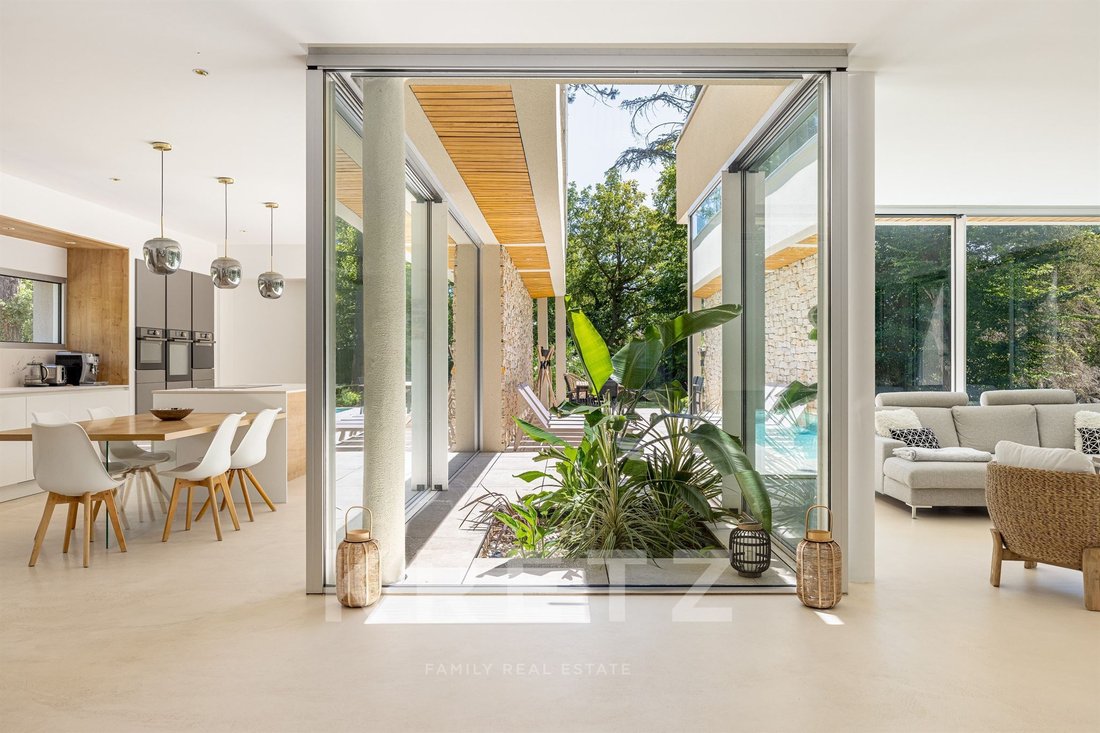
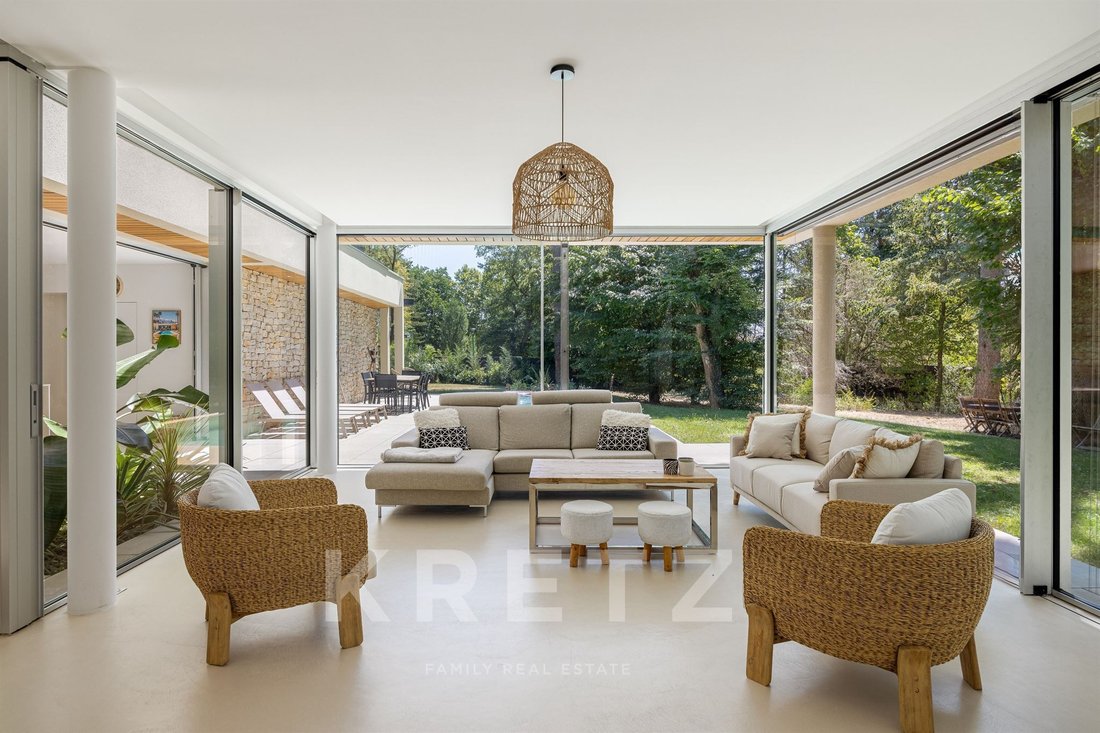
Pensée par C. D. C Architectes, la maison dévoile des lignes épurées, des volumes généreux et une lumière omniprésente. Dès l’entrée, les perspectives s’ouvrent sur une spectaculaire pièce de réception d’environ 106 m², entièrement tournée vers le jardin. Les larges baies vitrées minimalistes effacent les frontières entre intérieur et extérieur, tandis que le patio végétalisé apporte rythme, intimité et poésie aux espaces de vie.
Le rez-de-chaussée accueille également une élégante suite parentale avec dressing et salle de bains privative, un cellier-buanderie ainsi qu’un accès direct au garage double.
À l’étage, quatre chambres composent l’espace nuit, dont deux véritables suites. Un salón con TV, facilement aménageable en bureau, complète ce niveau pensé pour la vie de famille. Toutes les chambres bénéficient de la climatisation pour un confort óptimo en toute saison.
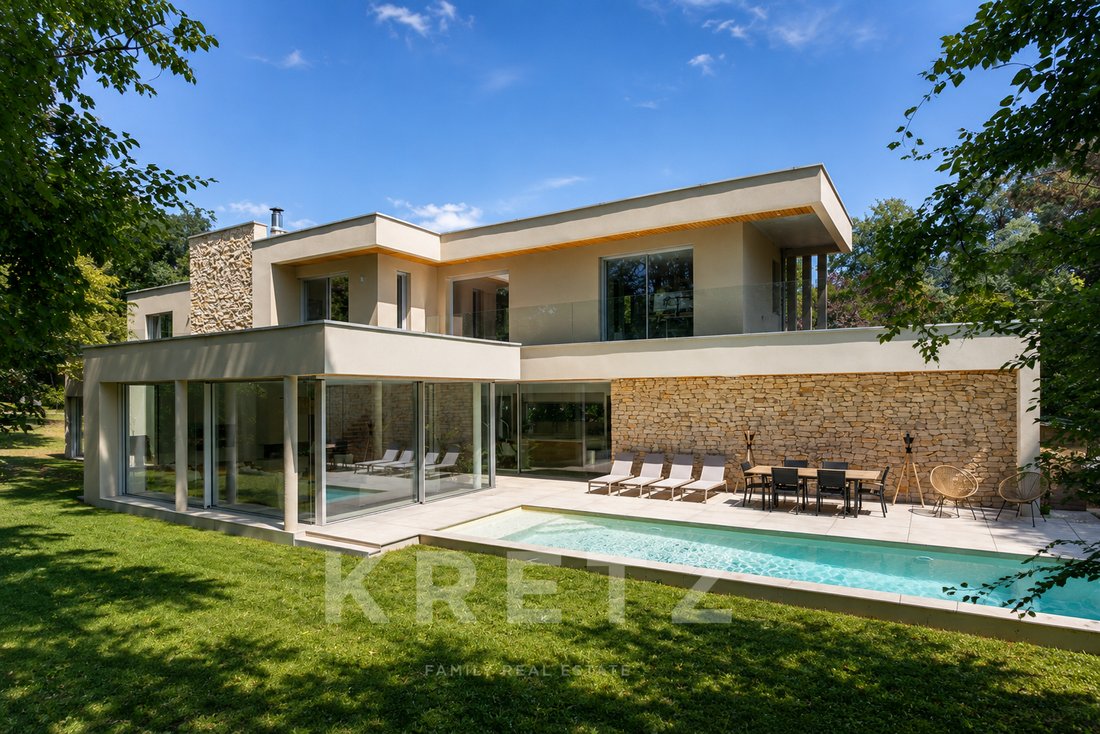
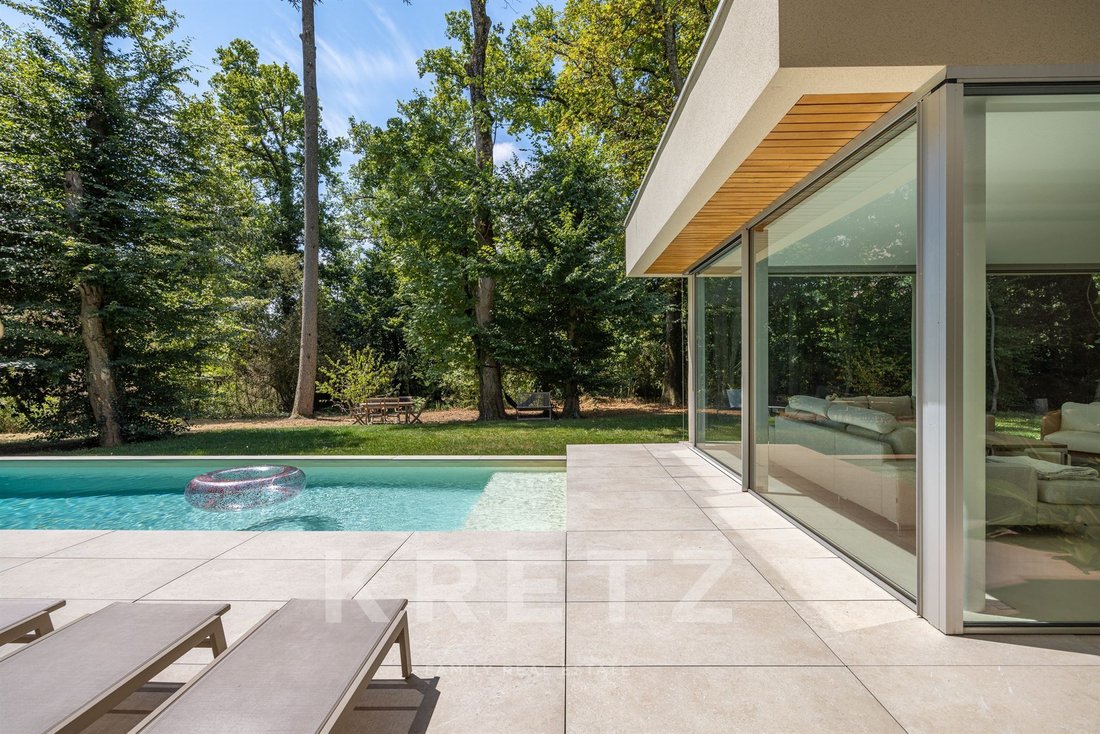
Al aire libre, le jardin plat et soigneusement arboré prolonge l’expérience. La piscine chauffée au sel s’intègre parfaitement dans cet écrin de verdure, invitant à profiter pleinement des beaux jours, en toute intimité.
Les prestations sont à la hauteur de l’architecture: cuisine NOLTE, cheminée trois faces, chauffage au sol, plancher rafraîchissant, huisseries aluminium grand format, baies à galandage, brise-soleil orientables, aspiración centralizada... Chaque détail a été pensé pour conjuguer estetismo, confort y rendimiento.
Un garage double ainsi que deux places de stationnement extérieures viennent compléter cette propriété confidentielle.
Idéalement située, la maison bénéficie de la proximité des transports (bus vers Gorge de Loup, Perrache et Part-Dieu) ainsi que des établissements scolaires Sacré-Cœur et Saint-Joseph.
La información sobre los riesgos a los que está expuesta esta propiedad está disponible en el sitio web de Géorisques: https://www.georisques.gouv.fr/
Just minutes from Lyon, in the heart of a sought-after estate, this contemporary property delivered in 2024 embodies a distinctly modern vision of living. Nestled within a landscaped park of 3,051 m², dotted with century-old trees, it offers an environment of rare serenity, where calm and nature stand as true luxuries.
Designed by C. D. C Architects, the house features clean lines, generous volumes, and abundant natural light. From the entrance, views open onto a spectacular reception room of about 106 m², fully oriented towards the garden. Large minimalist glass doors blur the boundaries between inside and outside, while the planted patio adds rhythm, privacy, and poetry to the living spaces.
The ground floor also includes an elegant master suite with dressing room and private bathroom, a pantry-laundry room, and direct access to the double garage.
Upstairs, four bedrooms make up the sleeping area, including two true suites. A TV lounge, easily convertible into an office, completes this level designed for family life. All bedrooms are air-conditioned for optimal comfort in every season.
Outside, the flat, carefully landscaped garden extends the experience. The salt-heated pool fits perfectly into this green setting, inviting you to fully enjoy the sunny days in complete privacy.
The features match the architecture:
- NOLTE kitchen
- Three-sided fireplace
- Underfloor heating
- Cooling floor system
- Large-format aluminum frames
- Sliding pocket doors
- Adjustable sunshades
- Central vacuum system
Every detail has been designed to combine aesthetics, comfort, and performance.
A double garage and two outdoor parking spaces complete this private property.
Ideally located, the house benefits from proximity to transport (bus to Gorge de Loup, Perrache, and Part-Dieu) as well as the Sacré-Cœur and Saint-Joseph schools.
Energy rating: A / A
A property where contemporary architecture dialogues with nature, offering a rare living environment just outside Lyon.
La información sobre los riesgos a los que está expuesta esta propiedad está disponible en el sitio web de Géorisques: https://www.georisques.gouv.fr/
Designed by C. D. C Architects, the house features clean lines, generous volumes, and abundant natural light. From the entrance, views open onto a spectacular reception room of about 106 m², fully oriented towards the garden. Large minimalist glass doors blur the boundaries between inside and outside, while the planted patio adds rhythm, privacy, and poetry to the living spaces.
The ground floor also includes an elegant master suite with dressing room and private bathroom, a pantry-laundry room, and direct access to the double garage.
Upstairs, four bedrooms make up the sleeping area, including two true suites. A TV lounge, easily convertible into an office, completes this level designed for family life. All bedrooms are air-conditioned for optimal comfort in every season.
Outside, the flat, carefully landscaped garden extends the experience. The salt-heated pool fits perfectly into this green setting, inviting you to fully enjoy the sunny days in complete privacy.
The features match the architecture:
- NOLTE kitchen
- Three-sided fireplace
- Underfloor heating
- Cooling floor system
- Large-format aluminum frames
- Sliding pocket doors
- Adjustable sunshades
- Central vacuum system
Every detail has been designed to combine aesthetics, comfort, and performance.
A double garage and two outdoor parking spaces complete this private property.
Ideally located, the house benefits from proximity to transport (bus to Gorge de Loup, Perrache, and Part-Dieu) as well as the Sacré-Cœur and Saint-Joseph schools.
Energy rating: A / A
A property where contemporary architecture dialogues with nature, offering a rare living environment just outside Lyon.
La información sobre los riesgos a los que está expuesta esta propiedad está disponible en el sitio web de Géorisques: https://www.georisques.gouv.fr/
-
Tipo de propiedad
Casa
-
Año de construcción
2024
-
Precio/pie²
$824
-
Emisiones
A
-
Consumo
A
Características
- Jardín
- Piscina
- Terraza
- Garaje
- Jacuzzi
- Espacio de vida al aire libre
- Balcón
Explorar la zona
21 avenue guy de collongue, Écully, Auvernia-Ródano-Alpes, Francia
Ver en Google Maps
Precio por sqft
Bajo
Alto
Usted ha preguntado por esta propiedad
El agente se comunicará con usted pronto por
Publicado por
14
Anuncios
2025
Se unió
Reserva una visita con TIMOTHEE MENGELLE
Elija una fecha y si prefiere una visita virtual o presencial con el agente.
Fecha preferida
Tipo de tour

Kretz Real Estate
100 Rue du Bac, 75007, 7th arrondissement of Paris, France
Ver perfil de la agencia
KRETZ Real Estate. Since 2007, Kretz has been redefining luxury real estate. Specializing in luxury real estate in
KRETZ Real Estate. Since 2007, Kretz has been redefining luxury real estate. Specializing in luxury real estate in France and internationally, Kretz brings a fresh perspective to the industry. Built on strong family values, the agency has gathered the finest agents with an ultra-qualified client database to support you in all your real estate projects. Kretz offers a unique vision of luxury real estate, focusing exclusively on people and leveraging creative marketing strategies. The agency enjoys exceptional recognition, notably through a series on Netflix “The Parisian Agency”. As the number one player in digital, Kretz Family Real Estate operates like a communication agency, ensuring outstanding visibility and engagement for our content when selling your property.”
Última actualización
Julio 17
Primera publicación
Julio 17
Referencia del anuncio
KP1-14908
La confianza de los mejores brokers del mundo
Los agentes tras las propiedades más excepcionales del mundo publican en JamesEdition.
- Anuncios de Sotheby's, Christie's, BARNES y Engel & Völkers
- Cada anuncio se revisa antes de publicarse
- Conecte directamente con agentes verificados
Al continuar, acepta nuestros Términos y la Política de Privacidad.