

$1,747,472
Écully Villa
- 6 Hab.
- 4 Baños
- 3,014 Sqft
- 15,070 Sqft lot
- Actualizado: Septiembre 1
Sobre la propiedad
La descripción se tradujo automáticamente.
La descripción se muestra en el idioma original.
Discreetly, we offer for sale this superb property located in Écully, in the heart of the highly sought-after Petit Bois area.
Nestled at the end of a private cul-de-sac, hidden from view, this home enjoys an exceptional environment where peace, privacy, and nature blend perfectly. Surrounded by lush vegetation, it offers a rare and privileged living setting.
From the first momen
Nestled at the end of a private cul-de-sac, hidden from view, this home enjoys an exceptional environment where peace, privacy, and nature blend perfectly. Surrounded by lush vegetation, it offers a rare and privileged living setting.
From the first momen
Discreetly, we offer for sale this superb property located in Écully, in the heart of the highly sought-after Petit Bois area.
Nestled at the end of a private cul-de-sac, hidden from view, this home enjoys an exceptional environment where peace, privacy, and nature blend perfectly. Surrounded by lush vegetation, it offers a rare and privileged living setting.
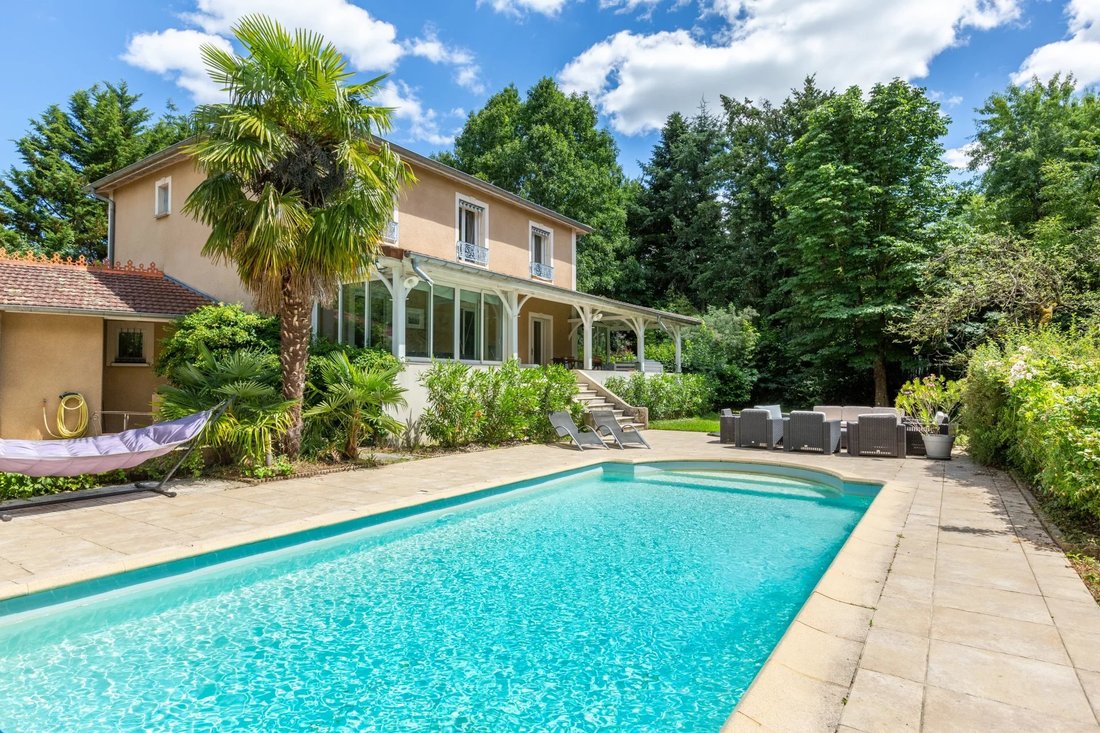
From the first moments, the charm is undeniable: a large covered terrace with colonial inspiration, ideally facing west, extends the living spaces outdoors. An elegant sunroom filled with light opens onto the landscaped park, while the pool, perfectly integrated into its green surroundings, and various relaxation areas invite you to fully enjoy every season in a peaceful and preserved atmosphere.
A prime address for those who appreciate tranquility, while remaining close to amenities and the center of Écully.
Built in 1994, this elegant building draws on the codes of traditional bourgeois architecture. Its harmonious facade, stone steps leading to an imposing front door, and balanced volumes give it a noble and timeless appearance. Elevated above the garden, the house discreetly overlooks its surroundings and asserts its character and status from the moment you arrive.
Beyond the steps, an elegant through entrance, enhanced by a beautiful central staircase, immediately sets the tone. Designed as a true distribution space, it smoothly connects the various rooms on the main level.
With over 80 m² of reception space, the living areas are harmoniously arranged around the main living room, featuring an elegant stone fireplace. This naturally connects to a charming sunroom, a dining room located under the veranda, and a friendly kitchen dedicated to daily life. Each space has its own identity while contributing to a refined and warm atmosphere, open to the garden and terraces.
The sleeping area is designed to offer independence to each occupant. On the garden level, the master suite is a true private space of over 60 m², including a dressing room, bathroom, and flexible adjoining rooms. Currently being expanded, it will soon feature a large bedroom opening onto the garden and pool through large sliding pocket doors.
The upper floor offers nearly 85 m² of living space and includes four generously sized bedrooms (12 m², 14 m², 16 m², and 18 m²). A bathroom, a shower room, separate toilets, and an office of about 8 m² complete this perfectly organized space, ideal for comfortable family living.
Finally, the property benefits from a large basement of nearly 94 m² offering highly appreciated daily amenities. It includes a laundry room of over 17 m², a workshop of nearly 30 m², a 36 m² cellar, and numerous storage spaces. This functional level perfectly complements this family home by providing storage and organization solutions rarely found.
In terms of features, the house combines comfort and functionality with central heating serving all rooms, discreet ducted air conditioning integrated into the sleeping areas, and a saltwater pool harmoniously blending into the landscaped park. Quality equipment that fully contributes to the enjoyment of this family property.
This house is a must-see without delay.
La información sobre los riesgos a los que está expuesta esta propiedad está disponible en el sitio web de Géorisques: https://www.georisques.gouv.fr/
Nestled at the end of a private cul-de-sac, hidden from view, this home enjoys an exceptional environment where peace, privacy, and nature blend perfectly. Surrounded by lush vegetation, it offers a rare and privileged living setting.
From the first moments, the charm is undeniable: a large covered terrace with colonial inspiration, ideally facing west, extends the living spaces outdoors. An elegant sunroom filled with light opens onto the landscaped park, while the pool, perfectly integrated into its green surroundings, and various relaxation areas invite you to fully enjoy every season in a peaceful and preserved atmosphere.
A prime address for those who appreciate tranquility, while remaining close to amenities and the center of Écully.
Built in 1994, this elegant building draws on the codes of traditional bourgeois architecture. Its harmonious facade, stone steps leading to an imposing front door, and balanced volumes give it a noble and timeless appearance. Elevated above the garden, the house discreetly overlooks its surroundings and asserts its character and status from the moment you arrive.
Beyond the steps, an elegant through entrance, enhanced by a beautiful central staircase, immediately sets the tone. Designed as a true distribution space, it smoothly connects the various rooms on the main level.
With over 80 m² of reception space, the living areas are harmoniously arranged around the main living room, featuring an elegant stone fireplace. This naturally connects to a charming sunroom, a dining room located under the veranda, and a friendly kitchen dedicated to daily life. Each space has its own identity while contributing to a refined and warm atmosphere, open to the garden and terraces.
The sleeping area is designed to offer independence to each occupant. On the garden level, the master suite is a true private space of over 60 m², including a dressing room, bathroom, and flexible adjoining rooms. Currently being expanded, it will soon feature a large bedroom opening onto the garden and pool through large sliding pocket doors.
The upper floor offers nearly 85 m² of living space and includes four generously sized bedrooms (12 m², 14 m², 16 m², and 18 m²). A bathroom, a shower room, separate toilets, and an office of about 8 m² complete this perfectly organized space, ideal for comfortable family living.
Finally, the property benefits from a large basement of nearly 94 m² offering highly appreciated daily amenities. It includes a laundry room of over 17 m², a workshop of nearly 30 m², a 36 m² cellar, and numerous storage spaces. This functional level perfectly complements this family home by providing storage and organization solutions rarely found.
In terms of features, the house combines comfort and functionality with central heating serving all rooms, discreet ducted air conditioning integrated into the sleeping areas, and a saltwater pool harmoniously blending into the landscaped park. Quality equipment that fully contributes to the enjoyment of this family property.
This house is a must-see without delay.
La información sobre los riesgos a los que está expuesta esta propiedad está disponible en el sitio web de Géorisques: https://www.georisques.gouv.fr/
-
Tipo de propiedad
Villa
-
Pisos
2
-
Año de construcción
1994
-
Precio/pie²
$579
Características
Explorar la zona
Écully, Auvernia-Ródano-Alpes, Francia
Ver en Google Maps
Precio por sqft
Bajo
Alto
Se unió hace 2 años
Usted ha preguntado por esta propiedad
El agente se comunicará con usted pronto por
Publicado por
22
Anuncios
2025
Se unió
Reserva una visita con the agent
Elija una fecha y si prefiere una visita virtual o presencial con el agente.
Fecha preferida
Tipo de tour
Última actualización
Septiembre 1
Primera publicación
Septiembre 1
Referencia del anuncio
2015 594
Propiedades similares cercanas
Nuevos anuncios en Écully




Explorar más viviendas en venta
Écully, Auvernia-Ródano-Alpes, Francia tipos de propiedad
Écully, Auvernia-Ródano-Alpes, Francia búsquedas populares
- Propiedades Vista Panorámica en Écully, Auvernia-Ródano-Alpes, Francia
- Propiedades con Cocina exterior en Écully, Auvernia-Ródano-Alpes, Francia
- Propiedades Comunidad Cerrada en Écully, Auvernia-Ródano-Alpes, Francia
- Propiedades Privacidad en Écully, Auvernia-Ródano-Alpes, Francia
- Propiedades Moderno en Écully, Auvernia-Ródano-Alpes, Francia
- Propiedades Ecuestre en Écully, Auvernia-Ródano-Alpes, Francia
- Propiedades Obras nuevas en Écully, Auvernia-Ródano-Alpes, Francia
- Propiedades con Gimnasio en Écully, Auvernia-Ródano-Alpes, Francia
- Propiedades con Biblioteca en Écully, Auvernia-Ródano-Alpes, Francia
- Propiedades con Bodega en Écully, Auvernia-Ródano-Alpes, Francia
- Propiedades con Cocina abierta en Écully, Auvernia-Ródano-Alpes, Francia
- Propiedades con Cine en Écully, Auvernia-Ródano-Alpes, Francia
- Propiedades Vista al Agua en Écully, Auvernia-Ródano-Alpes, Francia
Guías e historias relacionadas
La confianza de los mejores brokers del mundo
Los agentes tras las propiedades más excepcionales del mundo publican en JamesEdition.
- Anuncios de Sotheby's, Christie's, BARNES y Engel & Völkers
- Cada anuncio se revisa antes de publicarse
- Conecte directamente con agentes verificados
Al continuar, acepta nuestros Términos y la Política de Privacidad.