$896,159
Casa Venta Sevilla
- 8 Hab.
- 4 Baños
- 10,151 Sqft lot
- Actualizado: Junio 25
- 2
Sobre la propiedad
La descripción se tradujo automáticamente.
La descripción se muestra en el idioma original.
Fantástica Casa Palacio en pleno centro de Écija. ,
La construcción data de finales del S. XIX, mezcla elementos originales y elementos de nueva construcción, lo que la hace habitable y cómoda actualmente
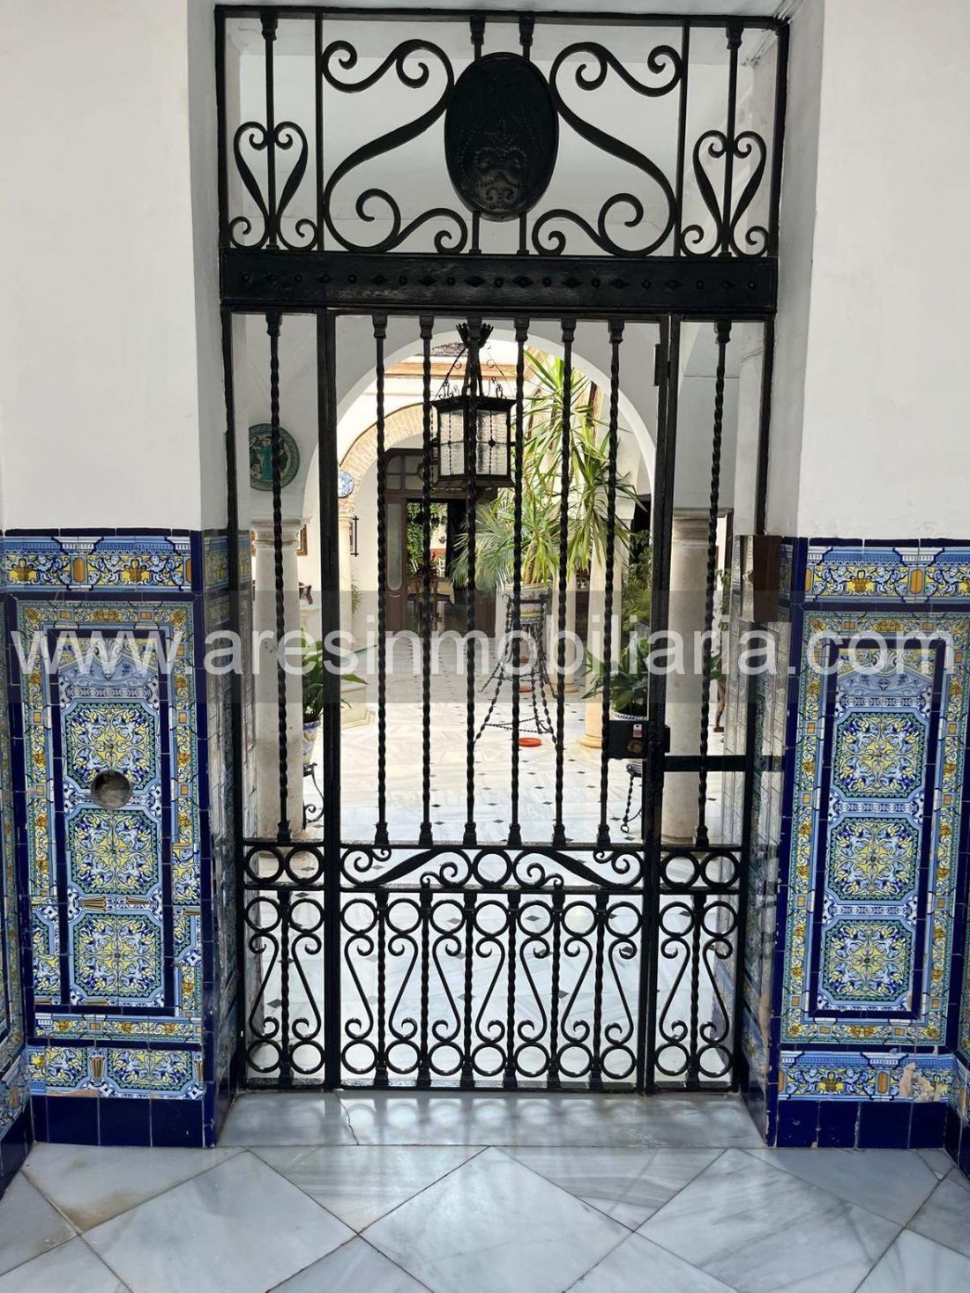
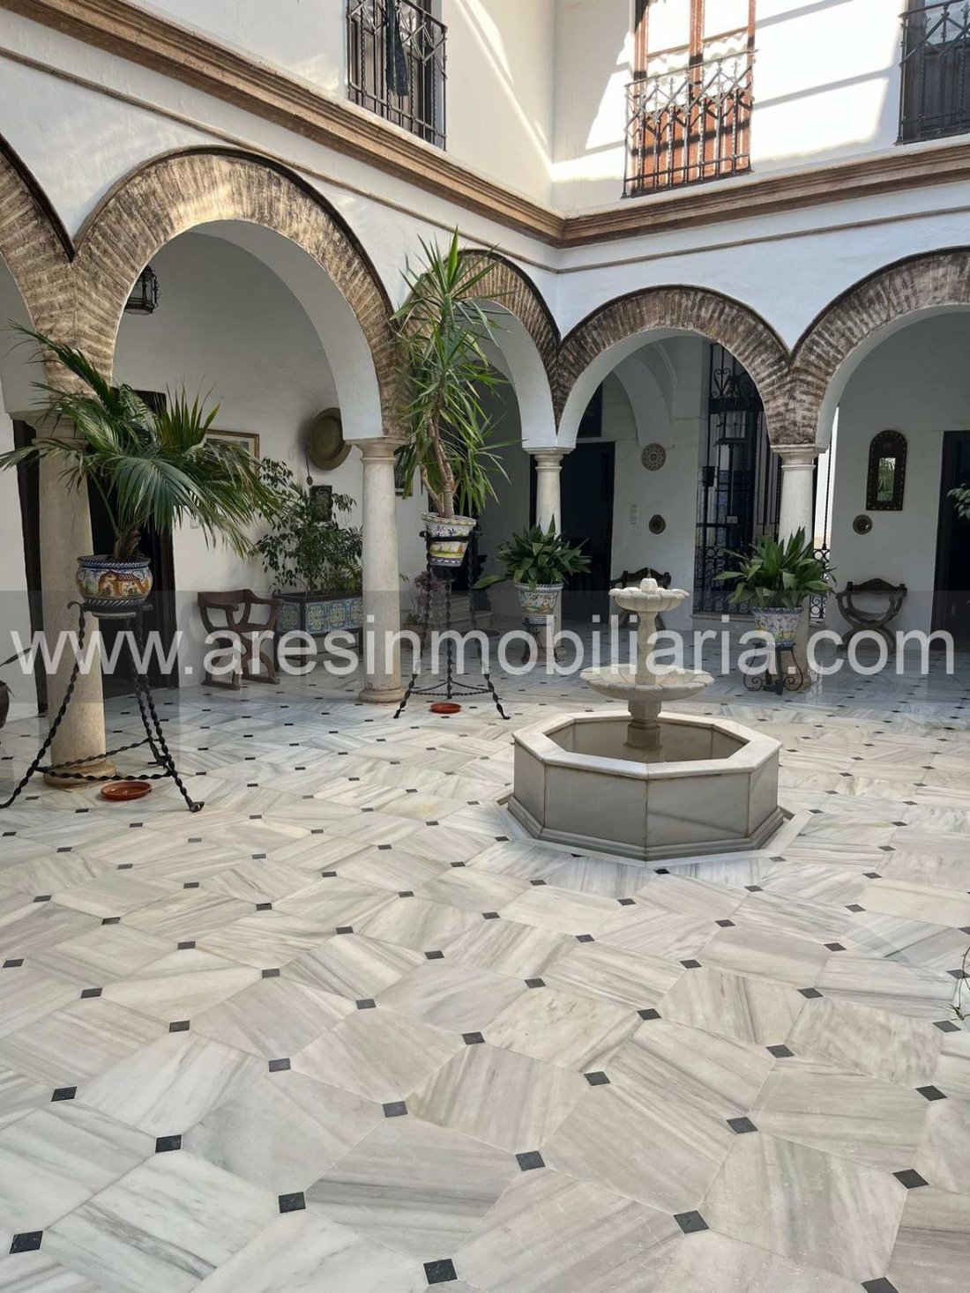
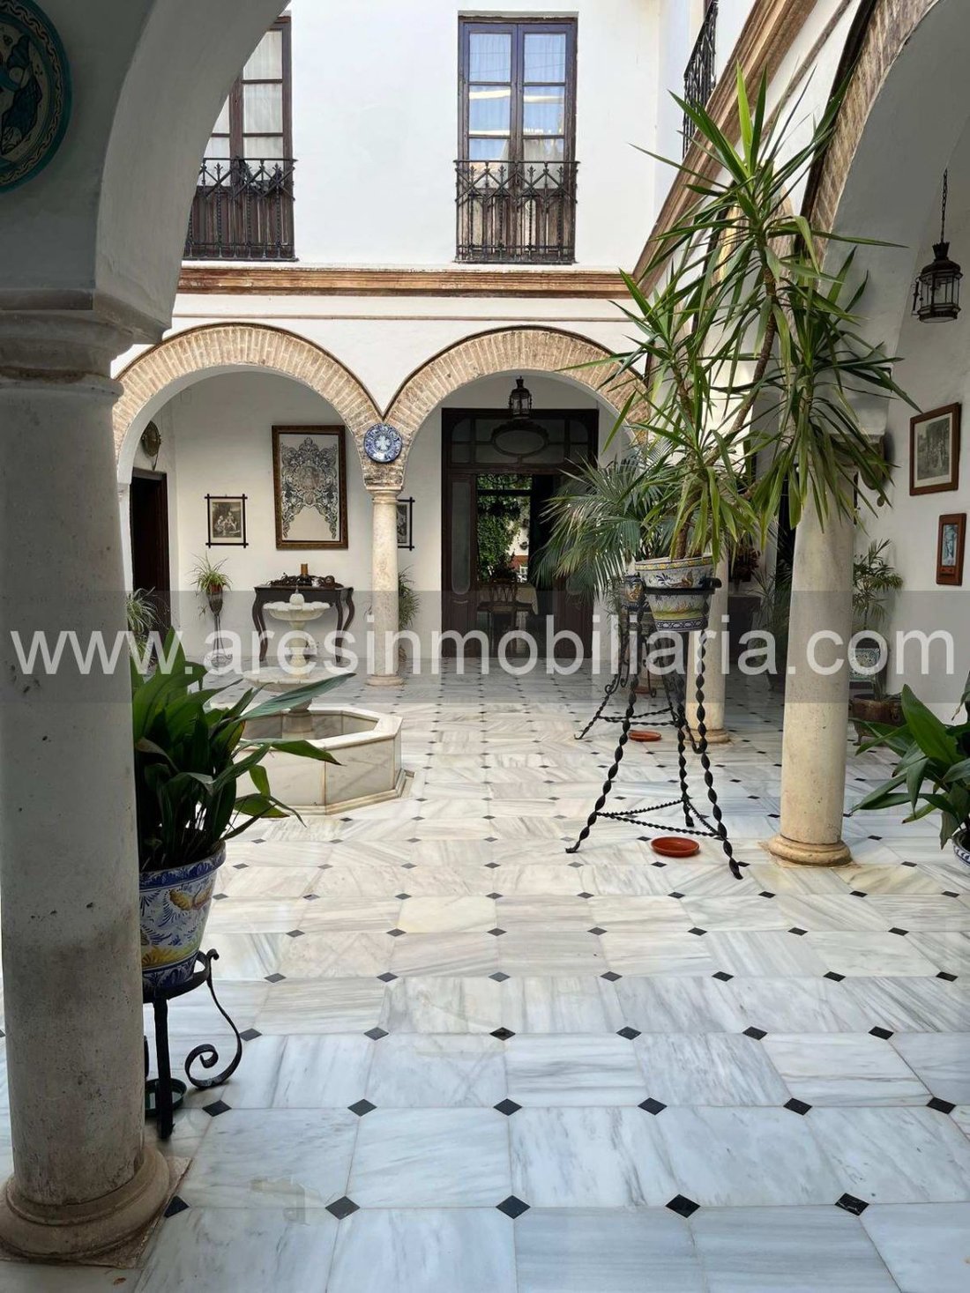
Se distribuye en dos plantas más un tercera de galería cubierta, en planta baja, tras un bonito zaguán accedemos a un espectacular patio de columnas, alrededor del cual se sitúan 4 habi
La construcción data de finales del S. XIX, mezcla elementos originales y elementos de nueva construcción, lo que la hace habitable y cómoda actualmente
Se distribuye en dos plantas más un tercera de galería cubierta, en planta baja, tras un bonito zaguán accedemos a un espectacular patio de columnas, alrededor del cual se sitúan 4 habi
Fantastic Palace House in the heart of Écija. The building dates back to the late 19th century, blending original elements with new construction, making it currently livable and comfortable. It is spread over two floors plus a third covered gallery. On the ground floor, after a beautiful entrance hall, you enter a spectacular columned courtyard, around which are located 4 rooms and two bathrooms,
Fantástica Casa Palacio en pleno centro de Écija. ,
La construcción data de finales del S. XIX, mezcla elementos originales y elementos de nueva construcción, lo que la hace habitable y cómoda actualmente
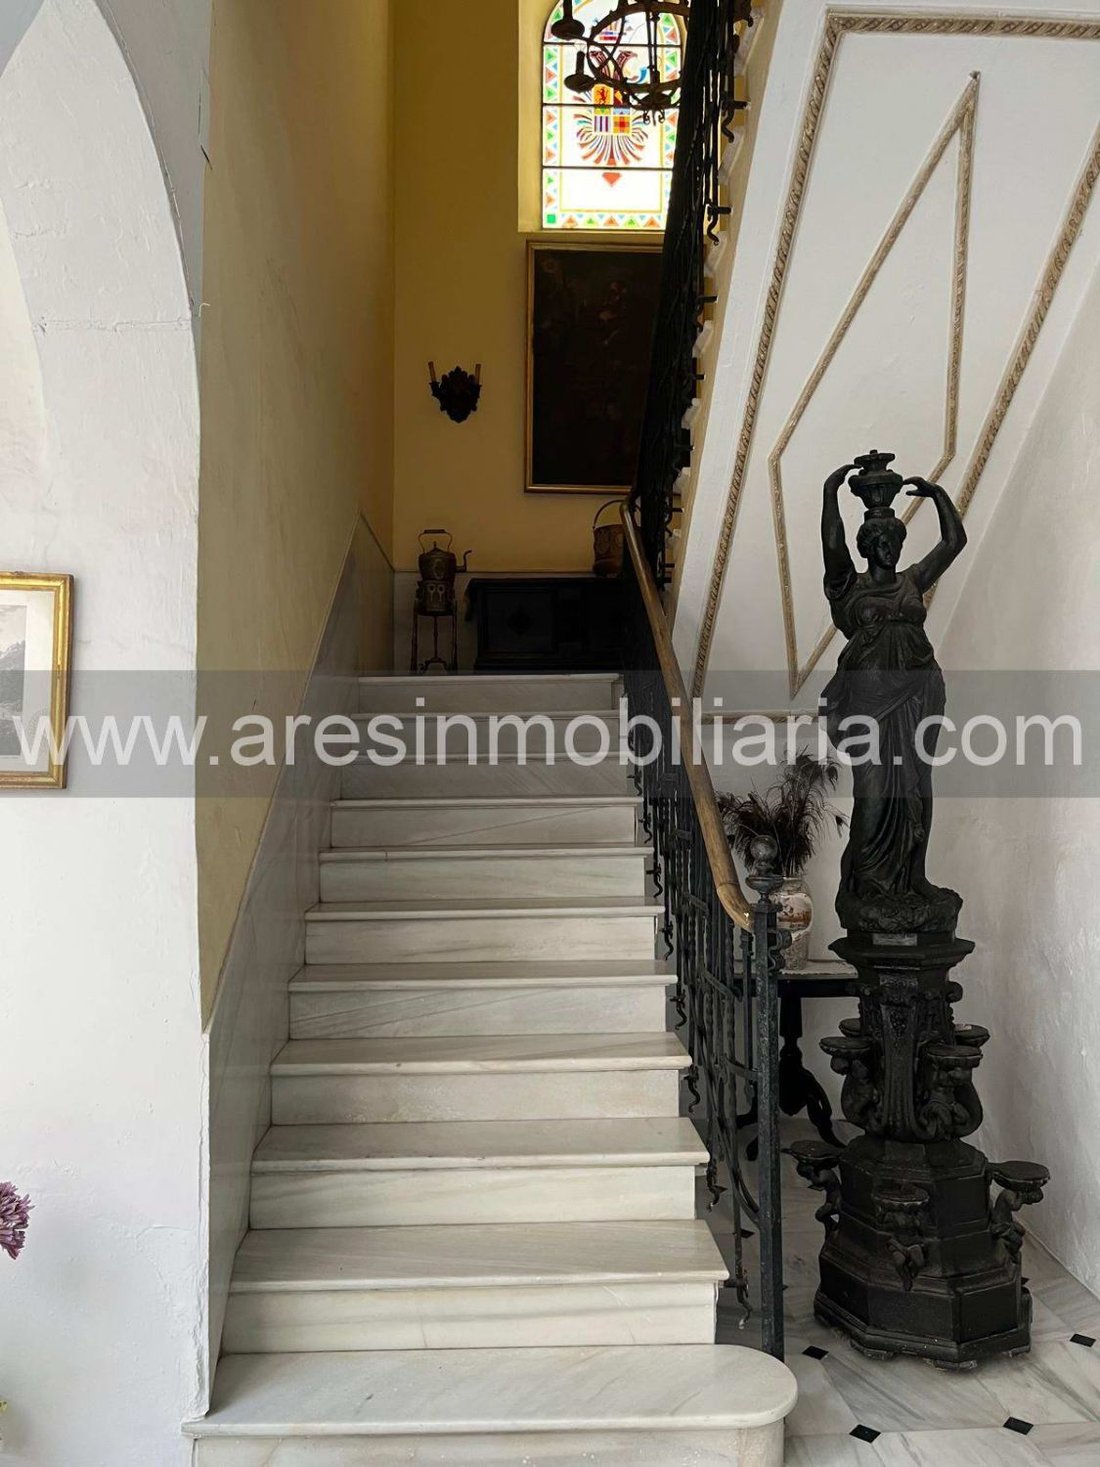
Se distribuye en dos plantas más un tercera de galería cubierta, en planta baja, tras un bonito zaguán accedemos a un espectacular patio de columnas, alrededor del cual se sitúan 4 habitaciones y dos baños, así como la escalera de subida a primera planta. Así mismo en la parte posterior de la vivienda, cuenta con un amplio jardín, graneros, caballerizas y cocheras para múltiples vehículos.
En la planta alta, dispone de otros cuatro dormitorios, varios salones, cocina con oficina, baños y vestidores a modo de suite.
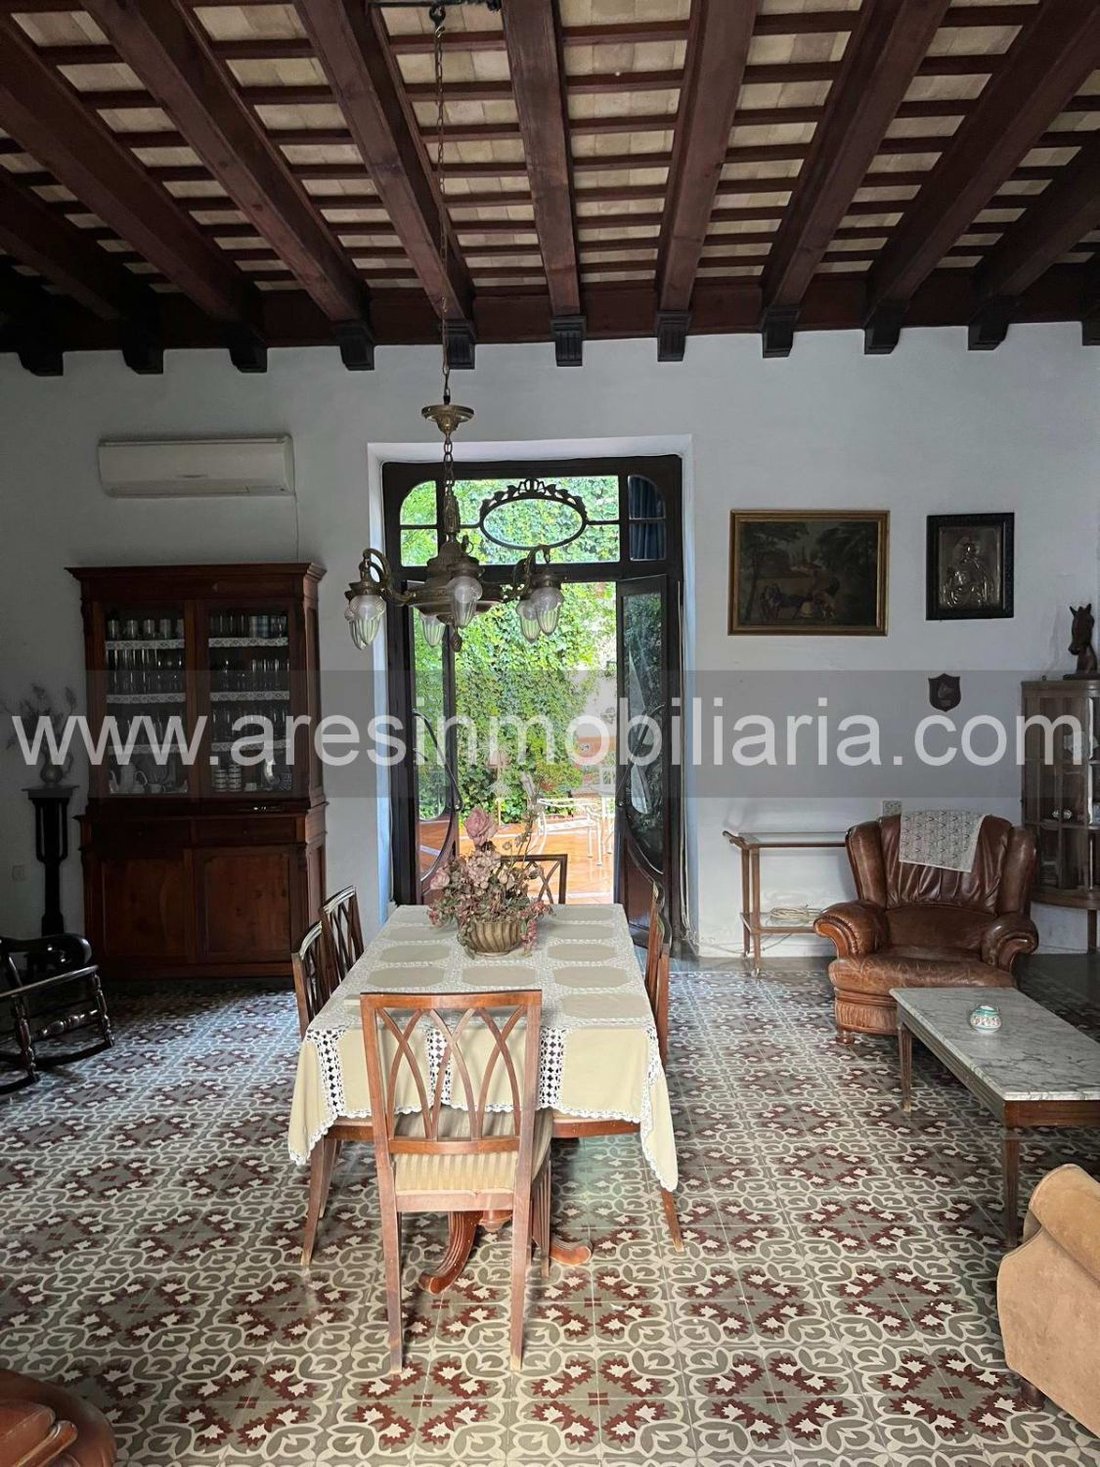
Todo el portaje de la vivienda es original de la época, así como muchos de los suelos hidráulicos y de mármol, que siguen guardando el encanto de antaño.
La fachada, barrocas, con balcones de rejas voladas y un singular balcón con cierre de madera tallada que es una seña de identidad de la zona.
La construcción data de finales del S. XIX, mezcla elementos originales y elementos de nueva construcción, lo que la hace habitable y cómoda actualmente
Se distribuye en dos plantas más un tercera de galería cubierta, en planta baja, tras un bonito zaguán accedemos a un espectacular patio de columnas, alrededor del cual se sitúan 4 habitaciones y dos baños, así como la escalera de subida a primera planta. Así mismo en la parte posterior de la vivienda, cuenta con un amplio jardín, graneros, caballerizas y cocheras para múltiples vehículos.
En la planta alta, dispone de otros cuatro dormitorios, varios salones, cocina con oficina, baños y vestidores a modo de suite.
Todo el portaje de la vivienda es original de la época, así como muchos de los suelos hidráulicos y de mármol, que siguen guardando el encanto de antaño.
La fachada, barrocas, con balcones de rejas voladas y un singular balcón con cierre de madera tallada que es una seña de identidad de la zona.
Fantastic Palace House in the heart of Écija. The building dates back to the late 19th century, blending original elements with new construction, making it currently livable and comfortable. It is spread over two floors plus a third covered gallery. On the ground floor, after a beautiful entrance hall, you enter a spectacular columned courtyard, around which are located 4 rooms and two bathrooms, as well as the staircase leading to the first floor. At the rear of the house, there is a large garden, granaries, stables, and garages for multiple vehicles. On the upper floor, there are four more bedrooms, several living rooms, a kitchen with a dining area, bathrooms, and dressing rooms arranged as suites. All the woodwork in the house is original from the period, as are many of the hydraulic and marble floors, which still retain their old charm. The facade is Baroque, with wrought iron balconies and a unique balcony with carved wooden enclosure, a distinctive feature of the area.
-
Tipo de propiedad
Casa
Características
- Jardín
- Terraza
- Garaje
- Vestidor
- Ecuestre
- Techo alto
- Aire Acondicionado
- Balcón
Explorar la zona
Centro, Écija, 41400, Spain
Ver en Google Maps
Precio por sqft
Bajo
Alto
The property is located in the Centro district of Écija, Spain, known for its historical architecture and local amenities. Residents enjoy accessibility to regional transport routes and nearby cultural heritage sites. Dining options and shops are conveniently available within the town. The location offers a calm yet connected lifestyle within a traditional Andalusian urban setting.
Ver lugares cercanos
Atracciones
Escuelas
Seville Airport
Airport
45 min
Écija Train Station
Train Station
5 min
Écija Bullring
Culture & Heritage
4 min
Palacio de Benamejí
Culture & Heritage
5 min
Parque San Pablo
Outdoor & Nature
4 min
Colegio Internacional Al Andalus
International School
12 min
IES Azahar
Public School
6 min
Se unió hace 3 años
Usted ha preguntado por esta propiedad
El agente se comunicará con usted pronto por
Publicado por
4
Anuncios
2023
Se unió
Reserva una visita con the agent
Elija una fecha y si prefiere una visita virtual o presencial con el agente.
Fecha preferida
Tipo de tour
Última actualización
Junio 25
Primera publicación
Junio 25
Referencia del anuncio
16432164325868
Propiedades similares cercanas
Nuevos anuncios en Écija




Explorar más viviendas en venta
Écija, Andalucía, España tipos de propiedad
Écija, Andalucía, España búsquedas populares
- Propiedades Moderno en Écija, Andalucía, España
- Propiedades con Gimnasio en Écija, Andalucía, España
- Propiedades con Sauna en Écija, Andalucía, España
- Propiedades con Bodega en Écija, Andalucía, España
- Propiedades con Jacuzzi en Écija, Andalucía, España
- Propiedades con Piscina en Écija, Andalucía, España
- Propiedades Mansión en Écija, Andalucía, España
- Propiedades Renovado en Écija, Andalucía, España
Guías e historias relacionadas
La confianza de los mejores brokers del mundo
Los agentes tras las propiedades más excepcionales del mundo publican en JamesEdition.
- Anuncios de Sotheby's, Christie's, BARNES y Engel & Völkers
- Cada anuncio se revisa antes de publicarse
- Conecte directamente con agentes verificados
Al continuar, acepta nuestros Términos y la Política de Privacidad.