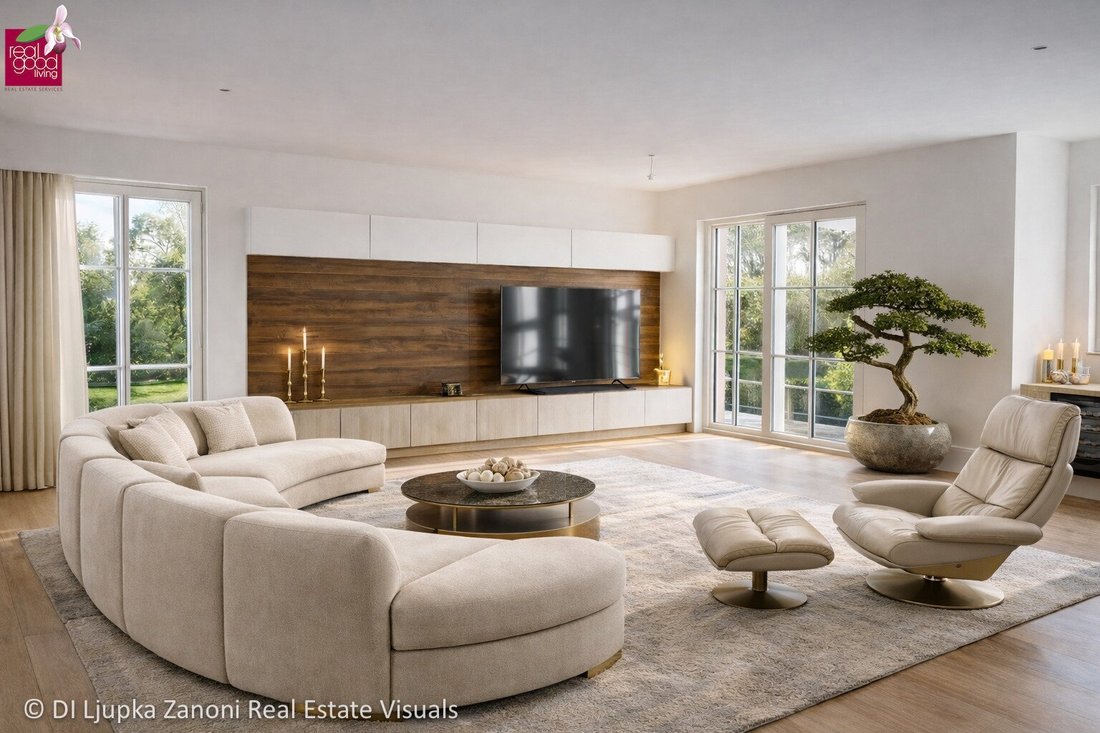
DAS BESONDERE HAT HIER RAUM. Designvilla zwischen See und Golf | Ebreichsdorf · Aqualina
- 6 Hab.
- 4 Baños
- 3,677 Sqft
- 9,451 Sqft lot
- Actualizado: Noviembre 8
- 2
Sobre la propiedad
365 m² of architecture. Impressive roof terrace. Space for your personal touch.
From the RealGoodLiving Signature Collection – presented by Dipl.-Ing. Architect Ljupka Zanoni.
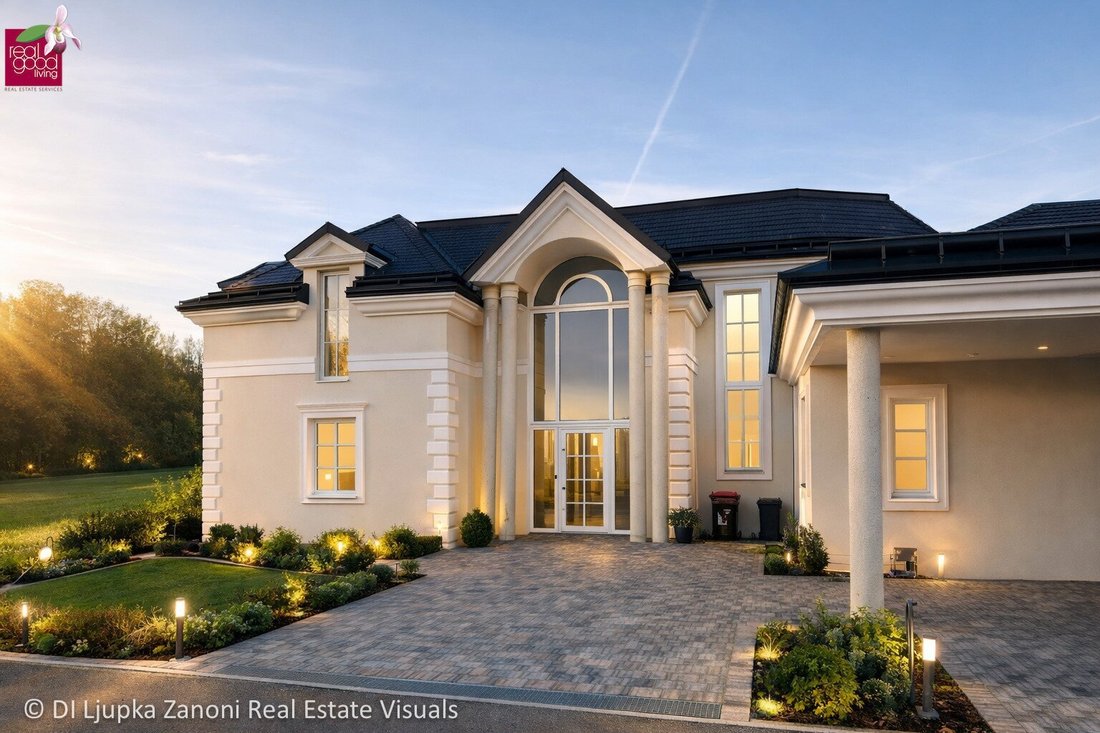
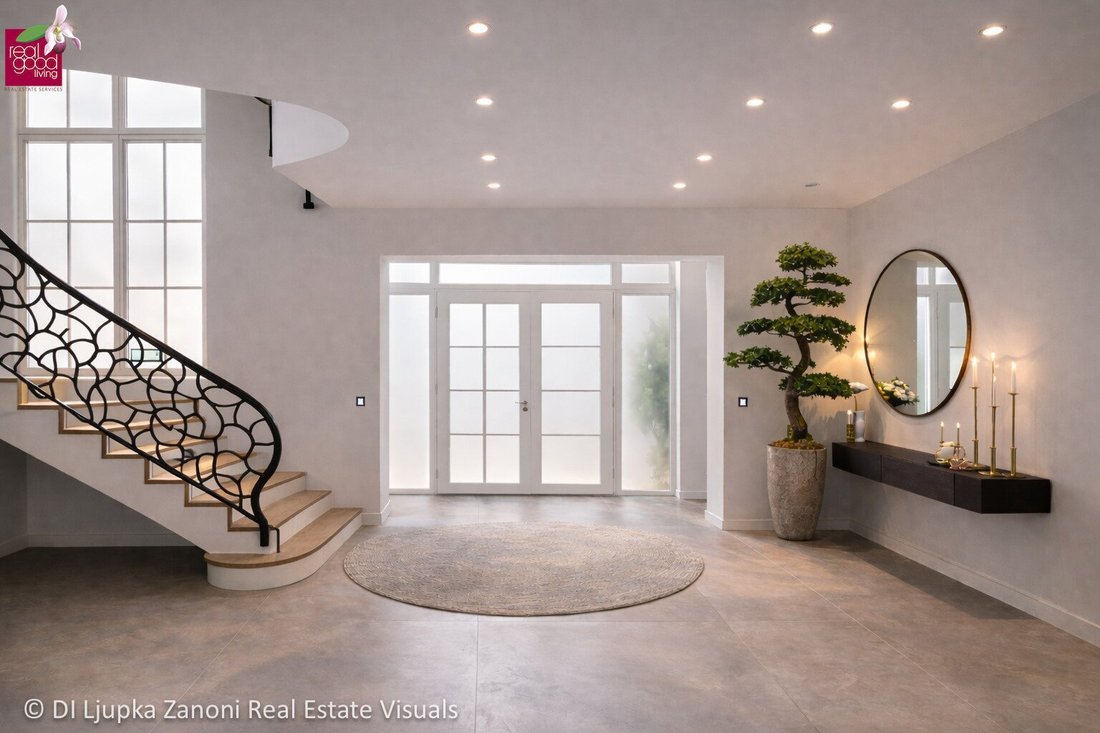
There are houses whose impact is felt the moment you enter. Through ceiling height, light, a
365 m² of architecture. Impressive roof terrace. Space for your personal touch.
From the RealGoodLiving Signature Collection – presented by Dipl.-Ing. Architect Ljupka Zanoni.
There are houses whose impact is felt the moment you enter. Through ceiling height, light, and sightlines. Through the interplay of open living areas and private retreats. This exceptional villa in Ebreichsdorf combines all this with a special setting near a lake and golf course.
I present to you a home for people who enjoy spacious living, love hosting guests, and want to express their personality through their living space.
GENEROSITY WITH CHARACTER
On approximately 365 m² of living space, a versatile range of rooms unfolds with seven rooms, four bathrooms, and five toilets.
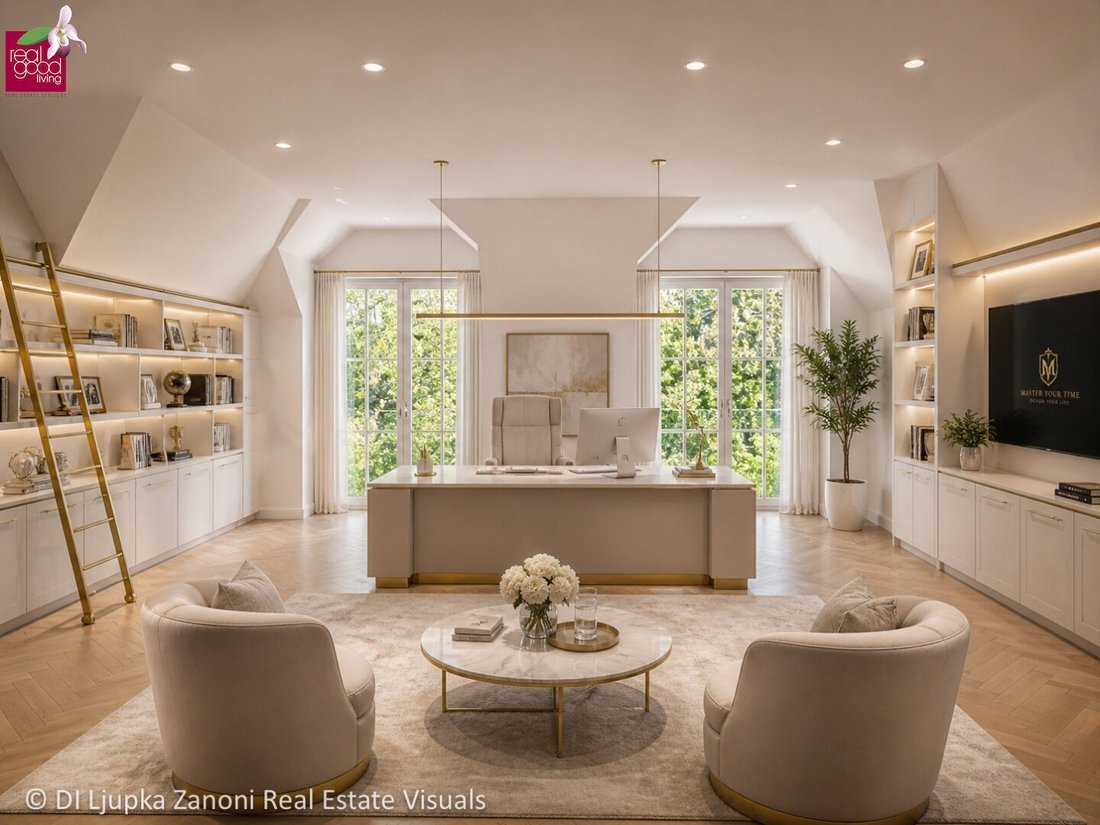
The expansive living and dining area flows seamlessly into the terrace and garden. Upstairs, the gallery creates exciting sightlines and allows the architecture to extend beyond individual rooms. Bedrooms with walk-in closets offer space for retreat and personal living worlds.
A PLACE ABOVE THE EVERYDAY
The striking roof terrace gives this villa its unmistakable character. An aperitif in the evening light, long conversations under the open sky, or a quiet moment with a wide view: here, outdoor living gains its own level.
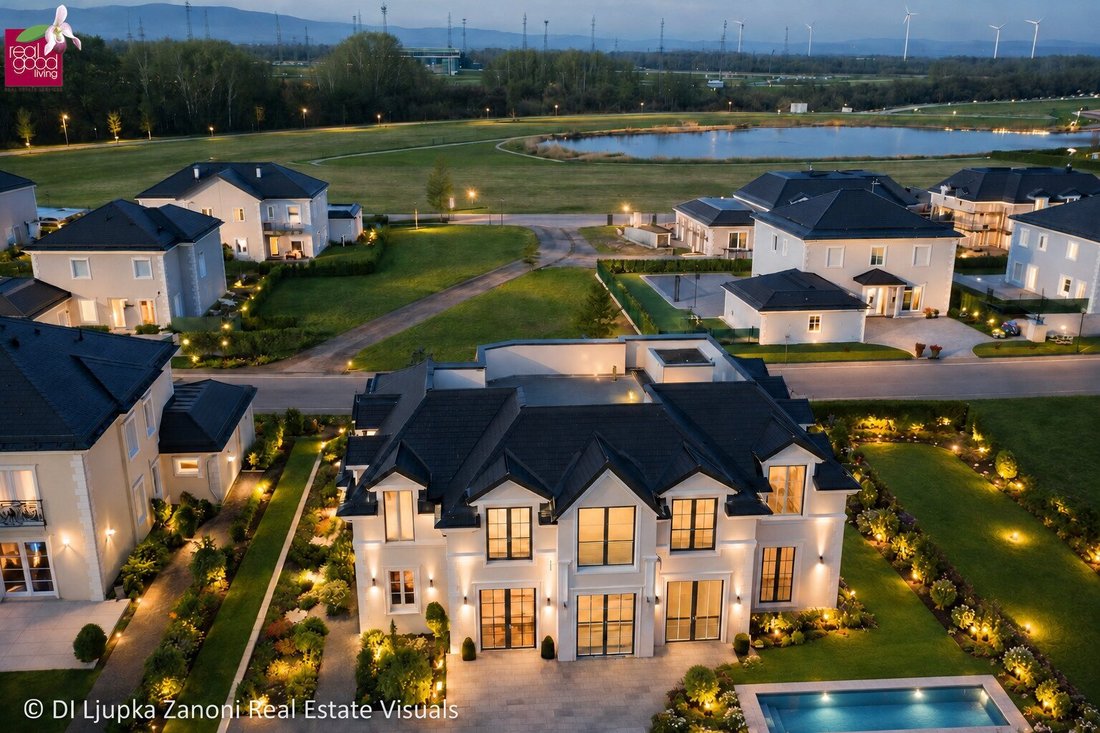
Additional terraces and the already landscaped garden expand the possibilities – for social hours as well as undisturbed relaxation. The existing pool complements the concept; its final technical completion and commissioning are still pending.
COOL LIVING – TANGIBLE COMFORT
- Underfloor cooling for a pleasantly tempered indoor climate
- Underfloor heating
- Prepared connections for additional air conditioning units
- Generous terraces and a distinctive roof terrace
- Already landscaped garden
- Pool system with pending completion work
LAKE, GOLF, AND CONNECTION TO VIENNA
The villa is located in a new, upscale residential area in Ebreichsdorf. The lake is just a few steps away, and the Golf Club Schloss Ebreichsdorf is in close proximity.
Nature, recreational opportunities, and the connection to Vienna combine here to create a place to live for people who value open space while staying connected to the city.
NEARLY MOVE-IN READY. OPEN FOR YOUR PERSONAL TOUCH.
The main finishing work is completed, the planned flooring is in place, and the garden is landscaped. Some sanitary fixtures and the pool system still require their final technical completion and commissioning.
Furnishing, interior design, and selected equipment details offer the opportunity to personally interpret the clear architecture. The handover takes place in the viewed condition according to the contractually agreed scope of services.
EXCLUSIVE SIGNATURE SERVICE
As a buyer, you benefit from a personal architectural and interior design initial consultation with me, Dipl.-Ing. Architect Ljupka Zanoni.
Together, we will consider materials, furnishings, and spatial effects – for a harmonious home that expresses your living needs and personal style.
EXPERIENCE THIS VILLA IN PERSON.
I am happy to show you the rooms, their special sightlines, and the potential of the still individually completable areas during a personal viewing.
Dipl.-Ing. Architect Ljupka Zanoni
Real estate consultant | RealGoodLiving
📞 [hidden information]
✉️ [hidden information]
🌐 [hidden information]
Viewings by individual appointment only.
Area specifications are approximate; information according to the owner. Errors, changes, and prior sale reserved. Some images show digital home staging or visualizations and may differ from the actual condition and scope of the offer.
OVERVIEW – VILLA AREAS
The utility room is listed as additional usable space according to your last correction. It is not included in the preliminary living area.
Area type
Ground floor
Upper floor
Attic / Level 3
Total approx.
Living area (LA), preliminary
177.17 m²
164.37 m²
0.00 m²
341.54 m²
Additional usable area: utility and technical room
22.45 m²
–
–
22.45 m²
Internal usable area (UA), including LA, excluding staircases
199.62 m²
164.37 m²
0.00 m²
363.99 m²
Staircase areas, separate
15.17 m²
11.67 m²
–
26.84 m²
Total internal area including staircases
214.79 m²
176.04 m²
0.00 m²
390.83 m²
Outdoor areas: measured terraces
50.46 m²
not determined
35.95 m²
86.41 m²
Carport, separate
15.07 m²
–
–
15.07 m²
Weighted area: LA + 25% terraces
189.79 m²
164.37 m²
8.99 m²
363.14 m²
Total weighted area calculated from unrounded individual values; resulting in a 0.01 m² rounding difference compared to the sum of the displayed floor values.
Note on area listing
Preliminary compilation based on the available plans and described uses; no verified measurement. The utility room is estimated at approx. 16.00 m² and, due to unclear living area assignment outside the thermal building envelope, is provisionally considered only as additional usable space.
Outdoor areas include only the measured terraces. An unmeasured outdoor area on the upper floor and garden areas are not included. The roof terrace area of 35.95 m² was taken from the original plan and was not remeasured after the staircase access was shifted.
The terrace weighting of 25% is used solely as a chosen comparison basis. Utility room, technical room, staircases, and carport are not additionally weighted.
Note
Area specifications are approximate and without guarantee. Preliminary listing based on plans, no verified area measurement.
We point out that there is a familial or economic close relationship between the agent and the third party to be brokered.
The agent acts as a dual agent.
LOCATION – COMMUNITY BY THE LAKE
In an exclusive lakeside location within the Ebreichsdorf community, this residence combines tranquility, privacy, and the highest quality of life.
Situated directly on the water, the surroundings of Aqualina offer a unique living experience – characterized by wide views, light, and the special atmosphere of the lake.
Culinary and cultural highlights such as Magnarecena and the elegant Schloss Ebreichsdorf are nearby. The renowned Golf Club Schloss Ebreichsdorf complements the exclusive lifestyle offering.
Private schools, local amenities, and medical facilities are quickly accessible, ensuring maximum comfort in everyday life.
The connection is ideal: the highway and town center can be reached in just 3 minutes. Vienna is about 35 km away and can be reached comfortably in approximately 25–30 minutes.
A location that perfectly balances water, nature, and urban proximity.
-
Tipo de propiedad
Villa
-
Pisos
3
-
Precio/pie²
$491
Características
- Jardín
- Terraza
- Piscina
- Vista al Agua
- Frente al Agua
- Comunidad Cerrada
- Privacidad
- Espacio de vida al aire libre
- Aire Acondicionado
Lote
Interior
Outdoor
Explorar la zona
El agente se comunicará con usted pronto por
Publicado por
Reserva una visita con the agent
Elija una fecha y si prefiere una visita virtual o presencial con el agente.
La confianza de los mejores brokers del mundo
Los agentes tras las propiedades más excepcionales del mundo publican en JamesEdition.
- Anuncios de Sotheby's, Christie's, BARNES y Engel & Völkers
- Cada anuncio se revisa antes de publicarse
- Conecte directamente con agentes verificados
Al continuar, acepta nuestros Términos y la Política de Privacidad.