


Achensee: Luxuswohnung In Der Architektenvilla Der Superlative – Top W1 Mit Seeblick, Ca. 135 M² Woh
- 2 Baños
- 1,459 Sqft
- 12,325 Sqft lot
- Actualizado: Septiembre 8
Sobre la propiedad
Living like by the sea – in the heart of the Tyrolean Alps
Approx. 135.51 m² living space | approx. 150 m² private garden | approx. 25.18 m² balcony | 2 underground parking spaces
Architecture, Nature & Quality of Life at the Highest Level
Achensee captivates with turquo
Living like by the sea – in the heart of the Tyrolean Alps
Approx. 135.51 m² living space | approx. 150 m² private garden | approx. 25.18 m² balcony | 2 underground parking spaces
Architecture, Nature & Quality of Life at the Highest Level
Achensee captivates with turquoise, crystal-clear water, majestic mountains, and fresh Tyrolean mountain air – a feeling of life like by the sea yet right in the Alps. Peace, nature, and water have a calming, refreshing, and almost rejuvenating effect.
The bright lakeshore is reachable in about five minutes. The Atoll Achensee offers year-round wellness and spa facilities. In summer, the lake and water sports invite you to enjoy, while in winter, the snow-covered mountains offer numerous winter sports opportunities.
Architecture by Oscar Leo Kaufmann
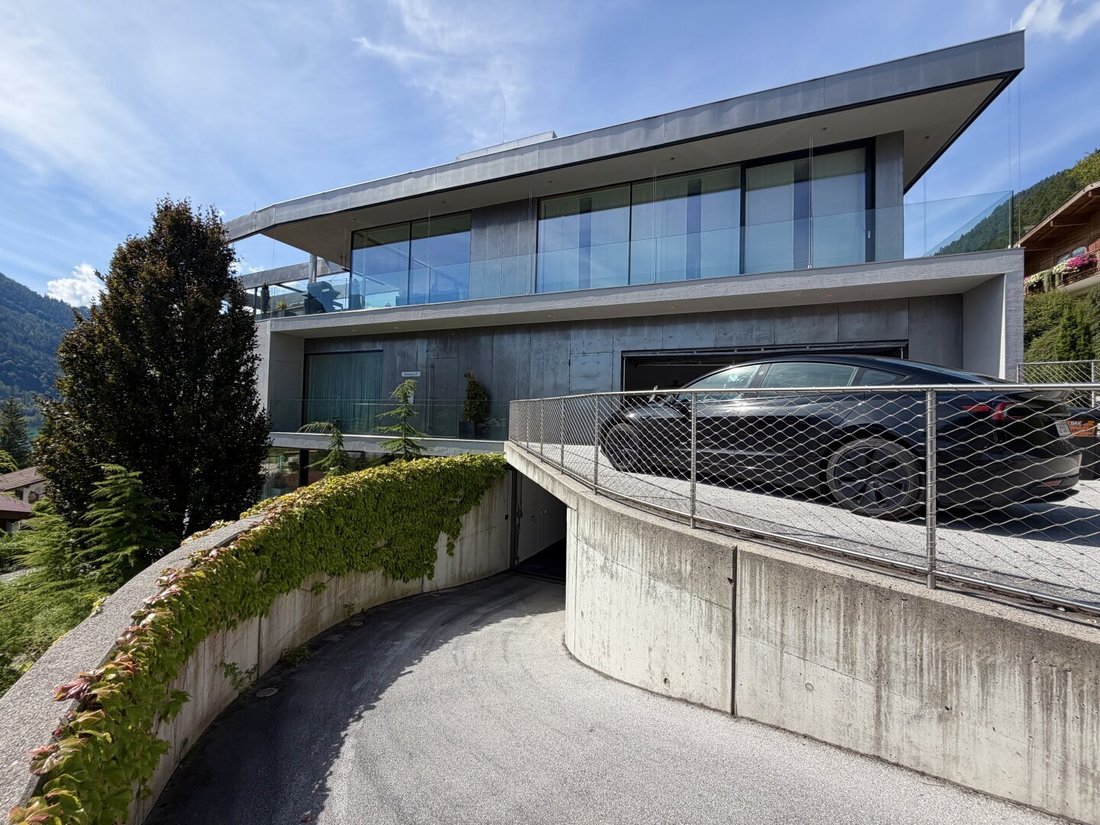
On a hill in an exceptional natural location, renowned architect Oscar Leo Kaufmann created an architecturally outstanding building.
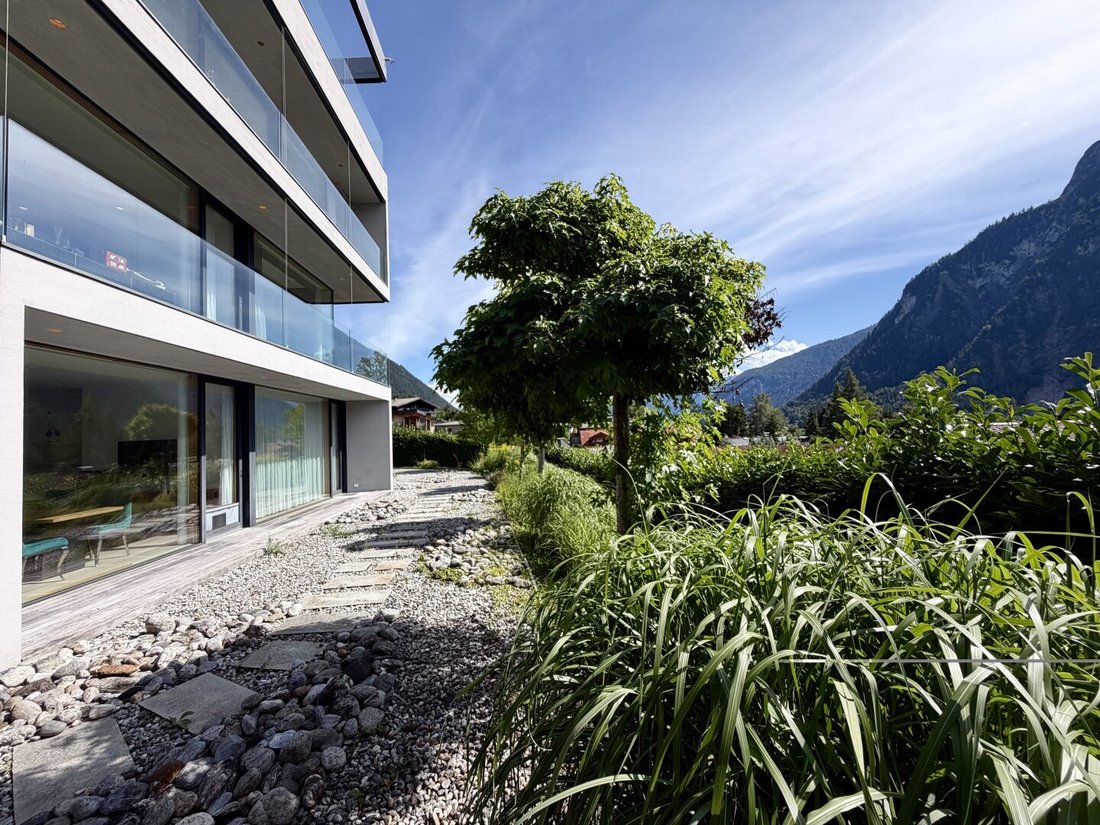
The villa extends over four levels, combining clean lines, generous glass surfaces, high-quality materials, and timeless architecture. The large windows make the Achensee and surrounding mountains part of the living experience.
Besides Top W1, the independent units W2 and W3 are also offered separately.
Top W1 – spacious, private & barrier-free
Top W1 is located on level 2 and has its own main entrance on the east side of the villa. Additionally, there is barrier-free access directly from the garage.
With approx. 135.51 m² of living space, the apartment offers an exceptionally generous area. The approx. 10.91 m² entrance hall connects the individual living areas.
The two spacious bedrooms each have an en-suite bathroom with a toilet. Elegant sliding doors allow a clear separation between the sleeping and bathroom areas if desired.
The Heart – approx. 70 m² with lake view
The extraordinary highlight is a roughly 70 m² room with large windows facing south and southwest, offering an impressive lake view.
Currently, this area is used as a dressing room and office. The built-in wardrobes can be taken over and easily removed; the floor continues seamlessly underneath.
This entire space can easily be transformed into a spacious living, dining, and kitchen area – with enough room for a representative kitchen, dining area, and elegant living room.
From here, you can directly access the approx. 25.18 m² balcony.
Private Garden & High-Quality Outdoor Areas
The apartment also includes a private garden of approx. 150 m². It was designed by a garden architect with selected Tyrolean plants, planned to be low-maintenance, and equipped with an irrigation system.
The approx. 25.18 m² balcony extends the living area outdoors and offers a wonderful view of the lake and mountains.
Quality & Modern Building Technology
The villa impresses with high-quality wood-aluminum windows, timeless materials, and architecture designed for quality and durability.
The sustainable geothermal/ground heat pump with earth drilling provides heating. Heating and building cooling are invisibly integrated into the ceilings: in winter, it provides pleasant and even heating; in summer, the building cooling ensures a comfortable indoor climate – without visible radiators or air conditioning units.
The villa also features controlled residential ventilation.
Two Underground Parking Spaces
Top W1 includes two underground parking spaces. The direct, barrier-free access from the garage to the apartment offers special comfort – especially when carrying groceries or luggage.
Top W1 at a Glance
- Approx. 135.51 m² living space
- Level 2
- Own separate entrance
- Additional barrier-free access from the garage
- Entrance hall approx. 10.91 m²
- 2 bedrooms, each with en-suite bathroom and toilet
- Exceptional room approx. 70 m²
- South and southwest orientation
- Impressive lake view
- Approx. 25.18 m² balcony
- Approx. 150 m² private garden
- Garden architect, Tyrolean plants & irrigation system
- No kitchen – individual design by the buyer
- Bathroom furniture included
- High-quality wood-aluminum windows
- Geothermal/ground heat pump with earth drilling
- Heating & building cooling via ceilings
- Controlled residential ventilation
- 2 underground parking spaces
- Exceptional architecture by Oscar Leo Kaufmann
Top W1 combines exceptional architecture, spaciousness, privacy, and nature.
Turquoise water, the lakeshore about five minutes away, wellness at the Atoll, water sports in summer, boat trips, and the snow-covered mountains in winter make Achensee a unique living environment.
The architecture by Oscar Leo Kaufmann, the impressive lake view, and the possibility to individually design the approx. 70 m² central room make Top W1 an extraordinary luxury property.
A home for people who demand the highest standards in architecture, quality, and quality of life.
Arrange a Viewing
We will gladly send you the complete exposé and further documents upon request.
Viewings are also possible on weekends
I look forward to your call
Immobilien Silvija
📞 [hidden information]
📧 [hidden information]
Would you like to sell or rent your property?
I support you personally, professionally, and reliably – from the first consultation through marketing to successful completion.
Tip: Not all properties are visible online. Feel free to share your personal search criteria with me.
Commission: 3% of the purchase price plus 20% VAT upon successful purchase.
We point out that there is a family or economic close relationship between the broker and the third party to be brokered.
The broker acts as a dual agent.
-
Tipo de propiedad
Apartamento
-
Año de construcción
2013
-
Precio/pie²
$935
Características
Explorar la zona
El agente se comunicará con usted pronto por
Publicado por
Reserva una visita con the agent
Elija una fecha y si prefiere una visita virtual o presencial con el agente.
La confianza de los mejores brokers del mundo
Los agentes tras las propiedades más excepcionales del mundo publican en JamesEdition.
- Anuncios de Sotheby's, Christie's, BARNES y Engel & Völkers
- Cada anuncio se revisa antes de publicarse
- Conecte directamente con agentes verificados
Al continuar, acepta nuestros Términos y la Política de Privacidad.