$853,898
Dominant Property With A 5ha Wooded Park Near A Village In The North Of Gers
- 10 Hab.
- 5,921 Sqft
- 12.53 Ac lot
- Actualizado: Junio 18
Sobre la propiedad
La descripción se tradujo automáticamente.
La descripción se muestra en el idioma original.
Master house with outbuildings in a green setting
Main house
Ground floor
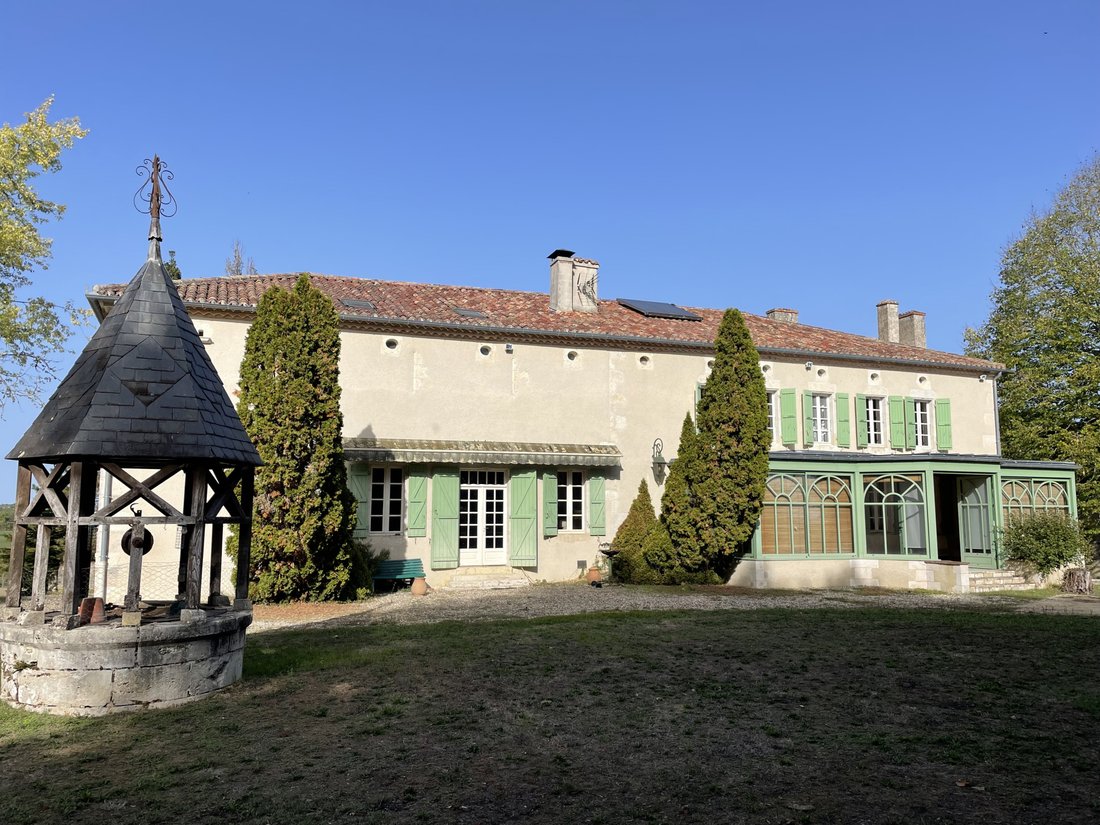
Attached to the south facade, a 4mx11m Victorian-style veranda with tiled flooring opens onto a 2mx10m corridor that ends with a staircase and a door leading to a staircase that descends to the basement.
To the right of the corridor, a double door opens into a 5x6 living room and another door leads to a dinin
Main house
Ground floor
Attached to the south facade, a 4mx11m Victorian-style veranda with tiled flooring opens onto a 2mx10m corridor that ends with a staircase and a door leading to a staircase that descends to the basement.
To the right of the corridor, a double door opens into a 5x6 living room and another door leads to a dinin
Master house with outbuildings in a green setting
Main house
Ground floor
Attached to the south facade, a 4mx11m Victorian-style veranda with tiled flooring opens onto a 2mx10m corridor that ends with a staircase and a door leading to a staircase that descends to the basement.
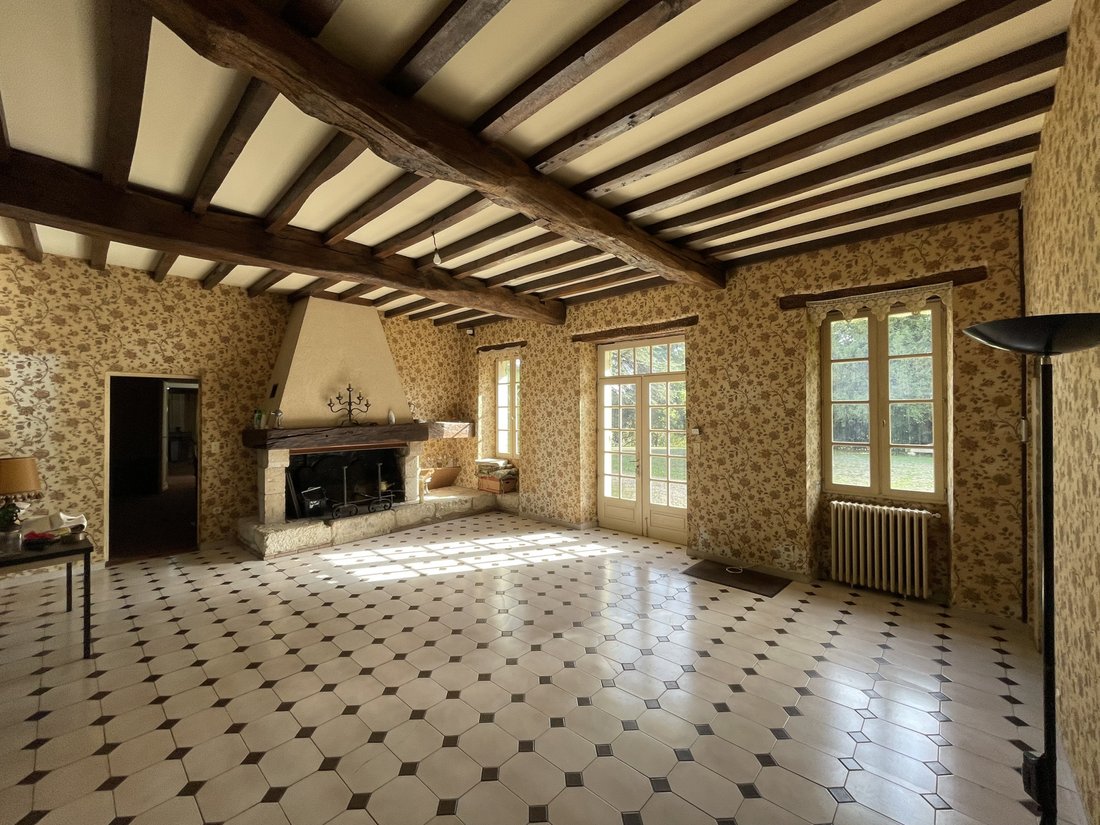
To the right of the corridor, a double door opens into a 5x6 living room and another door leads to a dining room. In the dining room, one can discover the wall adjacent to the timber-framed staircase.
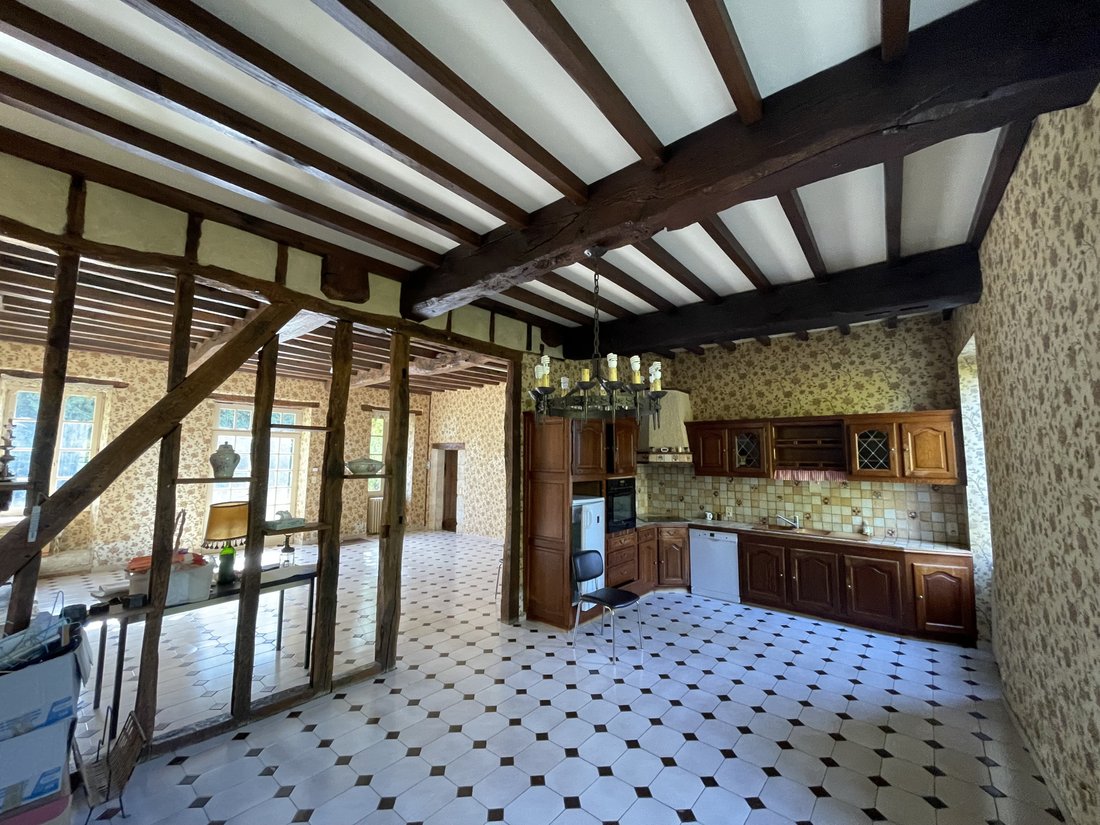
To the left of the corridor, a double door leads to another 6x6 living room with a closet that opens onto a large living/kitchen area of 8x10 and a small corridor serving a toilet, a bathroom, and the kitchen.
Architectural elements:
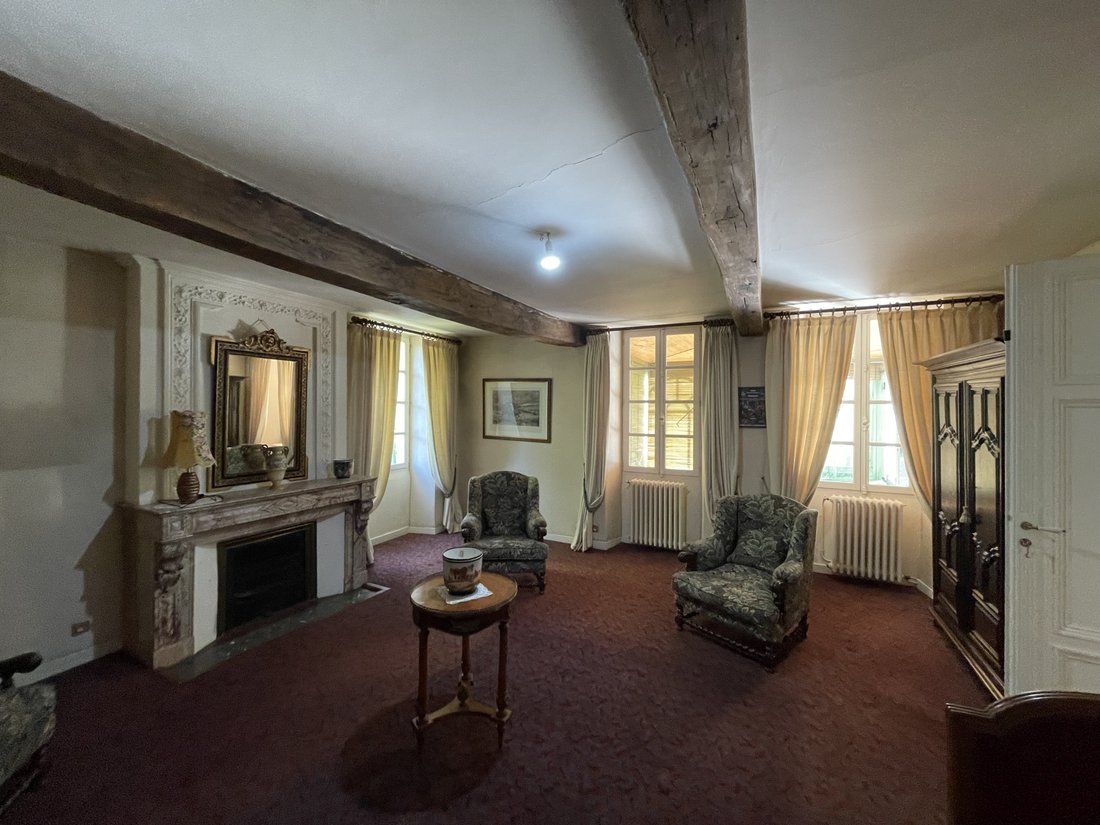
In both living rooms, there is a marble fireplace topped with a mirror facing each other. One is topped with a molded plaster frame. The ceilings of both living rooms and the dining room each feature two exposed beams.
The flooring in the corridor, living rooms, and dining room is carpeted. The living area is separated from the kitchen area by open timber framing that allows light to pass through.
First floor
A landing serves four rooms, three large bedrooms with fireplaces. Two of them have closets. A shower room and a bathroom.
Convertible attic
Access to the garden level is via a staircase located in the entrance of the ground floor. To the left, there is a laundry room, then a large room with a boiler room and a small room, followed by offices with access to the outside as well as access via the first staircase from the entrance. To the left, there is a boiler room with access to the outside and a shower room.
Independent side, On the ground floor: a kitchen/dining room and a staircase.
On the first floor, the landing serves a toilet, a shower room, and a bedroom with a staircase leading to the second floor where there is a large room that leads back to the attic.
Comfort:
Central heating with fuel, water softener, solar panel water heater.
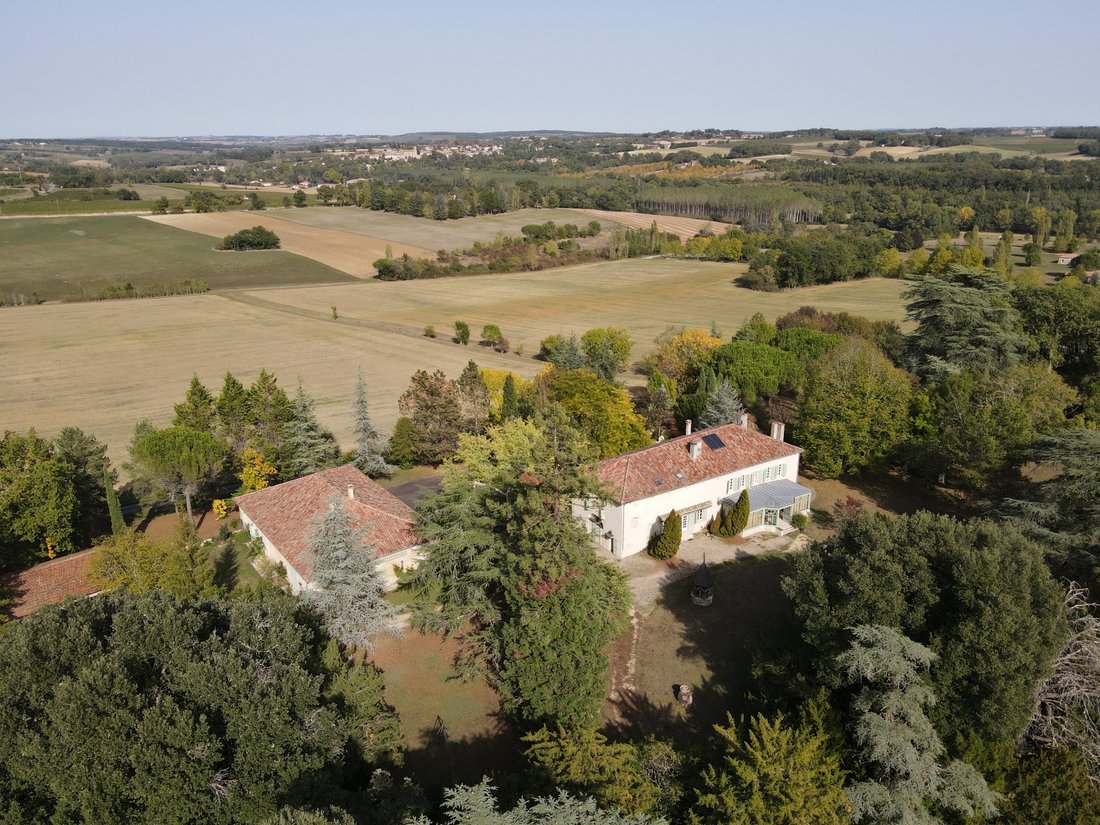
5 hectares of mature tree park with a well, a pond, a small square tower, an old windmill, and at the end of a path, a small wood.
Second stone house
From a porch, access is gained to the ground floor. It includes: a living room, two apartments, a long rectangular room at the back with a staircase leading to the basement.
The 2 apartments each include: a kitchen, a living room, two bedrooms, a bathroom with a toilet, and a separate toilet.
In the basement, there is:
a large closed garage with a boiler corner
a wood shed.
Central heating is with fuel.
Outbuildings:
A closed metal shed of 525m² and an open shed of approximately 100m².
Ruins of a mill overlooking the property.
Independent side,
On the ground floor:
a kitchen/dining room and a staircase.
On the first floor
The landing serves a toilet, a shower room, and a bedroom with a staircase leading to the second floor where there is a large room that leads back to the attic.
Comfort:
Central heating with fuel, water softener, solar panel water heater.
5 hectares of mature tree park with a well, a pond, a small square tower, an old windmill, and at the end of a path, a small wood.
Second stone house
From a porch, access is gained to the ground floor. It includes: a living room, two apartments, a long rectangular room at the back with a staircase leading to the basement.
The 2 apartments each include: a kitchen, a living room, two bedrooms, a bathroom with a toilet, and a separate toilet.
In the basement, there is:
a large closed garage with a boiler corner
a wood shed.
Central heating is with fuel.
Outbuildings:
A closed metal shed of 525m² and an open shed of approximately 100m².
Ruins of a mill overlooking the property.
La información sobre los riesgos a los que está expuesta esta propiedad está disponible en el sitio web de Géorisques: https://www.georisques.gouv.fr/
Main house
Ground floor
Attached to the south facade, a 4mx11m Victorian-style veranda with tiled flooring opens onto a 2mx10m corridor that ends with a staircase and a door leading to a staircase that descends to the basement.
To the right of the corridor, a double door opens into a 5x6 living room and another door leads to a dining room. In the dining room, one can discover the wall adjacent to the timber-framed staircase.
To the left of the corridor, a double door leads to another 6x6 living room with a closet that opens onto a large living/kitchen area of 8x10 and a small corridor serving a toilet, a bathroom, and the kitchen.
Architectural elements:
In both living rooms, there is a marble fireplace topped with a mirror facing each other. One is topped with a molded plaster frame. The ceilings of both living rooms and the dining room each feature two exposed beams.
The flooring in the corridor, living rooms, and dining room is carpeted. The living area is separated from the kitchen area by open timber framing that allows light to pass through.
First floor
A landing serves four rooms, three large bedrooms with fireplaces. Two of them have closets. A shower room and a bathroom.
Convertible attic
Access to the garden level is via a staircase located in the entrance of the ground floor. To the left, there is a laundry room, then a large room with a boiler room and a small room, followed by offices with access to the outside as well as access via the first staircase from the entrance. To the left, there is a boiler room with access to the outside and a shower room.
Independent side, On the ground floor: a kitchen/dining room and a staircase.
On the first floor, the landing serves a toilet, a shower room, and a bedroom with a staircase leading to the second floor where there is a large room that leads back to the attic.
Comfort:
Central heating with fuel, water softener, solar panel water heater.
5 hectares of mature tree park with a well, a pond, a small square tower, an old windmill, and at the end of a path, a small wood.
Second stone house
From a porch, access is gained to the ground floor. It includes: a living room, two apartments, a long rectangular room at the back with a staircase leading to the basement.
The 2 apartments each include: a kitchen, a living room, two bedrooms, a bathroom with a toilet, and a separate toilet.
In the basement, there is:
a large closed garage with a boiler corner
a wood shed.
Central heating is with fuel.
Outbuildings:
A closed metal shed of 525m² and an open shed of approximately 100m².
Ruins of a mill overlooking the property.
Independent side,
On the ground floor:
a kitchen/dining room and a staircase.
On the first floor
The landing serves a toilet, a shower room, and a bedroom with a staircase leading to the second floor where there is a large room that leads back to the attic.
Comfort:
Central heating with fuel, water softener, solar panel water heater.
5 hectares of mature tree park with a well, a pond, a small square tower, an old windmill, and at the end of a path, a small wood.
Second stone house
From a porch, access is gained to the ground floor. It includes: a living room, two apartments, a long rectangular room at the back with a staircase leading to the basement.
The 2 apartments each include: a kitchen, a living room, two bedrooms, a bathroom with a toilet, and a separate toilet.
In the basement, there is:
a large closed garage with a boiler corner
a wood shed.
Central heating is with fuel.
Outbuildings:
A closed metal shed of 525m² and an open shed of approximately 100m².
Ruins of a mill overlooking the property.
La información sobre los riesgos a los que está expuesta esta propiedad está disponible en el sitio web de Géorisques: https://www.georisques.gouv.fr/
-
Tipo de propiedad
Finca
-
Precio/pie²
$144
Características
- Jardín
- Garaje
- Chimenea
- Sala de juegos
- Sótano
- Lavadero
- Aparcamiento
Explorar la zona
Eauze, Occitania, Francia
Ver en Google Maps
Precio por sqft
Bajo
Alto
Se unió hace 12 meses
Usted ha preguntado por esta propiedad
El agente se comunicará con usted pronto por
Publicado por
30
Anuncios
2025
Se unió
Reserva una visita con the agent
Elija una fecha y si prefiere una visita virtual o presencial con el agente.
Fecha preferida
Tipo de tour
Última actualización
Junio 18
Primera publicación
Octubre 20, 2025
Referencia del anuncio
-
Toda la información sobre propiedades se muestra en base a los datos más precisos que tenemos en el momento de la publicación. Los detalles sobre cómo recopilamos y verificamos estos datos se encuentran en la sección 5 de nuestros Términos y Condiciones.
La confianza de los mejores brokers del mundo
Los agentes tras las propiedades más excepcionales del mundo publican en JamesEdition.
- Anuncios de Sotheby's, Christie's, BARNES y Engel & Völkers
- Cada anuncio se revisa antes de publicarse
- Conecte directamente con agentes verificados
Al continuar, acepta nuestros Términos y la Política de Privacidad.