$899,900
Single Family Detached Easton
- 5 Hab.
- 5 Baños
- 4,083 Sqft
- 12,197 Sqft lot
- Actualizado: Septiembre 28
- MLS#PANH2010558
Sobre la propiedad
La descripción se tradujo automáticamente.
La descripción se muestra en el idioma original.
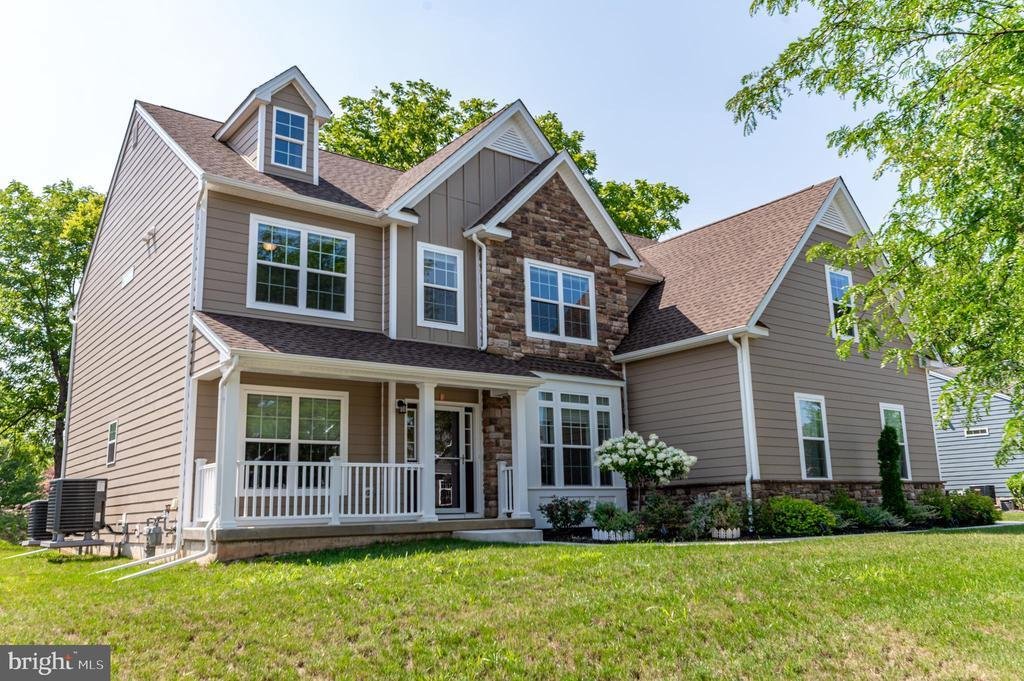
Exceptional Luxury Living in Easton with Resort-Style Amenities where every detail is thoughtfully designed for an elevated lifestyle. This exceptional BRECKENRIDGE GRANDE TRADITIONAL Colonial features 5 spacious bedrooms, 5 full bathrooms, a private study/office on first floor with a closet, could be used a first floor bedroom for elderly parents or guests, and a fully finished basement!!! The we
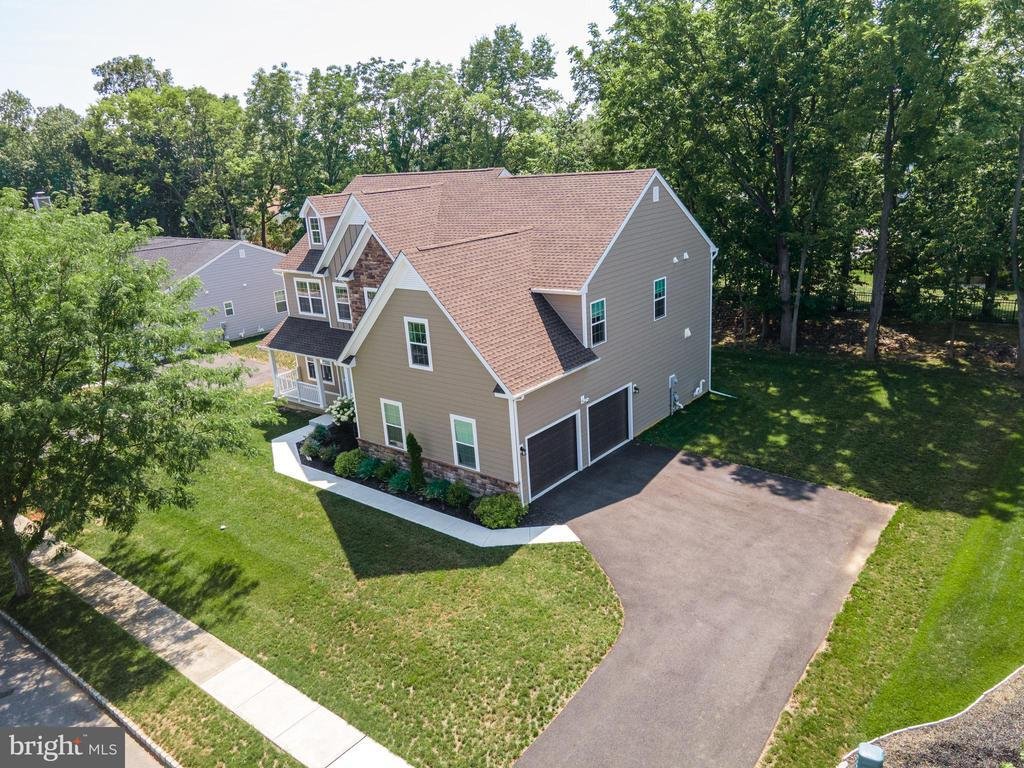
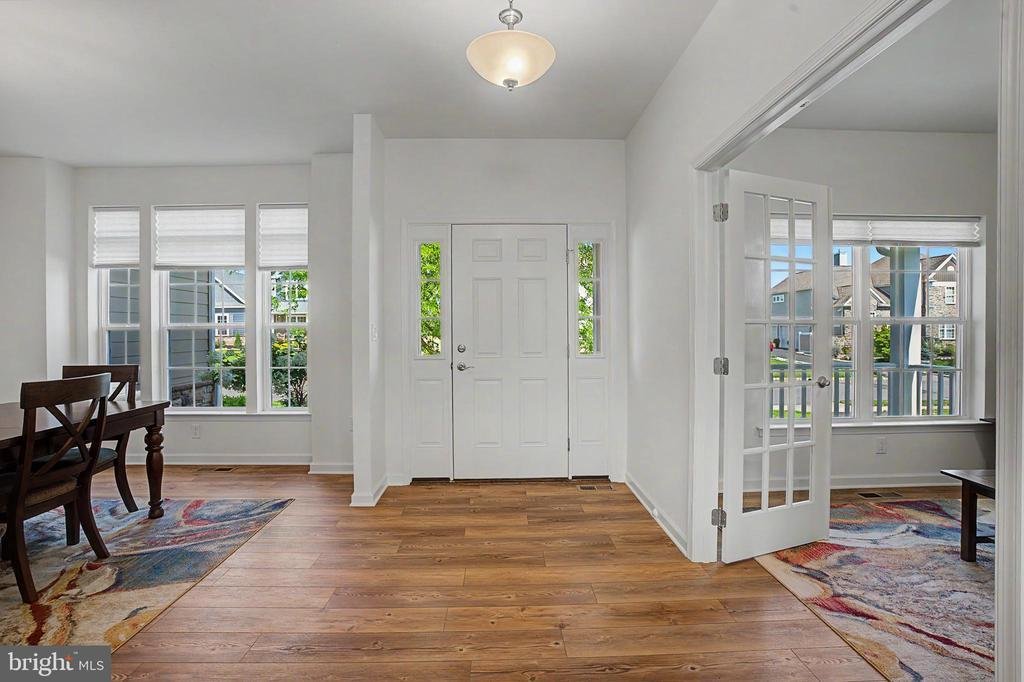
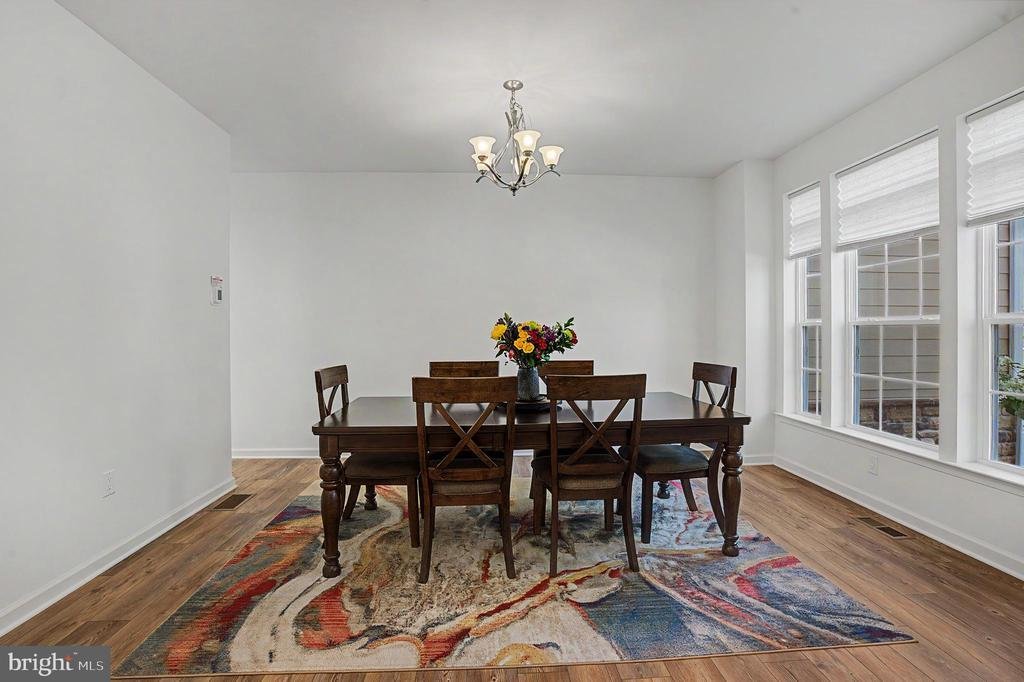
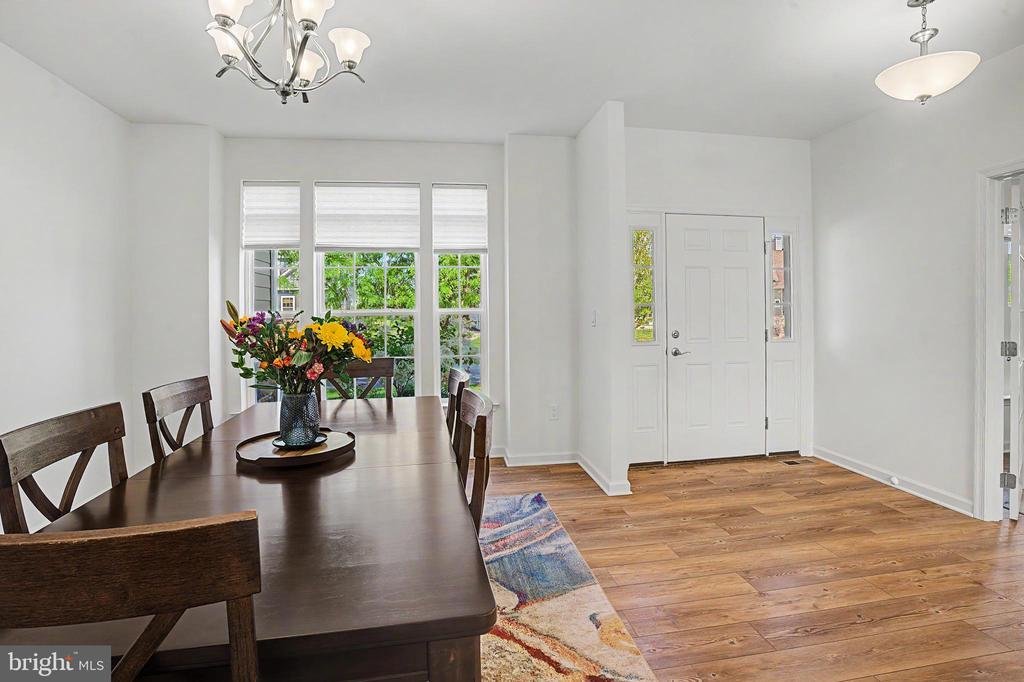
Exceptional Luxury Living in Easton with Resort-Style Amenities where every detail is thoughtfully designed for an elevated lifestyle. This exceptional BRECKENRIDGE GRANDE TRADITIONAL Colonial features 5 spacious bedrooms, 5 full bathrooms, a private study/office on first floor with a closet, could be used a first floor bedroom for elderly parents or guests, and a fully finished basement!!! The welcoming main level showcases a grand foyer, a spacious family room with an upgraded fireplace, a private den/home office that offers the flexibility to serve as an additional bedroom, and a convenient first-floor laundry room equipped with an LG washer and electric dryer. The gourmet U-shaped kitchen is designed for both everyday living and entertaining, featuring a large quartz center island and countertops, 42-inch cabinetry, roll-out/pull-out shelving, a tile backsplash, and an extended backsplash reaching the ceiling at the hood location. Modern appliances include a dishwasher, disposal, microwave, and gas oven. Upstairs, the spacious owner’s suite offers a private sitting room, creating the perfect retreat at the end of the day. The luxurious owner’s bath provides a spa-inspired experience with an upgraded tiled shower featuring tile walls and floor, a Silestone bench, and a convenient shampoo alcove. Generous walk-in closets throughout add exceptional storage and convenience. The second floor also features a Jack & Jill bathroom connecting two bedrooms, offering added functionality and privacy for family members or guests. The fully finished basement expands the living space with a spacious bedroom & a full bathroom with fiberglass tub/shower unit, a 30-inch vanity with a cultured granite top. Additional features include two storage rooms, luxury vinyl plank flooring, a walk-up exit to the backyard, and underground plumbing with a sewer pump ejector. Step outside to enjoy the expansive 12’ x 16’ Trex deck with elegant white vinyl railing, providing the perfect setting for outdoor dining, entertaining, or relaxing. Additional exterior features include a welcoming covered front porch and an additional porch. Residents can also enjoy outstanding recreational amenities, including a private tennis court and an in-ground pool, making this home the perfect blend of luxury, comfort, and convenience! A 2-car side-entry garage and paved driveway complete this exceptional property. Conveniently located close to US-22 for easy commute, Riverview Country Club, Lafayette College, shops, restaurants and so much more! Combining elegant finishes, spacious living areas, and a highly sought-after location, this Riverview Estates home is one you won’t want to miss
-
Tipo de propiedad
Casa
-
Año de construcción
2024
-
Precio/pie²
$220
Características
- Chimenea
- Garaje
- Vestidor
- Piscina
- Vista al Río
- Vista al Agua
- Cancha de Tenis
- Lavadora Secadora
- Privacidad
Características
Lote
- Vista al Agua
- Privacidad
- Vista al Río
Interior
- Oficina
- Chimenea
- Lavadora Secadora
- Lavadero
- Sótano
- Vestidor
Outdoor
- Piscina
- Garaje
- Cancha de Tenis
Explorar la zona
2668 HOLLOW VIEW DRIVE, EASTON, PA 18040, Municipio de Forks, Pensilvania, Estados Unidos
Ver en Google Maps
Precio por sqft
Bajo
Alto
Se unió hace 5 años
Usted ha preguntado por esta propiedad
El agente se comunicará con usted pronto por
Publicado por
10
Anuncios
2022
Se unió
Reserva una visita con SHABANA PATHAN
Elija una fecha y si prefiere una visita virtual o presencial con el agente.
Fecha preferida
Tipo de tour

Northampton County
2901 Emrick Boulevard, Ste. 100, 18020, Bethlehem, United States
Ver perfil de la agencia
Última actualización
Septiembre 28
Primera publicación
Septiembre 28
Referencia del anuncio
2161446515915310
Estado del anuncio
Pending-bright
Propiedades similares cercanas
Nuevos anuncios en Municipio de Forks


Explorar más viviendas en venta
Municipio de Forks, PA, Estados Unidos tipos de propiedad
Municipio de Forks, PA, Estados Unidos búsquedas populares
- Propiedades con Oficina en Municipio de Forks, PA, Estados Unidos
- Propiedades con Piscina en Municipio de Forks, PA, Estados Unidos
- Propiedades con Cancha de Tenis en Municipio de Forks, PA, Estados Unidos
- Propiedades Privacidad en Municipio de Forks, PA, Estados Unidos
- Propiedades con Jardín en Municipio de Forks, PA, Estados Unidos
- Propiedades Comunidad Cerrada en Municipio de Forks, PA, Estados Unidos
- Propiedades Vista al Agua en Municipio de Forks, PA, Estados Unidos
- Propiedades con Biblioteca en Municipio de Forks, PA, Estados Unidos
- Propiedades con Cocina exterior en Municipio de Forks, PA, Estados Unidos
- Propiedades Vista Panorámica en Municipio de Forks, PA, Estados Unidos
- Propiedades con Bar en Municipio de Forks, PA, Estados Unidos
- Propiedades con Balcón en Municipio de Forks, PA, Estados Unidos
Guías e historias relacionadas
La confianza de los mejores brokers del mundo
Los agentes tras las propiedades más excepcionales del mundo publican en JamesEdition.
- Anuncios de Sotheby's, Christie's, BARNES y Engel & Völkers
- Cada anuncio se revisa antes de publicarse
- Conecte directamente con agentes verificados
Al continuar, acepta nuestros Términos y la Política de Privacidad.
brokerages we
partnered with
partnered with