$720,000
Single Family Detached Easton
- 5 Hab.
- 3 Baños
- 3,175 Sqft
- 7,406 Sqft lot
- Actualizado: Agosto 7
-
2
Vistas de los últimos 30 días
- MLS#PM-143127
Sobre la propiedad
La descripción se tradujo automáticamente.
La descripción se muestra en el idioma original.
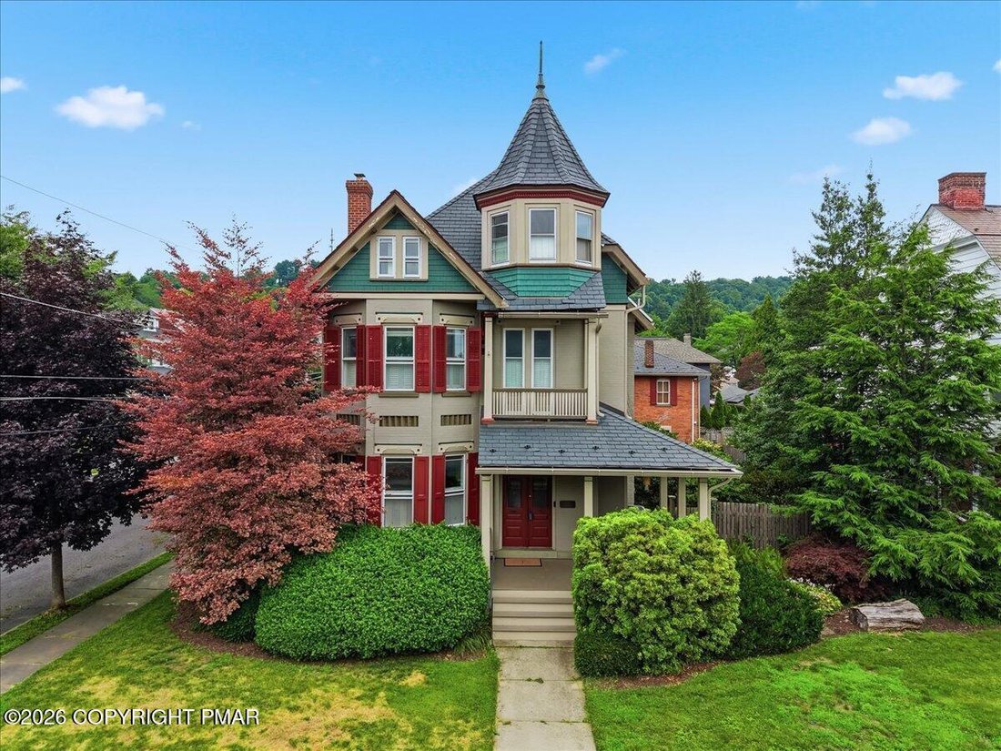
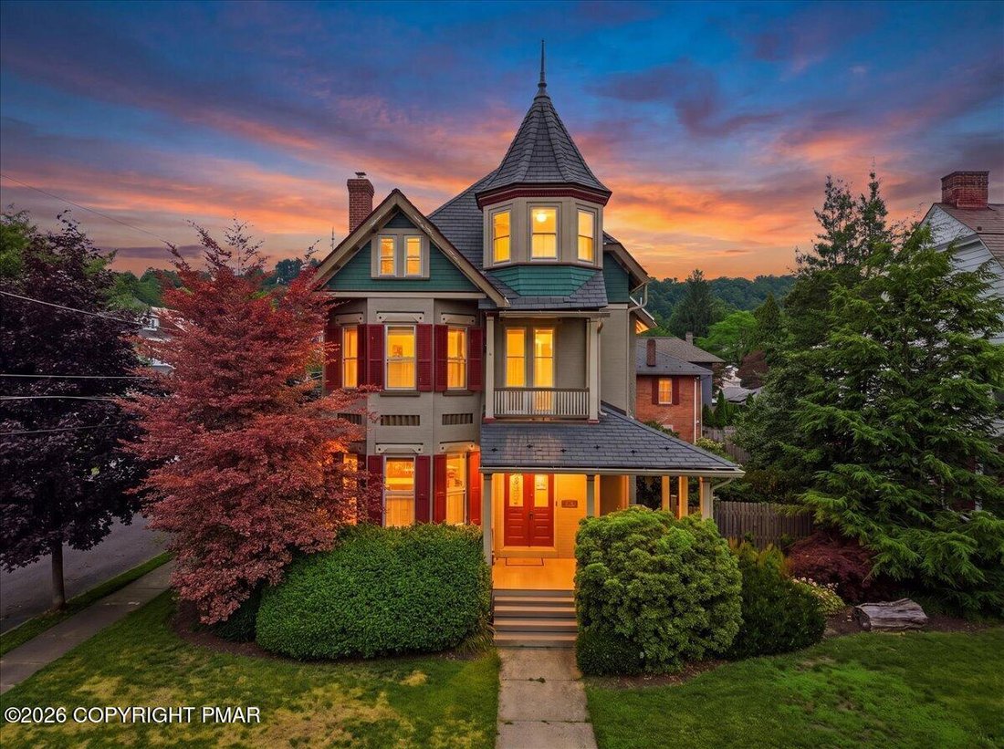
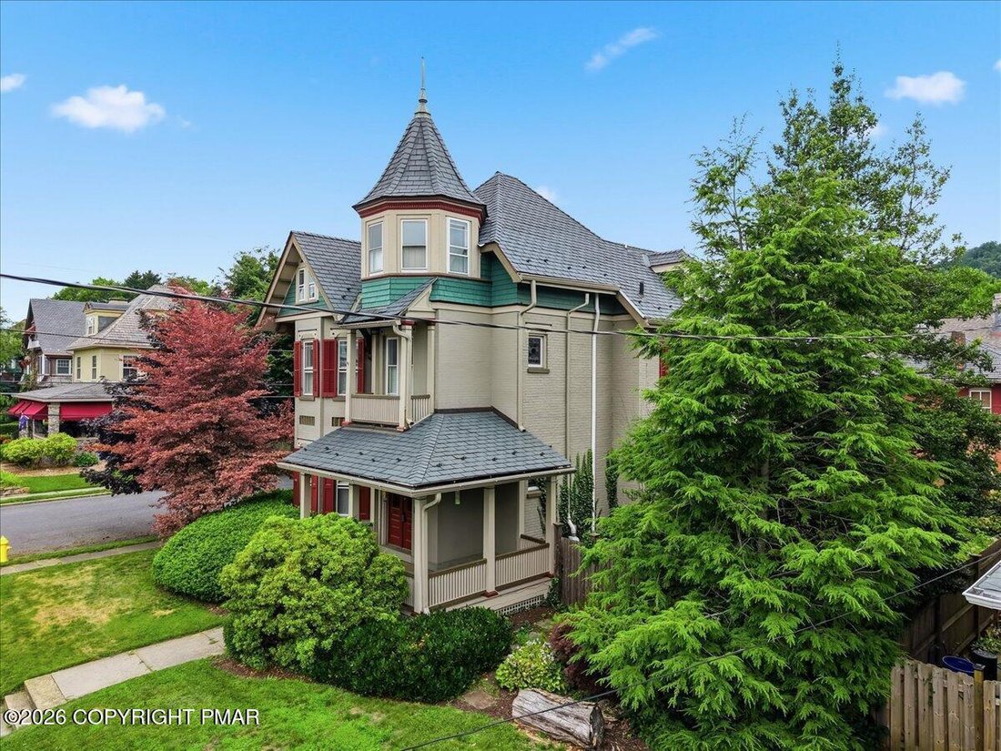
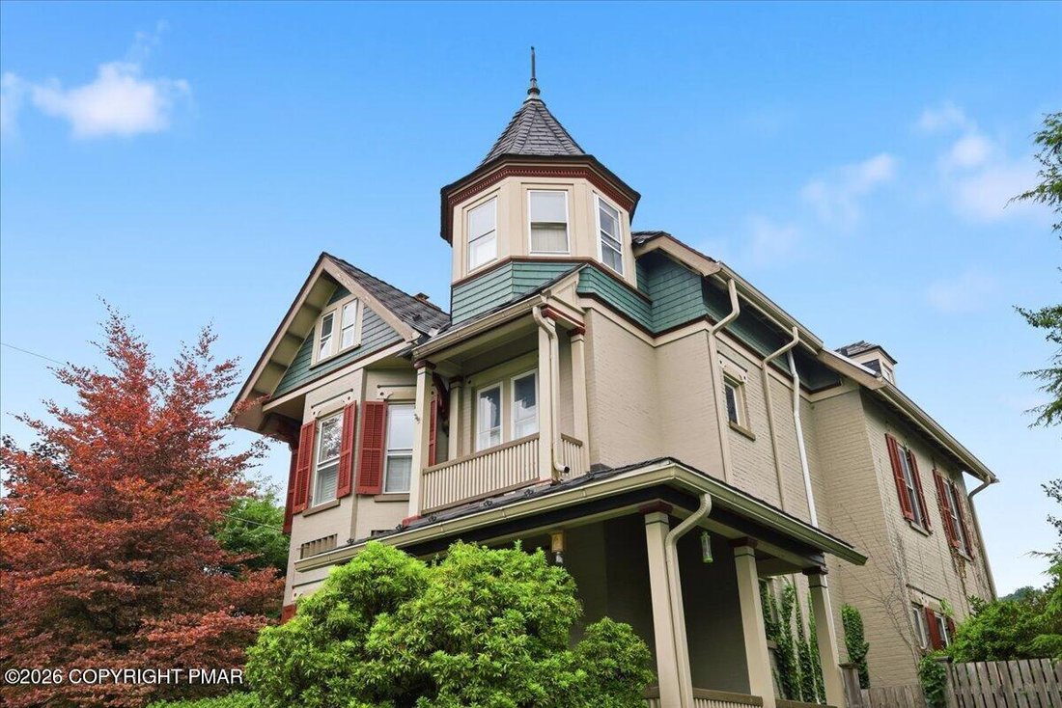
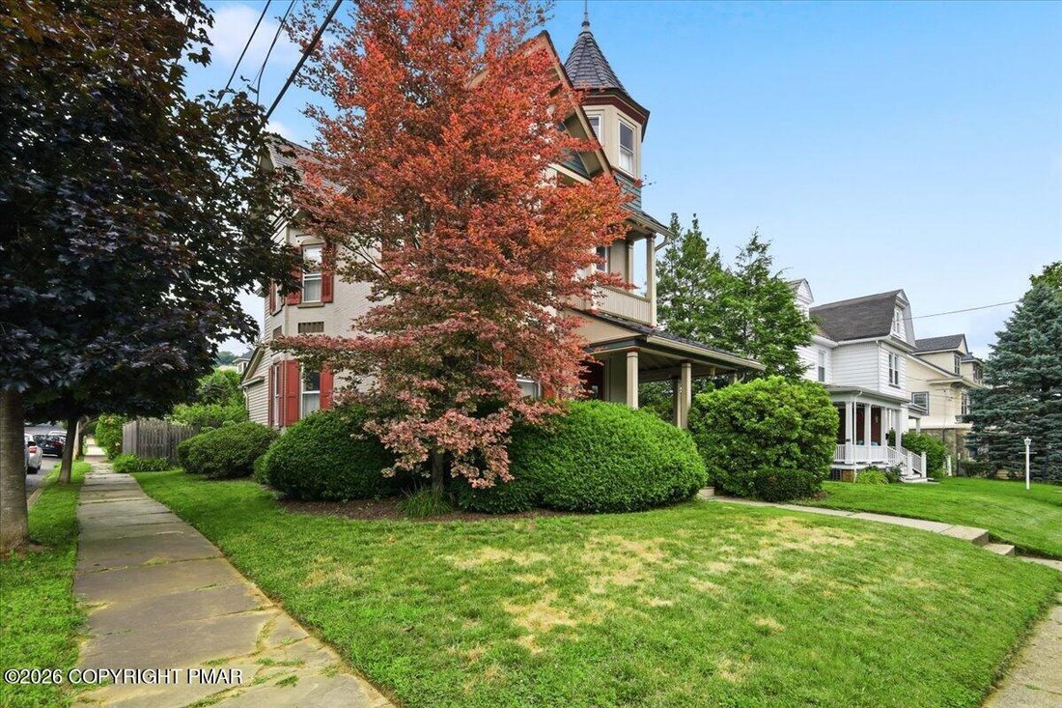
* COLLEGE HILL* Built in 1891, this well-maintained Queen Ann Victorian occupies a prominent corner lot in Easton’s College Hill National Register Historic District, combining original architectural features with extensive mechanical upgrades, a detached brick carriage house (garage and FINISHED office space with EXPOSED BRICK) plus off-street parking for multiple vehicles. Offering 5 bedrooms and
* COLLEGE HILL* Built in 1891, this well-maintained Queen Ann Victorian occupies a prominent corner lot in Easton’s College Hill National Register Historic District, combining original architectural features with extensive mechanical upgrades, a detached brick carriage house (garage and FINISHED office space with EXPOSED BRICK) plus off-street parking for multiple vehicles. Offering 5 bedrooms and 2.5 baths, the property is not subject to oversight by the local Historic District Commission, providing greater flexibility for future exterior improvements. Original features include hardwood floors, pocket doors, stained glass windows, period fireplace, detailed millwork, high ceilings, a grand staircase, Polymer Roof (major upgrade with 40+ year lifespan) distinctive turret, and wraparound porch. The eat-in kitchen features granite countertops, generous cabinet and prep space, eating area and a Wolf 30-inch gas range. The 3rd Floor primary suite includes a steam shower (2025), a bath area offering a soaking tub beneath skylights accented by original stained glass. The basement includes a wine cellar with custom wood racking for more than 300 bottles. The detached brick carriage house provides 2 Car garage parking and a finished, climate-controlled second floor with oak finishes and exposed brick, ideal for a home office, studio, gym, or flex space. Recent improvements include a three-zone HVAC system with a high-efficiency Bosch inverter heat pump (2024) paired with gas steam boiler auxiliary heat, Ecobee smart thermostats, 200-amp electrical service with two 100-amp subpanels, professionally installed Level 2 EV charging, a hardwired Amcrest PoE security camera system, a 75-gallon gas water heater (serviced 2026), active radon mitigation, dual sump pumps with battery backup, interior French drains, and a whole-house water pressure booster. Raised garden beds, established landscaping, and mature raspberry, blackberry, and blueberry plantings complete the property.
-
Tipo de propiedad
Casa
-
Año de construcción
1891
-
Precio/pie²
$226
Características
- Chimenea
- Garaje
- Jardín
- Gimnasio
- Bodega
- Aparcamiento
- Sótano
- Oficina
Explorar la zona
131 W Burke Street, Easton, PA 18042, Pensilvania, Estados Unidos
Ver en Google Maps
Precio por sqft
Bajo
Alto
Se unió hace 3 años
Usted ha preguntado por esta propiedad
El agente se comunicará con usted pronto por
Publicado por
26
Anuncios
2023
Se unió
Reserva una visita con the agent
Elija una fecha y si prefiere una visita virtual o presencial con el agente.
Fecha preferida
Tipo de tour

Última actualización
Agosto 7
Primera publicación
Jul 18
Licencia del agente
#AB069374
Referencia del anuncio
2138206570364382
Estado del anuncio
Propiedades similares cercanas
Nuevos anuncios en Municipio de Forks

Explorar más viviendas en venta
Municipio de Forks, PA, Estados Unidos búsquedas populares
- Propiedades con Oficina en Municipio de Forks, PA, Estados Unidos
- Propiedades con Jardín en Municipio de Forks, PA, Estados Unidos
- Propiedades Vista Panorámica en Municipio de Forks, PA, Estados Unidos
- Propiedades Privacidad en Municipio de Forks, PA, Estados Unidos
- Propiedades Moderno en Municipio de Forks, PA, Estados Unidos
- Propiedades con Terraza en Municipio de Forks, PA, Estados Unidos
- Propiedades con Balcón en Municipio de Forks, PA, Estados Unidos
- Propiedades con Bar en Municipio de Forks, PA, Estados Unidos
- Propiedades con Bodega en Municipio de Forks, PA, Estados Unidos
- Propiedades Vista a la Montaña en Municipio de Forks, PA, Estados Unidos
Guías e historias relacionadas
La confianza de los mejores brokers del mundo
Los agentes tras las propiedades más excepcionales del mundo publican en JamesEdition.
- Anuncios de Sotheby's, Christie's, BARNES y Engel & Völkers
- Cada anuncio se revisa antes de publicarse
- Conecte directamente con agentes verificados
Al continuar, acepta nuestros Términos y la Política de Privacidad.
brokerages we
partnered with
partnered with